
Address
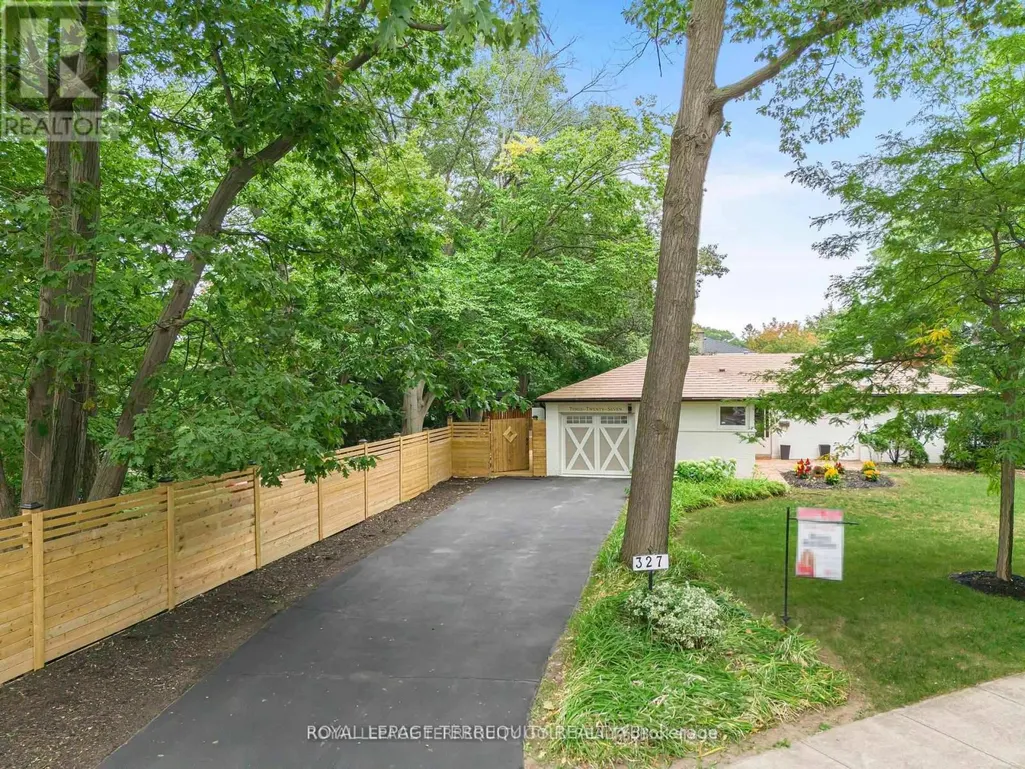
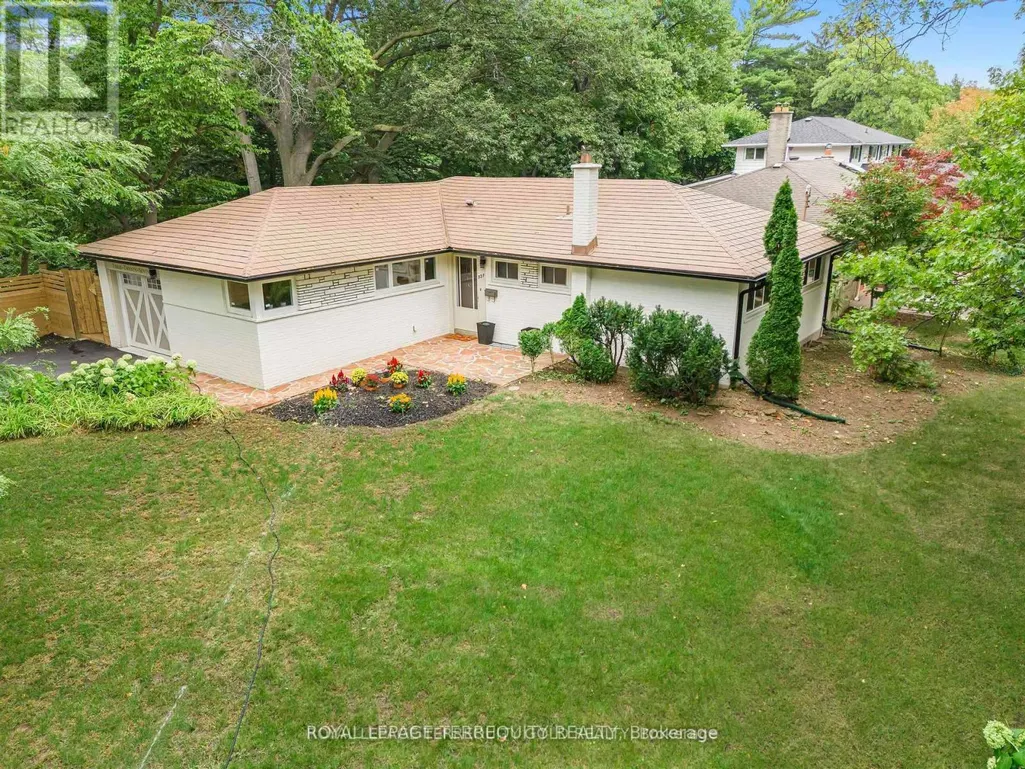
327 River Side Drive, Oakville (CO Central), ON
Price
$ 2,399,800
Property Attributes
- ID#W13006060
- TypeSingle Family
- Listing Status Active
- MunicipalityOakville (CO Central)
- CityOakville (CO Central)
- Area1002 - CO Central
- Neighbourhood1002 - CO Central
- Postal CodeL6K 3N3
- StyleBungalow
- Price$ 2,399,800
- Bedrooms3+1
- Bathrooms2
- Half Bathrooms1
Data Source:
Canadian Real Estate Association (CREA)
Property Description
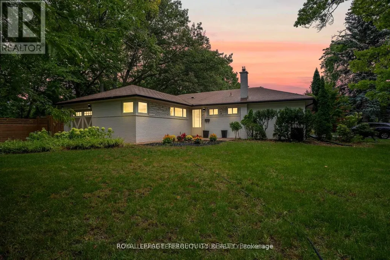
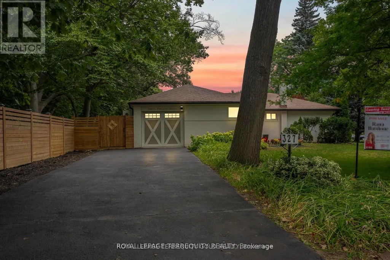
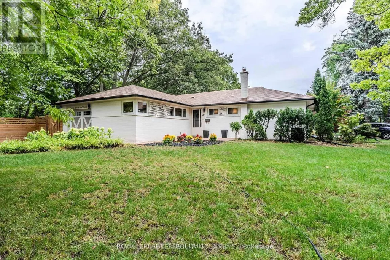
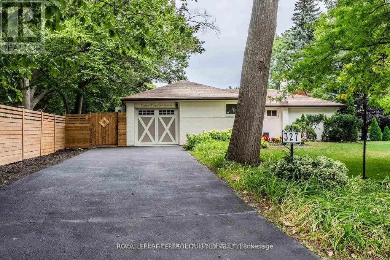
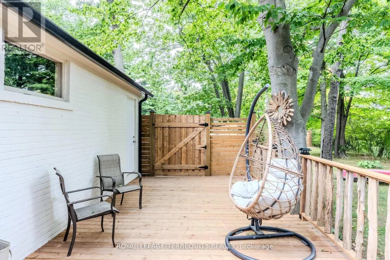
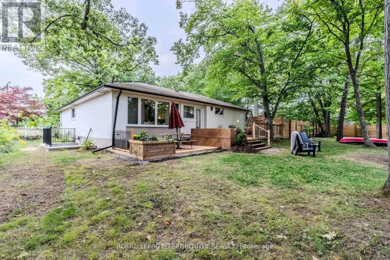
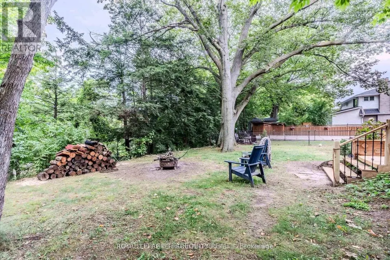
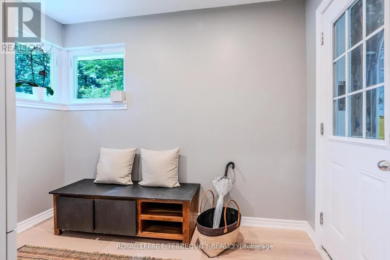
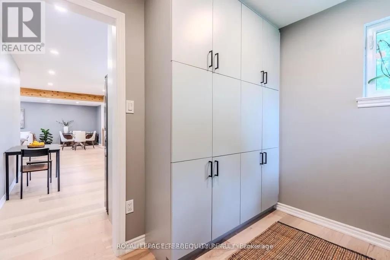
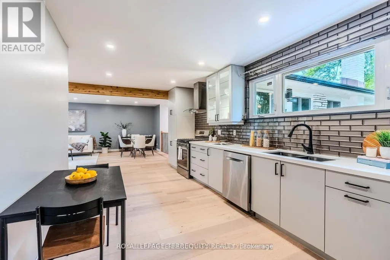
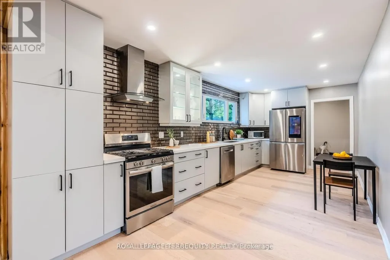
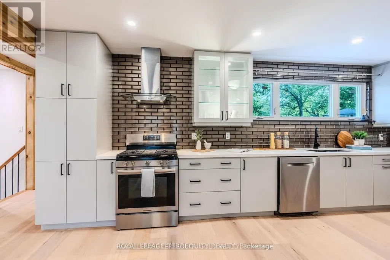
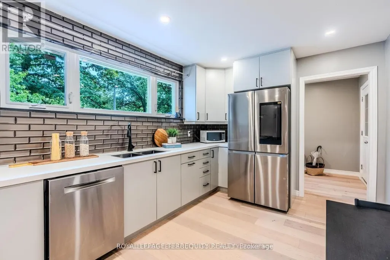
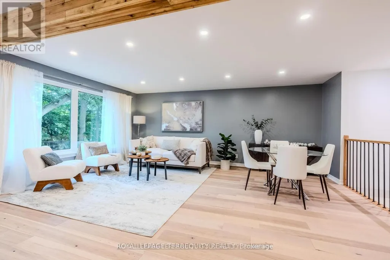
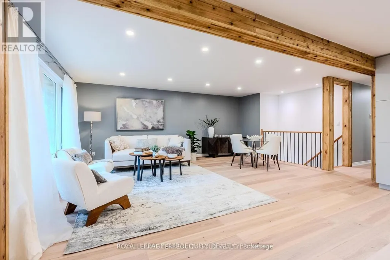
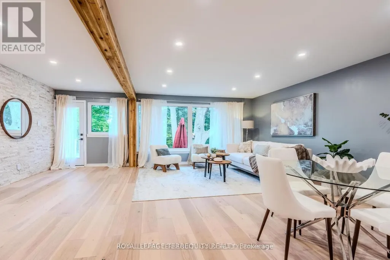
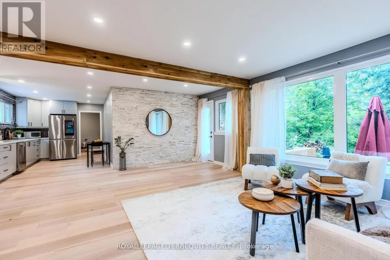
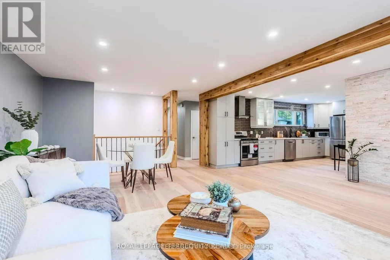
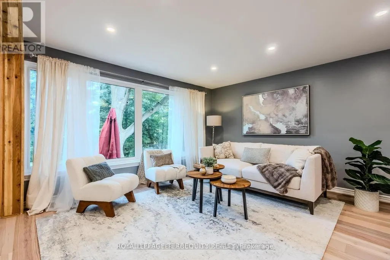
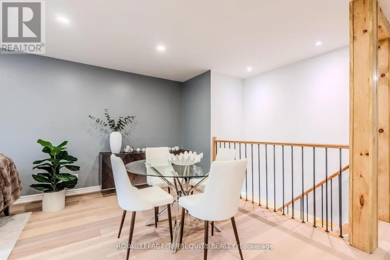
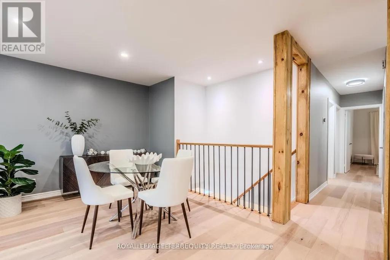
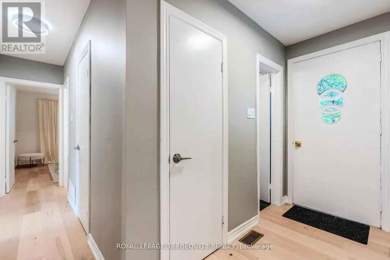
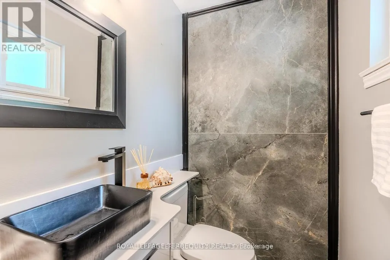
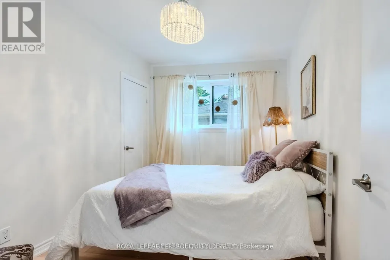
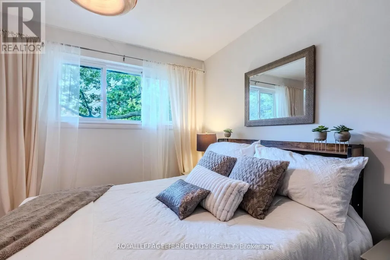
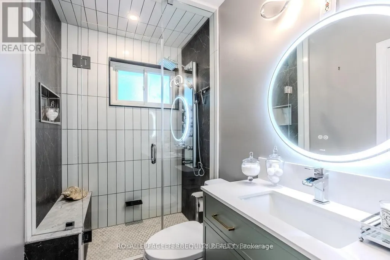
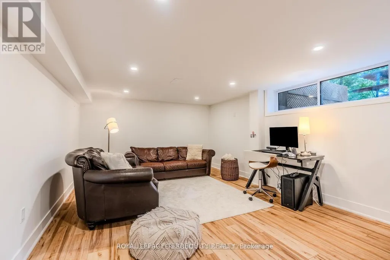
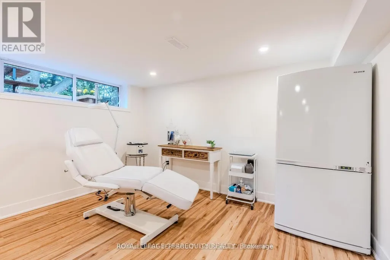
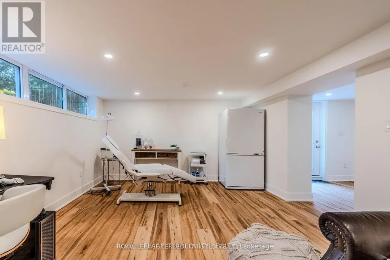
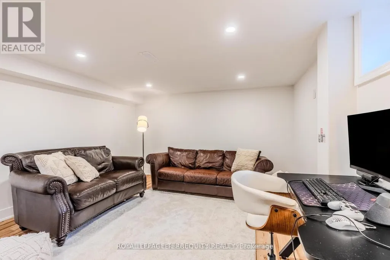
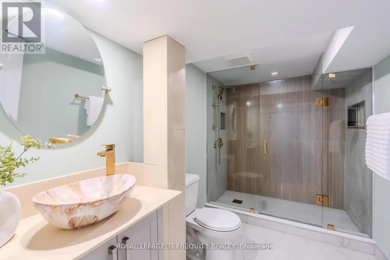
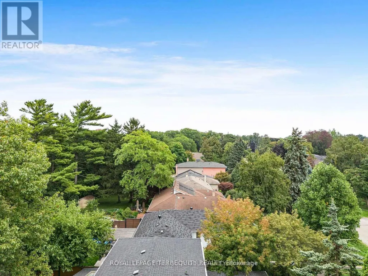
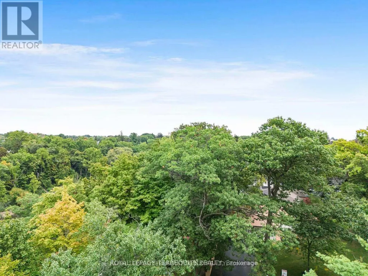
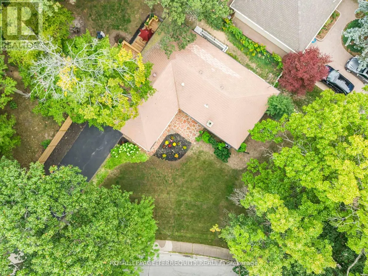
Rare ravine-backed bungalow on an exceptional 27,000 sq ft lot in Old Oakville, backing onto a protected preserve and creek. Thoughtfully renovated and move-in ready with bright principal rooms and beautiful natural views. All renovations and features are detailed in the attached feature sheet. Ideal to Move in now or create your dream estate in one of Oakville's most prestigious and picturesque neighbourhoods. Feels like cottage country, yet steps to Kerr Village, Downtown Oakville, Tannery Park, top schools, the lake, and the GO Station. (id:7434)
General Features
| Features | Wooded area, Irregular lot size, Backs on greenbelt, Conservation/green belt, Carpet Free, Guest Suite |
|---|---|
| Property Type | Single Family |
| Zoning Description | RL3-0, N |
| CommunityName | 1002 - CO Central |
| Amenities | Park, Schools |
| Building Age | 51 to 99 years |
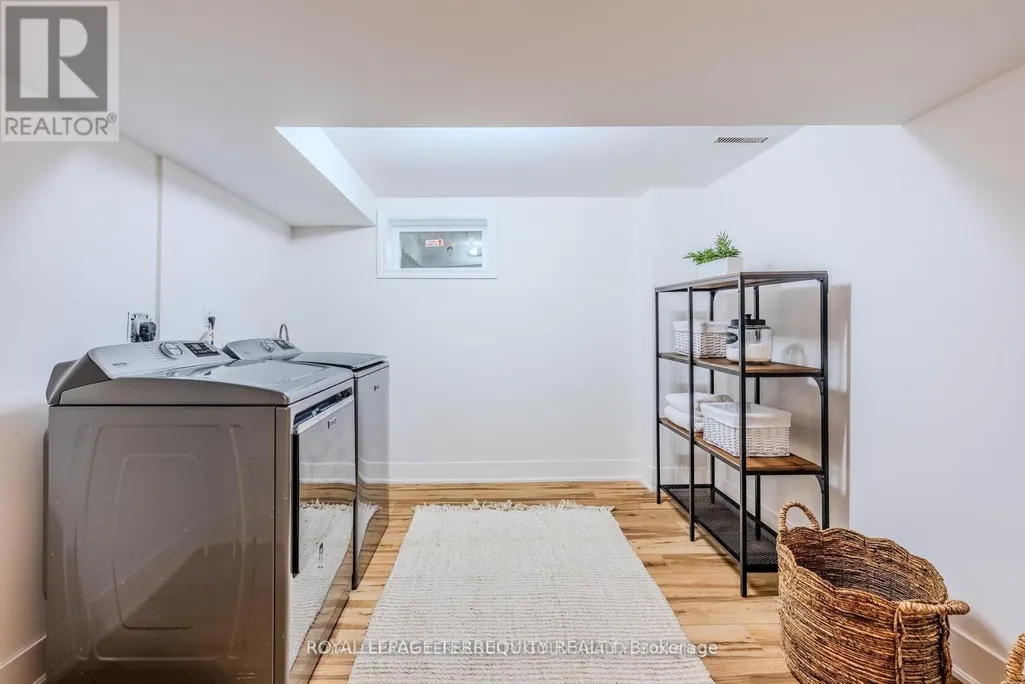
| Building Appliances | Dryer, Stove, Washer, Window Coverings, Refrigerator |
| Building Architectural Style | Bungalow |
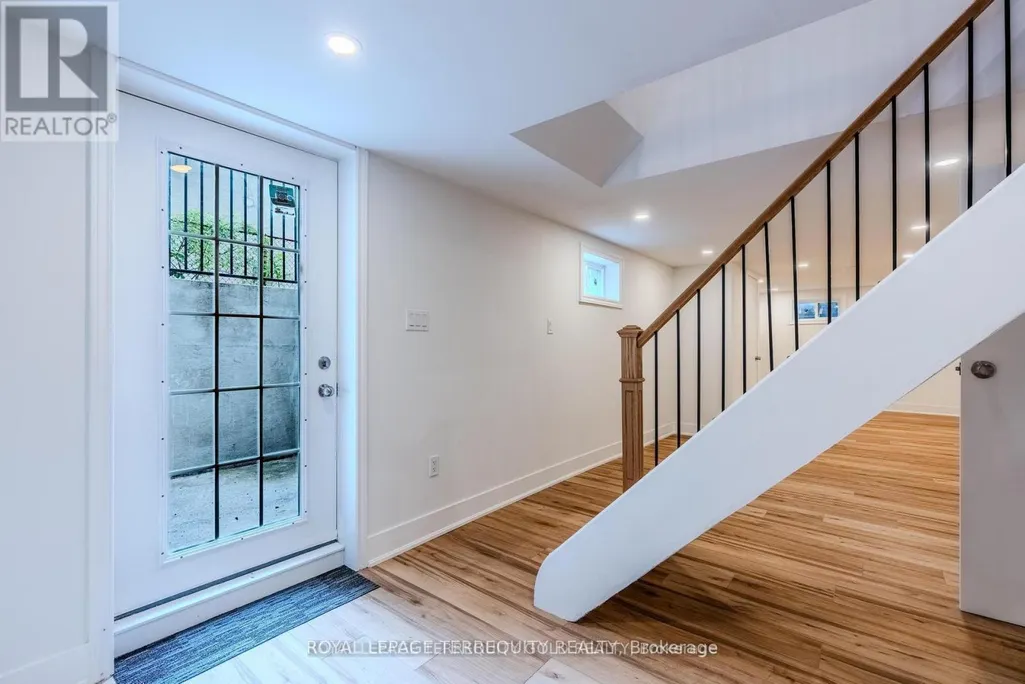
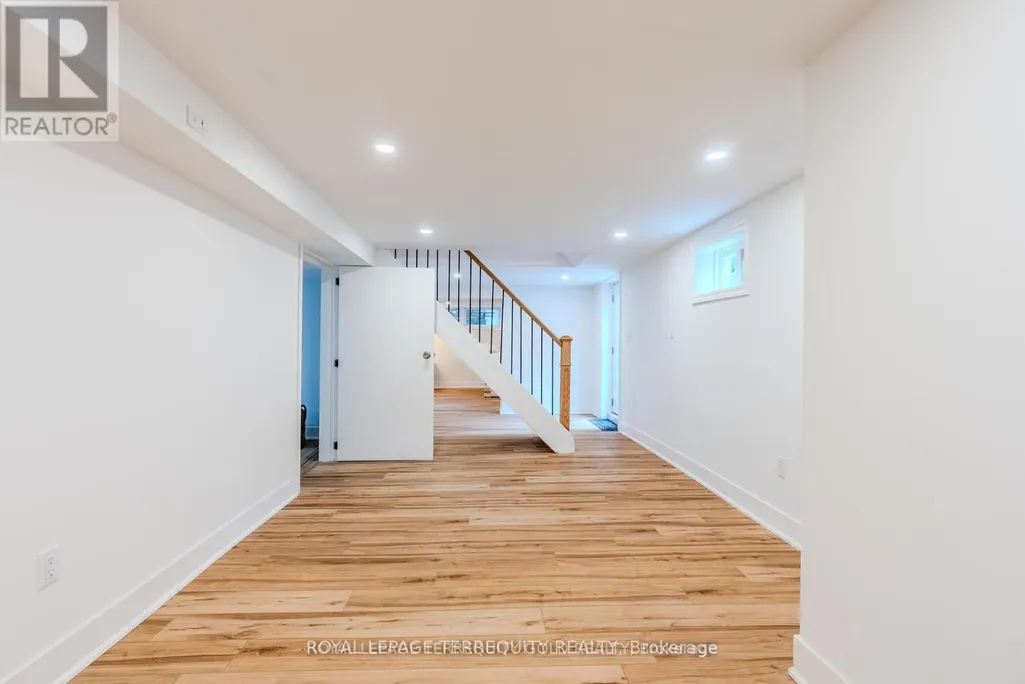
| Building Basement Features | Walk out |
| Building Cooling Type | Central air conditioning |
| Location Description | South Forestor & River Side |
| Parking Space Total | 7 |
| Foundation Type | Poured Concrete |
| Building Type | House |
| Ownership Type | Freehold |
| Building.StoriesTotal | 1 |
Interior Features
| Building Fireplace Present | False |
|---|---|
| Building Heating Type | Forced air |
| Building Heating Fuel | Natural gas |
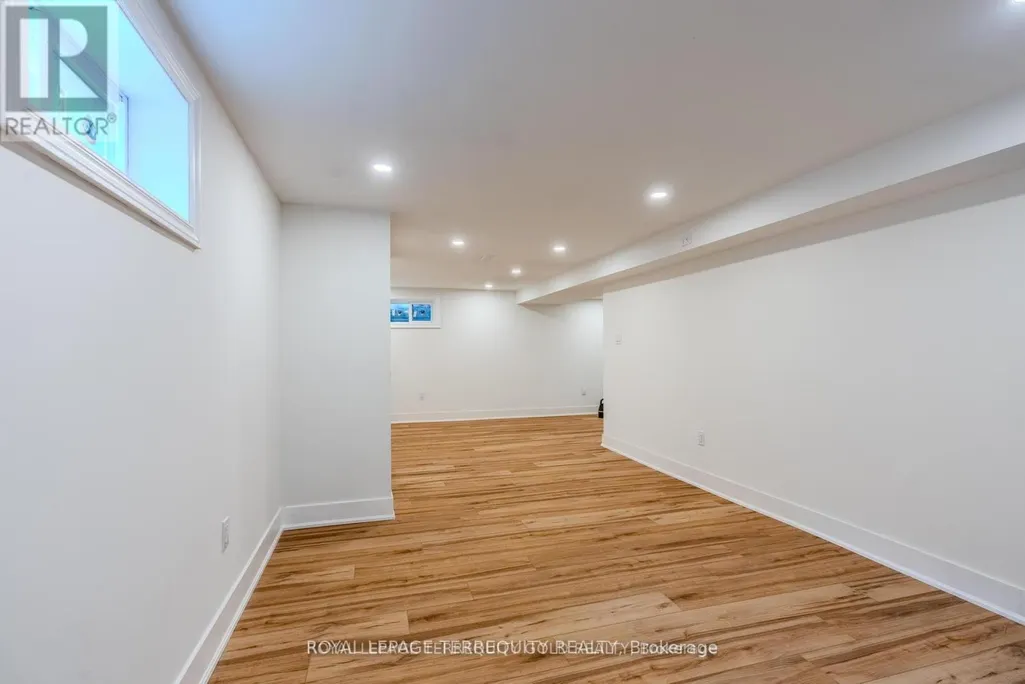
| Basement Development | Finished |
| Basement Type | Full (Finished) |
| Construction Style Attachment | Detached |
| Living Area Range | 1100 |
| Bedrooms | 3+1 |
Exterior Features
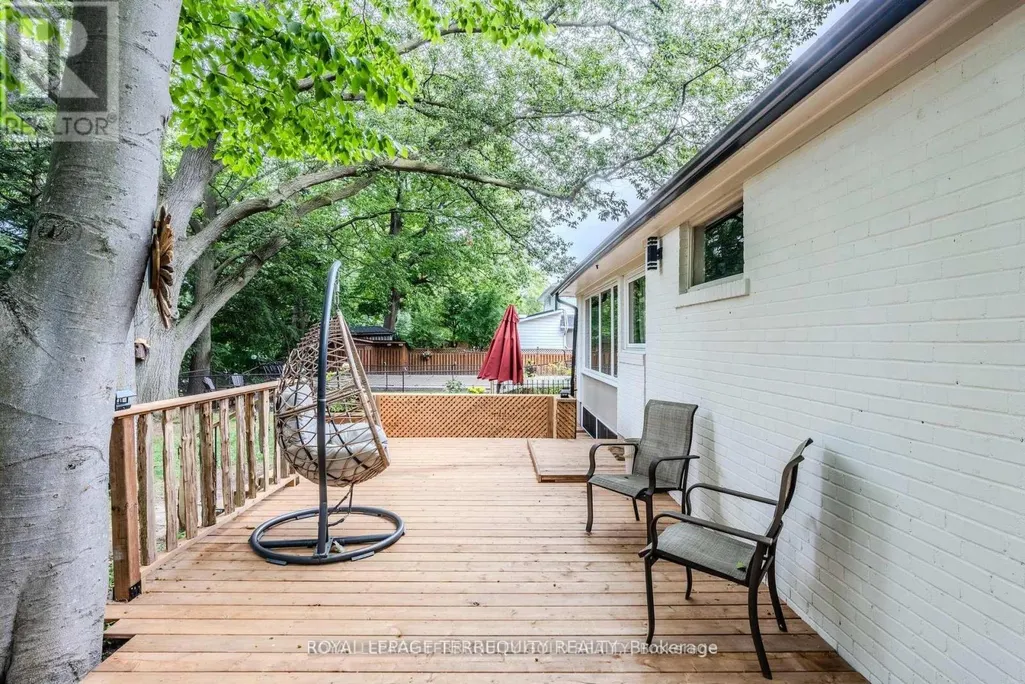
| Structure | Deck |
|---|---|
| Land Amenities | Park, Schools |
| Landscape Features | Lawn sprinkler |
| Sewer | Sanitary sewer |
| Exterior Finish | Brick |
| Fence Type | Fully Fenced |
Room Details
| Room | Dimensions | Level | Flooring | Details |
|---|---|---|---|---|
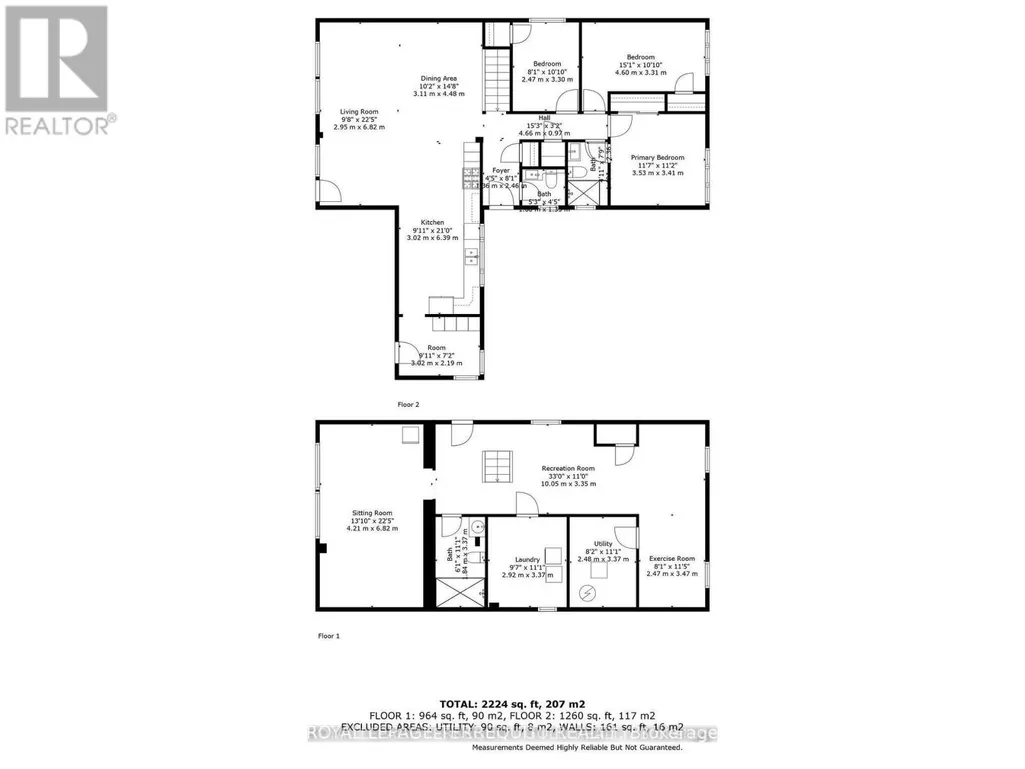
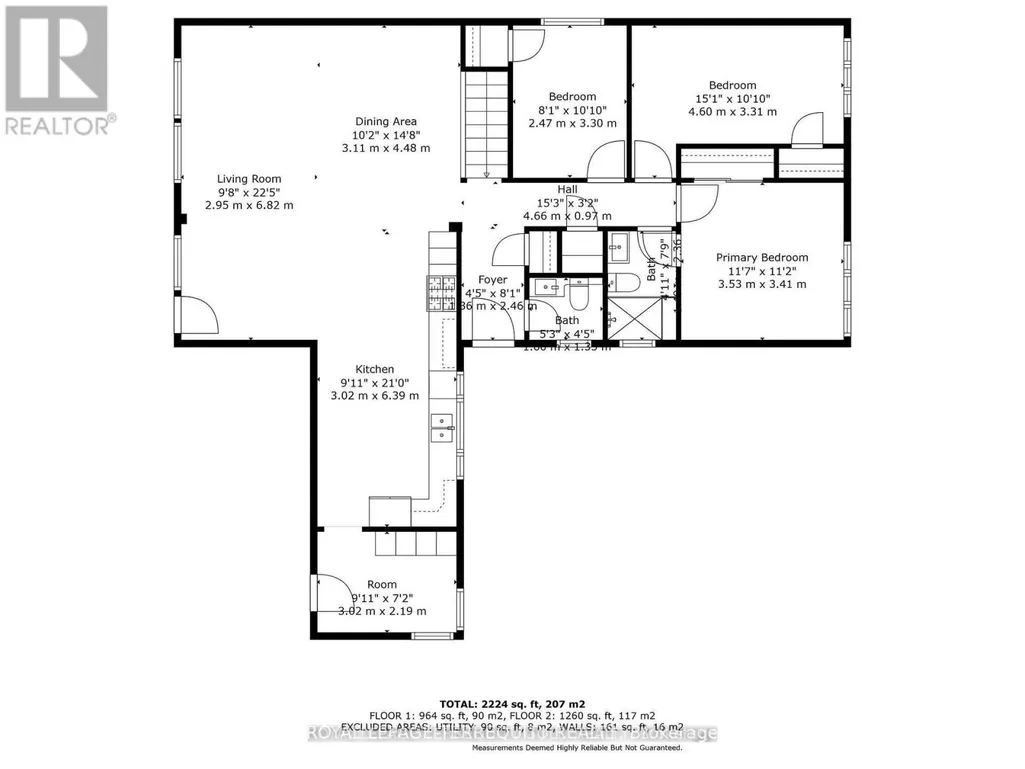
| Bathroom | 1.22 m x 2.36 m | Ground level | 2.36 m | |
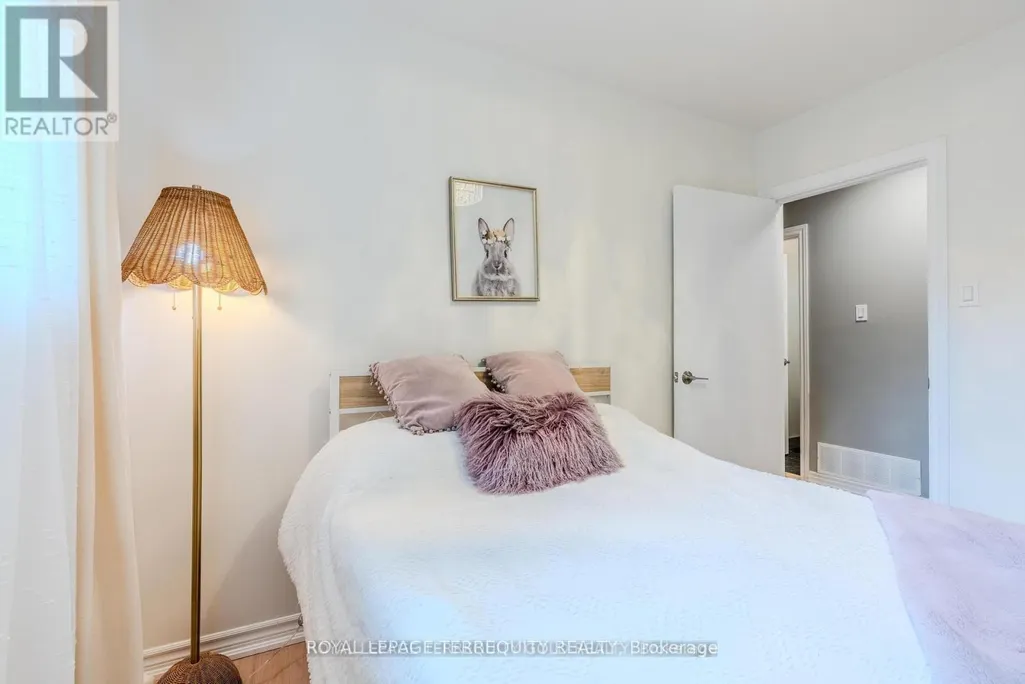
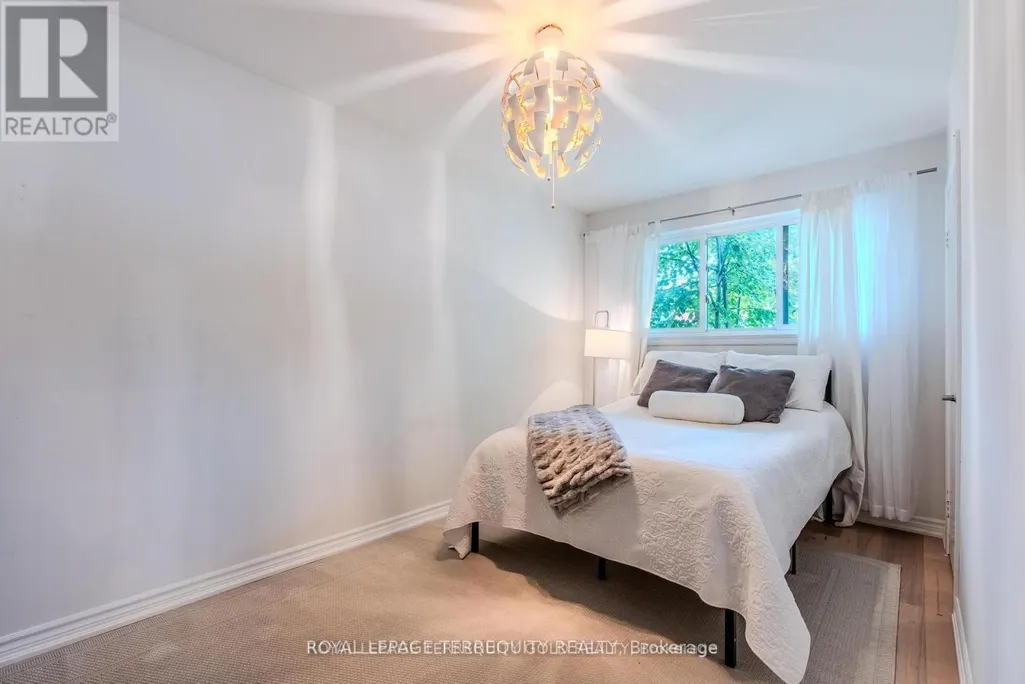

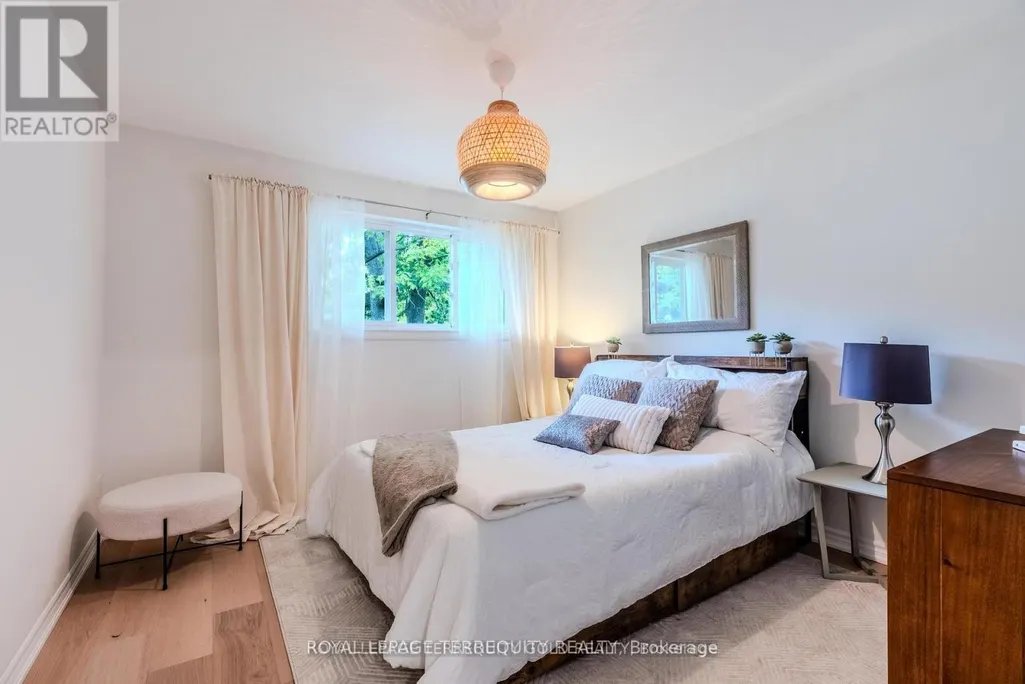
| Bedroom 2 | 3.56 m x 3.45 m | Ground level | 3.45 m | |
| Bedroom 3 | 3.3 m x 2.44 m | Ground level | 2.44 m | |
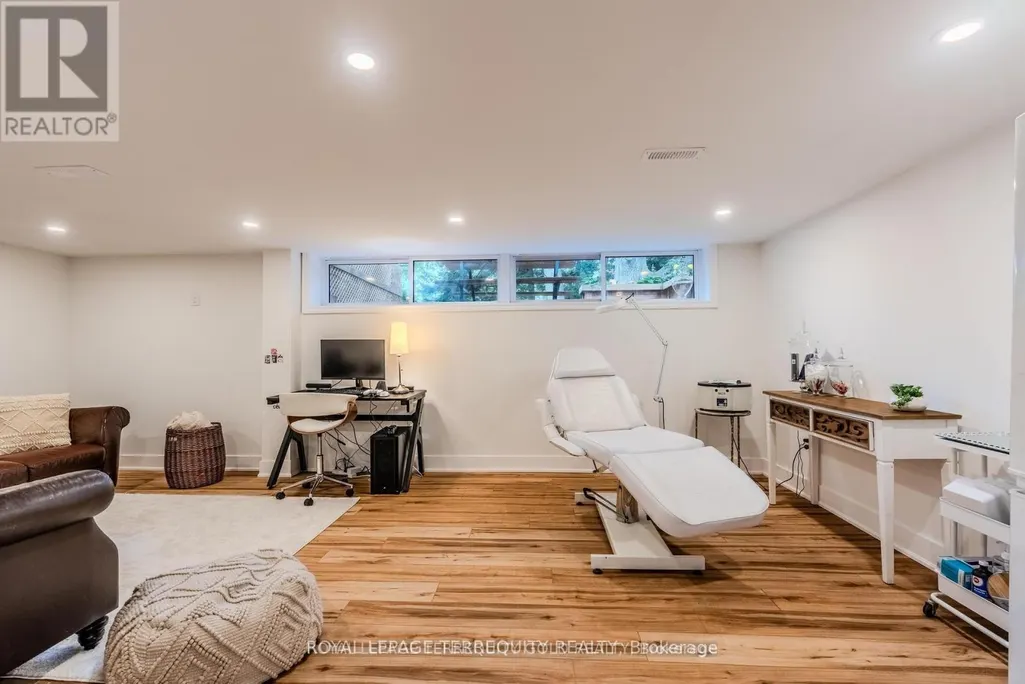
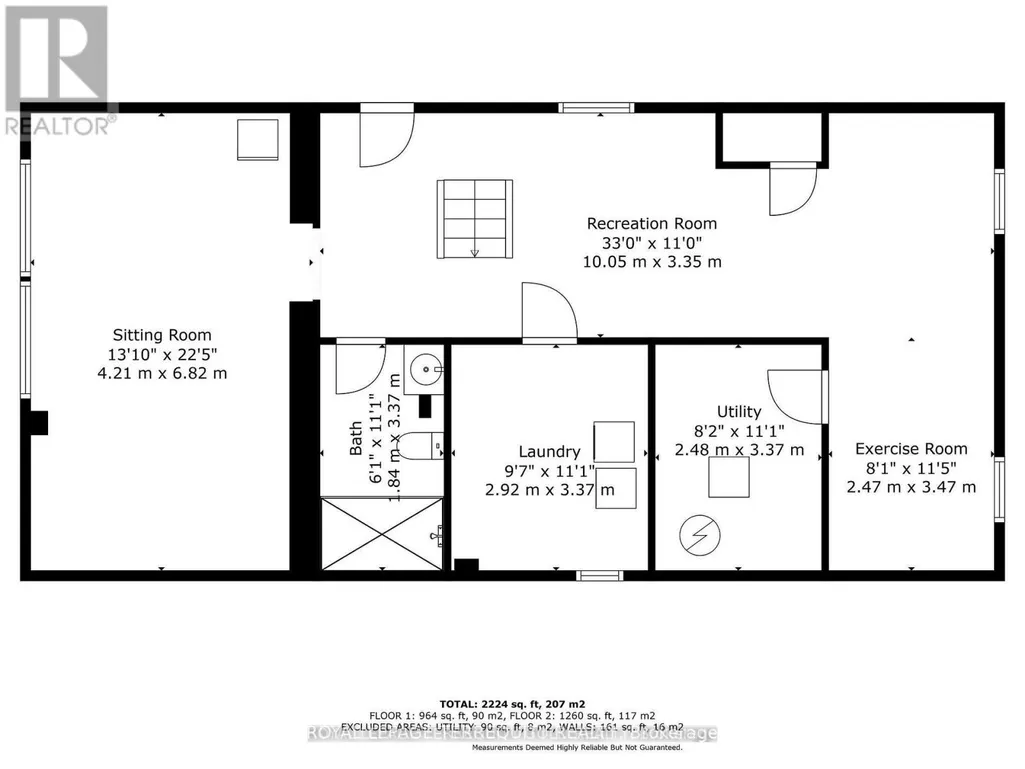
| Bedroom 4 | 4.21 m x 6.82 m | Basement | 6.82 m | |
| Dining room | 4.37 m x 3.05 m | Ground level | 3.05 m | |
| Eating area | 2.97 m x 2.51 m | Ground level | 2.51 m | |
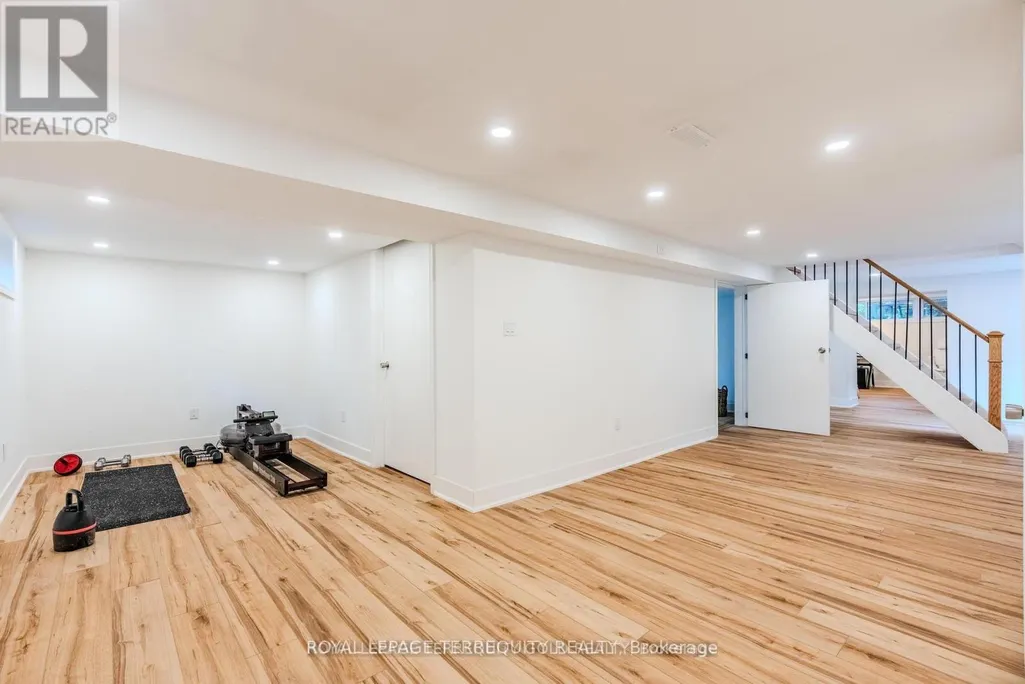
| Exercise room | 2.47 m x 3.47 m | Basement | 3.47 m | |
| Kitchen | 2.97 m x 2.54 m | Ground level | 2.54 m | |
| Laundry room | 5.08 m x 3.4 m | Basement | 3.4 m | |
| Living room | 6.68 m x 2.87 m | Ground level | 2.87 m | |
| Primary Bedroom | 4.62 m x 2.54 m | Ground level | 2.54 m | |
| Recreational, Games room | 6.96 m x 4.09 m | Basement | 4.09 m |
Amenities
- Views
- New Construction
- Adult 55+
- Lease To Own
- No Strata Fees
- Furnished
- Primary On Main
- Air Conditioning
- Seller Finance
- Green
- Fixer Upper
- Horse
- Golf
- Fireplace
- Deck
- Garage
- Basement
- Pool

Property vs Single Family Average in L6K 3N3
Price
In The Neighbourhood
Just Listed
Oakville (CO Central)
$ 3,999,000
- Type
- Single Family
- Rooms
- 6 Beds + 6.5 Baths
CENTURY 21 MILLER REAL ESTATE LTD.
Oakville (CO Central)
$ 1,349,900
- Type
- Single Family
- Rooms
- 4 Beds + 3 Baths
ROYAL LEPAGE SIGNATURE REALTY
Oakville (CO Central)
$ 1,850,000
- Type
- Single Family
- Rooms
- 4 Beds + 4 Baths
ROYAL LEPAGE REAL ESTATE SERVICES LTD.
Oakville (CO Central)
$ 10,900,000
- Type
- Single Family
- Rooms
- 5 Beds + 3.5 Baths
RE/MAX ESCARPMENT REALTY INC.
Oakville (CO Central)
$ 1,900
- Type
- Single Family
- Rooms
- 1 Beds + 1 Baths
ROYAL LEPAGE REAL ESTATE SERVICES LTD.
Oakville (CO Central)
$ 949,000
- Type
- Single Family
- Rooms
- 3 Beds + 1 Baths
SUTTON GROUP QUANTUM REALTY INC.
Oakville (CO Central)
$ 2,799,990
- Type
- Single Family
- Rooms
- 5 Beds + 4.5 Baths
RE/MAX REALTY SPECIALISTS INC.
Oakville (CO Central)
$ 2,374,000
- Type
- Single Family
- Rooms
- 4 Beds + 2 Baths
RE/MAX ABOUTOWNE REALTY CORP.
Oakville (CO Central)
$ 7,500
- Type
- Single Family
- Rooms
- 4 Beds + 4 Baths
ORIGIN COLLECTIVE REALTY LTD.
 Toronto Real Estate Board (TRREB); All information deemed reliable but not guaranteed. All properties are subject to prior sale, change or withdrawal. Neither listing broker(s) or information provider(s) shall be responsible for any typographical errors, misinformation, misprints and shall be held totally harmless. Listing(s) information is provided for consumer's personal, non-commercial use and may not be used for any purpose other than to identify prospective properties consumers may be interested

 All information deemed reliable but not guaranteed. All properties are subject to prior sale, change or withdrawal. Neither listing broker(s) or information provider(s) shall be responsible for any typographical errors, misinformation, misprints and shall be held totally harmless. Listing(s) information is provided for consumer's personal, non-commercial use and may not be used for any purpose other than to identify prospective properties consumers may be interested in purchasing. The data relating