
Address
3176 Stocksbridge Avenue, Oakville (BC Bronte Creek), ON
Price
$ 2,749,900
Property Attributes
- ID#W13435552
- TypeSingle Family
- Listing Status Active
- MunicipalityOakville (BC Bronte Creek)
- CityOakville (BC Bronte Creek)
- Area1000 - BC Bronte Creek
- Neighbourhood1000 - BC Bronte Creek
- Postal CodeL6M 0A7
- Style
- Price$ 2,749,900
- Bedrooms5+2
- Bathrooms6
- Half Bathrooms0
Data Source:
Canadian Real Estate Association (CREA)
Property Description
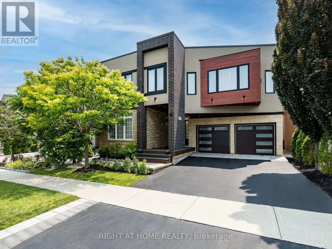
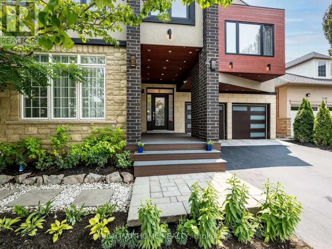
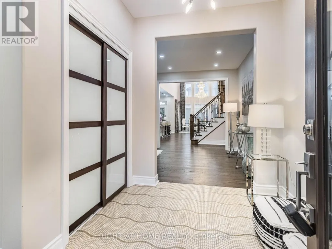
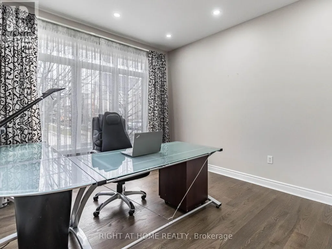
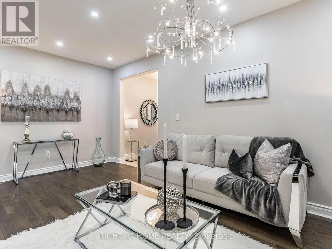
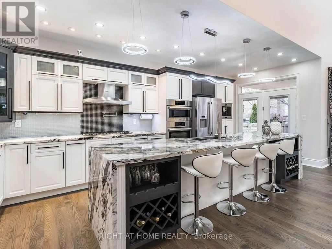
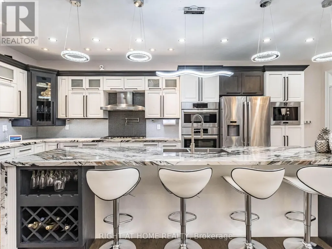
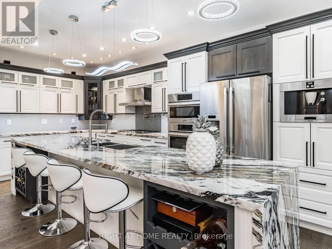
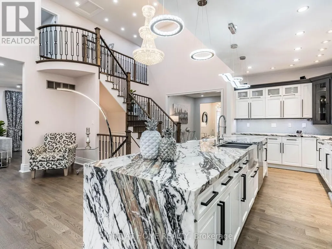
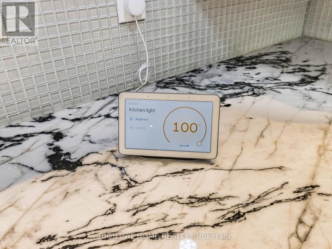
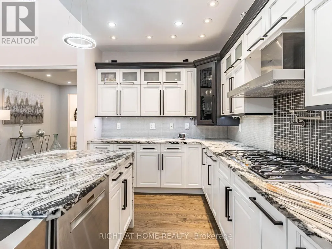
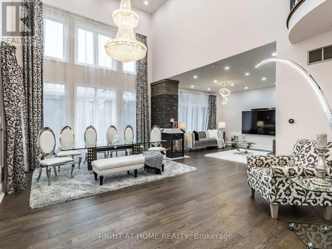
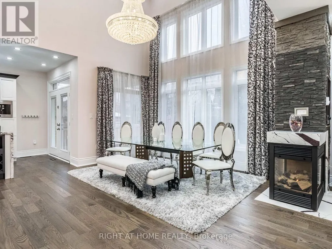
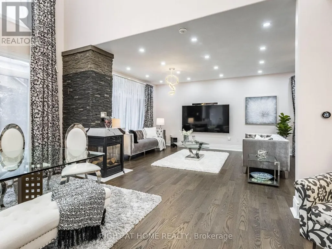
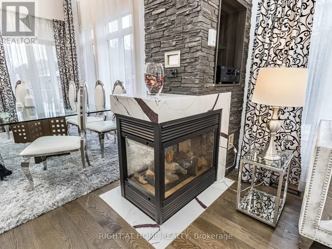
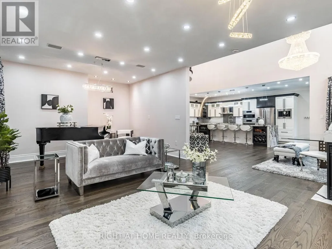
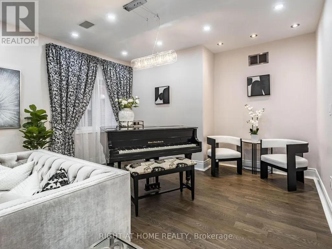
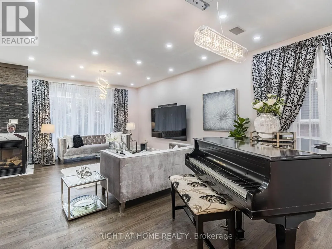
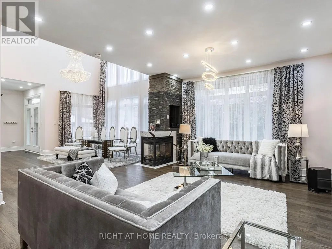
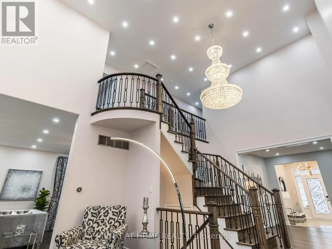
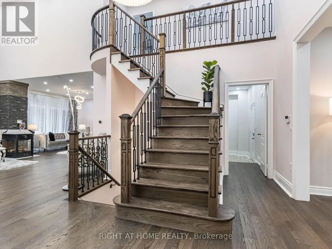
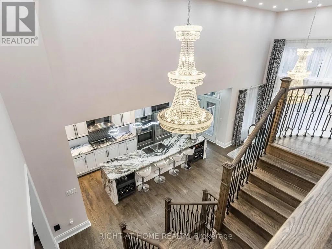
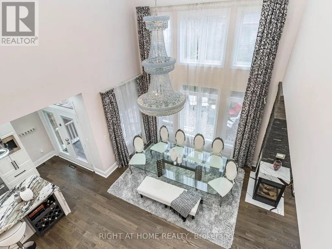
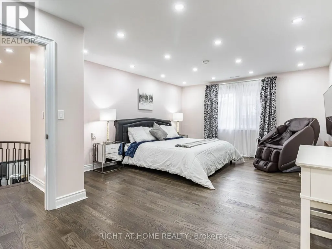
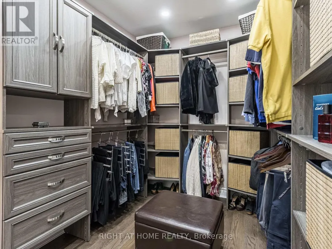
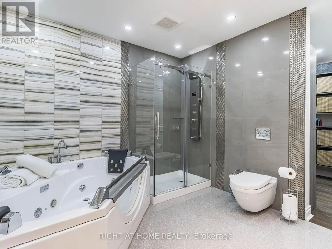
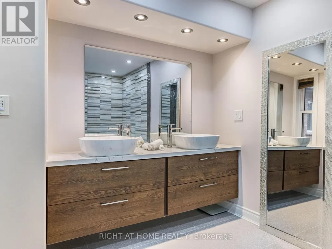
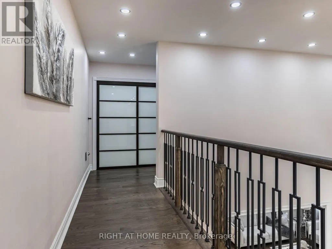
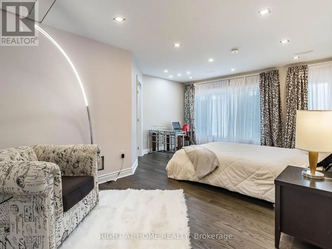
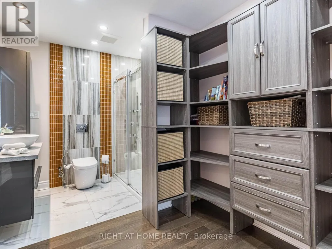
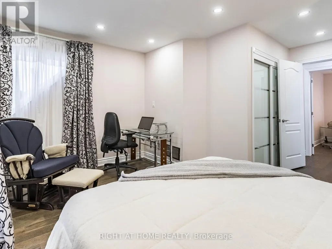
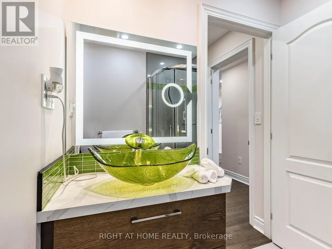
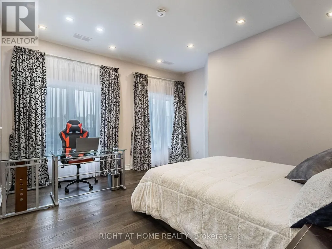
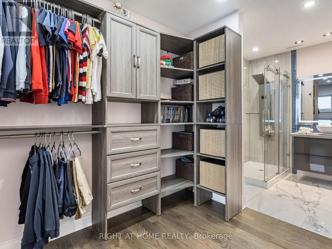
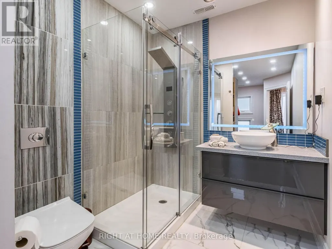
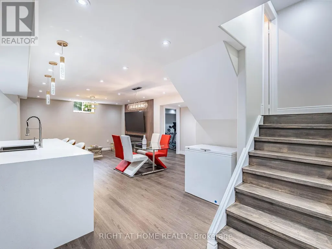
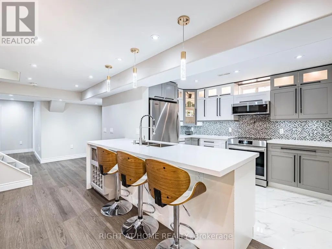
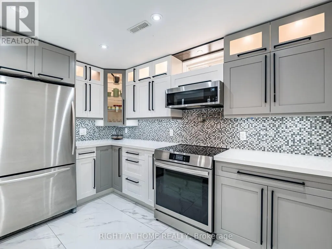
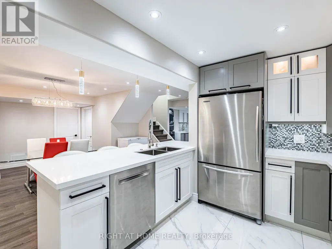
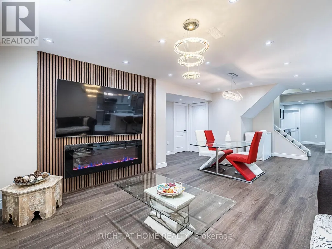
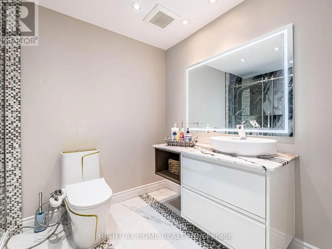
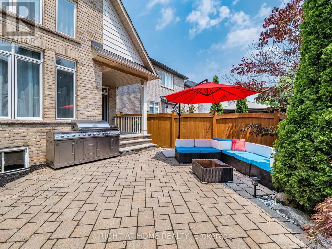
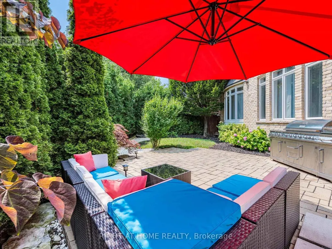
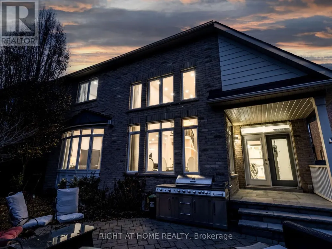
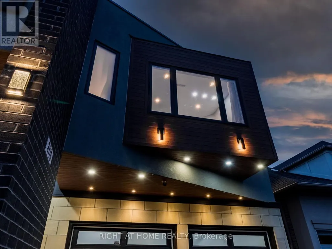
Imagine The Classical Family Home Taste, Dressed In Modern Fashion, Sparkled By The Home Automation Technology Where Meticulous Design is in place. Live and Raise your kids Among Professional Neighbors and in The Right Schools. Ravines, Parks, Walking Trails. Entertain The Oasis Inside out. 4 Full Bedroom Suites With Walk-In Closets Combined With Ensuite Washrooms, Wall Mount Toilets & In-Wall Tanks, Wall Floating Vanities With Quartz Tops & Vessel Sinks. Marble. Porcelain, Hardwood, Quartzite, 180 Pounds Chandeliers, LED Pot Light and much more luxury materials used to enrich that Gem. Two Hide-a-Hose Central Vacuum Systems. About 4550Sf Of Total Luxury Finished Living Space. Walking Distance to Bronte Creek Provincial Park with Hiking & Biking, 1.8 Acre Outdoor Swimming Pool, Family Camping, Disc Golf Course and lots more. (id:7434)
General Features
| Features | Lighting, Carpet Free, Guest Suite |
|---|---|
| Property Type | Single Family |
| Zoning Description | RL6 sp:254 |
| CommunityName | 1000 - BC Bronte Creek |
| Amenities | Park, Ski area, Schools |
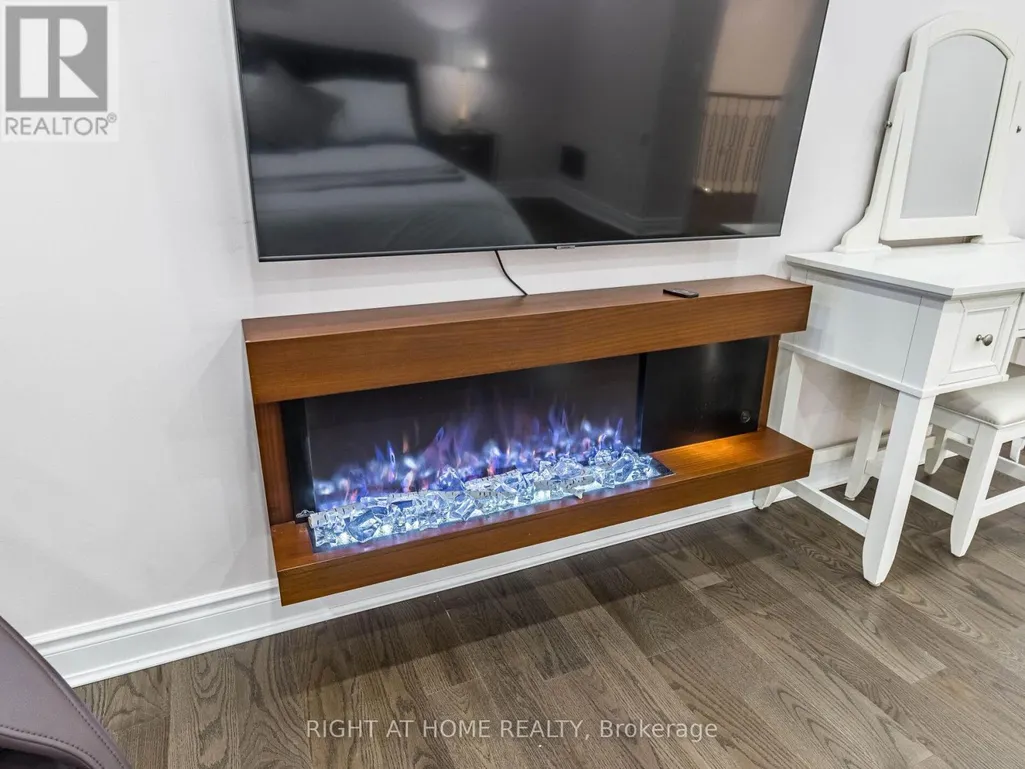
| Building Amenities | Fireplace(s), Separate Heating Controls |
| Building Appliances | Garage door opener remote(s), Oven - Built-In, Central Vacuum, Range, Garburator, Water Heater, Water meter, Dishwasher, Furniture, Humidifier, Window Coverings, Refrigerator |
| Building Cooling Type | Central air conditioning, Air exchanger |
| Location Description | Cross Streets: Colonel William & Stocksbridge. ** Directions: Bronte & Dundas. |
| Parking Space Total | 5 |
| Foundation Type | Concrete |
| Building Type | House |
| Ownership Type | Freehold |
| Building.StoriesTotal | 2 |
Interior Features
| Building Fireplace Present | True |
|---|---|
| Building Fireplace Total | 3 |
| Building Fireplace Type | Insert |
| Building Heating Type | Forced air |
| Building Heating Fuel | Natural gas |
| Basement Development | Finished,Partially finished |
| Basement Type | N/A (Finished), N/A (Partially finished) |
| Construction Style Attachment | Detached |
| Flooring Type | Marble, Porcelain Tile, Hardwood |
| Living Area Range | 3000 |
| Bedrooms | 5+2 |
Exterior Features
| Structure | Porch |
|---|---|
| Land Amenities | Park, Ski area, Schools |
| Landscape Features | Landscaped |
| Sewer | Sanitary sewer |
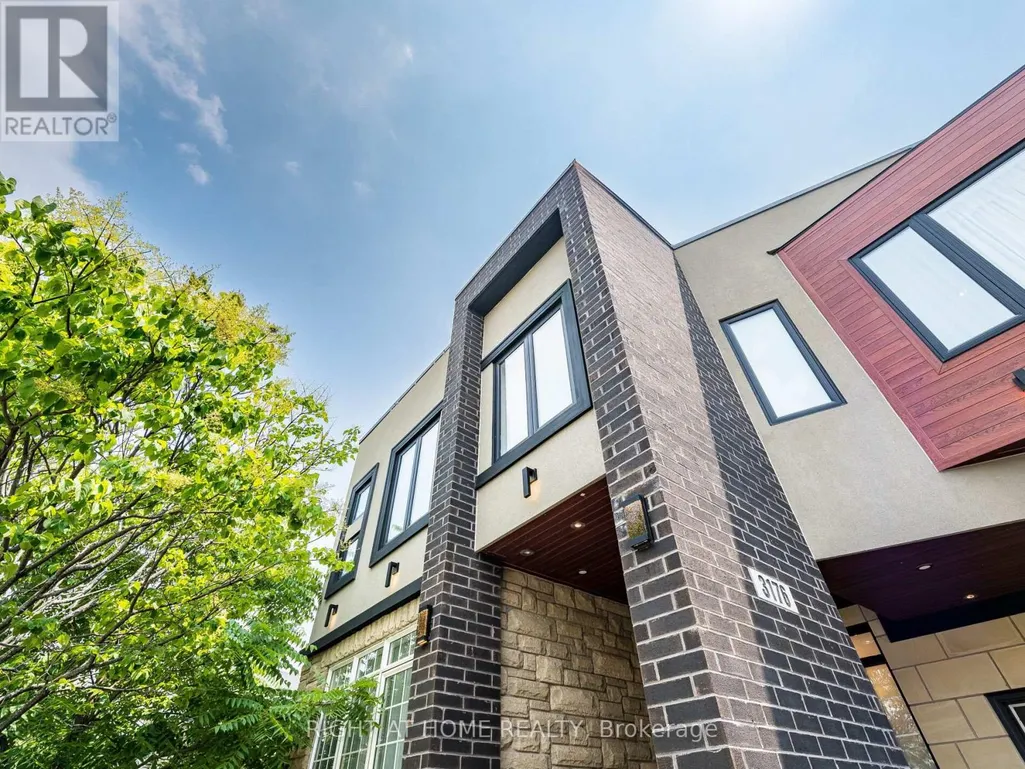
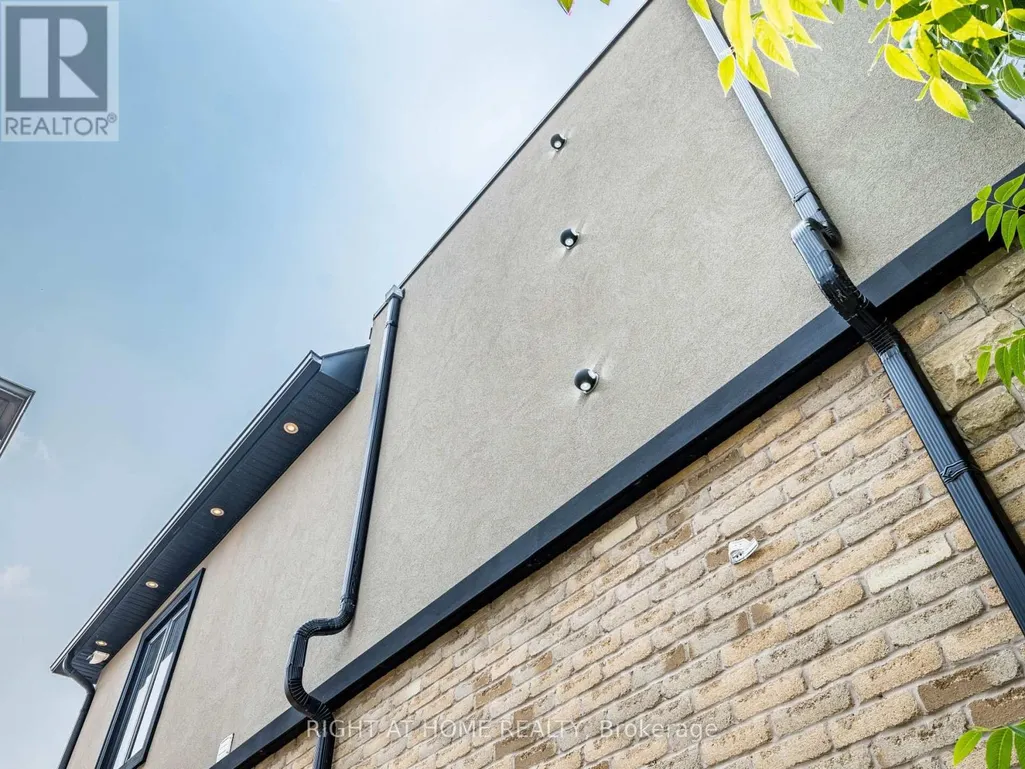
| Exterior Finish | Brick, Stucco |
| Fence Type | Fully Fenced, Fenced yard |
Room Details
| Room | Dimensions | Level | Flooring | Details |
|---|---|---|---|---|
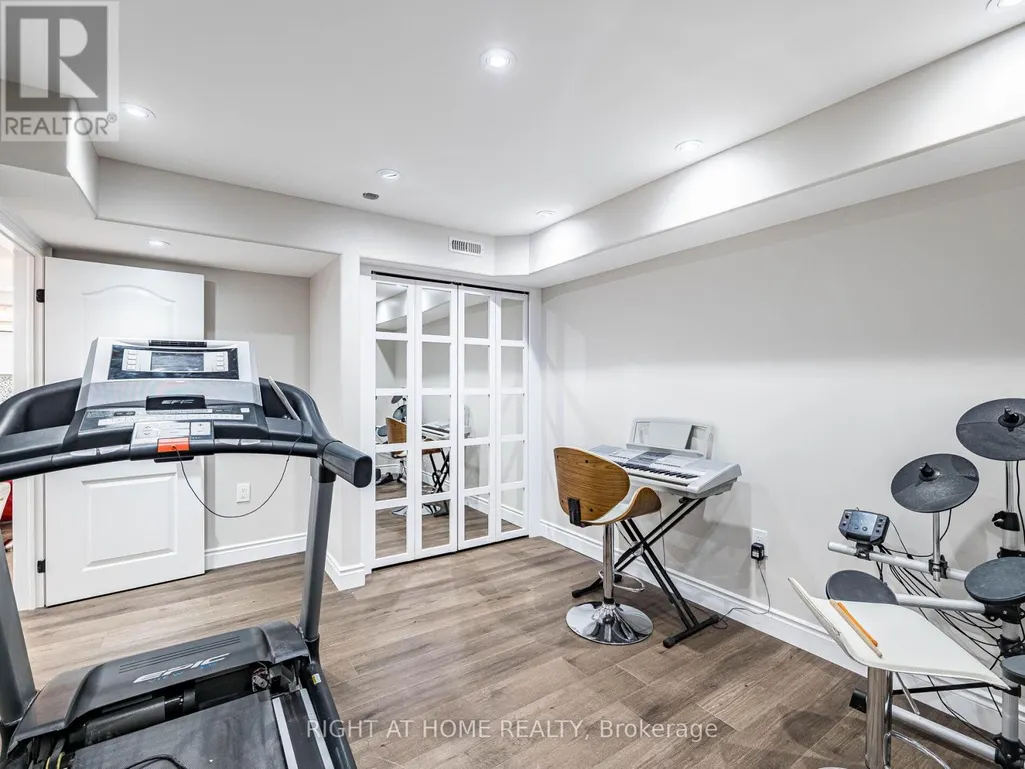
| Bedroom | 4.1 m x 3.1 m | Basement | 3.1 m | |
| Bedroom 2 | 3.4 m x 2.9 m | Basement | 2.9 m | |
| Bedroom 3 | 4.5 m x 3.8 m | Second level | 3.8 m | |
| Bedroom 4 | 4.5 m x 2.9 m | Second level | 2.9 m | |
| Dining room | 4.1 m x 2.4 m | Main level | 2.4 m | |
| Family room | 4.3 m x 3.8 m | Main level | 3.8 m | |
| Foyer | 2.6 m x 2.2 m | Main level | 2.2 m | |
| Kitchen | 6.8 m x 2.7 m | Main level | 2.7 m | |
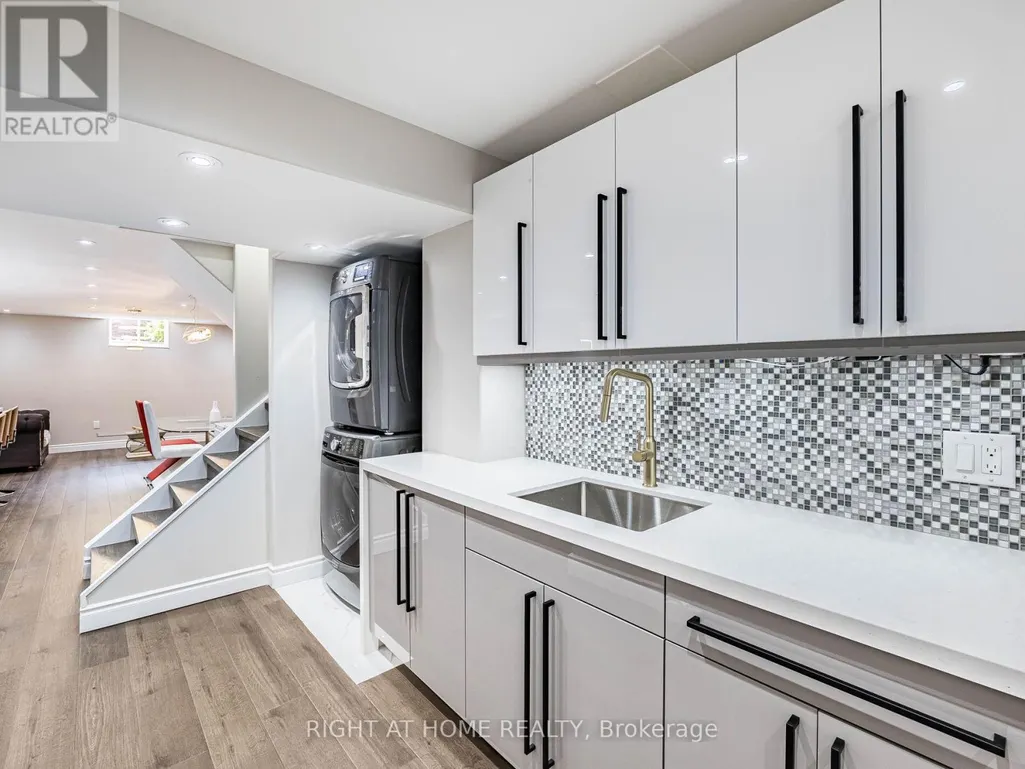
| Laundry room | 3.2 m x 2 m | Basement | 2 m | |
| Living room | 5.9 m x 3.3 m | Main level | 3.3 m | |
| Office | 3.6 m x 3.5 m | Main level | 3.5 m | |
| Partial bathroom | 2.8 m x 1.7 m | Main level | 1.7 m | |
| Primary Bedroom | 6 m x 4.2 m | Second level | 4.2 m |
Amenities
- Views
- New Construction
- Adult 55+
- Lease To Own
- No Strata Fees
- Furnished
- Primary On Main
- Air Conditioning
- Seller Finance
- Green
- Fixer Upper
- Horse
- Golf
- Fireplace
- Deck
- Garage
- Basement
- Pool

Property vs Single Family Average in L6M 0A7
Price
In The Neighbourhood
Oakville (BC Bronte Creek)
$ 1,899,888
- Type
- Single Family
- Rooms
- 5 Beds + 4.5 Baths
RE/MAX REALTY SPECIALISTS INC.
Oakville (BC Bronte Creek)
$ 2,330,000
- Type
- Single Family
- Rooms
- 6 Beds + 4.5 Baths
RETREND REALTY LTD
Oakville (BC Bronte Creek)
$ 2,200,000
- Type
- Single Family
- Rooms
- 6 Beds + 5.5 Baths
RE/MAX ABOUTOWNE REALTY CORP.
Open House
Oakville (BC Bronte Creek)
$ 1,689,999
- Type
- Single Family
- Rooms
- 4 Beds + 3.5 Baths
EXP REALTY
Oakville (BC Bronte Creek)
$ 2,499,999
- Type
- Single Family
- Rooms
- 4 Beds + 4.5 Baths
GRACE CANADA REALTY INC.
Oakville (BC Bronte Creek)
$ 1,798,800
- Type
- Single Family
- Rooms
- 4 Beds + 4.5 Baths
ROYAL LEPAGE BURLOAK REAL ESTATE SERVICES
 Toronto Real Estate Board (TRREB); All information deemed reliable but not guaranteed. All properties are subject to prior sale, change or withdrawal. Neither listing broker(s) or information provider(s) shall be responsible for any typographical errors, misinformation, misprints and shall be held totally harmless. Listing(s) information is provided for consumer's personal, non-commercial use and may not be used for any purpose other than to identify prospective properties consumers may be interested

 All information deemed reliable but not guaranteed. All properties are subject to prior sale, change or withdrawal. Neither listing broker(s) or information provider(s) shall be responsible for any typographical errors, misinformation, misprints and shall be held totally harmless. Listing(s) information is provided for consumer's personal, non-commercial use and may not be used for any purpose other than to identify prospective properties consumers may be interested in purchasing. The data relating