
Address
5515 Blind Line, Burlington, ON
Price
$ 2,399,000
Property Attributes
- ID#W13637358
- TypeSingle Family
- Listing Status Active
- MunicipalityBurlington
- CityBurlington
- AreaRural Burlington
- NeighbourhoodRural Burlington
- Postal CodeL7P 0B1
- Style
- Price$ 2,399,000
- Bedrooms4
- Bathrooms2
- Half Bathrooms1
Data Source:
Canadian Real Estate Association (CREA)
Property Description
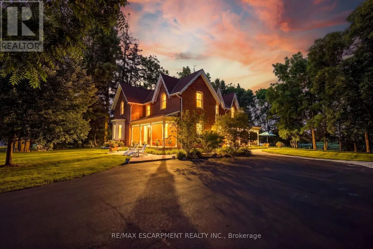
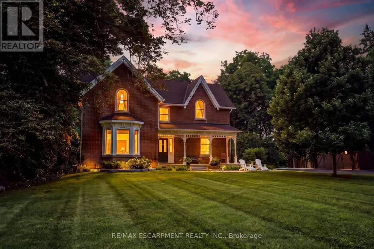
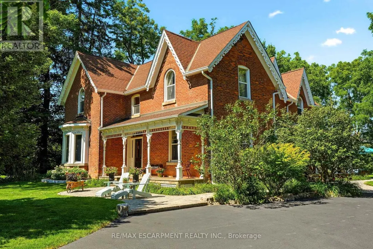
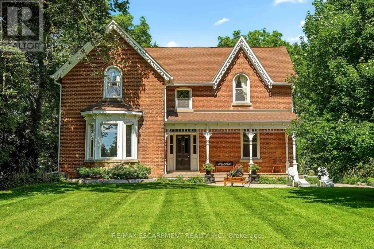
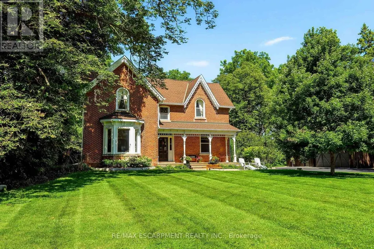
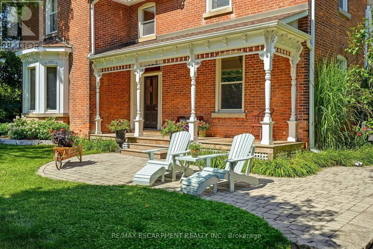
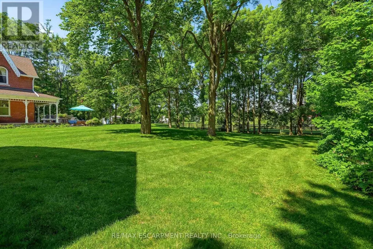
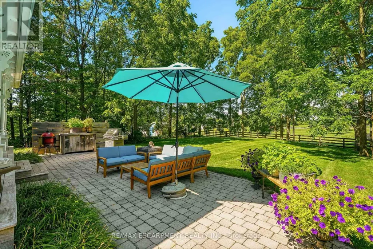
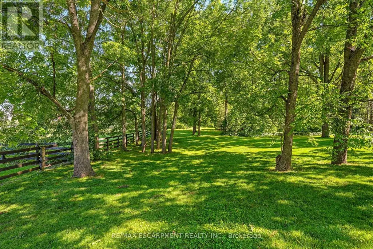
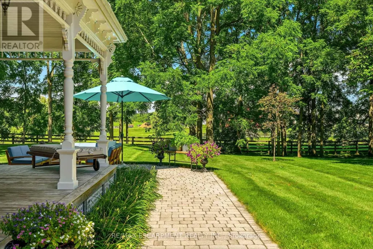
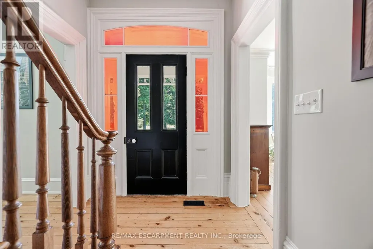
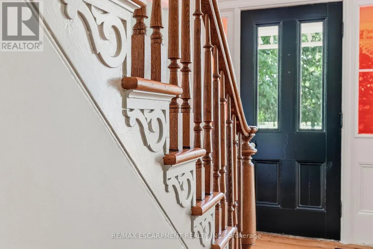
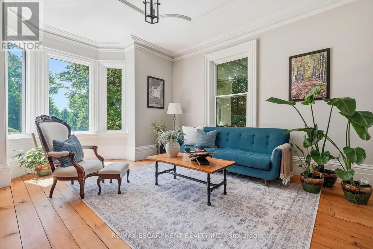
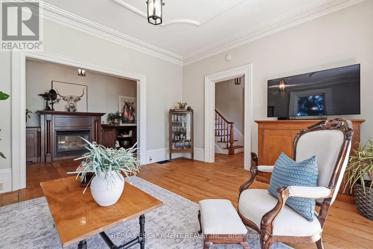
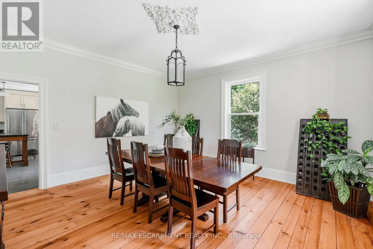
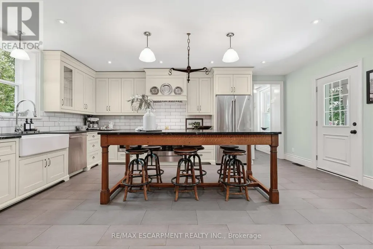
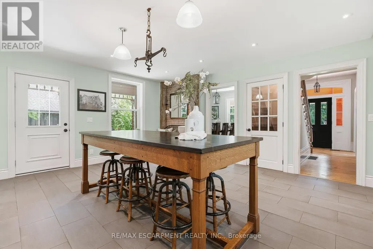
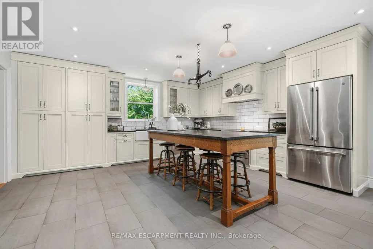
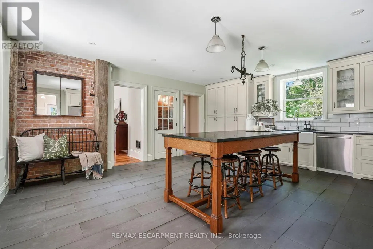
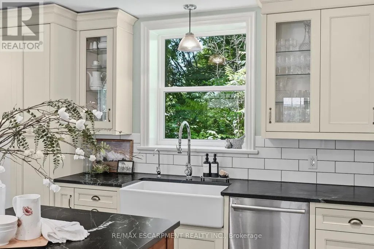
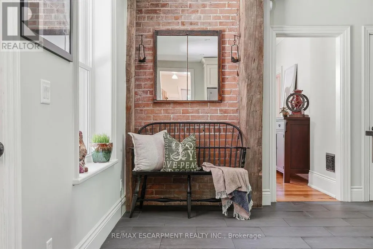
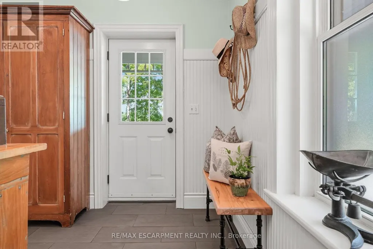
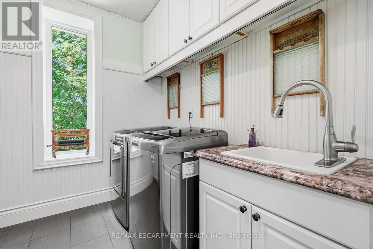
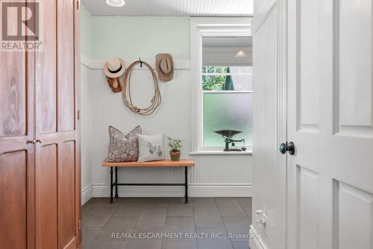
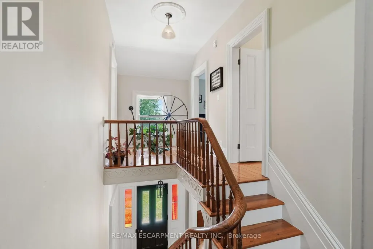
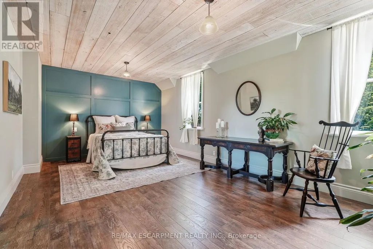
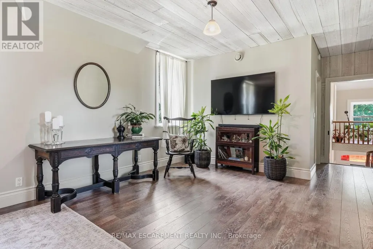
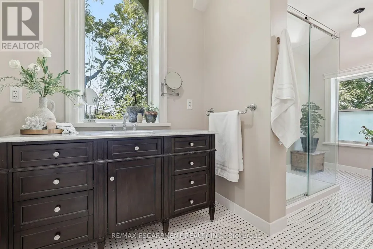
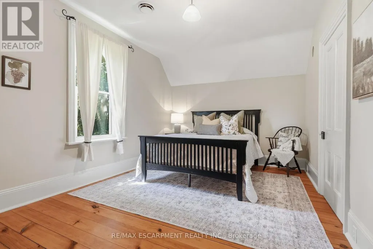
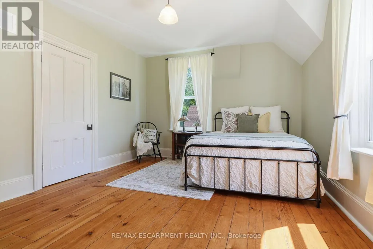
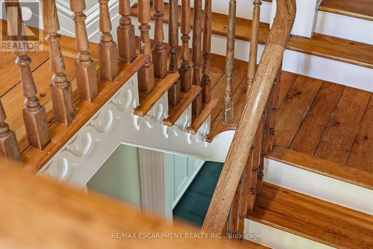
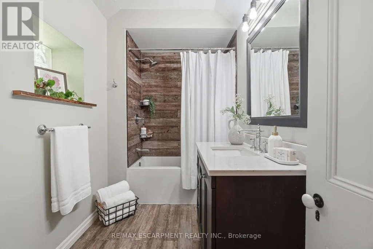
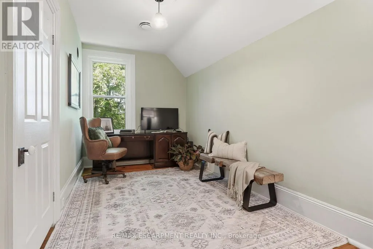
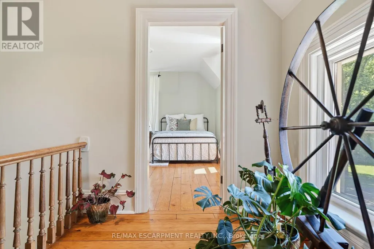
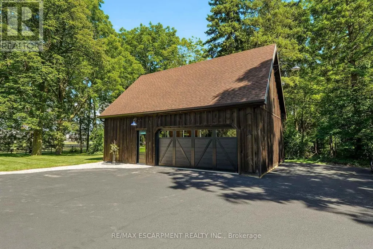
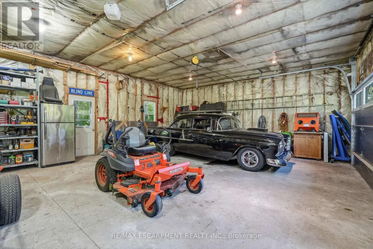
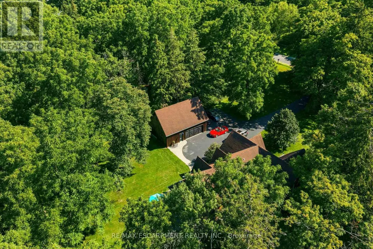
Experience the perfect balance of historic character and modern luxury in this meticulously restored 1880 Heritage Victorian. Situated on a serene 2.1-acre parcel in the coveted village of Lowville, this home offers an idyllic retreat surrounded by nature and rolling horse farms. The main level exudes charm with 10-foot ceilings, authentic oak plank hardwood floors, and a bright, farmhouse-inspired kitchen. Designed for practical living, the main floor also includes a mudroom and laundry room. The upper level features a spacious primary suite with a spa-like ensuite and walk-in closet, alongside three additional generous bedrooms and a four-piece bath. Enjoy scenic outdoor living from the classic front porch or the extensive wrap-around rear porch. Complete with a newly rebuilt, detached 3-car garage featuring a versatile loft, this property is a rare gem in an exceptional location! Let's get you home! (id:7434)
General Features
| Features | Conservation/green belt, Carpet Free |
|---|---|
| Property Type | Single Family |
| Zoning Description | NEC DEV CONTROL AREA |
| CommunityName | Rural Burlington |
| Amenities | Golf Nearby, Place of Worship |
| Building Age | 100+ years |
| Building Amenities | Fireplace(s) |
| Building Appliances | Garage door opener remote(s), All, Window Coverings |
| Building Cooling Type | Central air conditioning |
| Location Description | Guelph Line to Colling Road to Blind Line |
| Parking Space Total | 13 |
| Foundation Type | Block |
| Building Type | House |
| Ownership Type | Freehold |
| Building.StoriesTotal | 2 |
Interior Features
| Building Fireplace Present | True |
|---|---|
| Building Fireplace Total | 1 |
| Building Heating Type | Forced air |
| Building Heating Fuel | Natural gas |
| Basement Development | Unfinished |
| Basement Type | Full (Unfinished) |
| Construction Style Attachment | Detached |
| Living Area Range | 2500 |
| Bedrooms | 4 |
Exterior Features
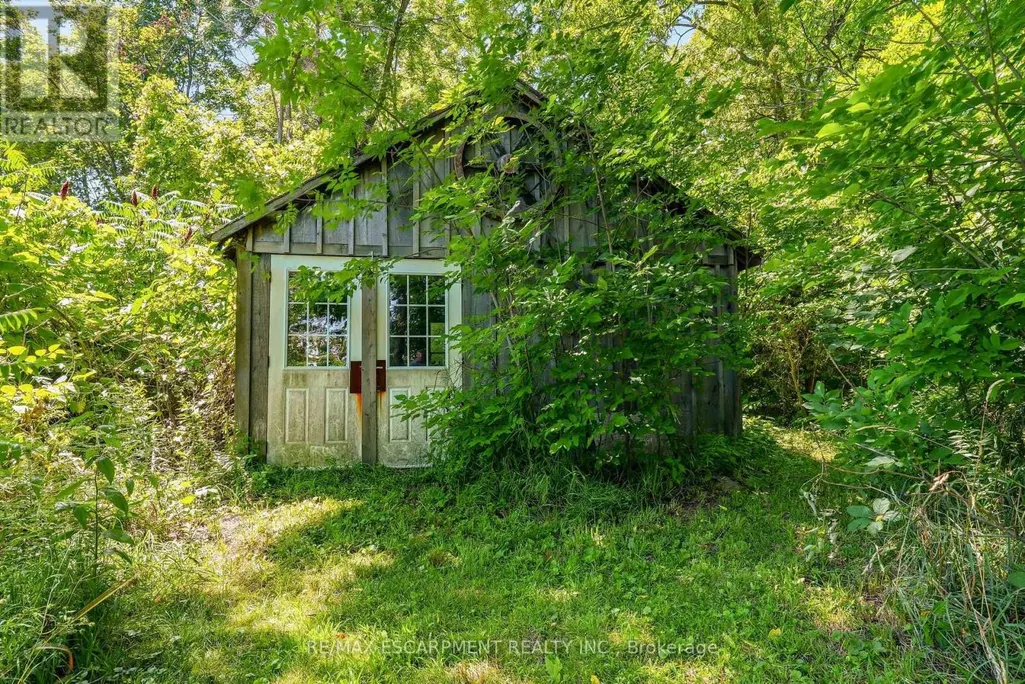
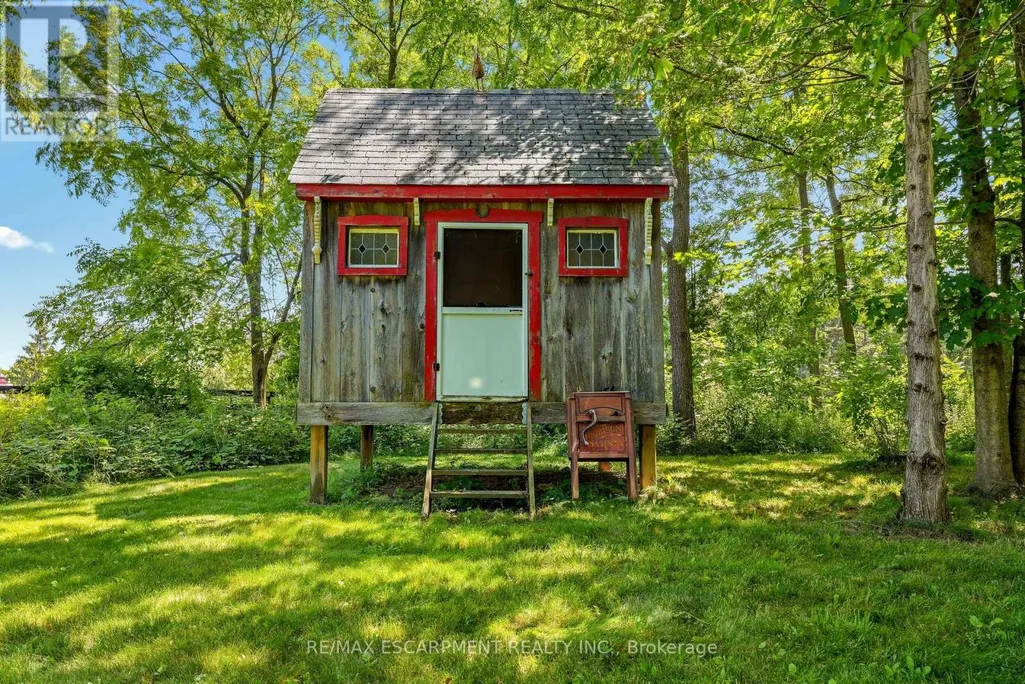
| Structure | Shed |
|---|---|
| Land Amenities | Golf Nearby, Place of Worship |
| Sewer | Septic System |
| Exterior Finish | Brick |
Room Details
| Room | Dimensions | Level | Flooring | Details |
|---|---|---|---|---|
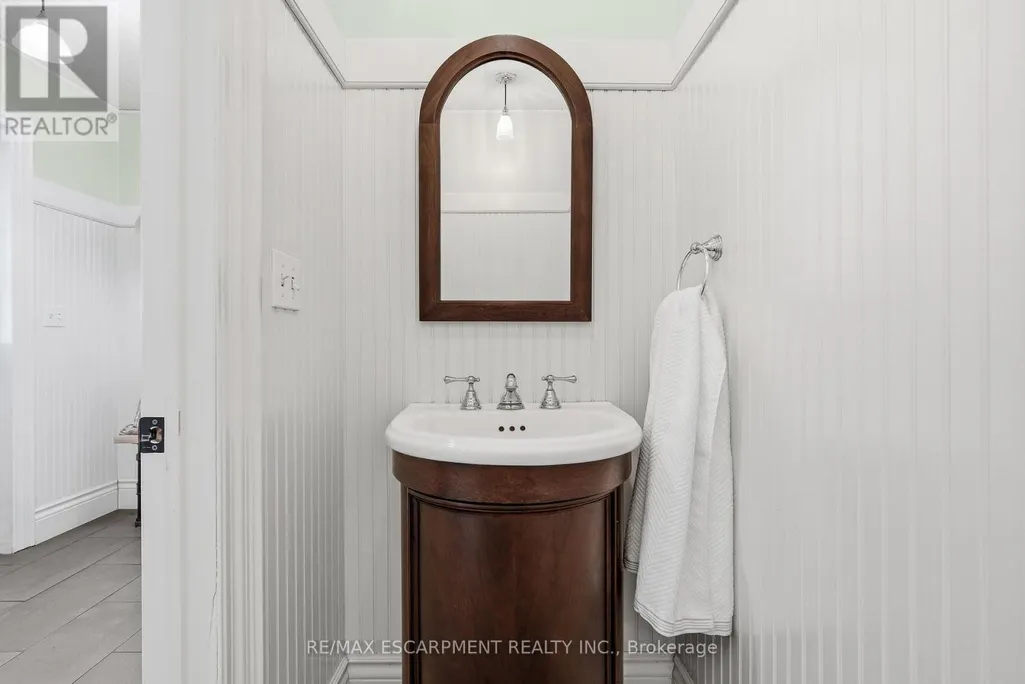
| Bathroom | Measurements not available | Main level | ||
| Bedroom | 4.9 m x 3.12 m | Second level | 3.12 m | |
| Dining room | 4.78 m x 4.78 m | Main level | 4.78 m | |
| Foyer | 2.18 m x 4.78 m | Main level | 4.78 m | |
| Kitchen | 5.56 m x 5.05 m | Main level | 5.05 m | |
| Laundry room | 2.41 m x 2.97 m | Main level | 2.97 m | |
| Living room | 4.9 m x 4.98 m | Main level | 4.98 m | |
| Mud room | 3.05 m x 2.97 m | Main level | 2.97 m | |
| Other | 4.93 m x 1.47 m | Basement | 1.47 m | |
| Primary Bedroom | 3.81 m x 2.41 m | Second level | 2.41 m |
Amenities
- Views
- New Construction
- Adult 55+
- Lease To Own
- No Strata Fees
- Furnished
- Primary On Main
- Air Conditioning
- Seller Finance
- Green
- Fixer Upper
- Horse
- Golf
- Fireplace
- Deck
- Garage
- Basement
- Pool

Property vs Single Family Average in L7P 0B1
Price
In The Neighbourhood
Just Listed
Burlington
$ 2,599,000
- Type
- Single Family
- Rooms
- 5 Beds + 4 Baths
ROYAL LEPAGE BURLOAK REAL ESTATE SERVICES
Just Listed
Burlington
$ 2,850,000
- Type
- Single Family
- Rooms
- 5 Beds + 3 Baths
SUTTON GROUP - SUMMIT REALTY INC.
 Toronto Real Estate Board (TRREB); All information deemed reliable but not guaranteed. All properties are subject to prior sale, change or withdrawal. Neither listing broker(s) or information provider(s) shall be responsible for any typographical errors, misinformation, misprints and shall be held totally harmless. Listing(s) information is provided for consumer's personal, non-commercial use and may not be used for any purpose other than to identify prospective properties consumers may be interested

 All information deemed reliable but not guaranteed. All properties are subject to prior sale, change or withdrawal. Neither listing broker(s) or information provider(s) shall be responsible for any typographical errors, misinformation, misprints and shall be held totally harmless. Listing(s) information is provided for consumer's personal, non-commercial use and may not be used for any purpose other than to identify prospective properties consumers may be interested in purchasing. The data relating