
Address
1594 Sunnycove Drive, Mississauga (Lakeview), ON
Price
$ 1,228,000
Property Attributes
- ID#W13729990
- TypeSingle Family
- Listing Status Active
- MunicipalityMississauga (Lakeview)
- CityMississauga (Lakeview)
- AreaLakeview
- NeighbourhoodLakeview
- Postal CodeL4X 1B5
- Style
- Price$ 1,228,000
- Bedrooms3+2
- Bathrooms4
- Half Bathrooms0
Data Source:
Canadian Real Estate Association (CREA)
Property Description
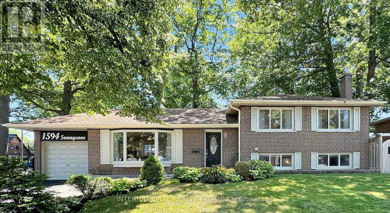
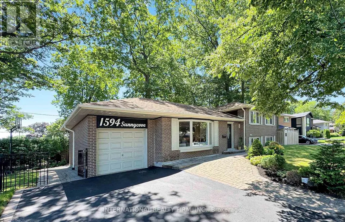
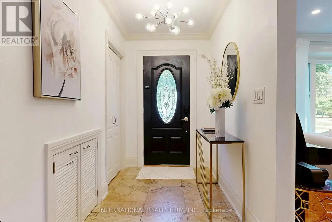
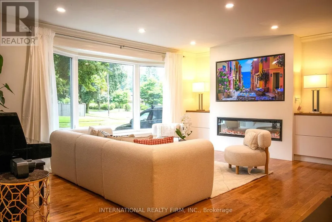
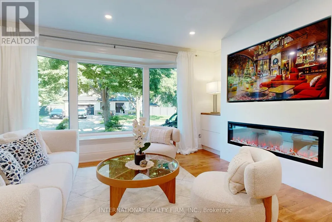
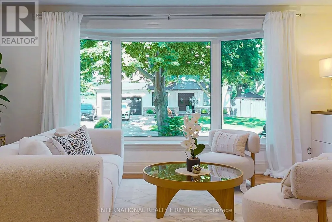
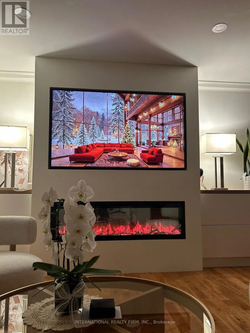
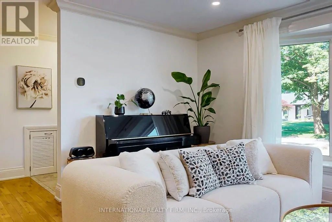
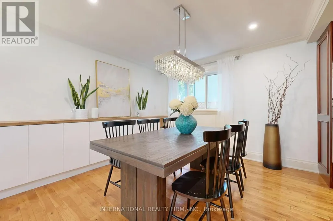
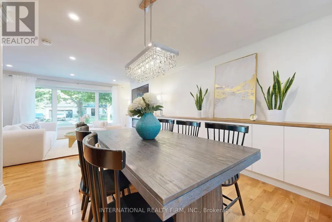
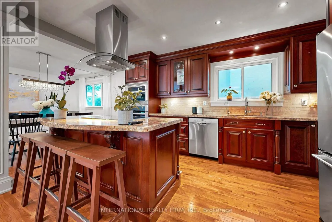
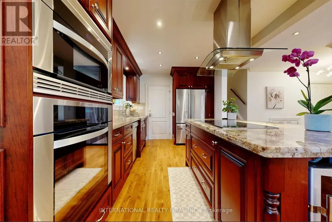
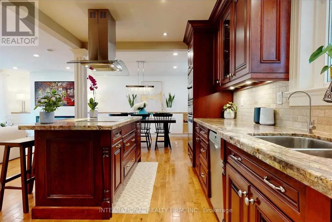
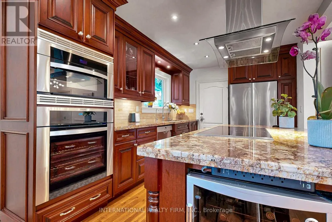
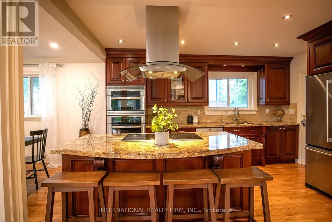
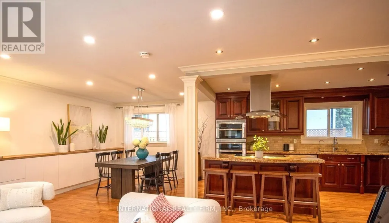
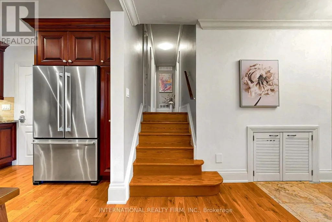
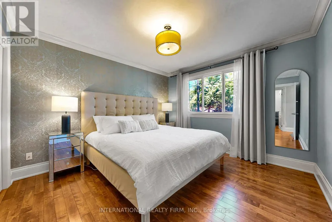
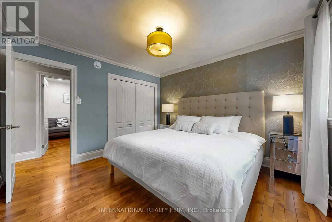
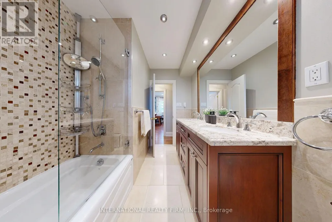
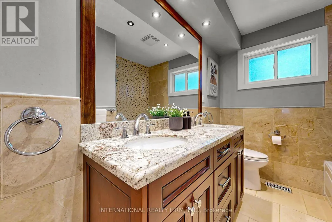
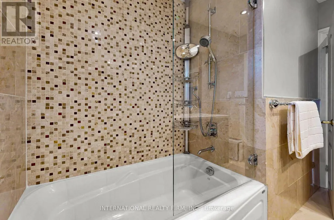
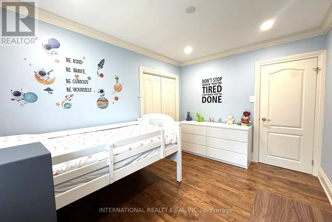
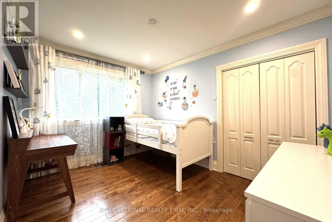
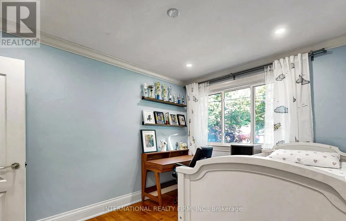
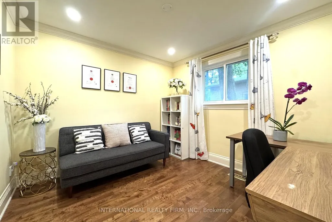
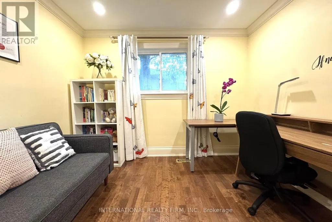
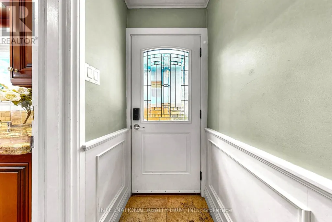
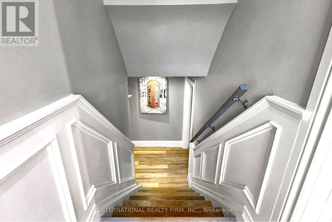
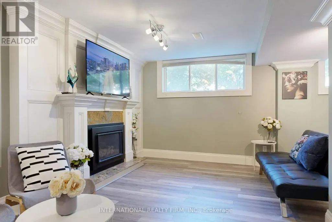
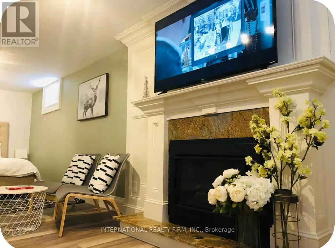
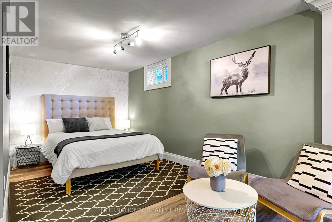
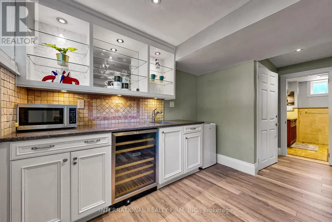
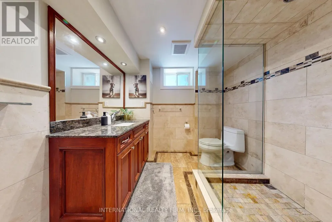
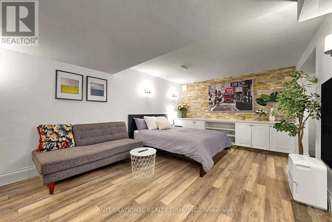
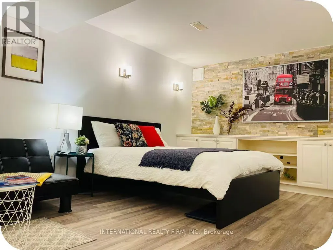
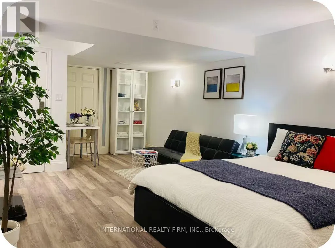
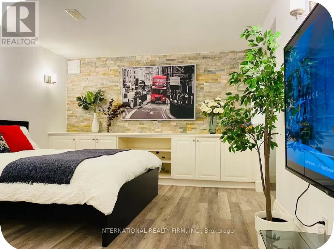
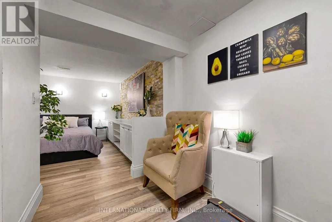
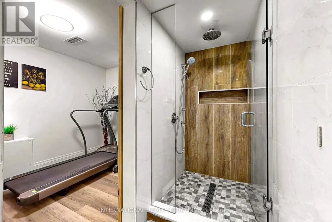
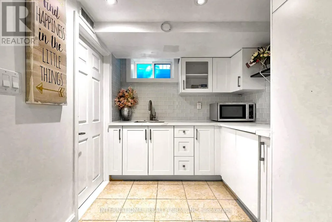
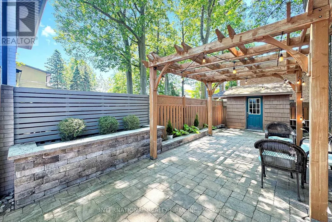
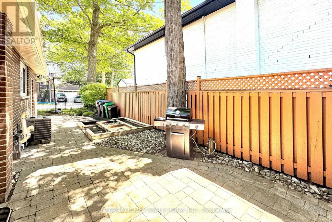
Beautifully updated sidesplit-4 on a premium 60 ft lot in the highly sought-after Lakeview community. Thoughtfully designed open-concept main floor with newly built-in electric fireplace in the living room offers excellent flow for both everyday living and entertaining. The custom kitchen by professional carpenter features cherry cabinet, granite countertops, a wine cooler and high-end Electrolux appliances. Hardwood floors run throughout the main & upper level, creating a warm and cohesive living space. The bright dining area is complemented by a stunning chandelier. Backyard with a wood pergola and natural gas BBQ hook-up, perfect for outdoor dining and summer gatherings. Three well-proportioned bedrooms on the upper level provide comfortable family living. The finished lower level expands the living space with a spacious family room featuring a cozy gas fireplace, built-in cabinetry with a convenient sink, bar fridge, and wine cooler - an additional room ideal for guests or extended family. A spacious and versatile recreation room with double closet provides generous storage while built-in cabinetry adds organization and functionality. This flexible space is ideal for a home gym, media room, playroom, or additional living space. Ideally located just minutes from Sherway Gardens, GO Transit, major highways, parks, recreation centres and highly regarded schools, and close to the Lakeview waterfront and the exciting Lakeview Village redevelopment. (id:7434)
General Features
| Features | Carpet Free |
|---|---|
| Property Type | Single Family |
| CommunityName | Lakeview |
| Building Amenities | Fireplace(s) |
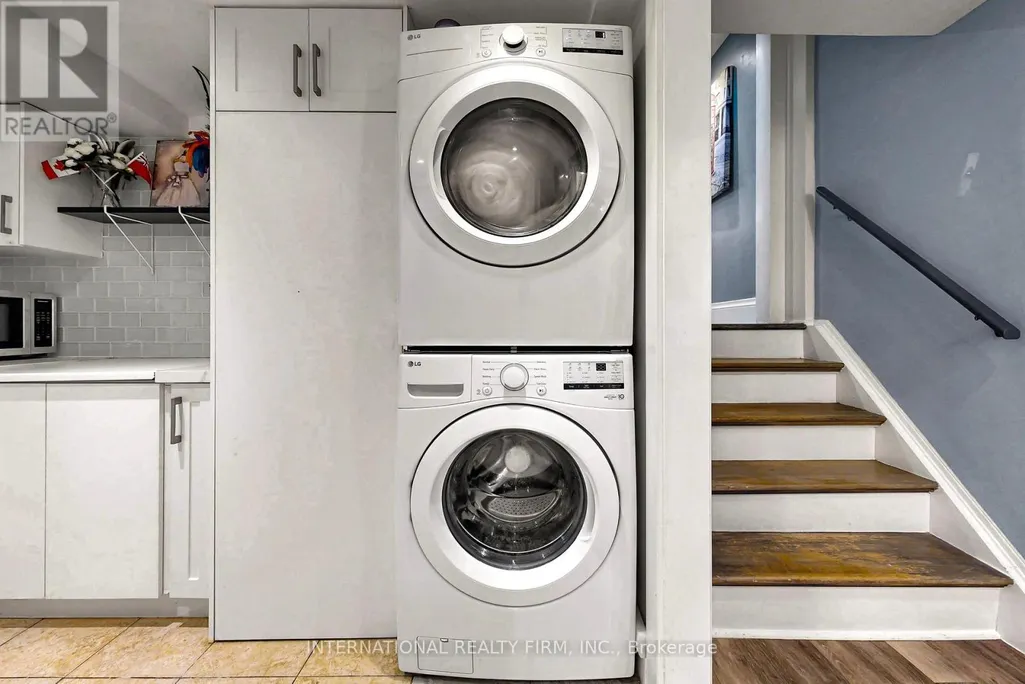
| Building Appliances | Central Vacuum, Oven - Built-In, Dryer, Washer, Window Coverings |
| Building Basement Features | Separate entrance |
| Building Cooling Type | Central air conditioning |
| Location Description | Sunnycove Drive & Laughton Ave |
| Parking Space Total | 3 |
| Foundation Type | Block |
| Building Type | House |
| Ownership Type | Freehold |
Interior Features
| Building Fireplace Present | True |
|---|---|
| Building Fireplace Total | 2 |
| Building Heating Type | Forced air |
| Building Heating Fuel | Natural gas |
| Basement Development | Finished |
| Basement Type | N/A (Finished), N/A |
| Construction Style Attachment | Detached |
| Flooring Type | Hardwood, Vinyl |
| Living Area Range | 2000 |
| Bedrooms | 3+2 |
Exterior Features
| Sewer | Sanitary sewer |
|---|---|
| Exterior Finish | Brick |
Room Details
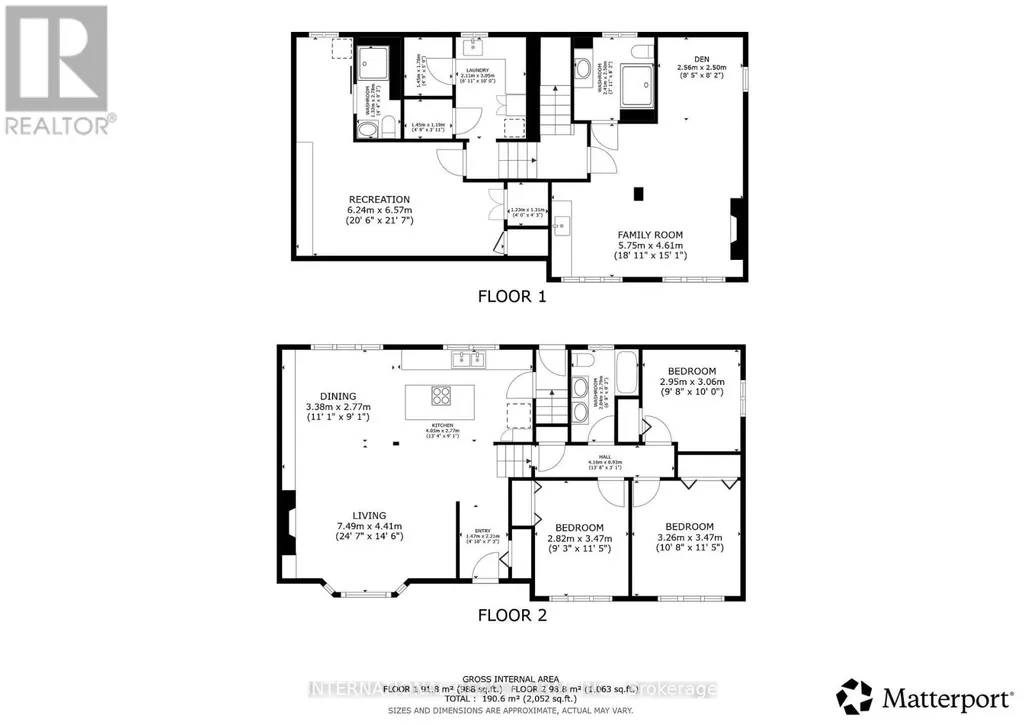
| Room | Dimensions | Level | Flooring | Details |
|---|---|---|---|---|
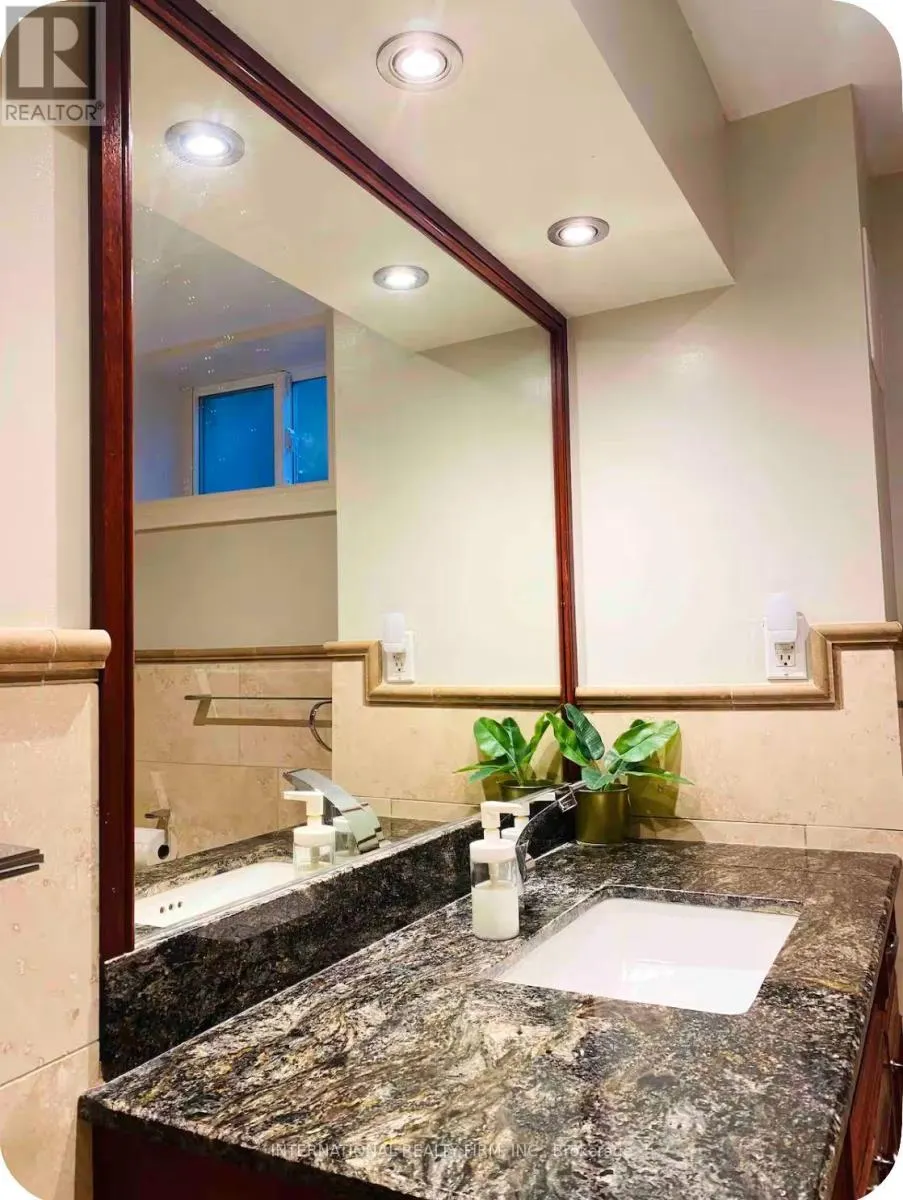
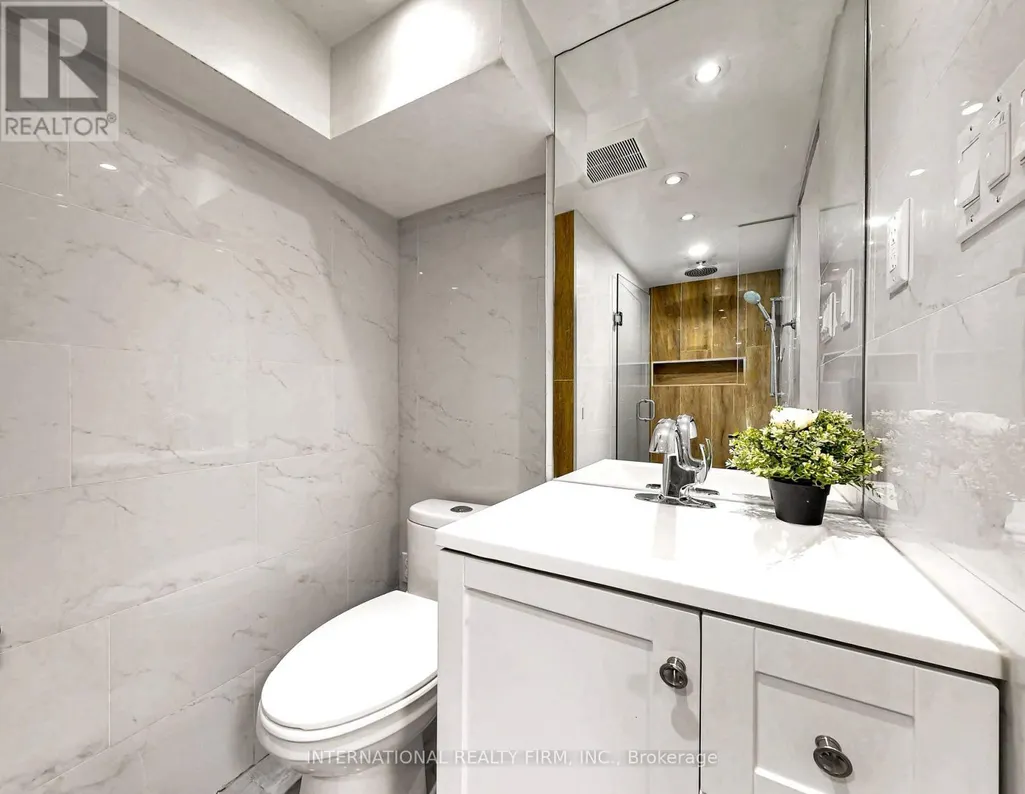
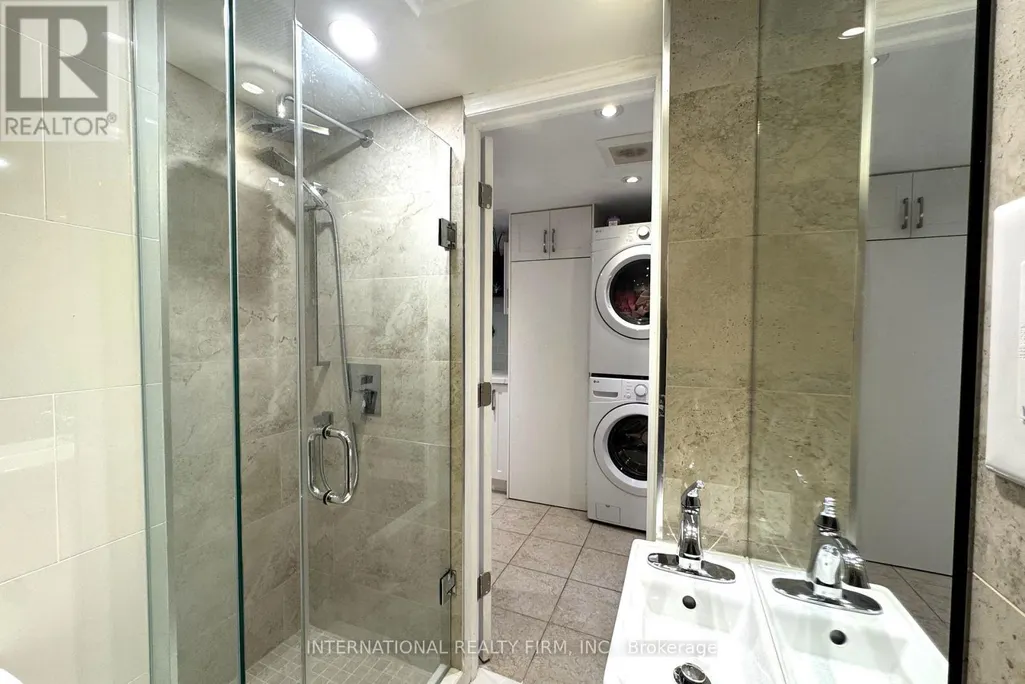
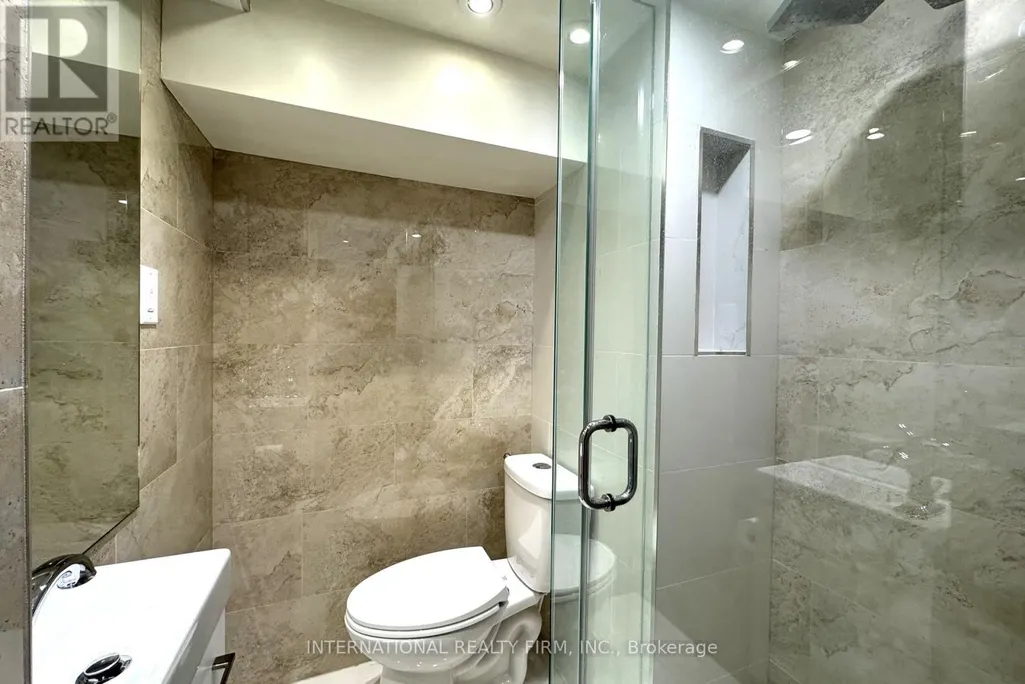
| Bathroom | 2.41 m x 2.5 m | Lower level | 2.5 m | |
| Bedroom 2 | 2.82 m x 3.47 m | Upper Level | 3.47 m | |
| Bedroom 3 | 2.95 m x 3.06 m | Upper Level | 3.06 m | |
| Den | 2.56 m x 2.5 m | Lower level | 2.5 m | |
| Dining room | 3.38 m x 2.77 m | Main level | 2.77 m | |
| Family room | 5.75 m x 4.61 m | Lower level | 4.61 m | |
| Furnace | 1.45 m x 1.76 m | Basement | 1.76 m | |
| Kitchen | 4.05 m x 2.77 m | Main level | 2.77 m | |
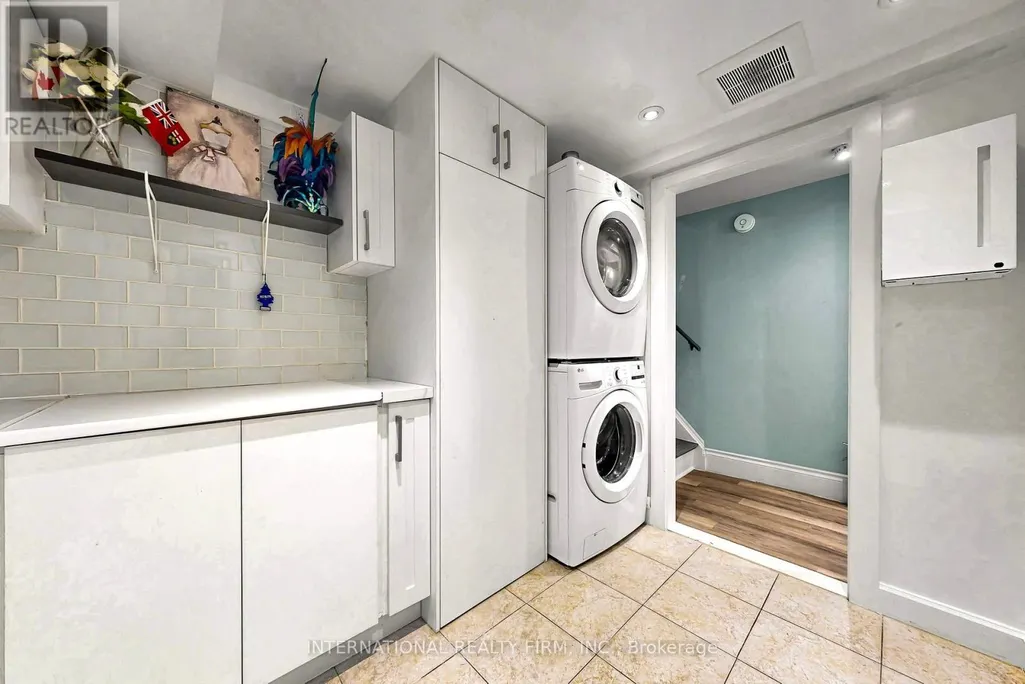
| Laundry room | 2.11 m x 3.05 m | Basement | 3.05 m | |
| Living room | 7.49 m x 4.41 m | Main level | 4.41 m | |
| Primary Bedroom | 3.26 m x 3.47 m | Upper Level | 3.47 m | |
| Recreational, Games room | 6.24 m x 6.57 m | Basement | 6.57 m |
Amenities
- Views
- New Construction
- Adult 55+
- Lease To Own
- No Strata Fees
- Furnished
- Primary On Main
- Air Conditioning
- Seller Finance
- Green
- Fixer Upper
- Horse
- Golf
- Fireplace
- Deck
- Garage
- Basement
- Pool

Property vs Single Family Average in L4X 1B5
Price
In The Neighbourhood
Just Listed
Mississauga (Lakeview)
$ 5,200
- Type
- Single Family
- Rooms
- 5 Beds + 4 Baths
CENTURY 21 LEADING EDGE REALTY INC.
Just Listed
Mississauga (Lakeview)
$ 1,549,000
- Type
- Single Family
- Rooms
- 4 Beds + 4.5 Baths
RIGHT AT HOME REALTY
Just Listed
Oshawa (Lakeview)
$ 599,900
- Type
- Single Family
- Rooms
- 3 Beds + 2 Baths
RIGHT AT HOME REALTY
Just Listed
Mississauga (Lakeview)
$ 1,299,900
- Type
- Single Family
- Rooms
- 3 Beds + 2 Baths
ROYAL LEPAGE SIGNATURE REALTY
Open House
Mississauga (Lakeview)
$ 1,199,900
- Type
- Single Family
- Rooms
- 4 Beds + 2.5 Baths
KELLER WILLIAMS REFERRED URBAN REALTY
Open House
Mississauga (Lakeview)
$ 1,499,900
- Type
- Single Family
- Rooms
- 4 Beds + 2.5 Baths
SOTHEBY'S INTERNATIONAL REALTY CANADA
Just Listed
Mississauga (Lakeview)
$ 1,099,998
- Type
- Single Family
- Rooms
- 5 Beds + 3 Baths
CENTURY 21 INNOVATIVE REALTY INC.
Mississauga (Lakeview)
$ 1,125,000
- Type
- Single Family
- Rooms
- 3 Beds + 1.5 Baths
SOTHEBY'S INTERNATIONAL REALTY CANADA
Mississauga (Lakeview)
$ 3,199,000
- Type
- Single Family
- Rooms
- 6 Beds + 2.5 Baths
SUTTON GROUP REALTY SYSTEMS INC.
 Toronto Real Estate Board (TRREB); All information deemed reliable but not guaranteed. All properties are subject to prior sale, change or withdrawal. Neither listing broker(s) or information provider(s) shall be responsible for any typographical errors, misinformation, misprints and shall be held totally harmless. Listing(s) information is provided for consumer's personal, non-commercial use and may not be used for any purpose other than to identify prospective properties consumers may be interested

 All information deemed reliable but not guaranteed. All properties are subject to prior sale, change or withdrawal. Neither listing broker(s) or information provider(s) shall be responsible for any typographical errors, misinformation, misprints and shall be held totally harmless. Listing(s) information is provided for consumer's personal, non-commercial use and may not be used for any purpose other than to identify prospective properties consumers may be interested in purchasing. The data relating