
Address
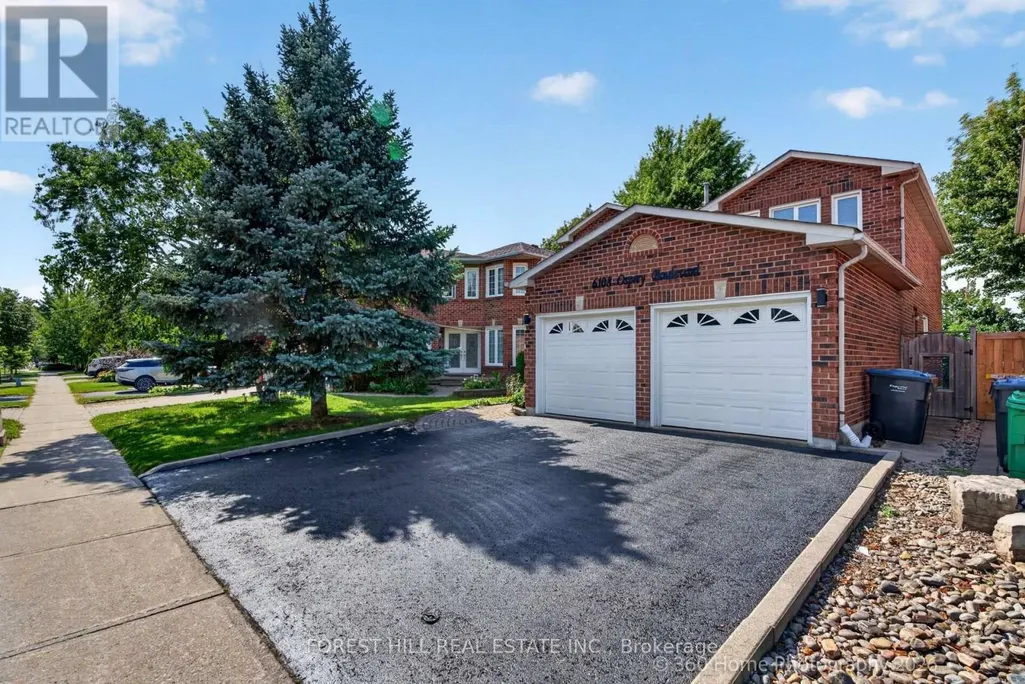
6108 Osprey Boulevard, Mississauga (Lisgar), ON
Price
$ 1,349,000
Property Attributes
- ID#W13741782
- TypeSingle Family
- Listing Status Active
- MunicipalityMississauga (Lisgar)
- CityMississauga (Lisgar)
- AreaLisgar
- NeighbourhoodLisgar
- Postal CodeL5N 5W5
- Style
- Price$ 1,349,000
- Bedrooms4+2
- Bathrooms3
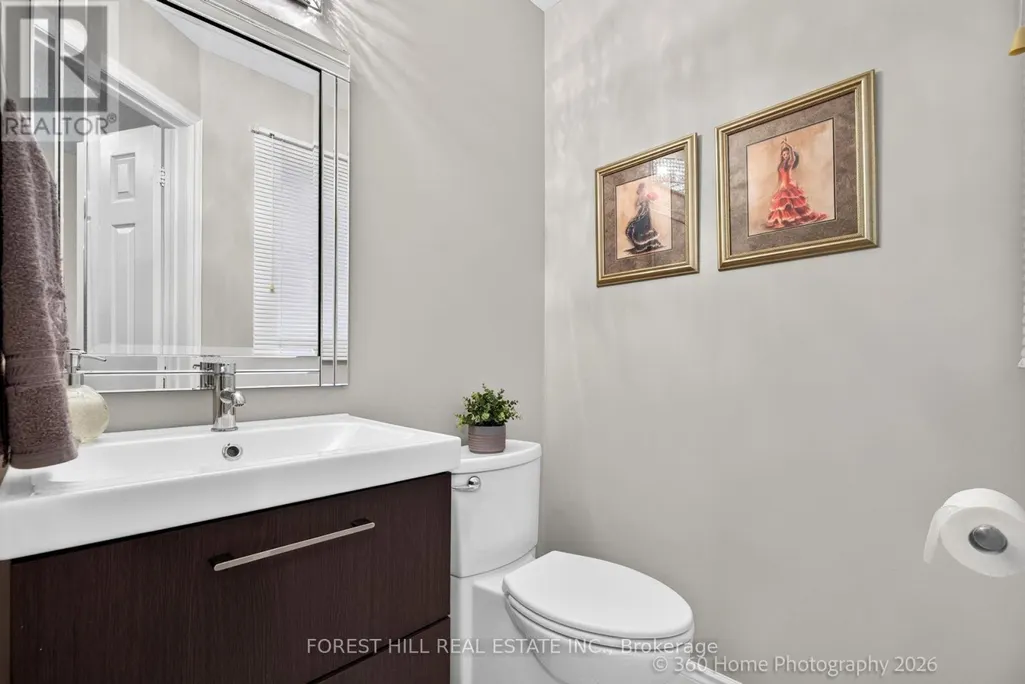
- Half Bathrooms1
Data Source:
Canadian Real Estate Association (CREA)
Property Description
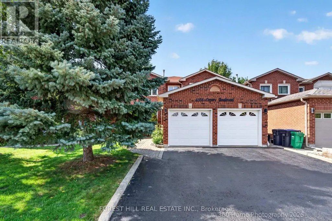
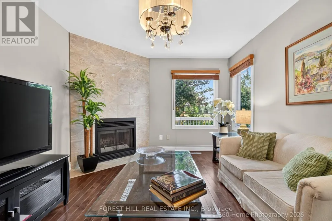
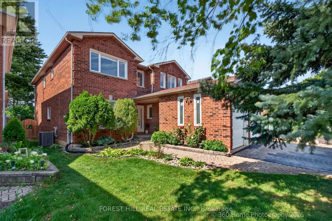
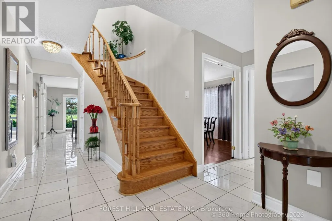
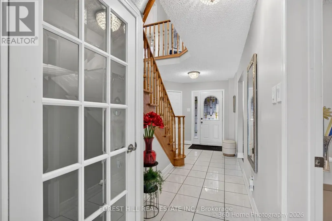
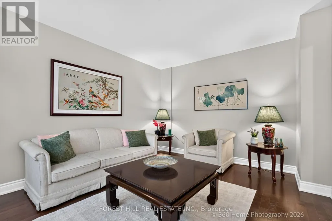
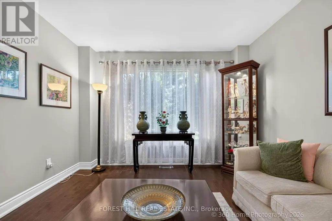
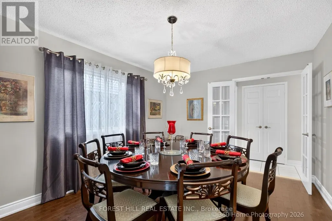
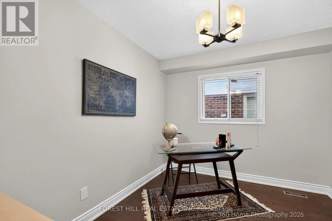
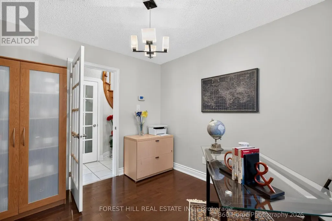
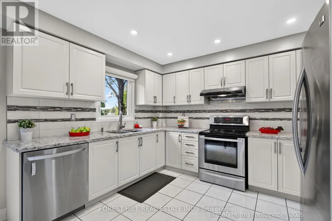
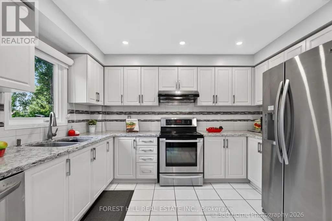
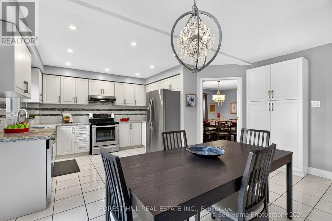
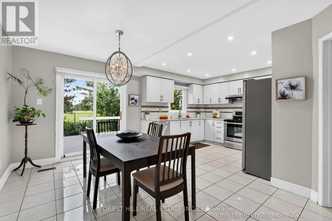
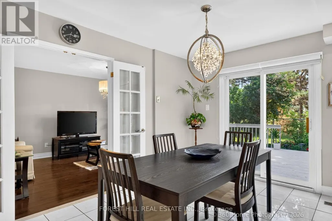
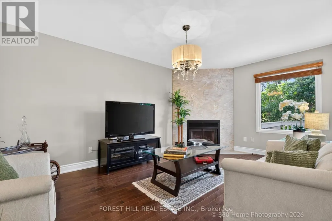
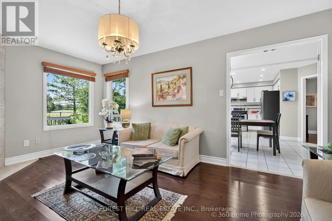
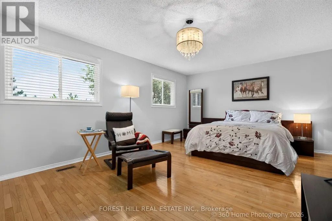
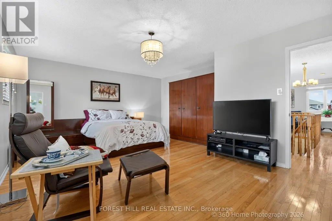
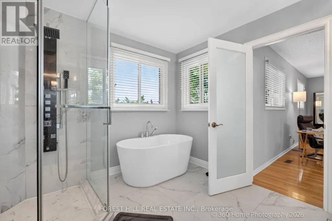
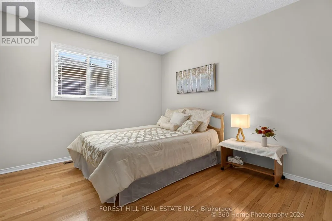
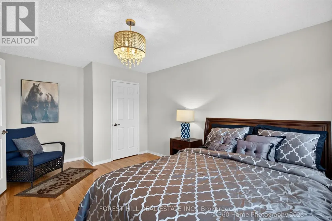
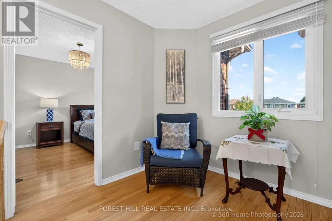
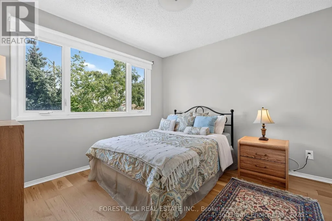
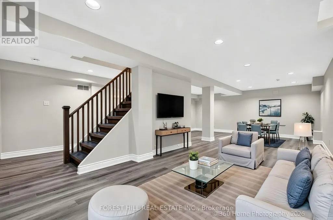
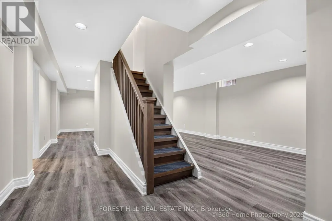
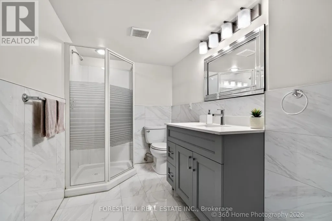
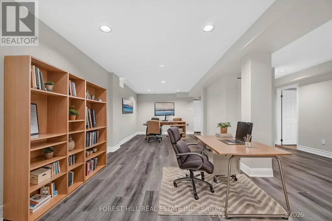
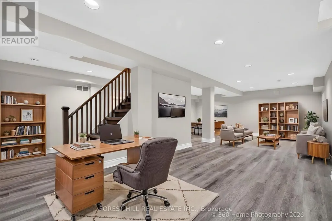
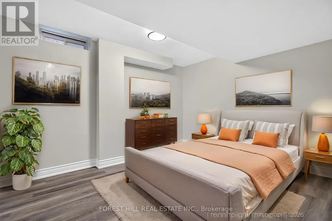
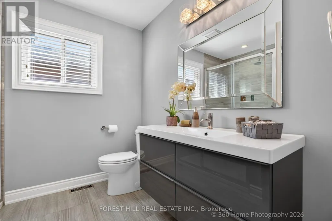
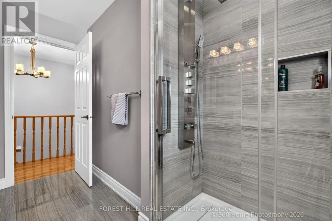
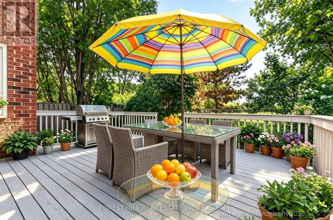
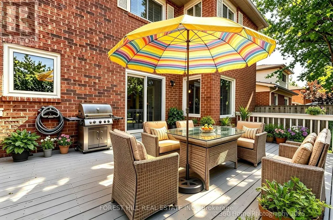
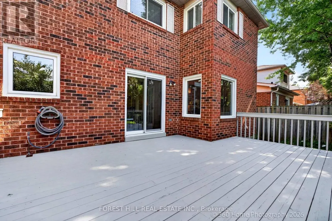
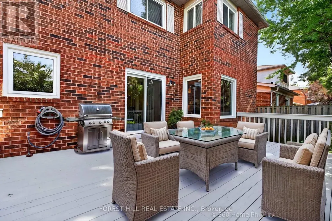
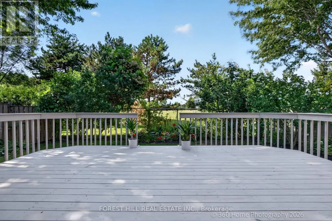
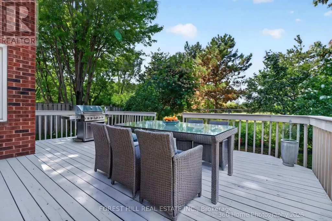
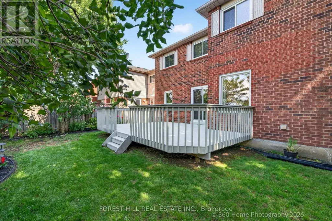
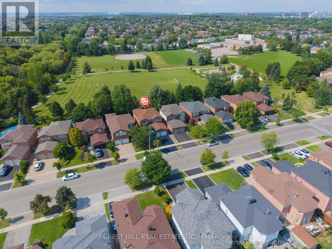
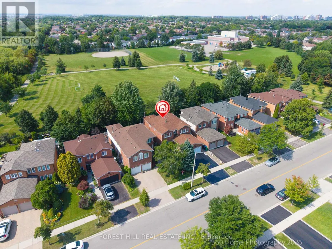
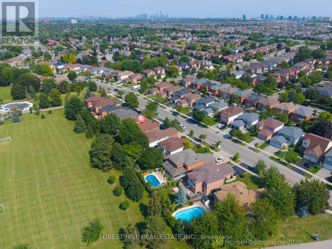
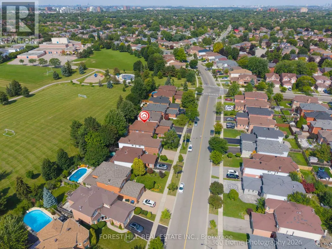
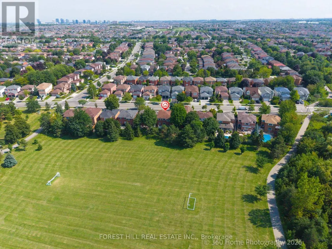
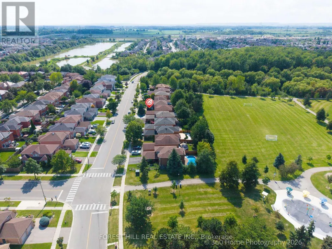
A RARE LISGAR GEM BACKING ONTO EXPANSIVE GREEN SPACE! Discover the timeless appeal of this beautifully maintained 4+2 bedroom home, cherished by the same owners for 34 years. Set on a 40 x 110 ft. lot with the exceptional privacy of no rear neighbours, this sun-filled east-west facing home offers an enviable blend of space and comfort. Step inside to generous principal rooms, rich hardwood floors throughout and an inviting floor plan. The elegant separate dining room is perfect for memorable gatherings, while the dedicated den/home office offers a quiet and sophisticated space to work or study. Spacious, sun-drenched family living areas flow seamlessly toward the updated kitchen and out to a large deck overlooking the lush expanse of Lisgar Green-a breathtaking backdrop for morning coffee, summer entertaining and relaxed family evenings. Upstairs, four generously proportioned bedrooms provide exceptional comfort, including a grand primary retreat. The newly finished NEVER LIVED IN lower level takes the home's versatility to another level, offering two additional bedrooms, a modern 3-piece bath which can be adapted to your needs, also possibly multigenerational living space. Located in an established, family-friendly Lisgar neighbourhood this home is close to excellent schools, parks, shopping, everyday amenities and major highways. This is more than a house; it is a place to build the next chapter of your family's story. (id:7434)
General Features
| Features | Wooded area, Backs on greenbelt, Flat site, Carpet Free, Sump Pump |
|---|---|
| Community Features | Community Centre |
| Property Type | Single Family |
| Zoning Description | Residential |
| CommunityName | Lisgar |
| Amenities | Public Transit, Park, Schools |
| Building Age | 31 to 50 years |
| Building Amenities | Fireplace(s) |
| Building Appliances | Garage door opener remote(s), Central Vacuum, Water Heater, Water meter, Dishwasher, Dryer, Stove, Washer, Window Coverings, Refrigerator |
| Building Cooling Type | Central air conditioning |
| Location Description | Cross Streets: Grossbeak to Osprey. ** Directions: Britannia West to Grossbeak to Osprey. |
| Parking Space Total | 4 |
| Foundation Type | Block |
| Building Type | House |
| Ownership Type | Freehold |
| Building.StoriesTotal | 2 |
Interior Features
| Building Fireplace Present | True |
|---|---|
| Building Fireplace Total | 1 |
| Building Heating Type | Forced air |
| Building Heating Fuel | Natural gas |
| Basement Development | Finished |
| Basement Type | Full (Finished) |
| Construction Style Attachment | Detached |
| Flooring Type | Hardwood, Vinyl, Tile |
| Living Area Range | 2500 |
| Bedrooms | 4+2 |
Exterior Features
| Structure | Deck, Porch |
|---|---|
| Land Amenities | Public Transit, Park, Schools |
| Landscape Features | Landscaped |
| Sewer | Sanitary sewer |
| Exterior Finish | Brick |
| Fence Type | Fully Fenced, Fenced yard |
Room Details
| Room | Dimensions | Level | Flooring | Details |
|---|---|---|---|---|
| Bedroom | 3.18 m x 3.19 m | Basement | 3.19 m | |
| Bedroom 2 | 3.67 m x 3.41 m | Second level | 3.41 m | |
| Bedroom 3 | 3.41 m x 3.22 m | Second level | 3.22 m | |
| Bedroom 4 | 4.74 m x 3.27 m | Second level | 3.27 m | |
| Den | 3.32 m x 2.95 m | Main level | 2.95 m | |
| Dining room | 4.08 m x 3.24 m | Main level | 3.24 m | |
| Eating area | 4.64 m x 2.78 m | Main level | 2.78 m | |
| Family room | 5.12 m x 3.32 m | Main level | 3.32 m | |
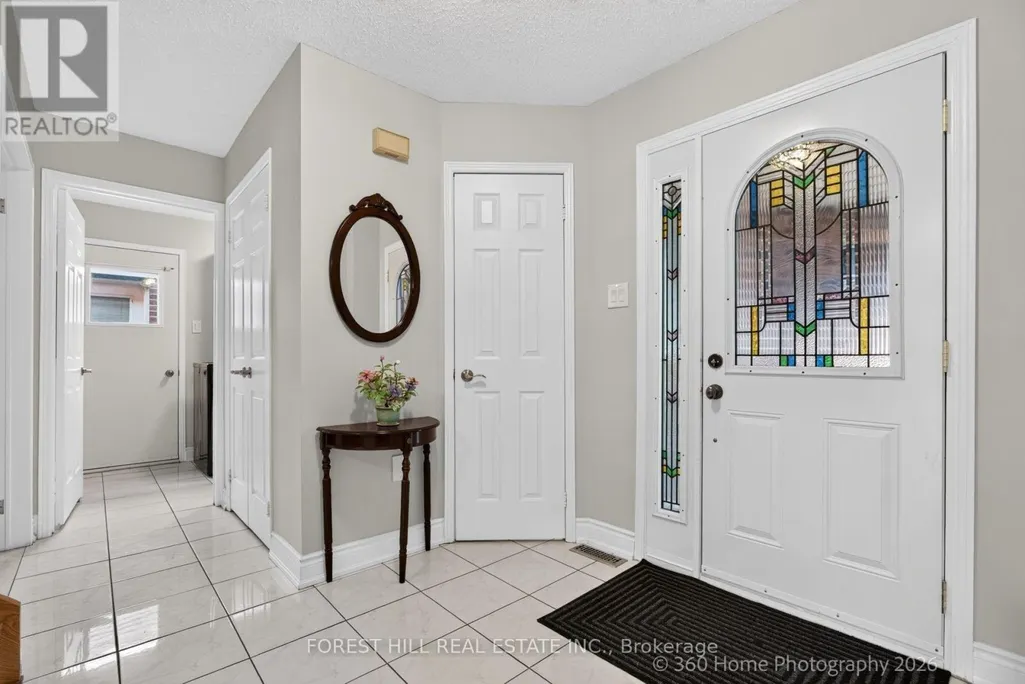
| Foyer | 5.67 m x 2.39 m | Main level | 2.39 m | |
| Kitchen | 3.65 m x 2.97 m | Main level | 2.97 m | |
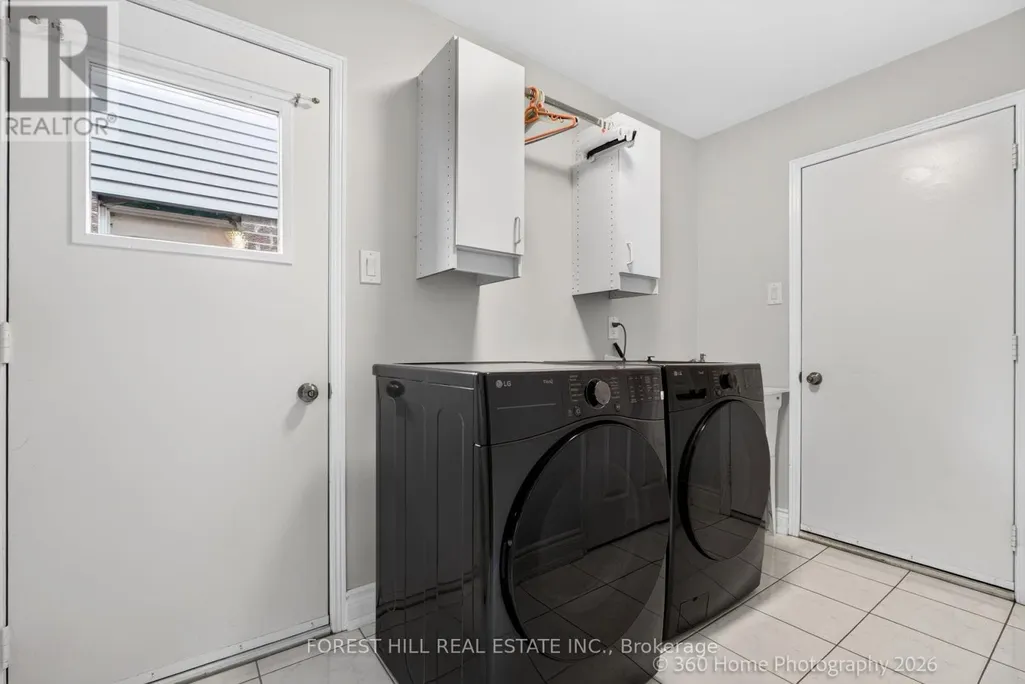
| Laundry room | 3.16 m x 1.69 m | Main level | 1.69 m | |
| Living room | 4.32 m x 3.32 m | Main level | 3.32 m | |
| Primary Bedroom | 5.8 m x 4.75 m | Second level | 4.75 m | |
| Recreational, Games room | 8.86 m x 5.64 m | Basement | 5.64 m |
Amenities
- Views
- New Construction
- Adult 55+
- Lease To Own
- No Strata Fees
- Furnished
- Primary On Main
- Air Conditioning
- Seller Finance
- Green
- Fixer Upper
- Horse
- Golf
- Fireplace
- Deck
- Garage
- Basement
- Pool

Property vs Single Family Average in L5N 5W5
Price
In The Neighbourhood
Mississauga (Lisgar)
$ 3,590
- Type
- Single Family
- Rooms
- 4 Beds + 2.5 Baths
CENTURY 21 SKYLARK REAL ESTATE LTD.
Mississauga (Lisgar)
$ 3,350
- Type
- Single Family
- Rooms
- 3 Beds + 3 Baths
ROYAL LEPAGE SIGNATURE REALTY
Open House
Mississauga (Lisgar)
$ 1,295,000
- Type
- Single Family
- Rooms
- 4 Beds + 3.5 Baths
RE/MAX REALTY SPECIALISTS INC.
Mississauga (Lisgar)
$ 1,599,900
- Type
- Single Family
- Rooms
- 6 Beds + 3.5 Baths
RE/MAX REALTY SPECIALISTS INC.
Mississauga (Lisgar)
$ 1,119,900
- Type
- Single Family
- Rooms
- 5 Beds + 3.5 Baths
RE/MAX REALTY SPECIALISTS INC.
Mississauga (Lisgar)
$ 5,500
- Type
- Single Family
- Rooms
- 7 Beds + 6 Baths
GLOBAL BRICKS EXECUTIVE HOMES REALTY
Mississauga (Lisgar)
$ 1,774,999
- Type
- Single Family
- Rooms
- 9 Beds + 7 Baths
GLOBAL BRICKS EXECUTIVE HOMES REALTY
 Toronto Real Estate Board (TRREB); All information deemed reliable but not guaranteed. All properties are subject to prior sale, change or withdrawal. Neither listing broker(s) or information provider(s) shall be responsible for any typographical errors, misinformation, misprints and shall be held totally harmless. Listing(s) information is provided for consumer's personal, non-commercial use and may not be used for any purpose other than to identify prospective properties consumers may be interested

 All information deemed reliable but not guaranteed. All properties are subject to prior sale, change or withdrawal. Neither listing broker(s) or information provider(s) shall be responsible for any typographical errors, misinformation, misprints and shall be held totally harmless. Listing(s) information is provided for consumer's personal, non-commercial use and may not be used for any purpose other than to identify prospective properties consumers may be interested in purchasing. The data relating