
Just Listed

Address
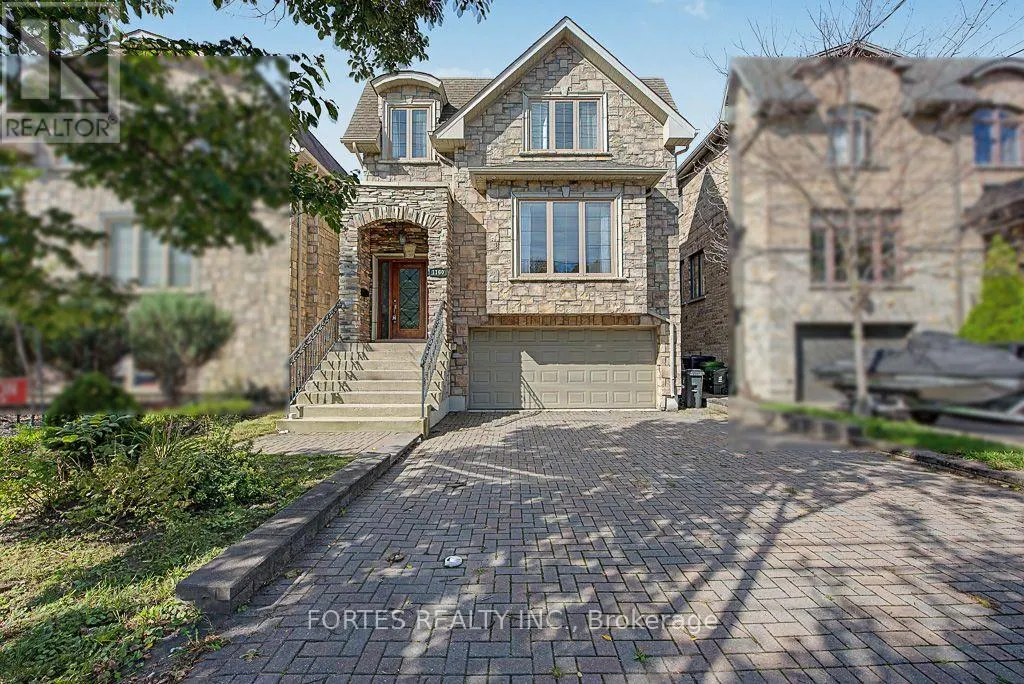
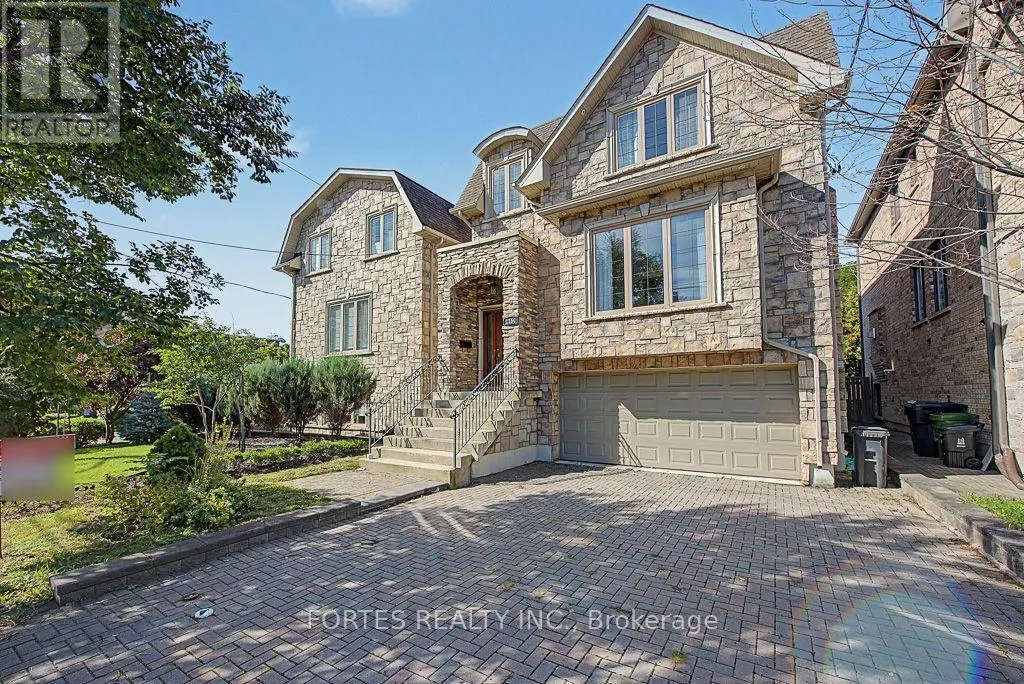
1160 Islington Avenue, Toronto (Islington-City Centre West), ON
Price
$ 1,435,000
Property Attributes
- ID#W13775598
- TypeSingle Family
- Listing Status Active
- MunicipalityToronto (Islington-City Centre West)
- CityToronto (Islington-City Centre West)
- AreaIslington-City Centre West
- NeighbourhoodIslington-City Centre West
- Postal CodeM8Z 4S7
- Style
- Price$ 1,435,000
- Bedrooms3
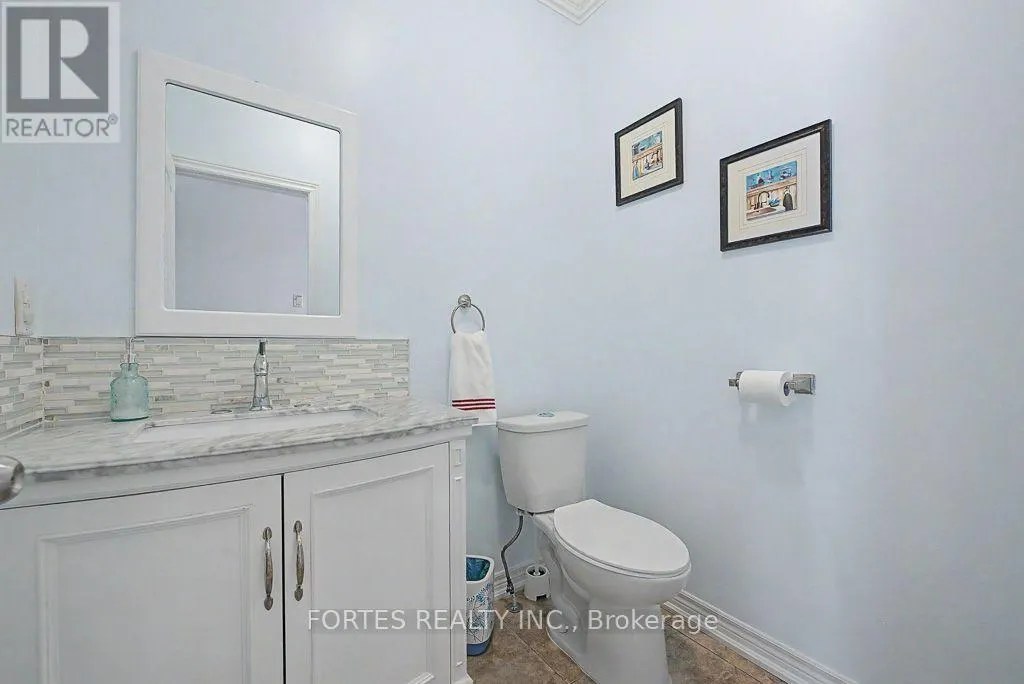
- Bathrooms2
- Half Bathrooms2
Data Source:
Canadian Real Estate Association (CREA)
Property Description
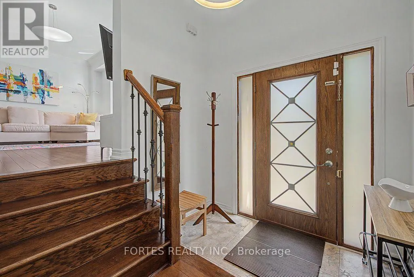
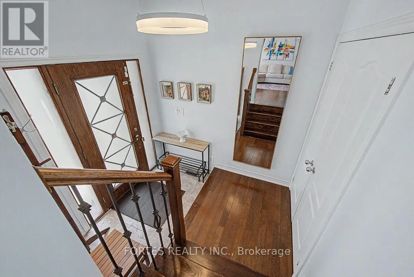
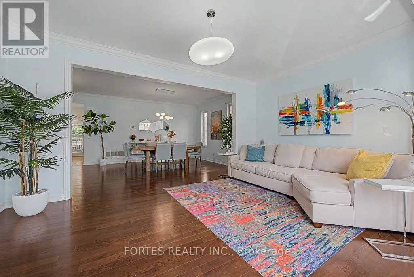
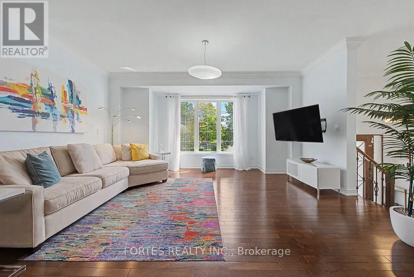
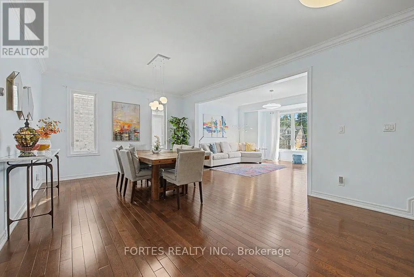
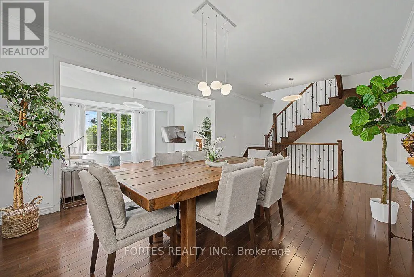
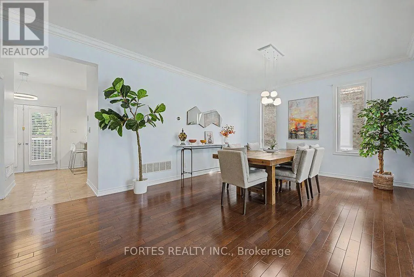
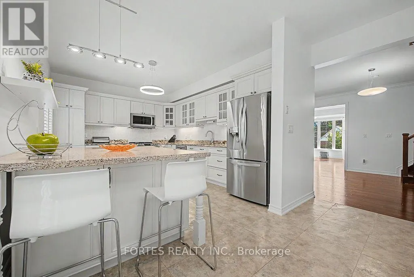
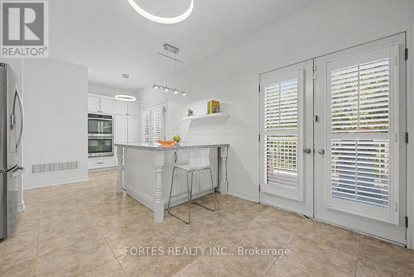
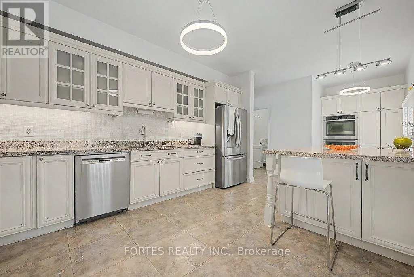
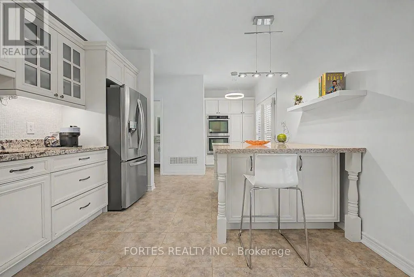
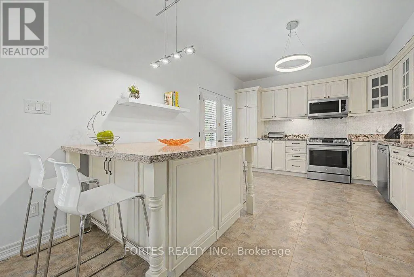
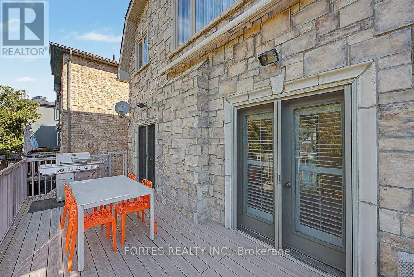
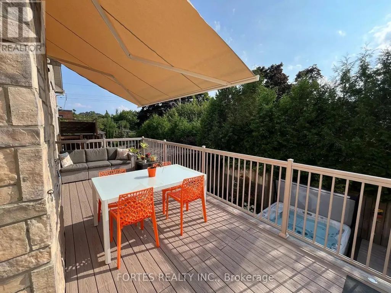
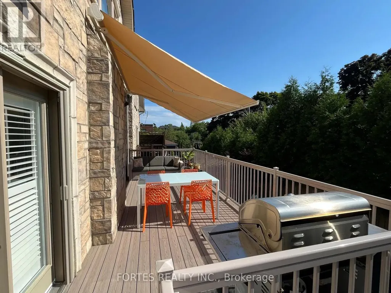
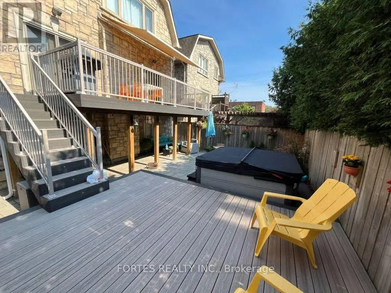
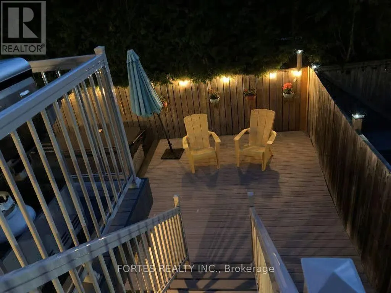
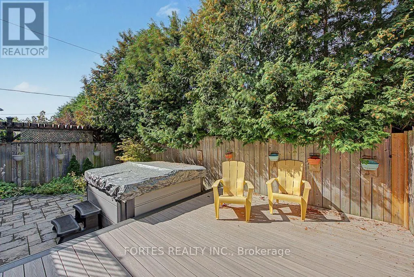
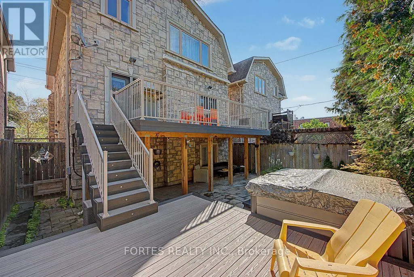
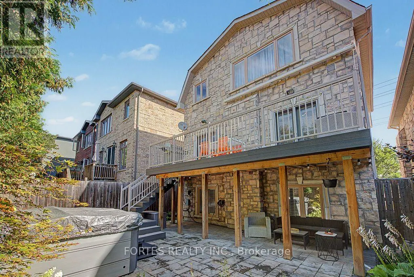
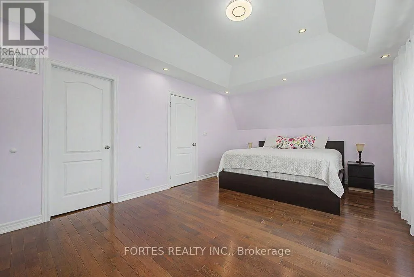
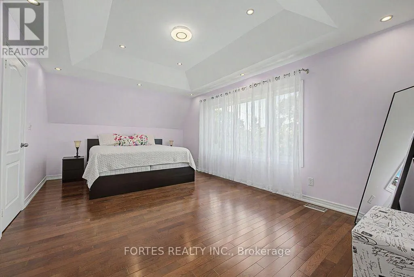
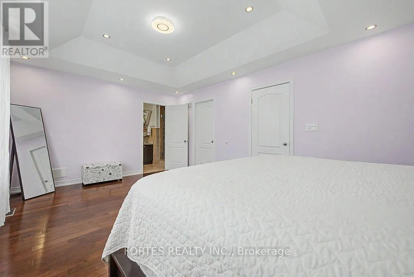
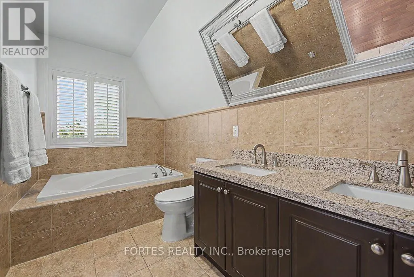
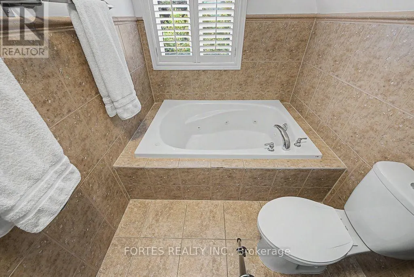
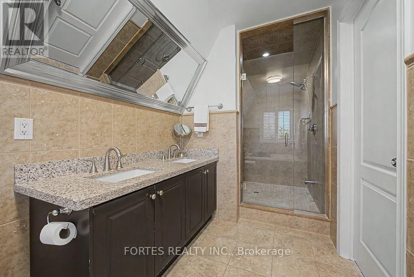
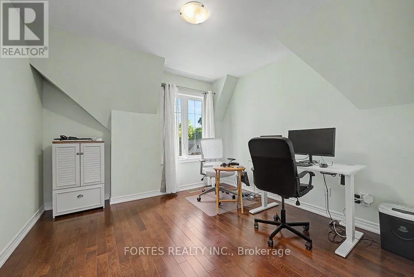
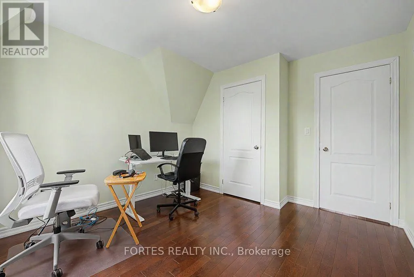
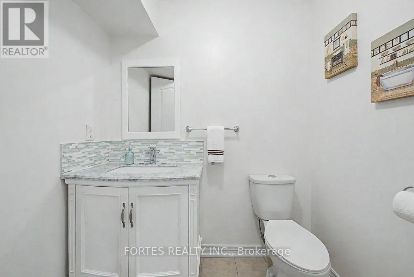
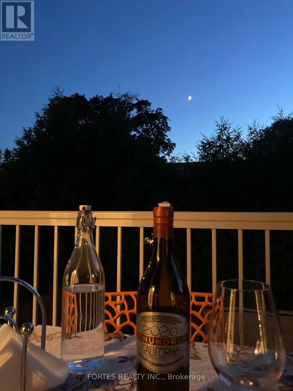
Fantastic, Custom Detached Home offering spacious interiors & exceptional indoor-outdoor living! Main floor features Large Open concept Living & Dining Rooms, High ceilings, modern light fixtures, hardwood floors and crown mouldings. Family Size Kitchen boasts ample cabinetry, S/S Appliances, Double Sink, California Shutters, Ceramic Floors, Ceramic backsplash, Granite Counters & Island, Double wall oven, 2 Kitchen double door walkouts to the Deck. PVC Deck built in 2022, complete with waterproofing for outdoor living & entertaining. Primary Br. with Hardwood Floor, Large Window, Pot lights, Coffered Ceiling, His & Her Ensuite (with Shower & Bathtub) and Walking Closet. (id:7434)
General Features
| Features | Lighting, Carpet Free |
|---|---|
| Property Type | Single Family |
| CommunityName | Islington-City Centre West |
| Amenities | Park, Public Transit, Schools |
| Building Age | 16 to 30 years |
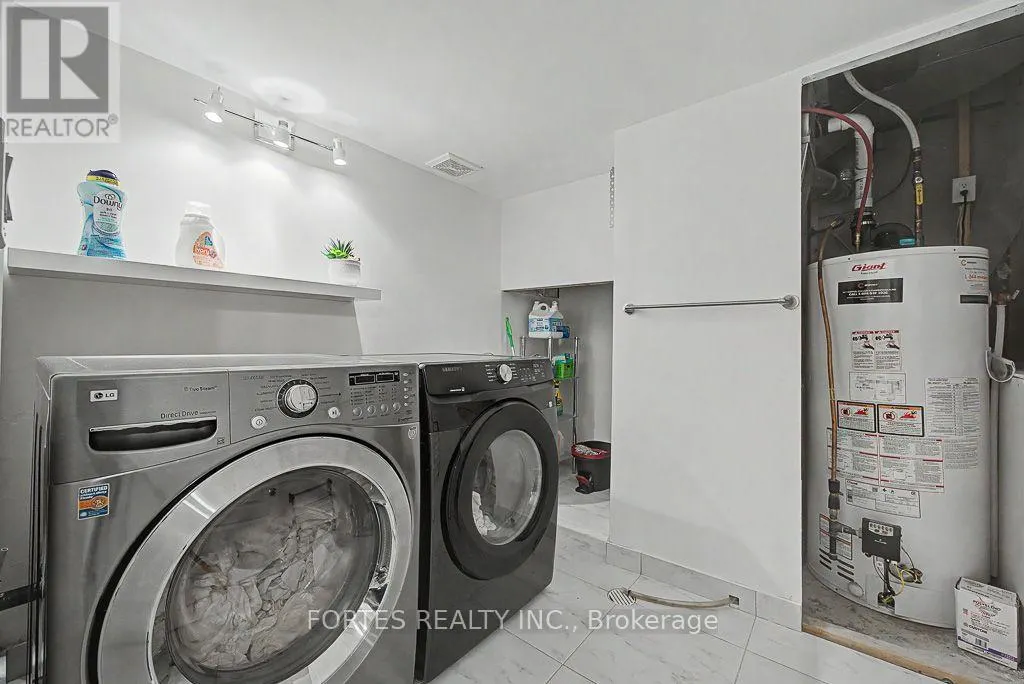
| Building Appliances | Hot Tub, Garage door opener remote(s), Water Heater, Water meter, Dishwasher, Dryer, Microwave, Oven, Range, Washer, Whirlpool, Window Coverings, Refrigerator |
| Building Cooling Type | Central air conditioning |
| Location Description | Cross Streets: Islington Ave. and Bloor St. West. ** Directions: On West side of Islington Ave., south of Bloor St. West. |
| Parking Space Total | 4 |
| Foundation Type | Concrete |
| Building Type | House |
| Ownership Type | Freehold |
| Building.StoriesTotal | 2 |
Interior Features
| Building Fireplace Present | False |
|---|---|
| Building Heating Type | Forced air |
| Building Heating Fuel | Natural gas |
| Basement Type | None |
| Construction Style Attachment | Detached |
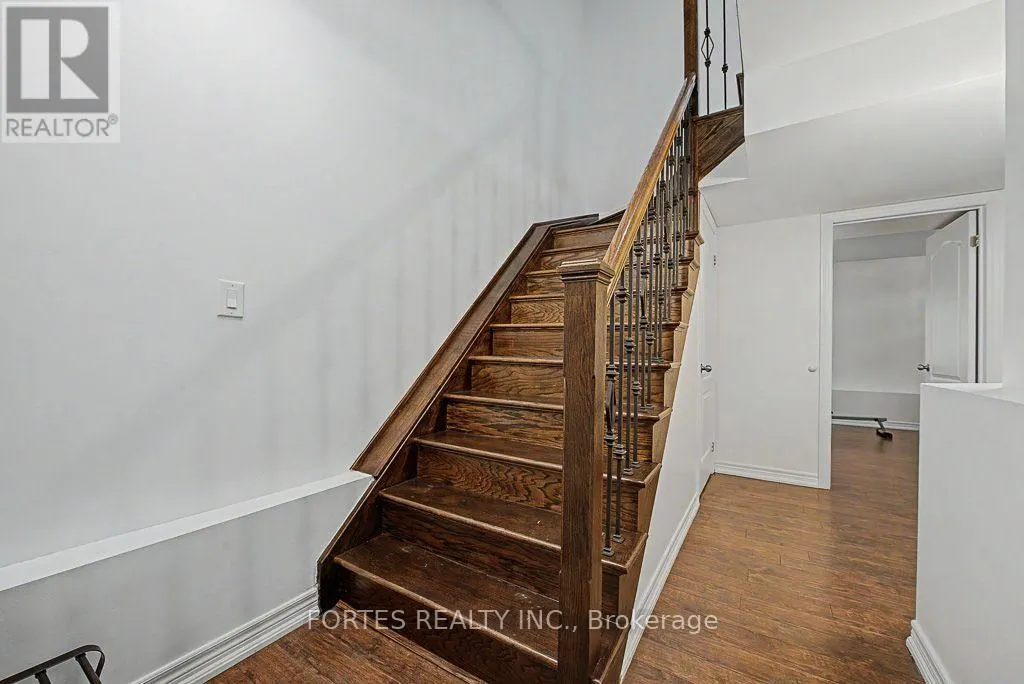
| Flooring Type | Hardwood, Ceramic, Laminate, Tile |
| Living Area Range | 2000 |
| Bedrooms | 3 |
Exterior Features
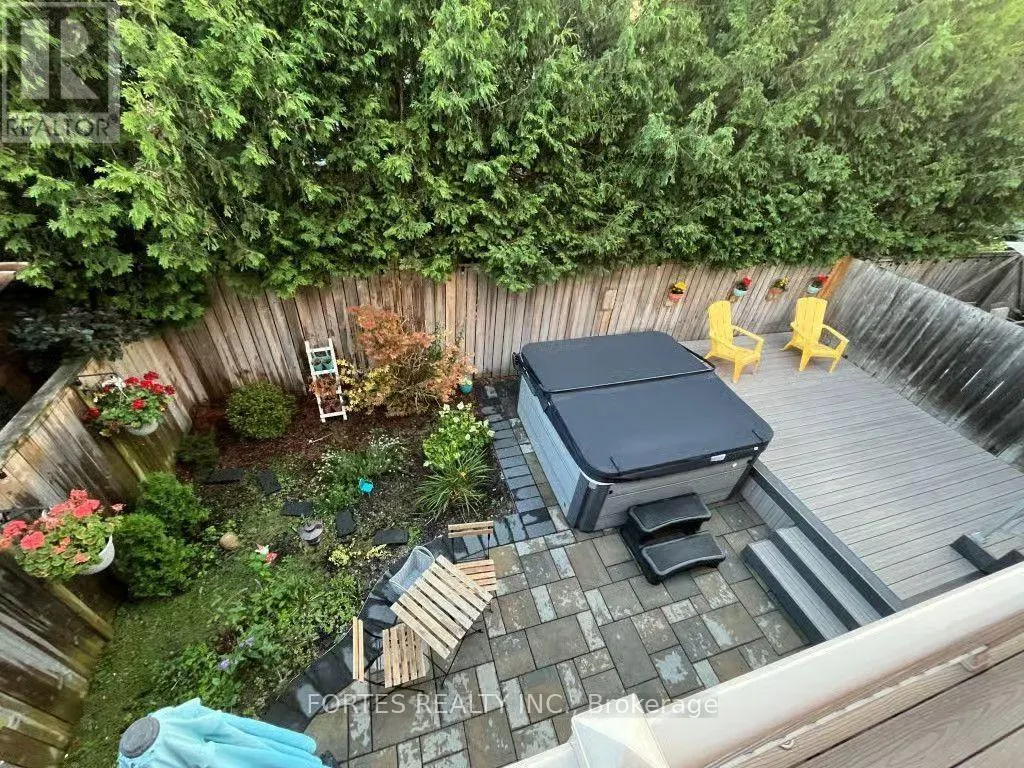
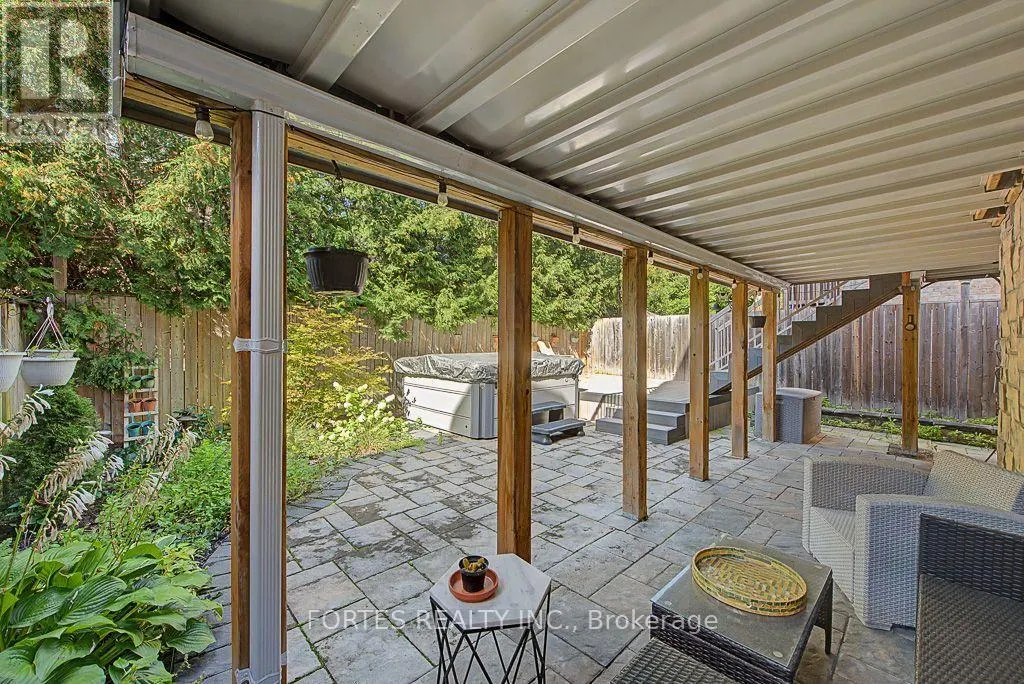
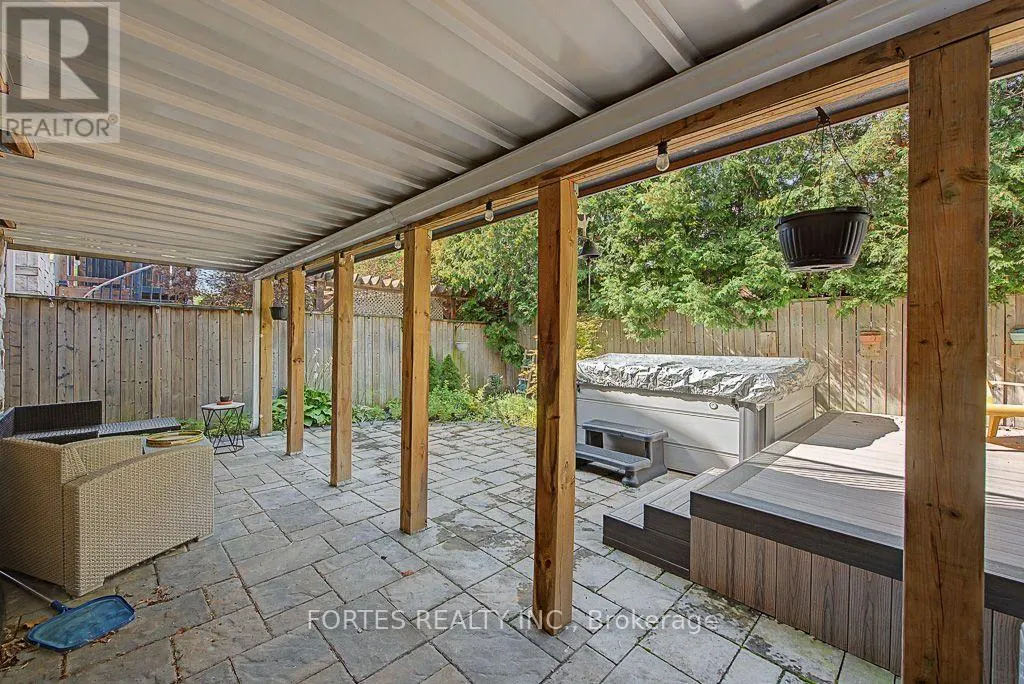
| Structure | Deck, Patio(s) |
|---|---|
| Land Amenities | Park, Public Transit, Schools |
| Sewer | Sanitary sewer |
| Exterior Finish | Stone |
| Fence Type | Fenced yard |
Room Details
| Room | Dimensions | Level | Flooring | Details |
|---|---|---|---|---|
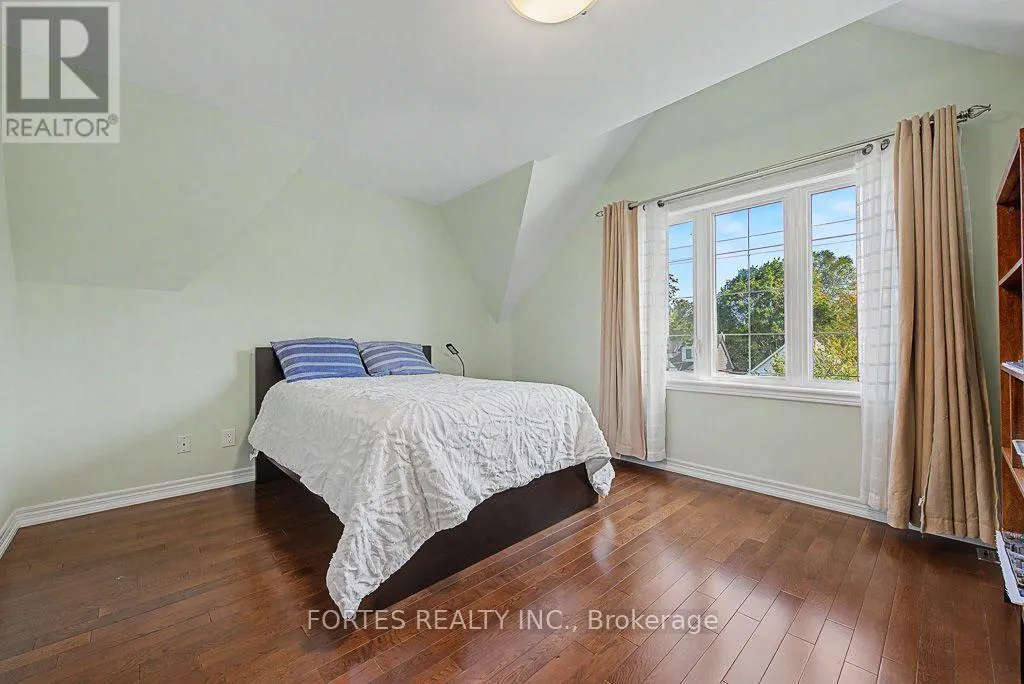
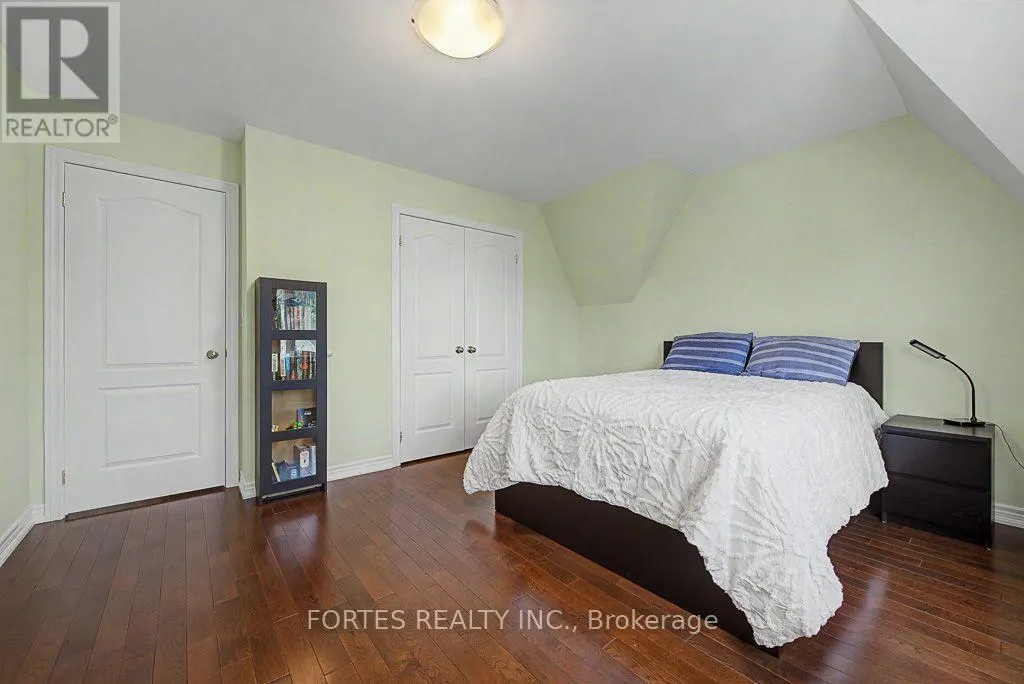
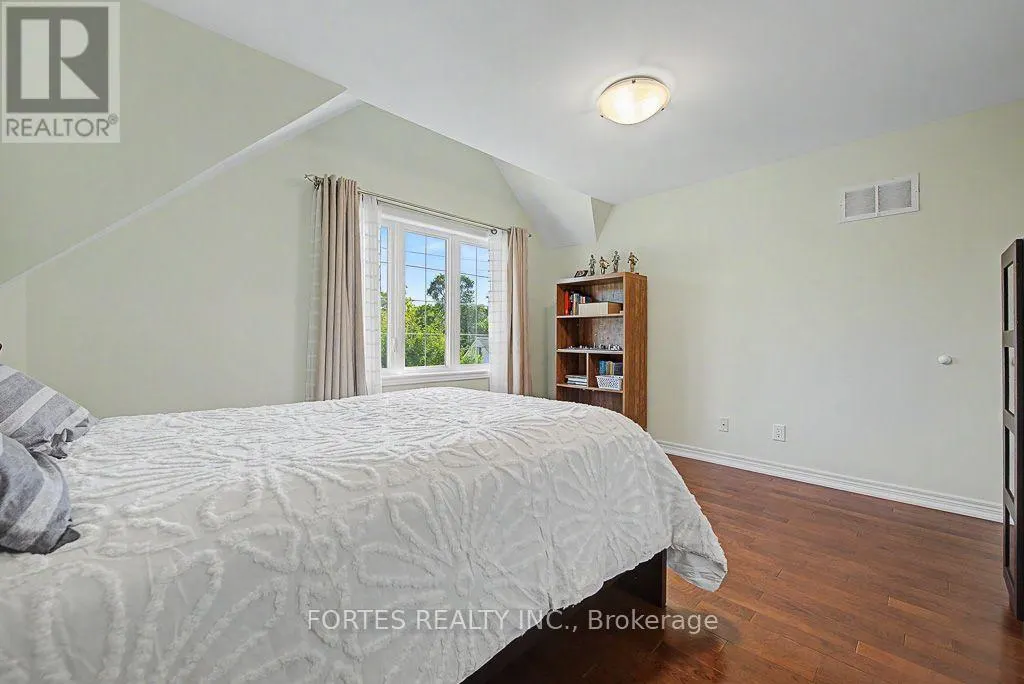
| Bedroom 2 | 3.21 m x 3.81 m | Second level | 3.81 m | |
| Bedroom 3 | 4.17 m x 3.81 m | Second level | 3.81 m | |
| Dining room | 6.34 m x 3.83 m | Main level | 3.83 m | |
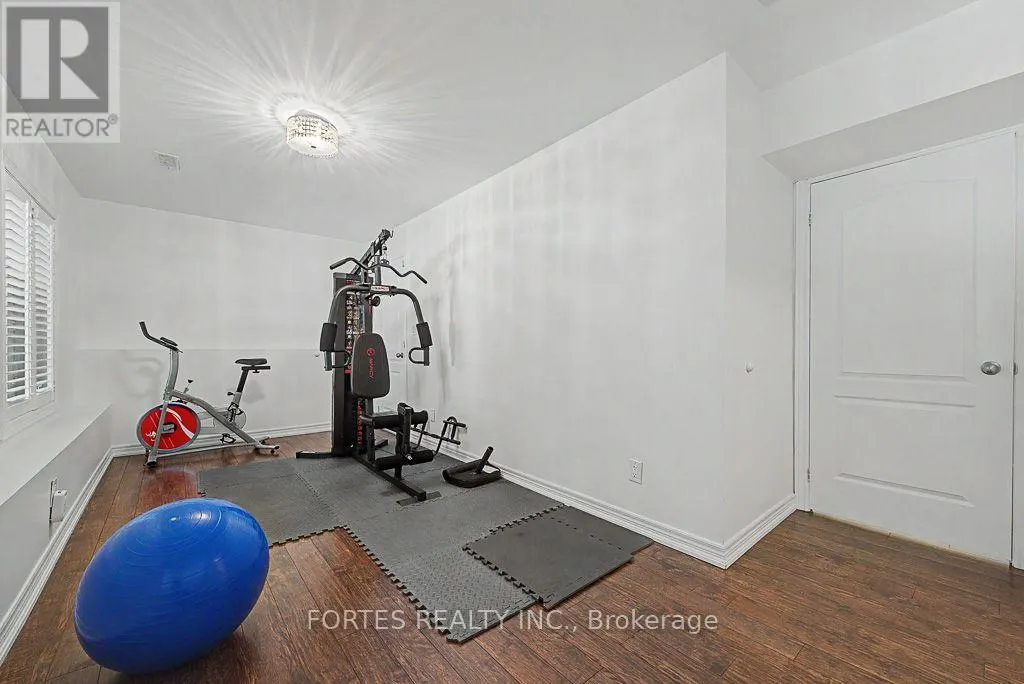
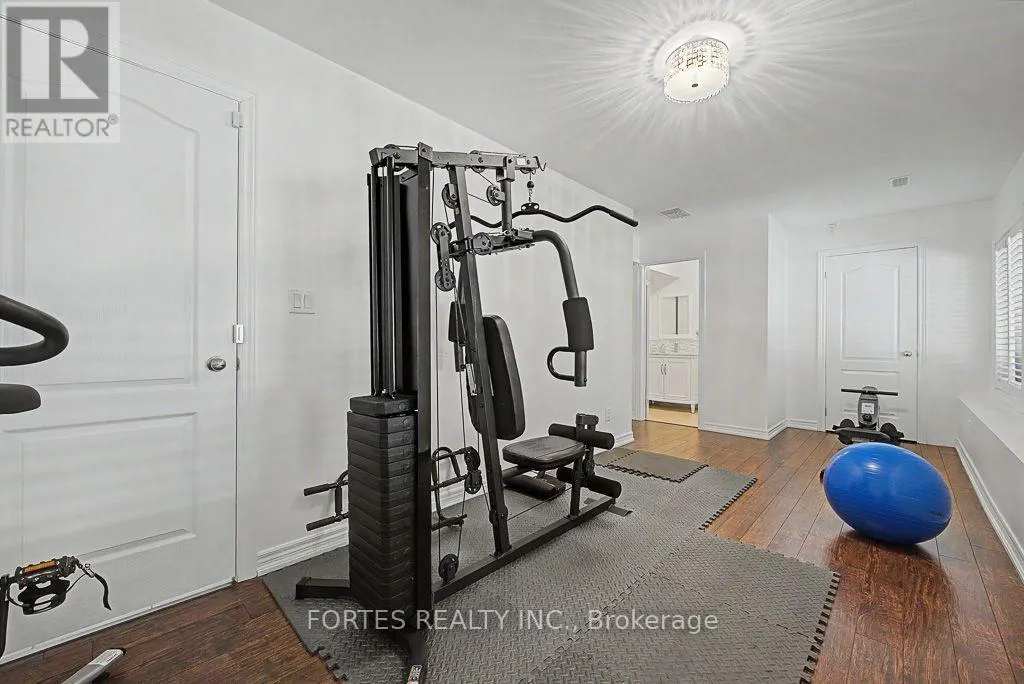
| Family room | 6.59 m x 3.51 m | Lower level | 3.51 m | |
| Kitchen | 7.48 m x 3.71 m | Main level | 3.71 m | |
| Laundry room | 2.17 m x 2.45 m | Lower level | 2.45 m | |
| Living room | 5.3 m x 4.34 m | Main level | 4.34 m | |
| Primary Bedroom | 5.59 m x 3.62 m | Second level | 3.62 m |
Amenities
- Views
- New Construction
- Adult 55+
- Lease To Own
- No Strata Fees
- Furnished
- Primary On Main
- Air Conditioning
- Seller Finance
- Green
- Fixer Upper
- Horse
- Golf
- Fireplace
- Deck
- Garage
- Basement
- Pool

Property vs Single Family Average in M8Z 4S7
Price
In The Neighbourhood
Just Listed
Toronto (Islington-City Centre West)
$ 1,999,000
- Type
- Single Family
- Rooms
- 6 Beds + 6.5 Baths
REAL ONE REALTY INC.
Just Listed
Toronto (Islington-City Centre West)
$ 2,249,000
- Type
- Single Family
- Rooms
- 5 Beds + 5 Baths
ROYAL LEPAGE SIGNATURE REALTY
Just Listed
Toronto (Islington-City Centre West)
$ 875,000
- Type
- Single Family
- Rooms
- 3 Beds + 2 Baths
SOTHEBY'S INTERNATIONAL REALTY CANADA
Open House
Toronto (Islington-City Centre West)
$ 1,489,000
- Type
- Single Family
- Rooms
- 4 Beds + 3 Baths
KELLER WILLIAMS PORTFOLIO REALTY
Open House
Toronto (Islington-City Centre West)
$ 2,749,900
- Type
- Single Family
- Rooms
- 6 Beds + 5.5 Baths
CENTURY 21 REGAL REALTY INC.
Open House
Toronto (Islington-City Centre West)
$ 1,798,999
- Type
- Single Family
- Rooms
- 4 Beds + 3 Baths
SAGE REAL ESTATE LIMITED
Toronto (Islington-City Centre West)
$ 1,329,000
- Type
- Single Family
- Rooms
- 6 Beds + 3 Baths
RE/MAX PROFESSIONALS INC.
Toronto (Islington-City Centre West)
$ 3,999,000
- Type
- Single Family
- Rooms
- 6 Beds + 5.5 Baths
RIGHT AT HOME REALTY
Toronto (Islington-City Centre West)
$ 529,900
- Type
- Single Family
- Rooms
- 2 Beds + 2 Baths
RE/MAX NOBLECORP REAL ESTATE
Toronto (Islington-City Centre West)
$ 1,899,999
- Type
- Single Family
- Rooms
- 6 Beds + 4.5 Baths
RE/MAX PROFESSIONALS INC.
 Toronto Real Estate Board (TRREB); All information deemed reliable but not guaranteed. All properties are subject to prior sale, change or withdrawal. Neither listing broker(s) or information provider(s) shall be responsible for any typographical errors, misinformation, misprints and shall be held totally harmless. Listing(s) information is provided for consumer's personal, non-commercial use and may not be used for any purpose other than to identify prospective properties consumers may be interested

 All information deemed reliable but not guaranteed. All properties are subject to prior sale, change or withdrawal. Neither listing broker(s) or information provider(s) shall be responsible for any typographical errors, misinformation, misprints and shall be held totally harmless. Listing(s) information is provided for consumer's personal, non-commercial use and may not be used for any purpose other than to identify prospective properties consumers may be interested in purchasing. The data relating