
Open House Sun, Sep 20th 02:00 PM - 04:00 PM
Address
2033 Saxon Road, Oakville (WO West), ON
Price
$ 1,349,888
Open House Sun, Sep 20th 02:00 PM - 04:00 PM
Property Attributes
- ID#W13791408
- TypeSingle Family
- Listing Status Active
- MunicipalityOakville (WO West)
- CityOakville (WO West)
- Area1020 - WO West
- Neighbourhood1020 - WO West
- Postal CodeL6L 2V1
- Style
- Price$ 1,349,888
- Bedrooms3+1
- Bathrooms2
- Half Bathrooms0
Data Source:
Canadian Real Estate Association (CREA)
Property Description
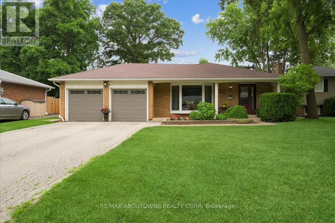
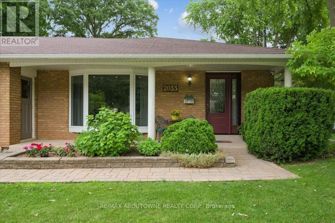
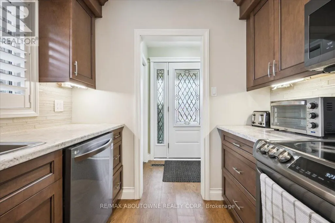
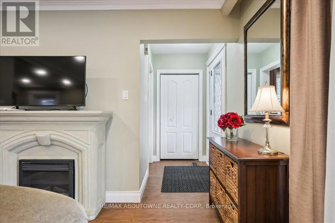
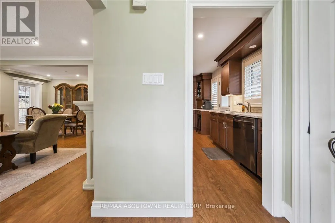
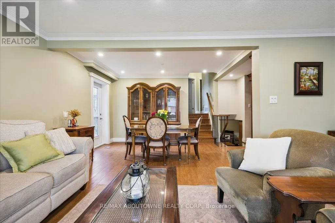
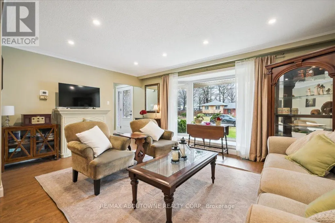
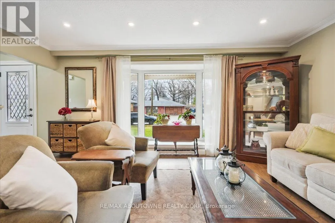
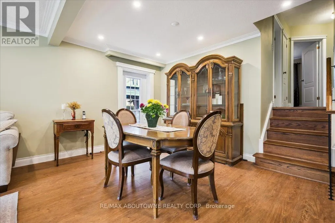
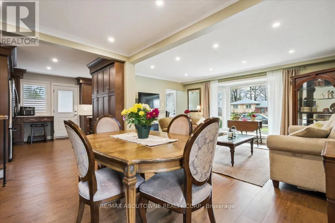
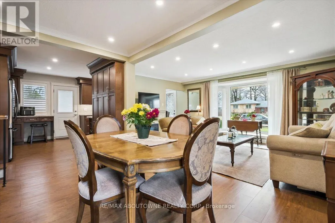
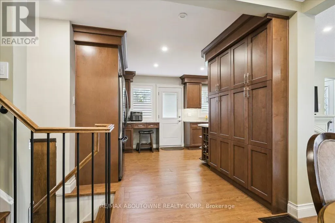
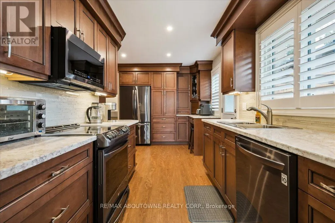
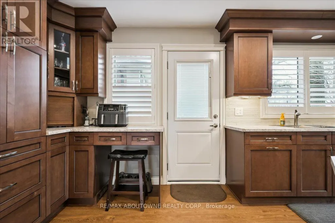
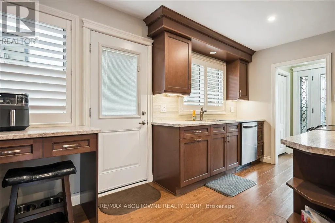
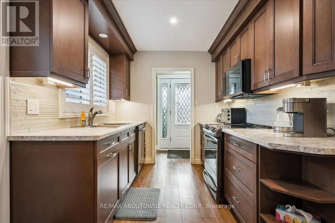
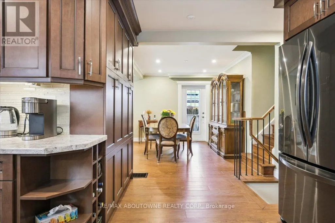
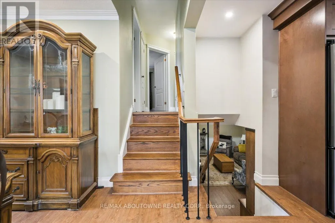
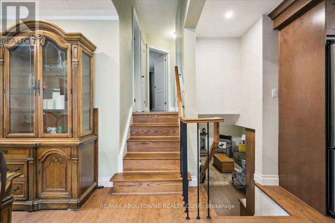
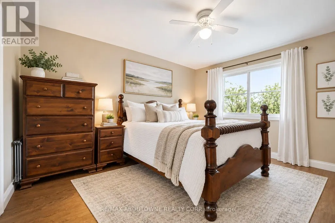
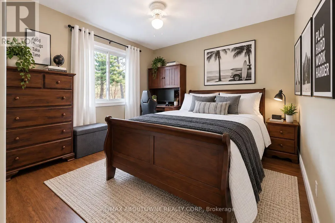
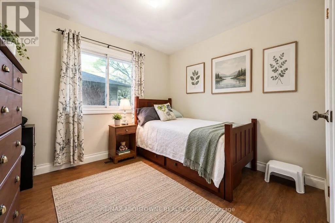
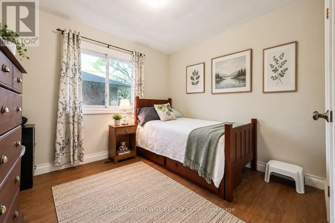
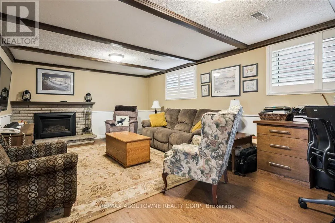
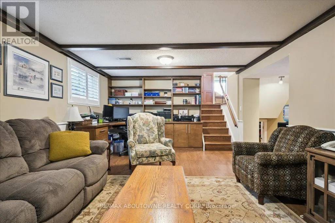
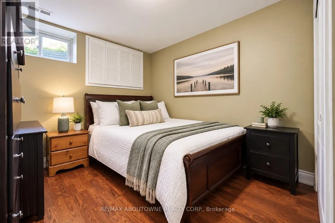
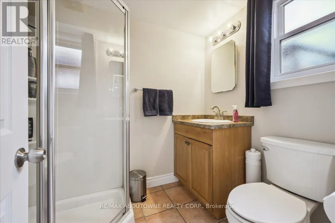
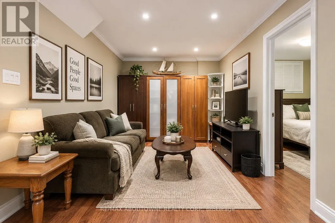
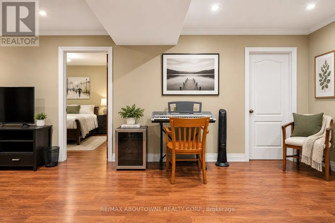
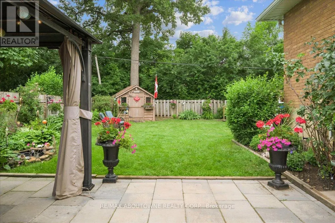
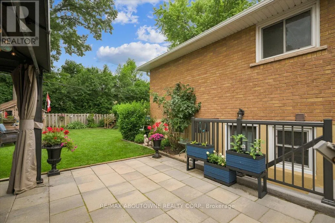
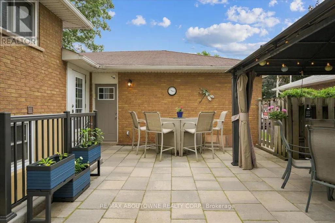
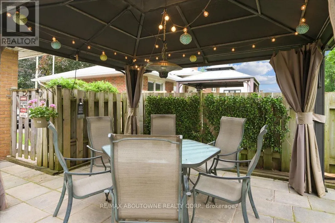
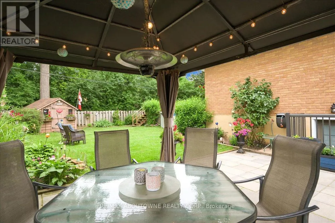
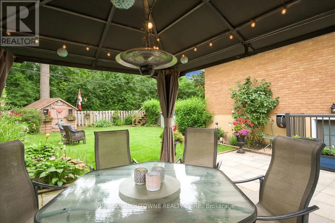
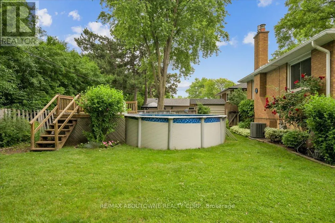
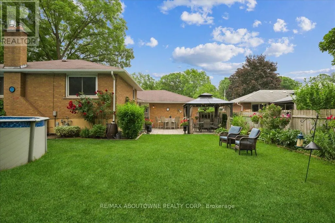
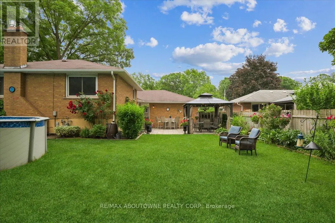
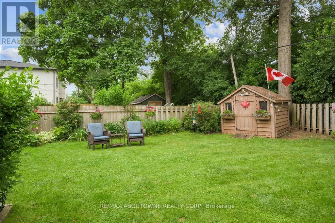
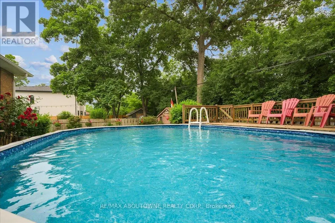
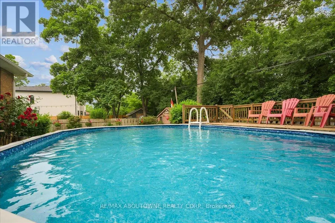
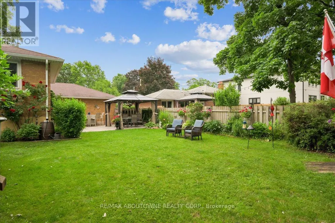
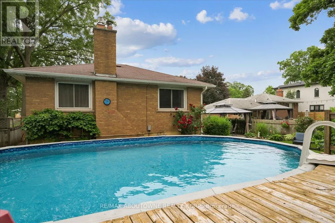
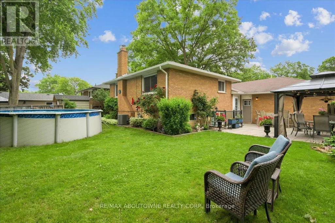
Seize this rare opportunity to own a beautifully updated 4-level backsplit with a full basement and true double-car garage, ideally situated on a quiet, family-friendly street in highly sought-after West Oakville. Welcome to 2033 Saxon Road, offering over 2,300 sq. ft. of spacious and versatile living space designed with growing families in mind. The main level features a stylish, updated kitchen with modern cabinetry, stainless steel appliances, additional pantry storage, and convenient access to the backyard. Bright, open-concept living and dining areas provide the perfect setting for everyday living and entertaining, with a walkout to the rear patio, gazebo, and beautifully landscaped yard. Upstairs, you'll find a generous primary bedroom, two additional bedrooms, and a refreshed main bathroom. The lower level offers a warm and inviting family room with a gas fireplace, a 3-piece bathroom, and a laundry/utility room with a separate walk-up entrance to the backyard. The finished basement adds even more flexibility with a fourth bedroom, recreation area, and additional space ideal for a home office, gym, teenagers, or extended family. Step outside and enjoy your own private backyard retreat, complete with a spacious gazebo, expansive patio area, beautifully landscaped gardens, a tranquil water feature, and an above-ground pool-perfect for summer entertaining and family enjoyment. Conveniently located close to Bronte GO Station, excellent schools, the Queen Elizabeth Park Community and Cultural Centre, shopping, restaurants, transit, and everyday amenities. Enjoy being within walking distance of Bronte Harbour and Bronte Creek Lands Park while coming home to the peace and privacy of a quiet crescent in one of West Oakville's most desirable neighbourhoods. A wonderful family home offering space, comfort, and an exceptional location-this is one you won't want to miss! (id:7434)
General Features
| Features | Sump Pump |
|---|---|
| Community Features | School Bus, Community Centre |
| Property Type | Single Family |
| Zoning Description | RL3-0 |
| CommunityName | 1020 - WO West |
| Amenities | Place of Worship, Public Transit, Schools |
| Building Age | 51 to 99 years |
| Building Amenities | Fireplace(s) |
| Building Appliances | Garage door opener remote(s), Water Heater, Dishwasher, Dryer, Microwave, Stove, Washer, Refrigerator |
| Building Basement Features | Walk-up |
| Building Cooling Type | Central air conditioning |
| Location Description | Cross Streets: Bridge/Seaton. ** Directions: Bridge/Seaton/Swann/Saxon. |
| Parking Space Total | 8 |
| Foundation Type | Poured Concrete |
| Building Type | House |
| Ownership Type | Freehold |
Interior Features
| Building Fireplace Present | True |
|---|---|
| Building Fireplace Total | 1 |
| Building Heating Type | Forced air |
| Building Heating Fuel | Natural gas |
| Basement Development | Finished |
| Basement Type | N/A (Finished), N/A |
| Construction Style Attachment | Detached |
| Living Area Range | 1100 |
| Bedrooms | 3+1 |
Exterior Features
| Pool Type | Above ground pool |
|---|---|
| Land Amenities | Place of Worship, Public Transit, Schools |
| Landscape Features | Landscaped |
| Sewer | Sanitary sewer |
| Exterior Finish | Brick |
| Fence Type | Fenced yard |
Room Details
| Room | Dimensions | Level | Flooring | Details |
|---|---|---|---|---|
| Bedroom 2 | 3.84 m x 3.45 m | Second level | 3.45 m | |
| Bedroom 3 | 2.65 m x 3.11 m | Second level | 3.11 m | |
| Bedroom 4 | 3.67 m x 2.84 m | Basement | 2.84 m | |
| Dining room | 3.6 m x 2.81 m | Main level | 2.81 m | |
| Family room | 6.66 m x 3.84 m | Lower level | 3.84 m | |
| Kitchen | 5.19 m x 3.95 m | Main level | 3.95 m | |
| Living room | 5.1 m x 3.76 m | Main level | 3.76 m | |
| Office | 3.33 m x 2.83 m | Basement | 2.83 m | |
| Primary Bedroom | 3.61 m x 4.11 m | Second level | 4.11 m | |
| Recreational, Games room | 7.1 m x 2.84 m | Basement | 2.84 m | |
| Utility room | 3.6 m x 3.74 m | Lower level | 3.74 m |
Amenities
- Views
- New Construction
- Adult 55+
- Lease To Own
- No Strata Fees
- Furnished
- Primary On Main
- Air Conditioning
- Seller Finance
- Green
- Fixer Upper
- Horse
- Golf
- Fireplace
- Deck
- Garage
- Basement
- Pool

Property vs Single Family Average in L6L 2V1
Price
In The Neighbourhood
Open House
Oakville (WO West)
$ 3,148,000
- Type
- Single Family
- Rooms
- 5 Beds + 4.5 Baths
RE/MAX HALLMARK REALTY LTD.
Open House
Oakville (WO West)
$ 3,449,530
- Type
- Single Family
- Rooms
- 4 Beds + 4.5 Baths
REMAX YOUR COMMUNITY REALTY
Just Listed
Oakville (WO West)
$ 1,149,000
- Type
- Single Family
- Rooms
- 4 Beds + 3 Baths
SAM MCDADI REAL ESTATE INC.
Just Listed
Oakville (WO West)
$ 3,999,990
- Type
- Single Family
- Rooms
- 6 Beds + 5.5 Baths
CENTURY 21 PEOPLE'S CHOICE REALTY INC.
Oakville (WO West)
$ 1,499,000
- Type
- Single Family
- Rooms
- 3 Beds + 1 Baths
SUTTON GROUP QUANTUM REALTY INC.
Open House
Oakville (WO West)
$ 1,199,000
- Type
- Single Family
- Rooms
- 4 Beds + 2 Baths
ROYAL LEPAGE CERTIFIED REALTY
Oakville (WO West)
$ 1,299,999
- Type
- Single Family
- Rooms
- 4 Beds + 2 Baths
RE/MAX REAL ESTATE CENTRE INC.
Oakville (WO West)
$ 949,900
- Type
- Single Family
- Rooms
- 3 Beds + 1 Baths
RE/MAX REAL ESTATE CENTRE INC.
Oakville (WO West)
$ 2,325,000
- Type
- Single Family
- Rooms
- 4 Beds + 3.5 Baths
RE/MAX ABOUTOWNE REALTY CORP.
 Toronto Real Estate Board (TRREB); All information deemed reliable but not guaranteed. All properties are subject to prior sale, change or withdrawal. Neither listing broker(s) or information provider(s) shall be responsible for any typographical errors, misinformation, misprints and shall be held totally harmless. Listing(s) information is provided for consumer's personal, non-commercial use and may not be used for any purpose other than to identify prospective properties consumers may be interested

 All information deemed reliable but not guaranteed. All properties are subject to prior sale, change or withdrawal. Neither listing broker(s) or information provider(s) shall be responsible for any typographical errors, misinformation, misprints and shall be held totally harmless. Listing(s) information is provided for consumer's personal, non-commercial use and may not be used for any purpose other than to identify prospective properties consumers may be interested in purchasing. The data relating