
Just Listed
Address
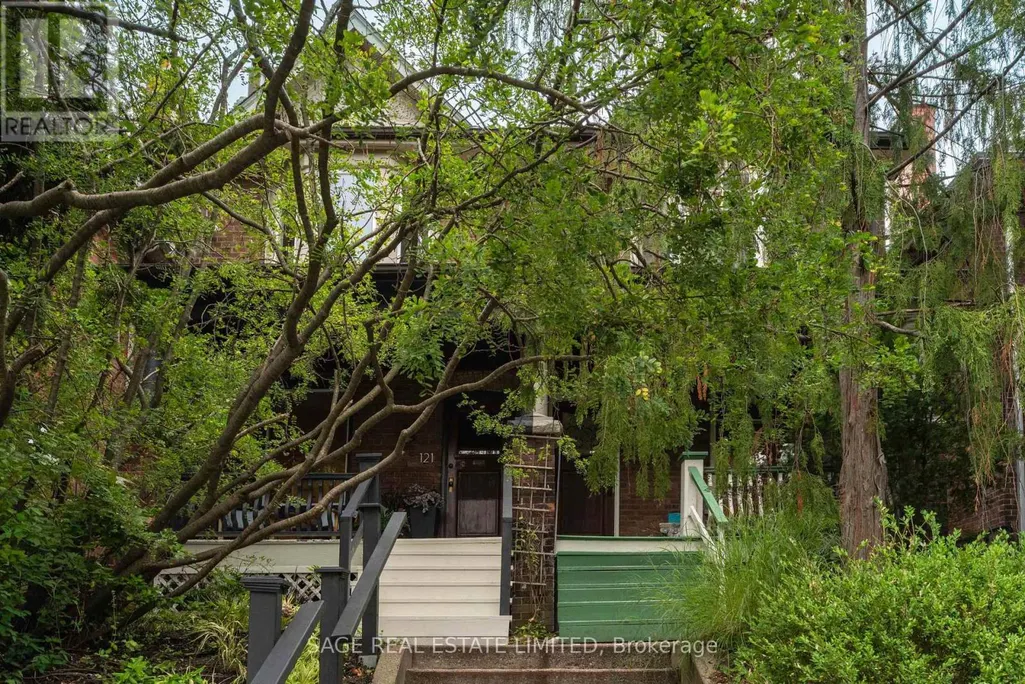
121 Glendale Avenue, Toronto (Roncesvalles), ON
Price
$ 1,479,000
Property Attributes
- ID#W13796496
- TypeSingle Family
- Listing Status Active
- MunicipalityToronto (Roncesvalles)
- CityToronto (Roncesvalles)
- AreaRoncesvalles
- NeighbourhoodRoncesvalles
- Postal CodeM6R 2T3
- Style
- Price$ 1,479,000
- Bedrooms3
- Bathrooms2
- Half Bathrooms1
Data Source:
Canadian Real Estate Association (CREA)
Property Description
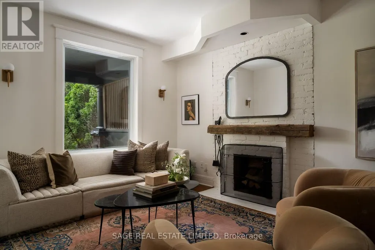
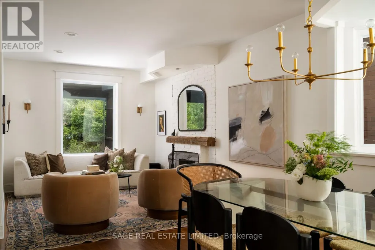
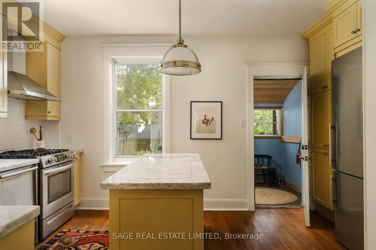
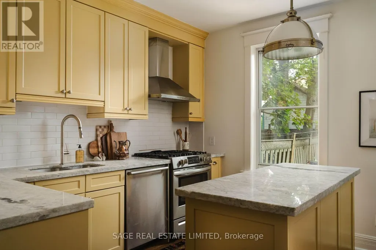
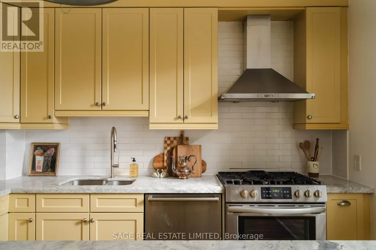
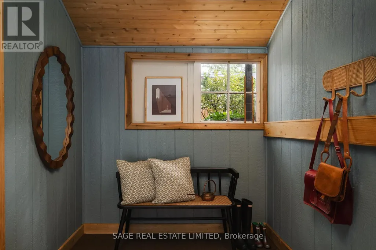
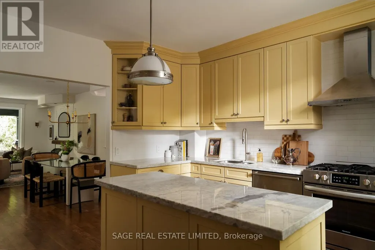
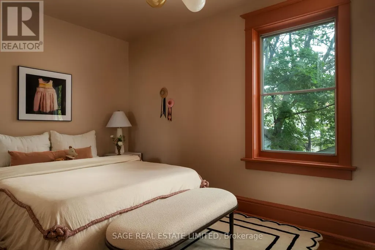
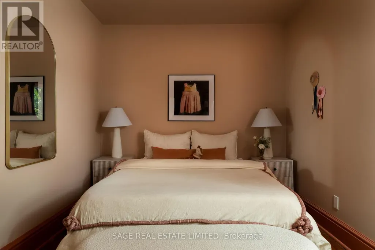
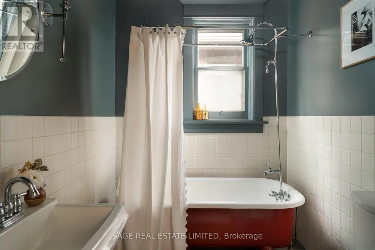
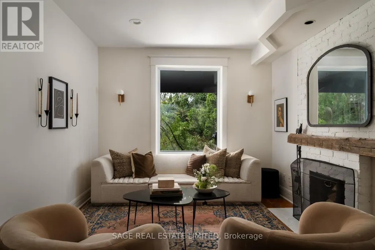
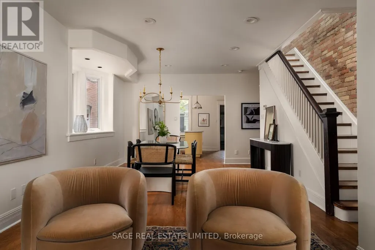
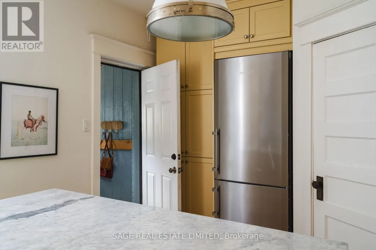
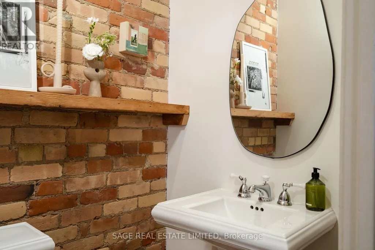
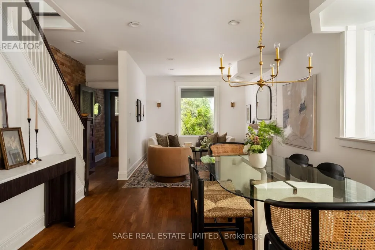
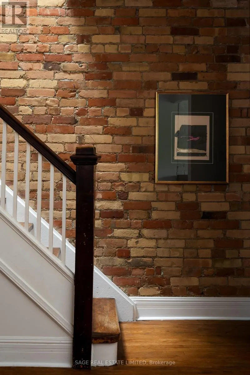
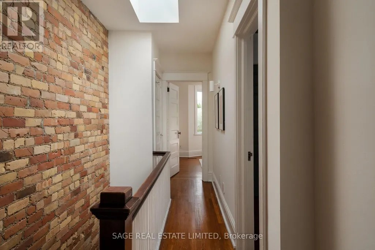
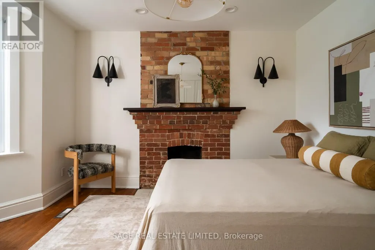
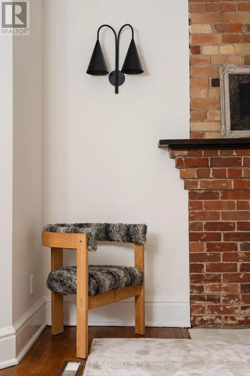
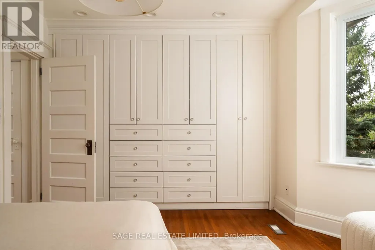
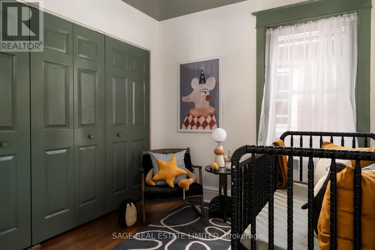
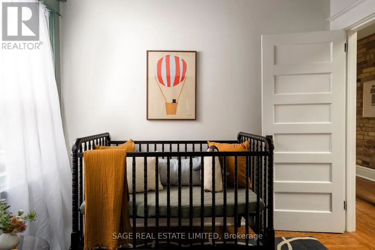
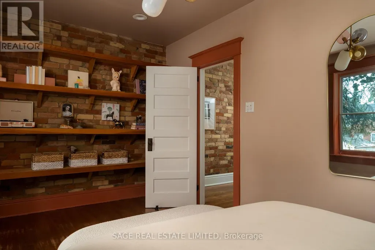
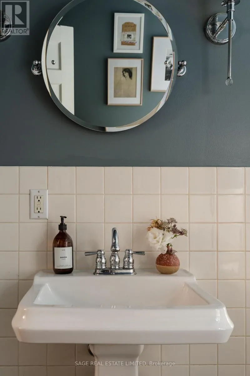
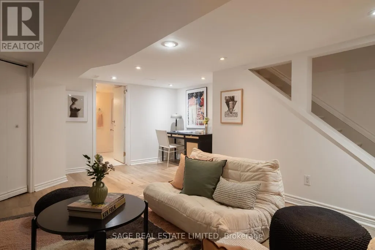
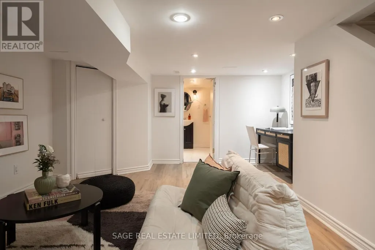
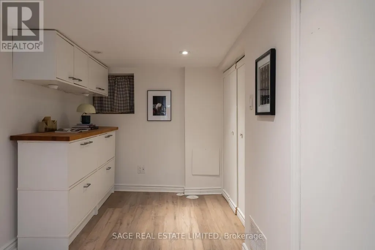
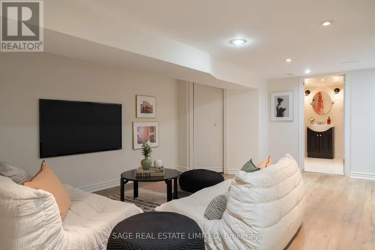
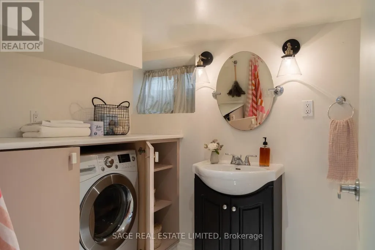
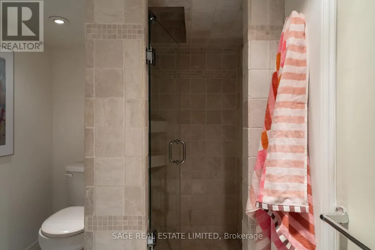
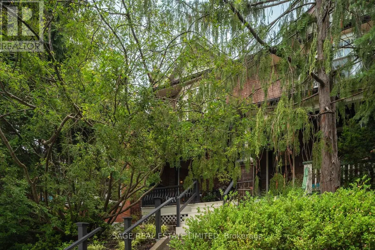
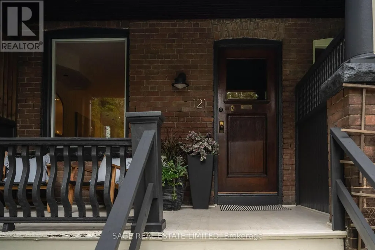
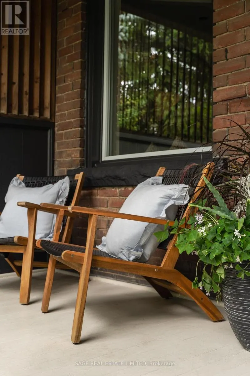
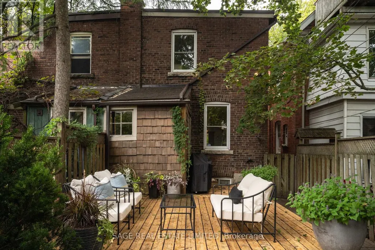
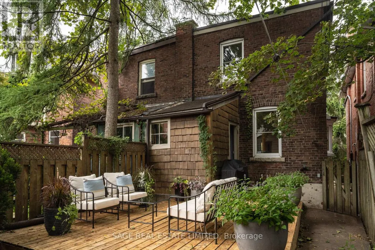
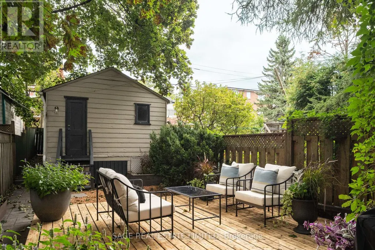
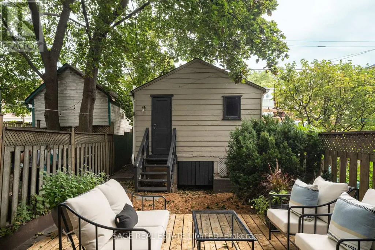
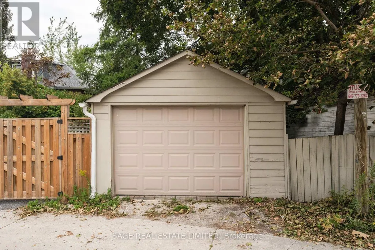
HOLY GRAIL ON GLENDALE. Prime Roncesvalles. Gorgeous, leafy Glendale Ave. Garden/Fern school catchment. Honestly, what did you do to deserve this? We're talking Toronto West End family-life top brass. Walks and bike rides through High Park. Roncesvalles Village around the corner. Farmers' markets on the weekend. Cherry Bomb for morning coffee, Dear Grain for fresh sourdough, the lake and Sunnyside Pool all summer long. It's almost obnoxiously good. And then there's the house! A perfect front porch for sipping and admiring your idyllic street. Inside, the best of old and new: hardwood floors, a wood-burning fireplace, open concept main floor, renovated kitchen with custom island, mudroom AND powder room. Upstairs, three generous bedrooms. Downstairs, a finished basement ready for guests, kids, TV, toys or whatever else you'd rather not look at upstairs. Fab detached garage accessed through a back laneway. Look out hearts! Come and get it. (id:7434)
General Features
| Features | Lane, Carpet Free |
|---|---|
| Property Type | Single Family |
| CommunityName | Roncesvalles |
| Building Amenities | Fireplace(s) |
| Building Appliances | Dishwasher, Dryer, Range, Stove, Washer, Refrigerator |
| Building Cooling Type | Central air conditioning |
| Location Description | Cross Streets: Roncesvalles and Garden Ave. ** Directions: South East corner of Glendale and Garden. |
| Parking Space Total | 1 |
| Foundation Type | Concrete, Block |
| Building Type | House |
| Ownership Type | Freehold |
| Building.StoriesTotal | 2 |
Interior Features
| Building Fireplace Present | True |
|---|---|
| Building Fireplace Total | 2 |
| Building Heating Type | Forced air |
| Building Heating Fuel | Natural gas |
| Basement Development | Finished |
| Basement Type | Full (Finished) |
| Construction Style Attachment | Semi-detached |
| Flooring Type | Hardwood, Laminate |
| Living Area Range | 1100 |
| Bedrooms | 3 |
Exterior Features
| Sewer | Sanitary sewer |
|---|---|
| Exterior Finish | Brick |
Room Details
| Room | Dimensions | Level | Flooring | Details |
|---|---|---|---|---|
| Bedroom 2 | 2.64 m x 4.57 m | Second level | 4.57 m | |
| Bedroom 3 | 2.57 m x 2.79 m | Second level | 2.79 m | |
| Dining room | 4.88 m x 3.61 m | Main level | 3.61 m | |
| Kitchen | 3.4 m x 4.57 m | Main level | 4.57 m | |
| Living room | 3.11 m x 3.25 m | Main level | 3.25 m | |
| Mud room | 2.34 m x 2.03 m | Main level | 2.03 m | |
| Primary Bedroom | 4.11 m x 4.57 m | Second level | 4.57 m | |
| Recreational, Games room | 5.38 m x 4.22 m | Basement | 4.22 m |
Amenities
- Views
- New Construction
- Adult 55+
- Lease To Own
- No Strata Fees
- Furnished
- Primary On Main
- Air Conditioning
- Seller Finance
- Green
- Fixer Upper
- Horse
- Golf
- Fireplace
- Deck
- Garage
- Basement
- Pool

Property vs Single Family Average in M6R 2T3
Price
In The Neighbourhood
Open House
Toronto (Roncesvalles)
$ 1,199,900
- Type
- Single Family
- Rooms
- 3 Beds + 1 Baths
RE/MAX PROFESSIONALS INC.
Open House
Toronto (Roncesvalles)
$ 1,499,000
- Type
- Single Family
- Rooms
- 4 Beds + 2 Baths
ROYAL LEPAGE TERREQUITY REALTY
Open House
Toronto (Roncesvalles)
$ 1,789,000
- Type
- Single Family
- Rooms
- 5 Beds + 2.5 Baths
BOSLEY REAL ESTATE LTD.
Open House
Toronto (Roncesvalles)
$ 1,079,880
- Type
- Single Family
- Rooms
- 3 Beds + 2 Baths
RARE REAL ESTATE
Toronto (Roncesvalles)
$ 1,800
- Type
- Single Family
- Rooms
- 1 Beds + 1 Baths
CENTURY 21 HERITAGE GROUP LTD.
Toronto (Roncesvalles)
$ 1,499,900
- Type
- Single Family
- Rooms
- 4 Beds + 1.5 Baths
RIGHT AT HOME REALTY, BROKERAGE
Toronto (Roncesvalles)
$ 1,650
- Type
- Single Family
- Rooms
- 1 Beds + 1 Baths
CENTURY 21 PEOPLE'S CHOICE REALTY INC.
Toronto (Roncesvalles)
$ 1,650
- Type
- Single Family
- Rooms
- 1 Beds + 1 Baths
KELLER WILLIAMS REFERRED URBAN REALTY
Toronto (Roncesvalles)
$ 1,075,000
- Type
- Single Family
- Rooms
- 3 Beds + 2 Baths
RE/MAX METROPOLIS REALTY
Toronto (Roncesvalles)
$ 2,499,900
- Type
- Single Family
- Rooms
- 7 Beds + 5 Baths
HOMELIFE REGIONAL REALTY LTD.
 Toronto Real Estate Board (TRREB); All information deemed reliable but not guaranteed. All properties are subject to prior sale, change or withdrawal. Neither listing broker(s) or information provider(s) shall be responsible for any typographical errors, misinformation, misprints and shall be held totally harmless. Listing(s) information is provided for consumer's personal, non-commercial use and may not be used for any purpose other than to identify prospective properties consumers may be interested

 All information deemed reliable but not guaranteed. All properties are subject to prior sale, change or withdrawal. Neither listing broker(s) or information provider(s) shall be responsible for any typographical errors, misinformation, misprints and shall be held totally harmless. Listing(s) information is provided for consumer's personal, non-commercial use and may not be used for any purpose other than to identify prospective properties consumers may be interested in purchasing. The data relating