
Address
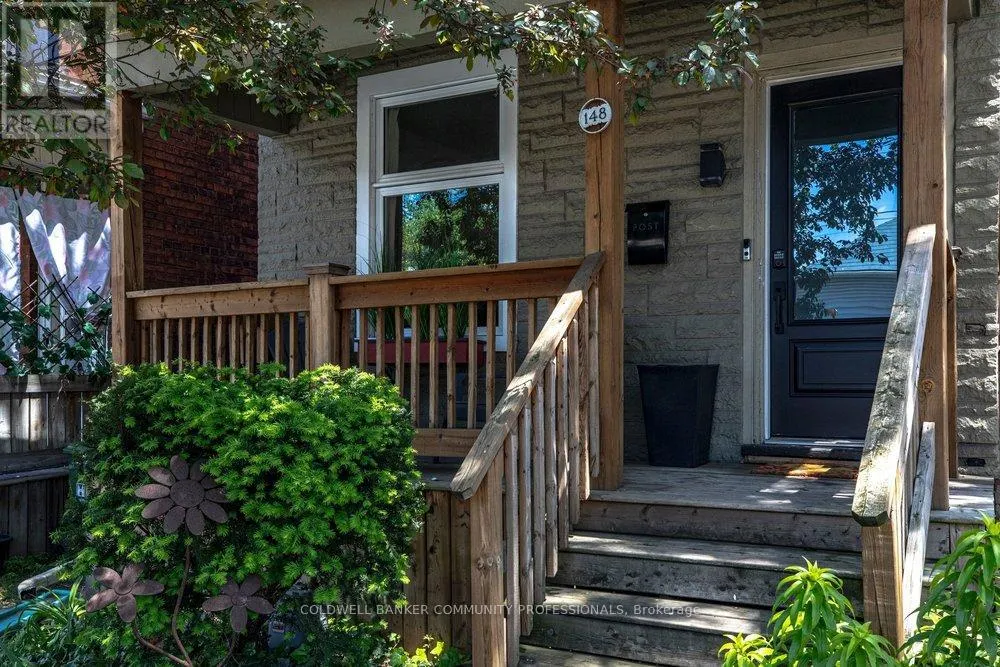
148 Dundurn Street N, Hamilton (Strathcona), ON
Price
$ 649,900
Property Attributes
- ID#X13529304
- TypeSingle Family
- Listing Status Active
- MunicipalityHamilton (Strathcona)
- CityHamilton (Strathcona)
- AreaStrathcona
- NeighbourhoodStrathcona
- Postal CodeL8R 3E8
- Style
- Price$ 649,900
- Bedrooms3
- Bathrooms1
- Half Bathrooms0
Data Source:
Canadian Real Estate Association (CREA)
Property Description
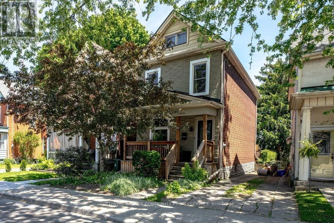
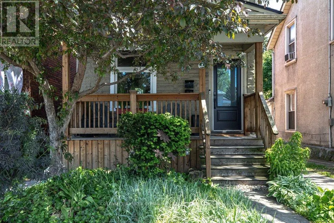
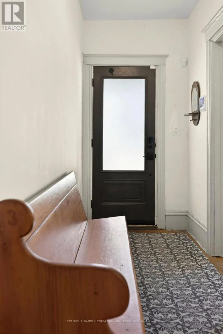
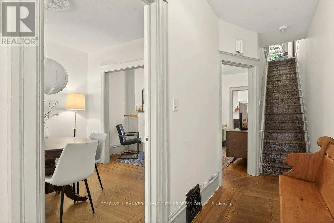
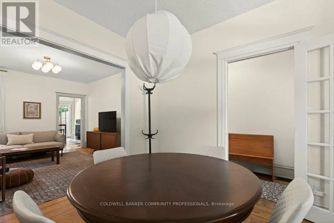
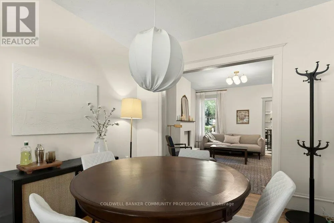
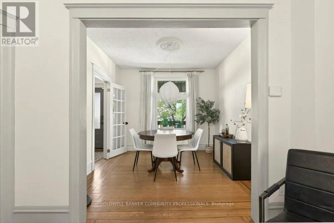
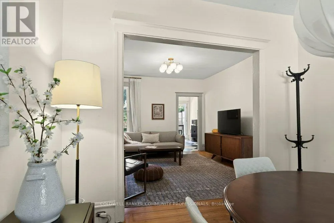
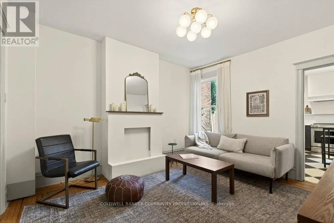
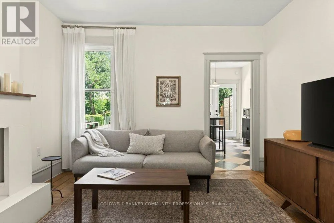
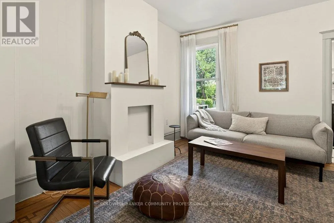
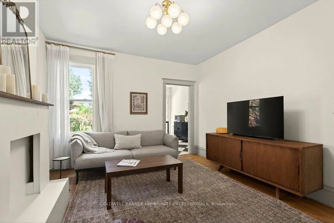
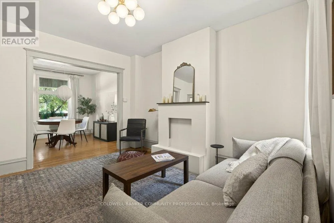
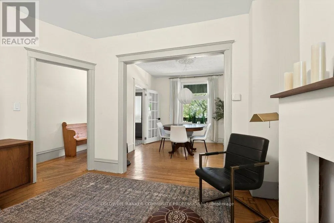
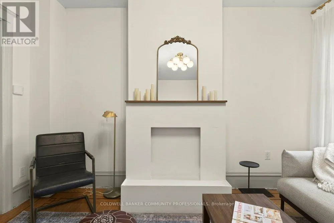
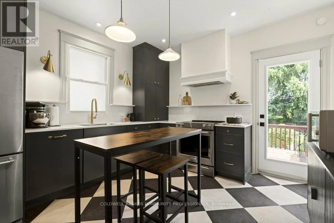
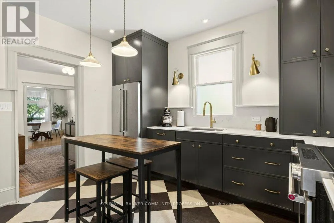
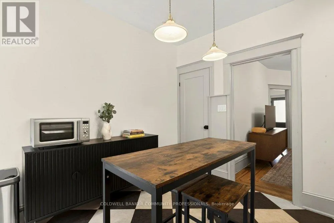
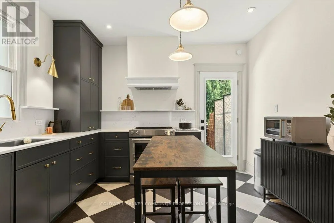
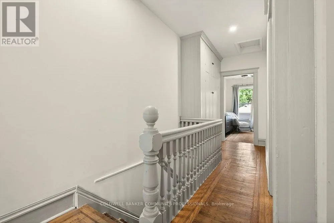
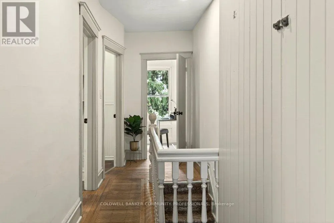
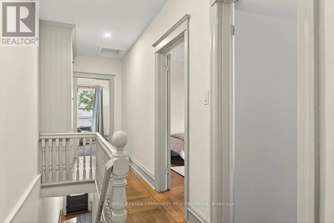
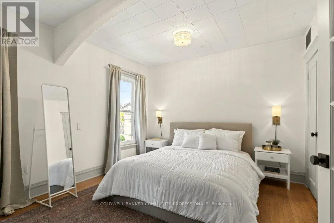
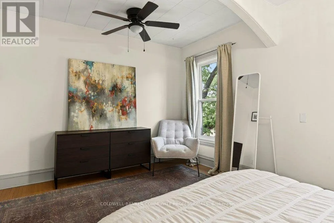
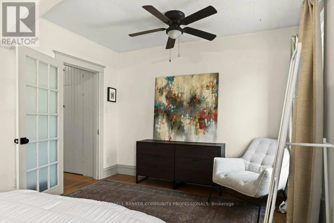
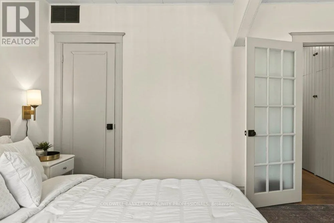
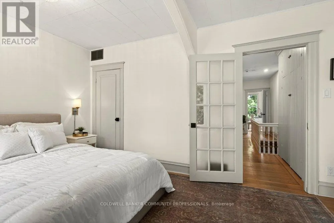
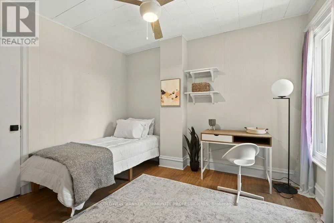
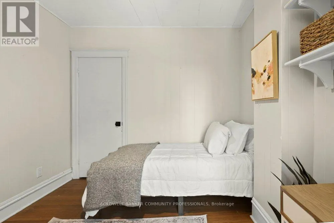
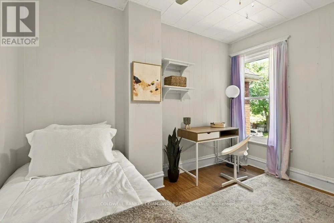
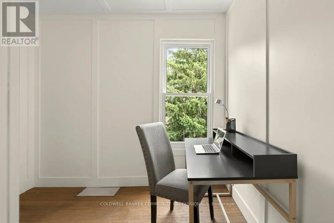
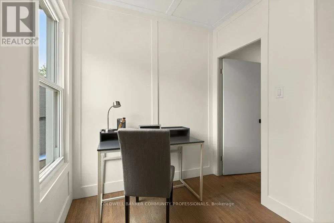
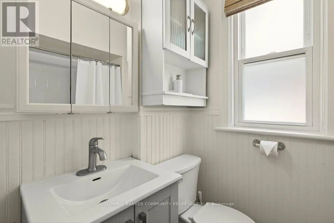
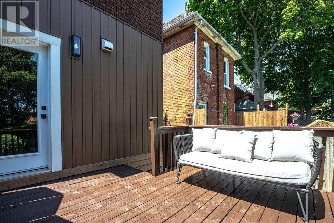
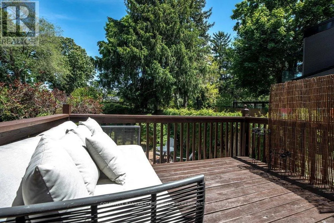
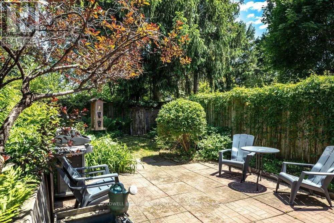
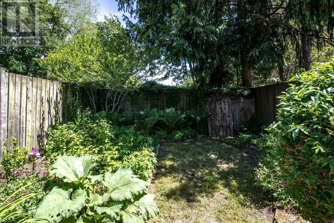
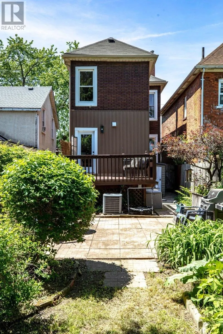
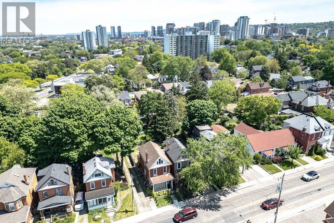
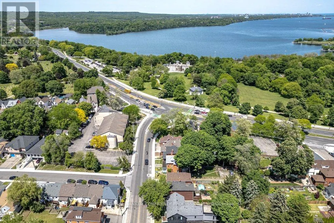
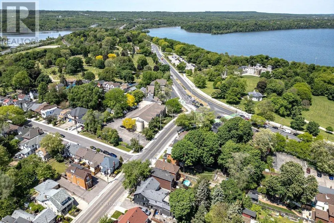
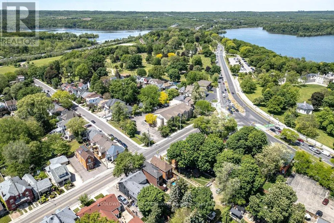
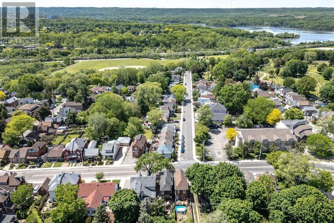
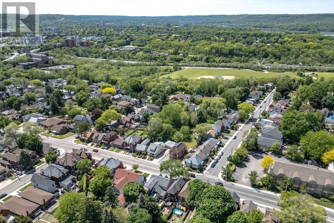
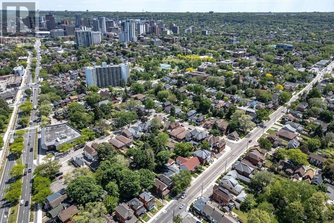
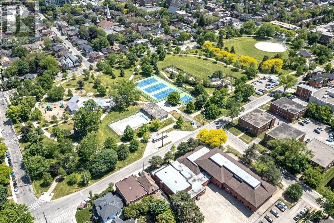
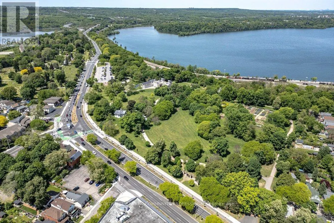
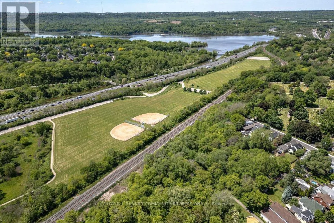
Welcome to 148 Dundurn Street North, a beautifully updated century home in the heart of Strathcona, set across from the historic grounds of Dundurn Castle. This is a location that leaves little to be desired, pairing amenities, green space, and everyday walkability right outside your door. Inside, timeless character meets tasteful modern updates. Original trim and mouldings, a decorative ceiling medallion, and warm hardwood floors run throughout, while wide principal-room openings create an easy, open flow between the living and dining spaces. The showpiece is a stunning designer kitchen, finished with deep charcoal cabinetry, brass fixtures, quartz counters, a gas range, and a striking checkerboard floor, with a walk-out to the deck and private backyard beyond. Three bedrooms offer comfortable, light-filled space for family, guests, or a work-from-home setup, all served by a full bath. Out back, the private yard is the perfect urban retreat, ready for morning coffee, summer entertaining, or quiet evenings outdoors. Beyond the front door, the Strathcona lifestyle awaits, with parks, cafes, Locke Street, the waterfront, and quick highway and transit access all within reach. Character, design, and location, all at an affordable price-point. (id:7434)
General Features
| Features | Flat site |
|---|---|
| Property Type | Single Family |
| CommunityName | Strathcona |
| Amenities | Park, Public Transit |
| Building Age | 100+ years |
| Building Appliances | Water Heater, Water meter, Dishwasher, Dryer, Stove, Washer, Window Coverings, Refrigerator |
| Building Cooling Type | Central air conditioning |
| Location Description | Between King St W and York Blvd on the West side of Dundurn St N. Parking available on Jones St or Tom St |
| Foundation Type | Stone |
| Building Type | House |
| Ownership Type | Freehold |
| Building.StoriesTotal | 2 |
Interior Features
| Building Fireplace Present | False |
|---|---|
| Building Heating Type | Forced air |
| Building Heating Fuel | Natural gas |
| Basement Development | Unfinished |
| Basement Type | Full (Unfinished) |
| Construction Style Attachment | Detached |
| Living Area Range | 1100 |
| Bedrooms | 3 |
Exterior Features
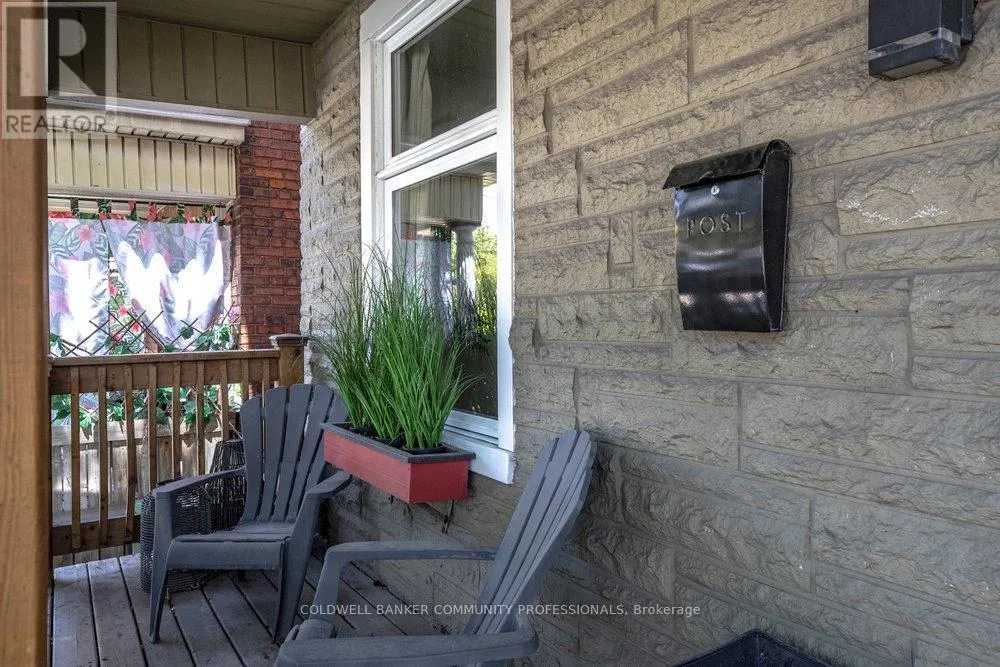
| Structure | Porch |
|---|---|
| Land Amenities | Park, Public Transit |
| Landscape Features | Landscaped |
| Sewer | Sanitary sewer |
| Soil Type | Clay |
| Exterior Finish | Brick Veneer, Stone |
Room Details
| Room | Dimensions | Level | Flooring | Details |
|---|---|---|---|---|
| Bathroom | 2.2 m x 2.38 m | Second level | 2.38 m | |
| Bedroom | 4.7 m x 3.3 m | Second level | 3.3 m | |
| Bedroom 2 | 2.88 m x 3.77 m | Second level | 3.77 m | |
| Bedroom 3 | 3.1 m x 2.23 m | Second level | 2.23 m | |
| Dining room | 3.2 m x 3.5 m | Main level | 3.5 m | |
| Kitchen | 3.42 m x 3.71 m | Main level | 3.71 m | |
| Laundry room | 3.89 m x 8.24 m | Basement | 8.24 m | |
| Living room | 3.71 m x 4 m | Main level | 4 m | |
| Utility room | 2.77 m x 2.65 m | Basement | 2.65 m |
Amenities
- Views
- New Construction
- Adult 55+
- Lease To Own
- No Strata Fees
- Furnished
- Primary On Main
- Air Conditioning
- Seller Finance
- Green
- Fixer Upper
- Horse
- Golf
- Fireplace
- Deck
- Garage
- Basement
- Pool

Property vs Single Family Average in L8R 3E8
Price
In The Neighbourhood
Hamilton (Strathcona)
$ 699,900
- Type
- Single Family
- Rooms
- 3 Beds + 2 Baths
RE/MAX ESCARPMENT REALTY INC.
Hamilton (Strathcona)
$ 549,900
- Type
- Single Family
- Rooms
- 2 Beds + 2 Baths
RE/MAX ESCARPMENT REALTY INC.
Hamilton (Strathcona)
$ 1,750
- Type
- Single Family
- Rooms
- 1 Beds + 1 Baths
SOTHEBY'S INTERNATIONAL REALTY CANADA
Hamilton (Strathcona)
$ 1,700
- Type
- Single Family
- Rooms
- 1 Beds + 1 Baths
ROYAL LEPAGE PINNACLE REAL ESTATE
Hamilton (Strathcona)
$ 799,900
- Type
- Single Family
- Rooms
- 3 Beds + 1.5 Baths
RE/MAX REAL ESTATE CENTRE INC.
Hamilton (Strathcona)
$ 489,900
- Type
- Single Family
- Rooms
- 2 Beds + 1 Baths
SUTTON GROUP INNOVATIVE REALTY INC.
Hamilton (Strathcona)
$ 550,000
- Type
- Single Family
- Rooms
- 3 Beds + 2 Baths
RE/MAX ESCARPMENT REALTY INC.
 Toronto Real Estate Board (TRREB); All information deemed reliable but not guaranteed. All properties are subject to prior sale, change or withdrawal. Neither listing broker(s) or information provider(s) shall be responsible for any typographical errors, misinformation, misprints and shall be held totally harmless. Listing(s) information is provided for consumer's personal, non-commercial use and may not be used for any purpose other than to identify prospective properties consumers may be interested

 All information deemed reliable but not guaranteed. All properties are subject to prior sale, change or withdrawal. Neither listing broker(s) or information provider(s) shall be responsible for any typographical errors, misinformation, misprints and shall be held totally harmless. Listing(s) information is provided for consumer's personal, non-commercial use and may not be used for any purpose other than to identify prospective properties consumers may be interested in purchasing. The data relating