
Address
206 Crafter Crescent, Hamilton (Stoney Creek Mountain), ON
Price
$ 3,850
Property Attributes
- ID#X13657686
- TypeSingle Family
- Listing Status Active
- MunicipalityHamilton (Stoney Creek Mountain)
- CityHamilton (Stoney Creek Mountain)
- AreaStoney Creek Mountain
- NeighbourhoodStoney Creek Mountain
- Postal CodeL8J 0J1
- Style
- Price$ 3,850
- Bedrooms4+1
- Bathrooms4
- Half Bathrooms0
Data Source:
Canadian Real Estate Association (CREA)
Property Description
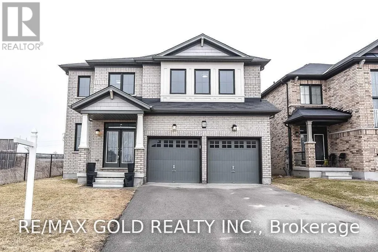
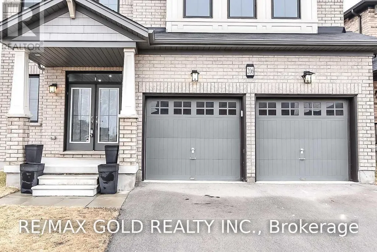
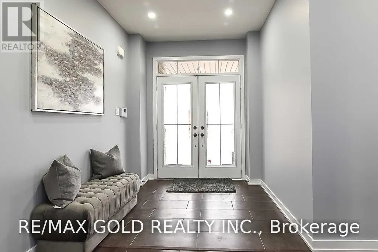
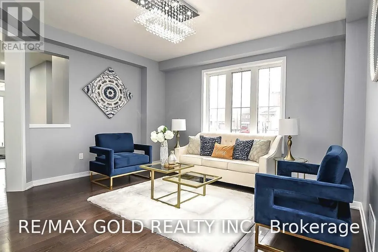
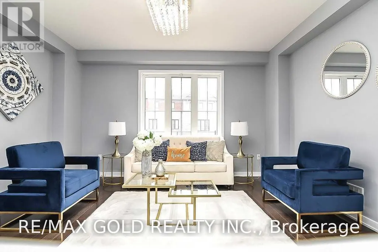
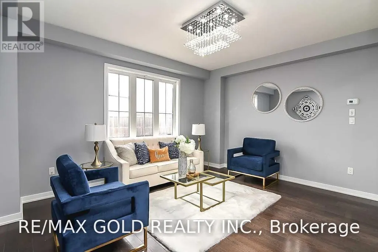
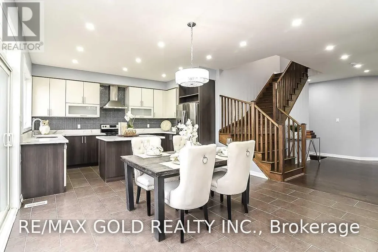
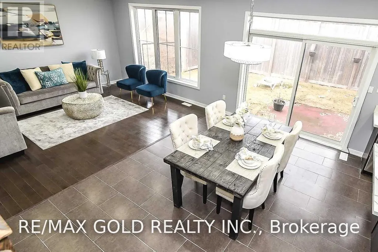
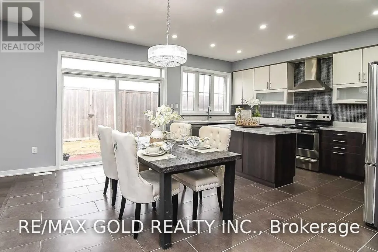
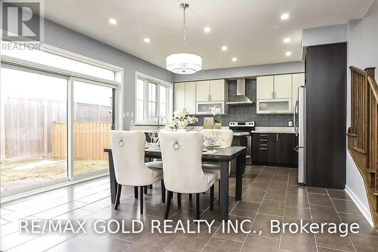
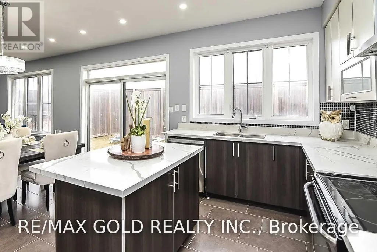
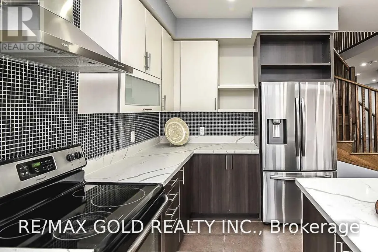
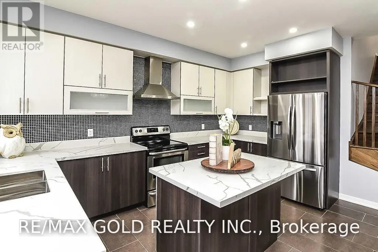
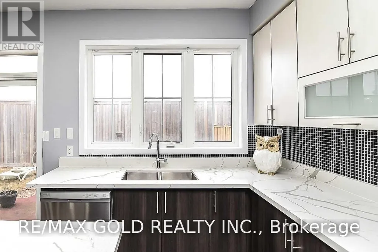
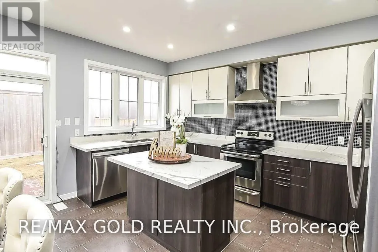
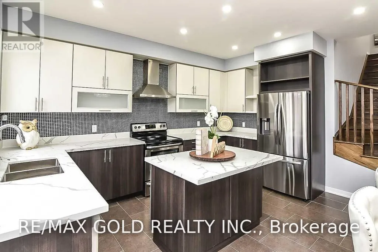
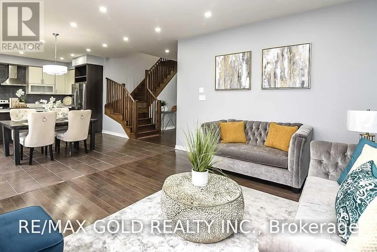
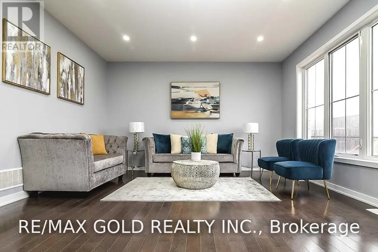
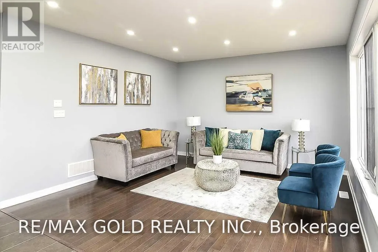
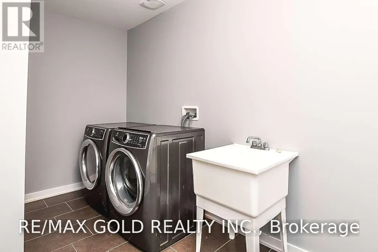
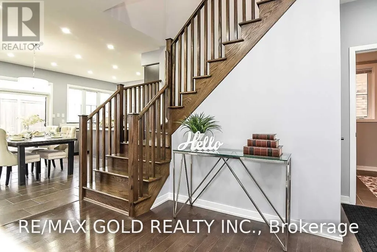
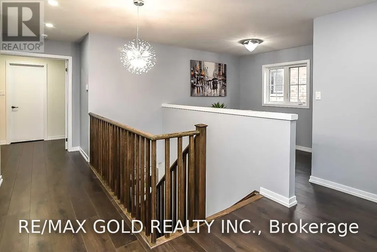
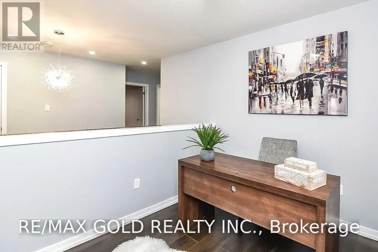
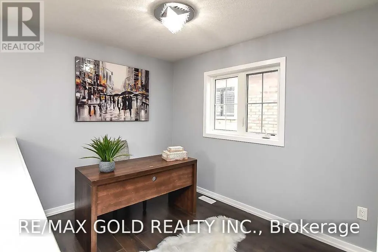
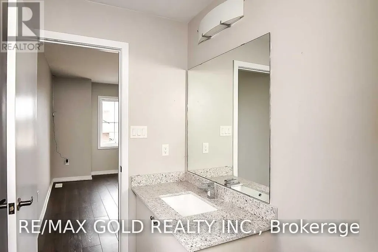
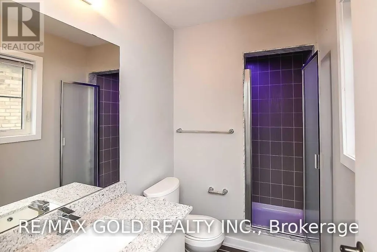
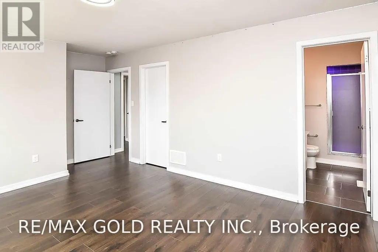
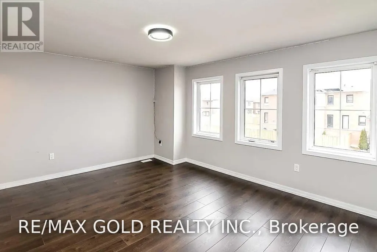
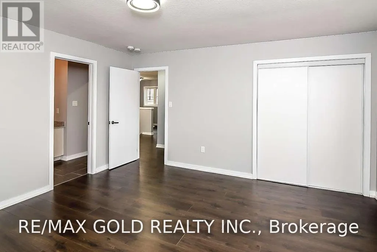
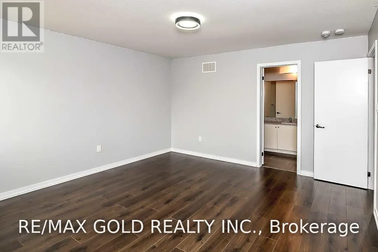
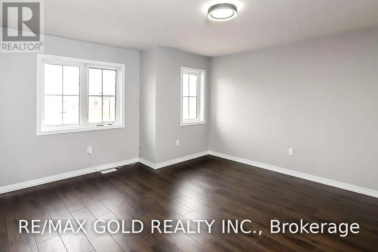
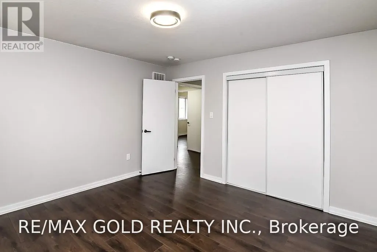
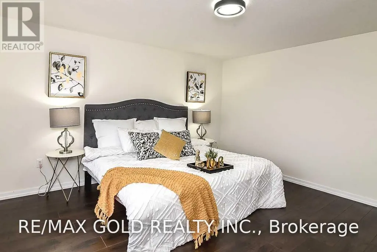
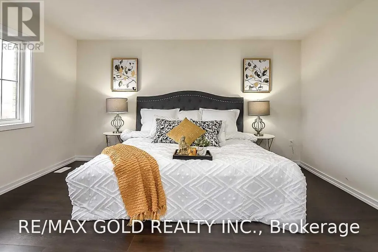
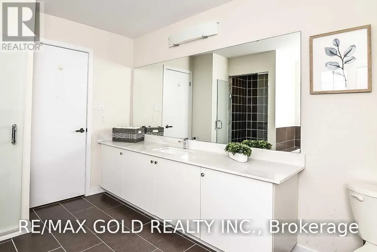
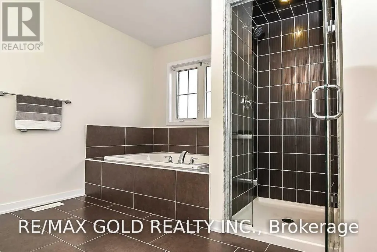
Welcome to 206 Crafter Cres - an elevated, modern 4-bedroom, 3.5-bathroom home nestled in one of Stoney Creek Mountain's most desirable family neighborhoods. Available for lease, this is a rare opportunity to secure a premium rental in a location that rarely sees quality inventory. Freshly painted throughout, professionally cleaned, .4 Bedrooms Detached House With Extra Media Loft On 2nd Floor, 3.5 Full Washrooms,2 Primary En /Suits 2 Car Garage, (2980 SQF ), On A Premium 44' Corner Lot. All Brick Home, Open Concept Family Room, Formal Dining Or Living Room, Double Door Entry, All Brand New Stainless Steel Appliances In The Kitchen W/Glass Back-Splash, And Air Conditioner. Main Level Laundry & Access To Garage. New Go Station ,No Carpet At All ,Pot Lights ,New Paint ,Quartz/C/Tops ,Showings by appointment. Qualified AAA tenants only. Pet-free, smoke-free home. (id:7434)
General Features
| Property Type | Single Family |
|---|---|
| Lease | 3850.00 |
| CommunityName | Stoney Creek Mountain |
| Amenities | Park, Place of Worship, Public Transit, Schools |
| Building Age | 0 to 5 years |
| Building Appliances | Garage door opener remote(s), Dishwasher, Dryer, Garage door opener, Range, Stove, Washer, Refrigerator |
| Building Cooling Type | Central air conditioning |
| Location Description | Centennial Pkwy/Green Mountain |
| Parking Space Total | 4 |
| Foundation Type | Concrete |
| Building Type | House |
| Ownership Type | Freehold |
| Building.StoriesTotal | 2 |
Interior Features
| Building Fireplace Present | False |
|---|---|
| Building Heating Type | Forced air |
| Building Heating Fuel | Natural gas |
| Basement Development | Unfinished |
| Basement Type | N/A (Unfinished) |
| Construction Style Attachment | Detached |
| Flooring Type | Hardwood, Ceramic, Laminate |
| Living Area Range | 2500 |
| Bedrooms | 4+1 |
Exterior Features
| Land Amenities | Park, Place of Worship, Public Transit, Schools |
|---|---|
| Sewer | Sanitary sewer |
| Exterior Finish | Brick |
Room Details
| Room | Dimensions | Level | Flooring | Details |
|---|---|---|---|---|
| Bedroom 2 | 4.69 m x 4.11 m | Second level | 4.11 m | |
| Bedroom 3 | 3.99 m x 4.45 m | Second level | 4.45 m | |
| Bedroom 4 | 3.66 m x 3.84 m | Second level | 3.84 m | |
| Dining room | 5.6 m x 4.45 m | Main level | 4.45 m | |
| Family room | 4.15 m x 4.55 m | Main level | 4.55 m | |
| Foyer | 2.44 m x 3.05 m | Main level | 3.05 m | |
| Kitchen | 5.6 m x 4.45 m | Main level | 4.45 m | |
| Living room | 3.66 m x 4.57 m | Main level | 4.57 m | |
| Loft | 3.05 m x 2.68 m | Second level | 2.68 m | |
| Primary Bedroom | 4.27 m x 4.57 m | Second level | 4.57 m |
Amenities
- Views
- New Construction
- Adult 55+
- Lease To Own
- No Strata Fees
- Furnished
- Primary On Main
- Air Conditioning
- Seller Finance
- Green
- Fixer Upper
- Horse
- Golf
- Fireplace
- Deck
- Garage
- Basement
- Pool

Property vs Single Family Average in L8J 0J1
In The Neighbourhood
Hamilton (Stoney Creek Mountain)
$ 849,999
- Type
- Single Family
- Rooms
- 3 Beds + 2.5 Baths
HOMELIFE MAPLE LEAF REALTY LTD.
Hamilton (Stoney Creek Mountain)
$ 989,900
- Type
- Single Family
- Rooms
- 4 Beds + 1.5 Baths
RE/MAX ESCARPMENT REALTY INC.
Hamilton (Stoney Creek Mountain)
$ 999,950
- Type
- Single Family
- Rooms
- 4 Beds + 4 Baths
RE/MAX GOLD REALTY INC.
Hamilton (Stoney Creek Mountain)
$ 929,900
- Type
- Single Family
- Rooms
- 4 Beds + 2.5 Baths
RE/MAX ESCARPMENT REALTY INC.
Hamilton (Stoney Creek Mountain)
$ 1,423,000
- Type
- Single Family
- Rooms
- 4 Beds + 2.5 Baths
RIGHT AT HOME REALTY
Hamilton (Stoney Creek Mountain)
$ 1,299,000
- Type
- Single Family
- Rooms
- 6 Beds + 4.5 Baths
THE CANADIAN HOME REALTY INC.
Hamilton (Stoney Creek Mountain)
$ 1,899,990
- Type
- Single Family
- Rooms
- 4 Beds + 2.5 Baths
ROYAL LEPAGE STATE REALTY
Hamilton (Stoney Creek Mountain)
$ 749,925
- Type
- Single Family
- Rooms
- 3 Beds + 2 Baths
RE/MAX ESCARPMENT REALTY INC.
Open House
Hamilton (Stoney Creek Mountain)
$ 874,800
- Type
- Single Family
- Rooms
- 3 Beds + 2 Baths
KELLER WILLIAMS COMPLETE REALTY
Hamilton (Stoney Creek Mountain)
$ 739,900
- Type
- Single Family
- Rooms
- 4 Beds + 2 Baths
REAL BROKER ONTARIO LTD.
 Toronto Real Estate Board (TRREB); All information deemed reliable but not guaranteed. All properties are subject to prior sale, change or withdrawal. Neither listing broker(s) or information provider(s) shall be responsible for any typographical errors, misinformation, misprints and shall be held totally harmless. Listing(s) information is provided for consumer's personal, non-commercial use and may not be used for any purpose other than to identify prospective properties consumers may be interested

 All information deemed reliable but not guaranteed. All properties are subject to prior sale, change or withdrawal. Neither listing broker(s) or information provider(s) shall be responsible for any typographical errors, misinformation, misprints and shall be held totally harmless. Listing(s) information is provided for consumer's personal, non-commercial use and may not be used for any purpose other than to identify prospective properties consumers may be interested in purchasing. The data relating