
Address
150 Davidson Boulevard, Hamilton (Dundas), ON
Price
$ 1,395,000
Property Attributes
- ID#X13683298
- TypeSingle Family
- Listing Status Active
- MunicipalityHamilton (Dundas)
- CityHamilton (Dundas)
- AreaDundas
- NeighbourhoodDundas
- Postal CodeL9H 7N6
- Style
- Price$ 1,395,000
- Bedrooms4
- Bathrooms3
- Half Bathrooms1
Data Source:
Canadian Real Estate Association (CREA)
Property Description
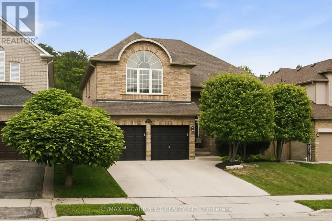
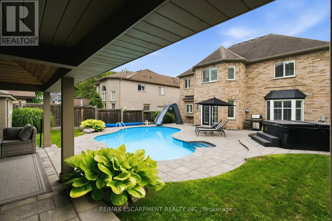
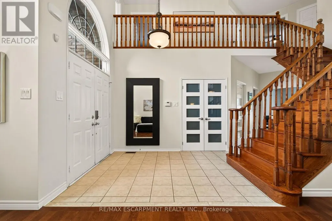
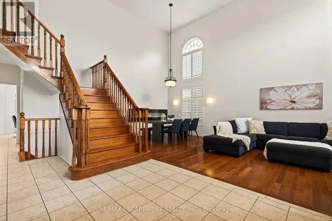
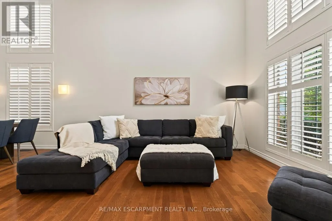
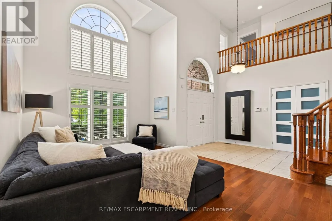
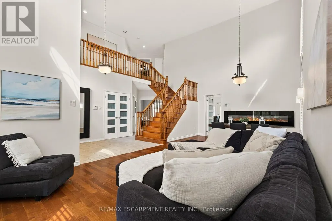
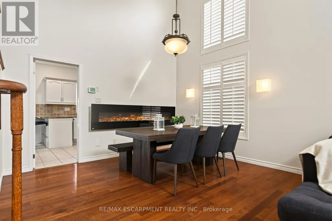
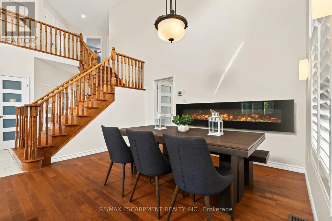
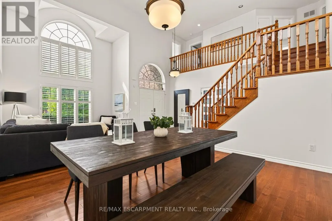
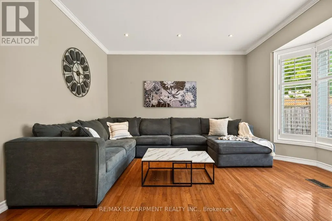
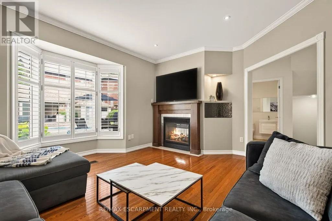
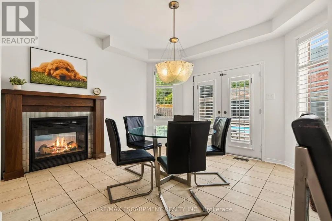
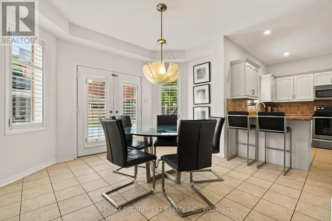
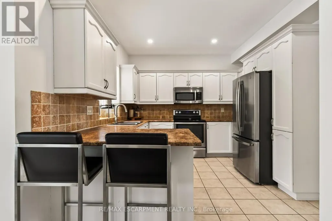
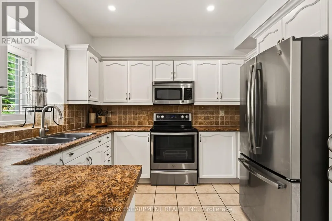
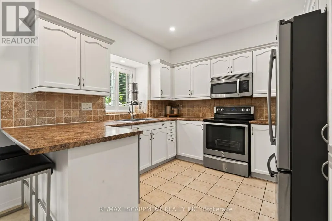
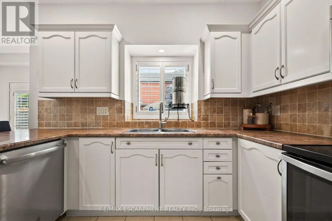
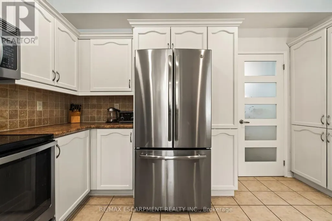
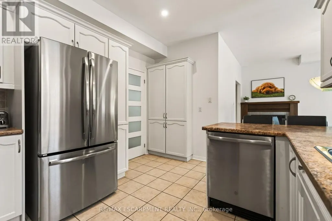
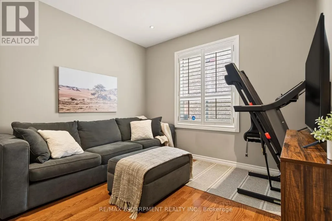
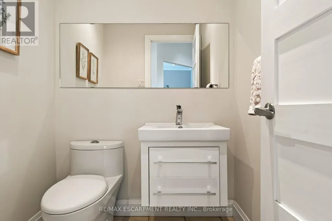
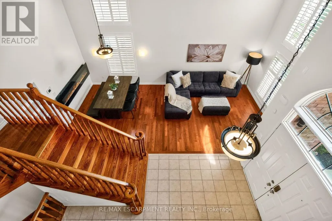
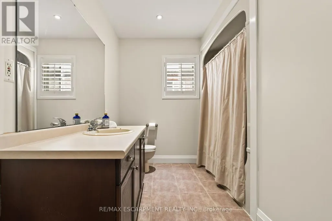
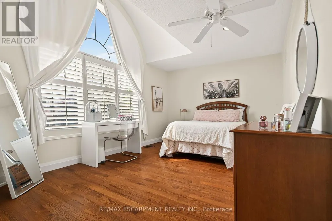
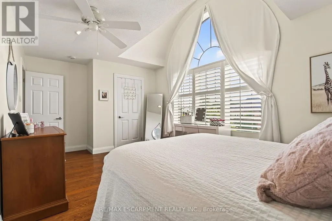
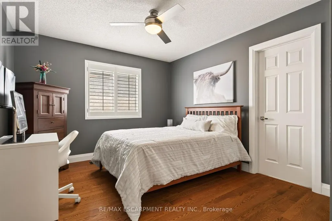
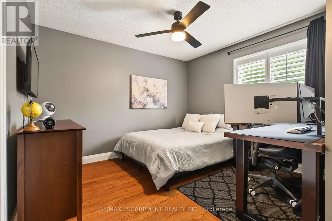
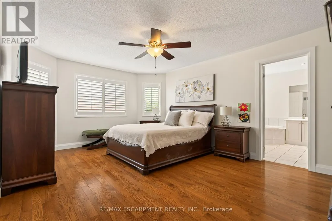
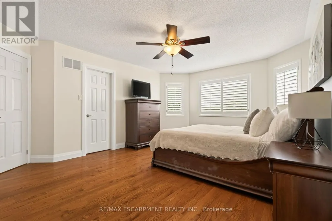
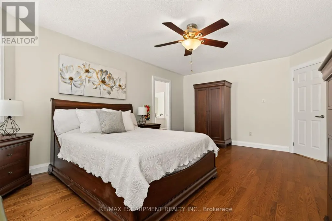
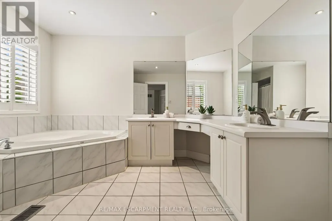
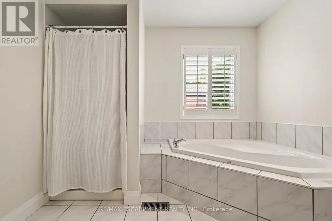
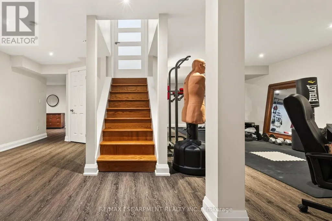
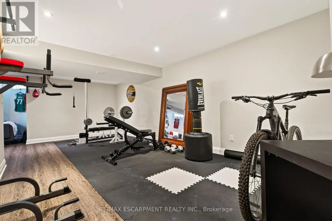
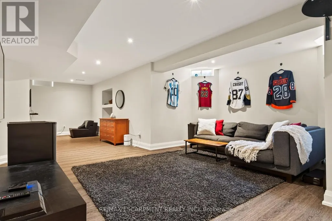
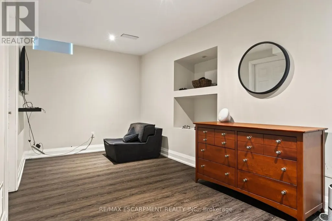
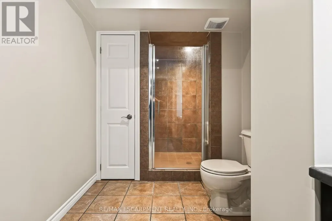
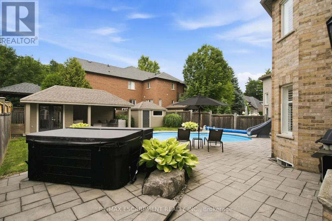
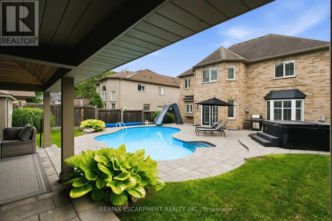
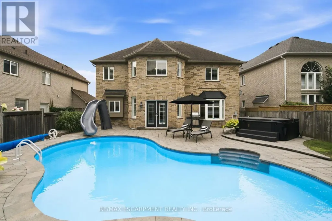
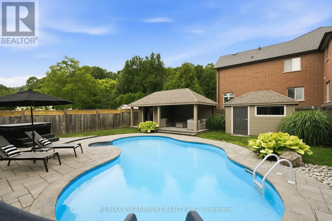
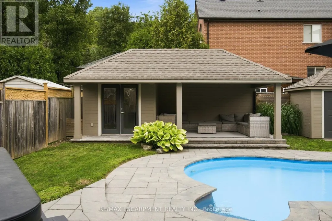
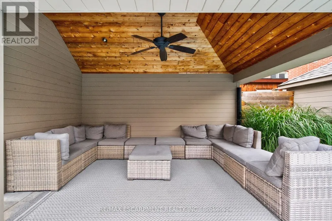
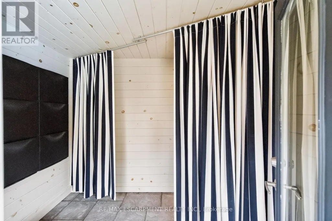
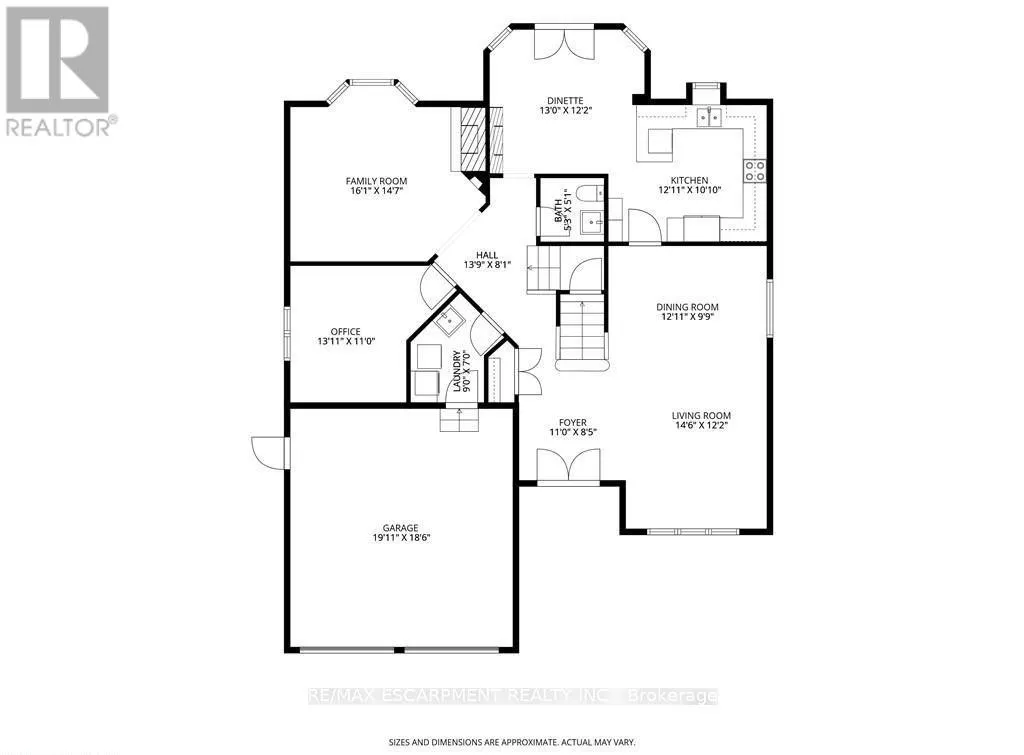
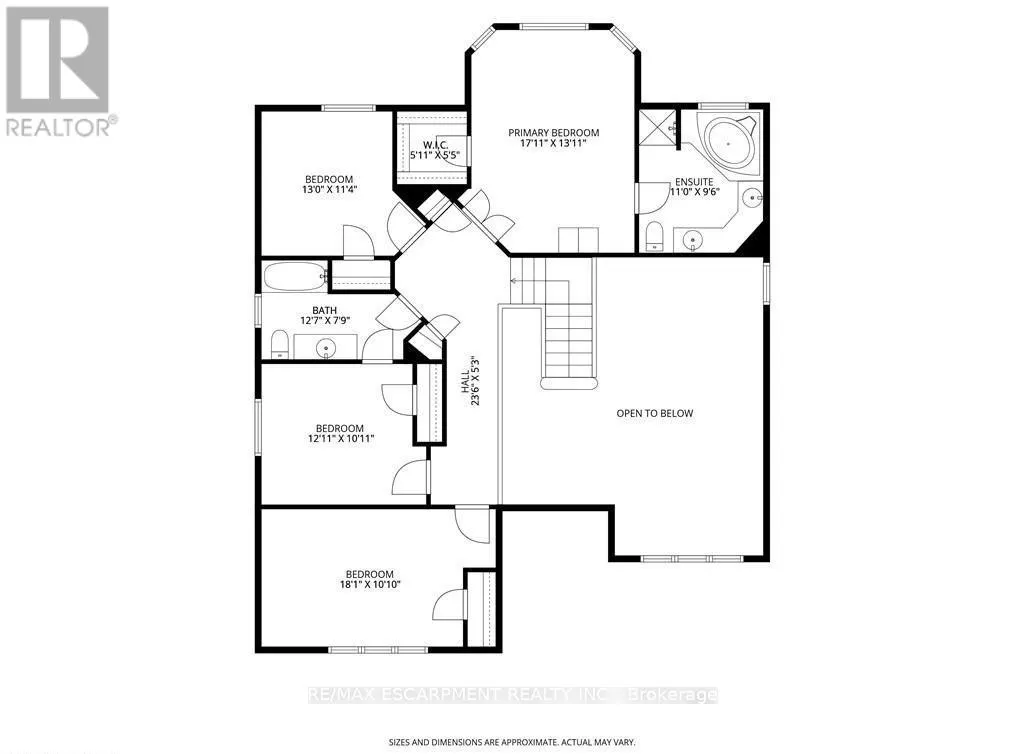
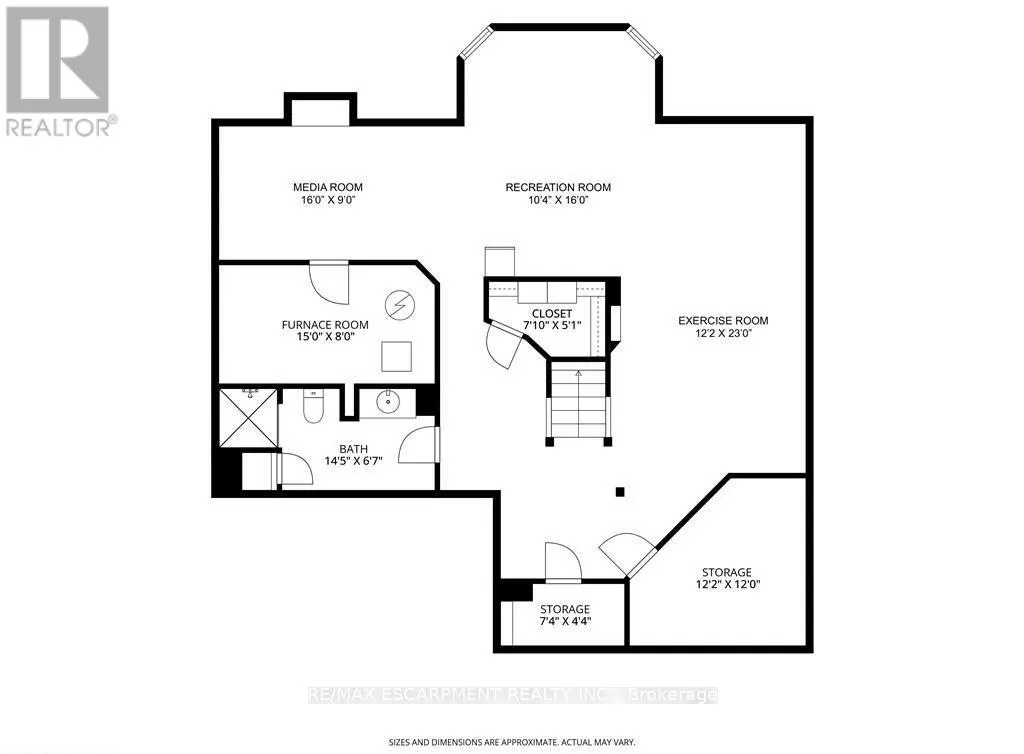
Welcome to your dream forever home in one of Dundas's most sought-after, family-friendly neighborhoods! Perfectly situated just steps from peaceful walking trails, parks, and green space-and only minutes from excellent schools and all the wonderful amenities of Downtown Dundas-this all-brick, 4-bedroom, 4-bathroom residence offers over 4,100 square feet of finished living space designed to comfortably adapt as your family grows. From the moment you step into the foyer, you're greeted by a light-filled main floor featuring rich hardwood throughout an open-concept living and dining room with soaring cathedral ceilings and an electric fireplace. Down the hall, experience a cozy family room centered around a gas fireplace, an eat-in kitchen with peninsula bar seating and a bright breakfast area opening up to the outdoors. A dedicated home office/den, powder room, and inside access to the 2-car garage complete this level. Upstairs, a grand staircase leads to sunlit, generous bedrooms, including a private primary sanctuary with a walk-in closet and 5-piece ensuite complete with double vanities, a soaker tub, and separate shower. Three additional ample-sized bedrooms share a 4-piece bathroom. Downstairs, the finished basement features almost 1,100 square feet of versatile space-ideal for a teen hangout, home gym, or movie nights, plus tons of storage and a 3-piece bathroom. To top it all off, the backyard is a true resort-style oasis: kick back on the interlocking stone patio, splash in the inground saltwater pool, unwind in the hot tub, or relax in the private cabana that boasts a ceiling fan and a separate changing area. Truly, it's everything a growing family could ask for and more! (id:7434)
General Features
| Features | Flat site, Conservation/green belt, Dry, Paved yard |
|---|---|
| Property Type | Single Family |
| Zoning Description | R1 |
| CommunityName | Dundas |
| Amenities | Park, Place of Worship, Public Transit, Schools |
| Building Age | 16 to 30 years |
| Building Amenities | Fireplace(s), Separate Heating Controls, Separate Electricity Meters |
| Building Appliances | Hot Tub, Garage door opener remote(s), Water Heater, Water meter, Dishwasher, Dryer, Stove, Washer, Window Coverings, Refrigerator |
| Building Cooling Type | Central air conditioning |
| Location Description | Cross Streets: Sweetman Dr. ** Directions: Governors Rd to Davidson Boulevard. |
| Parking Space Total | 6 |
| Foundation Type | Poured Concrete |
| Building Type | House |
| Ownership Type | Freehold |
| Building.StoriesTotal | 2 |
Interior Features
| Building Fireplace Present | True |
|---|---|
| Building Fireplace Total | 2 |
| Building Heating Type | Forced air |
| Building Heating Fuel | Natural gas |
| Basement Development | Finished |
| Basement Type | Full (Finished) |
| Construction Style Attachment | Detached |
| Living Area Range | 3000 |
| Bedrooms | 4 |
Exterior Features
| Pool Type | Inground pool |
|---|---|
| Structure | Patio(s), Shed |
| Land Amenities | Park, Place of Worship, Public Transit, Schools |
| Landscape Features | Landscaped |
| Sewer | Sanitary sewer |
| Exterior Finish | Brick |
| Fence Type | Fully Fenced, Fenced yard |
Room Details
| Room | Dimensions | Level | Flooring | Details |
|---|---|---|---|---|
| Bathroom | 1.6 m x 1.55 m | Main level | 1.55 m | |
| Bedroom | 5.51 m x 3.3 m | Second level | 3.3 m | |
| Cold room | 2.24 m x 1.32 m | Basement | 1.32 m | |
| Dining room | 3.94 m x 2.97 m | Main level | 2.97 m | |
| Exercise room | 3.71 m x 7.01 m | Basement | 7.01 m | |
| Family room | 4.9 m x 4.44 m | Main level | 4.44 m | |
| Foyer | 3.35 m x 2.57 m | Main level | 2.57 m | |
| Kitchen | 3.94 m x 3.3 m | Main level | 3.3 m | |
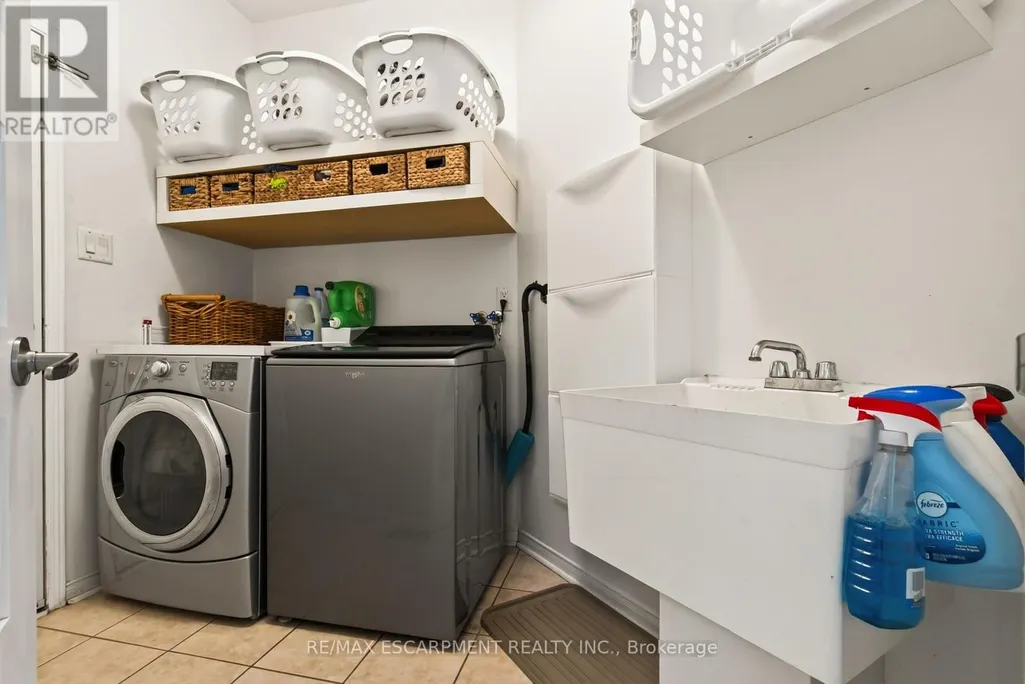
| Laundry room | 2.74 m x 2.13 m | Main level | 2.13 m | |
| Living room | 4.42 m x 3.71 m | Main level | 3.71 m | |
| Media | 4.88 m x 2.74 m | Basement | 2.74 m | |
| Office | 4.24 m x 3.35 m | Main level | 3.35 m | |
| Other | 2.39 m x 1.55 m | Basement | 1.55 m | |
| Primary Bedroom | 5.46 m x 4.24 m | Second level | 4.24 m | |
| Recreational, Games room | 3.15 m x 4.88 m | Basement | 4.88 m | |
| Utility room | 4.57 m x 2.44 m | Basement | 2.44 m |
Amenities
- Views
- New Construction
- Adult 55+
- Lease To Own
- No Strata Fees
- Furnished
- Primary On Main
- Air Conditioning
- Seller Finance
- Green
- Fixer Upper
- Horse
- Golf
- Fireplace
- Deck
- Garage
- Basement
- Pool

Property vs Single Family Average in L9H 7N6
Price
In The Neighbourhood
Just Listed
Hamilton (Dundas)
$ 849,900
- Type
- Single Family
- Rooms
- 3 Beds + 1 Baths
RE/MAX ESCARPMENT REALTY INC.
Hamilton (Dundas)
$ 1,849,999
- Type
- Single Family
- Rooms
- 6 Beds + 3.5 Baths
RE/MAX ESCARPMENT REALTY INC.
Hamilton (Dundas)
$ 1,649,000
- Type
- Single Family
- Rooms
- 4 Beds + 3.5 Baths
CENTURY 21 HERITAGE GROUP LTD.
Hamilton (Dundas)
$ 1,149,900
- Type
- Single Family
- Rooms
- 5 Beds + 1.5 Baths
RE/MAX REAL ESTATE CENTRE INC.
Hamilton (Dundas)
$ 1,089,000
- Type
- Single Family
- Rooms
- 4 Beds + 2 Baths
RE/MAX REAL ESTATE CENTRE INC.
Hamilton (Dundas)
$ 1,100,000
- Type
- Single Family
- Rooms
- 5 Beds + 2 Baths
ROYAL LEPAGE REAL ESTATE SERVICES LTD.
Hamilton (Dundas)
$ 1,049,999
- Type
- Single Family
- Rooms
- 3 Beds + 2.5 Baths
SUTTON GROUP REALTY SYSTEMS INC.
Hamilton (Dundas)
$ 1,250,000
- Type
- Single Family
- Rooms
- 6 Beds + 2.5 Baths
RE/MAX ESCARPMENT REALTY INC.
 Toronto Real Estate Board (TRREB); All information deemed reliable but not guaranteed. All properties are subject to prior sale, change or withdrawal. Neither listing broker(s) or information provider(s) shall be responsible for any typographical errors, misinformation, misprints and shall be held totally harmless. Listing(s) information is provided for consumer's personal, non-commercial use and may not be used for any purpose other than to identify prospective properties consumers may be interested

 All information deemed reliable but not guaranteed. All properties are subject to prior sale, change or withdrawal. Neither listing broker(s) or information provider(s) shall be responsible for any typographical errors, misinformation, misprints and shall be held totally harmless. Listing(s) information is provided for consumer's personal, non-commercial use and may not be used for any purpose other than to identify prospective properties consumers may be interested in purchasing. The data relating