
Address
4 Jean Street, Toronto (Rosedale-Moore Park), ON
Price
$ 1,549,000
Property Attributes
- ID#C13588016
- TypeSingle Family
- Listing Status Active
- MunicipalityToronto (Rosedale-Moore Park)
- CityToronto (Rosedale-Moore Park)
- AreaRosedale-Moore Park
- NeighbourhoodRosedale-Moore Park
- Postal CodeM4W 3A7
- Style
- Price$ 1,549,000
- Bedrooms4
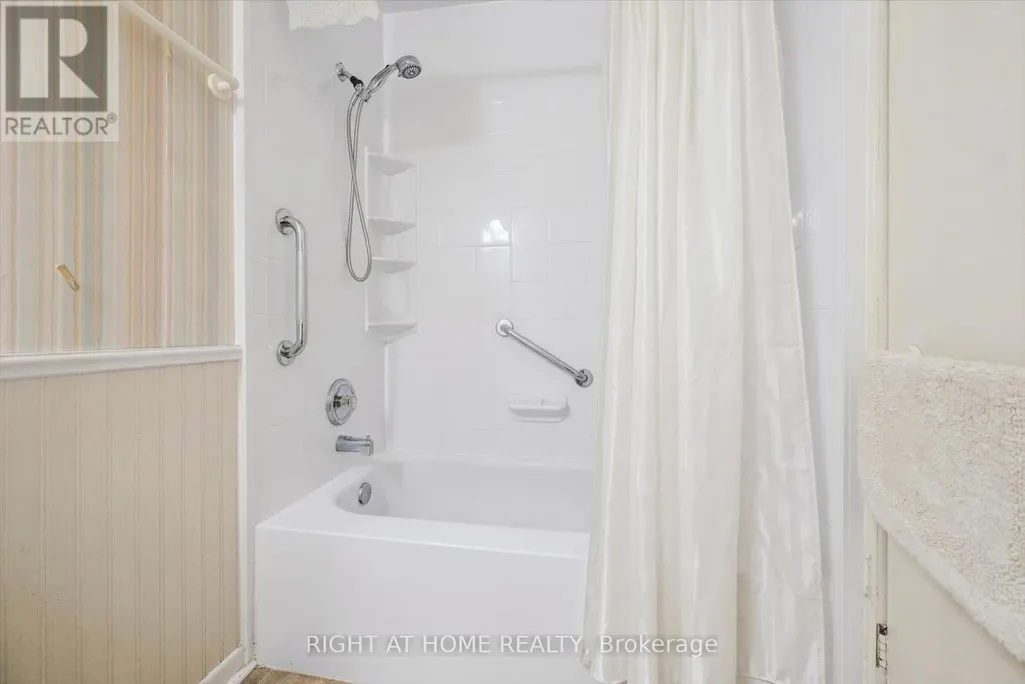
- Bathrooms1
- Half Bathrooms1
Data Source:
Canadian Real Estate Association (CREA)
Property Description
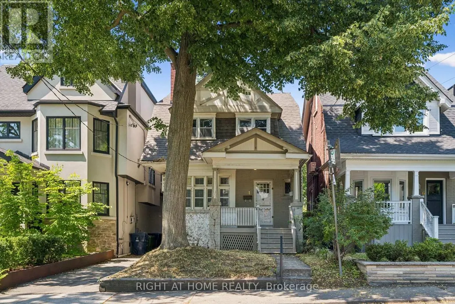
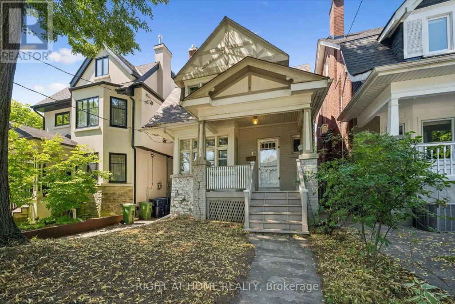
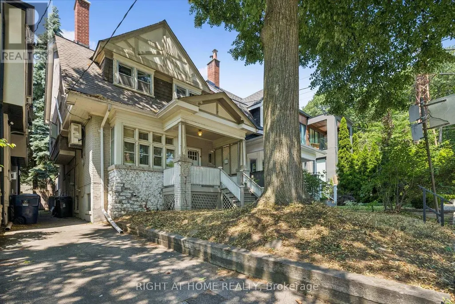
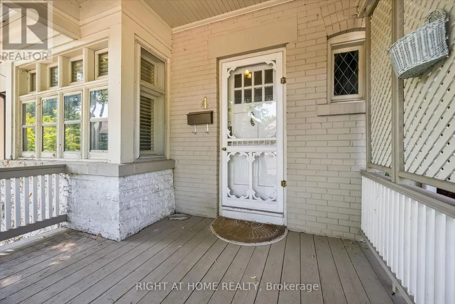
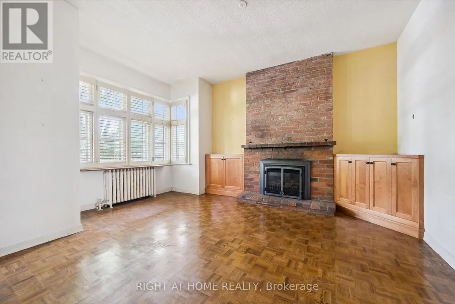
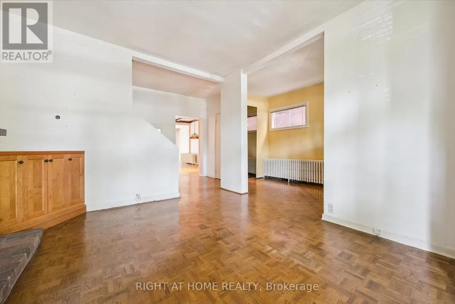
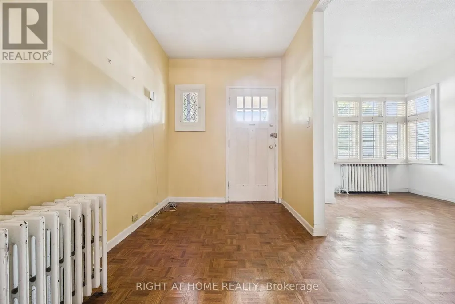
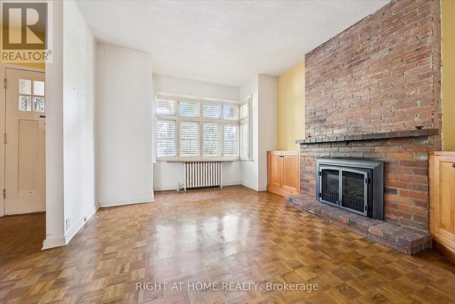
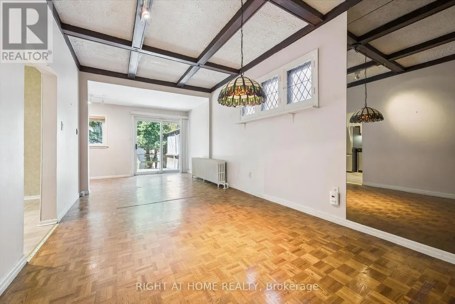
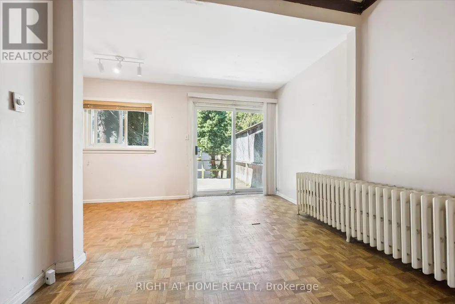
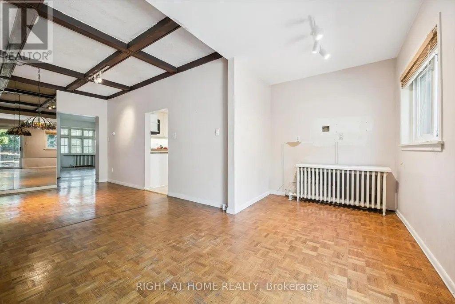
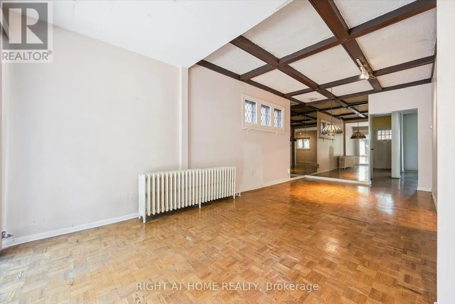
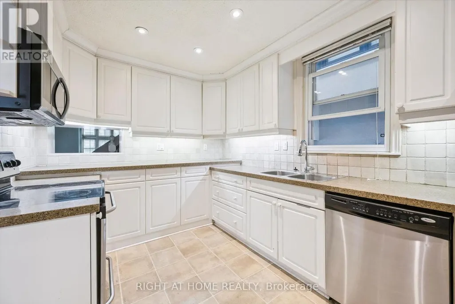
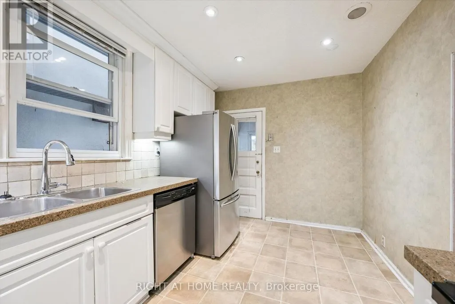
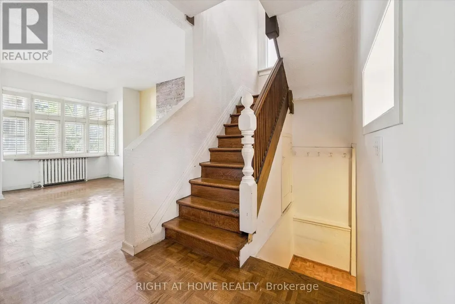
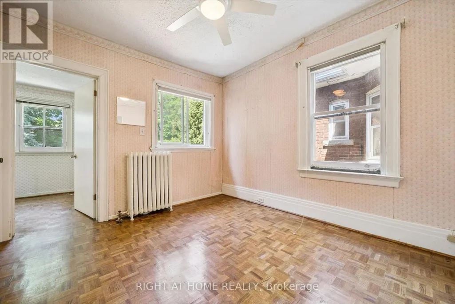
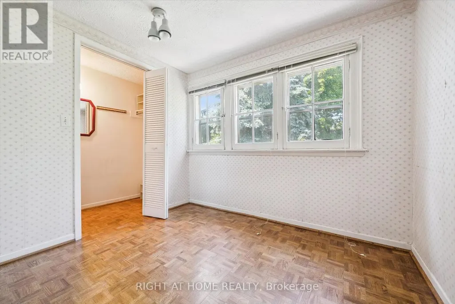
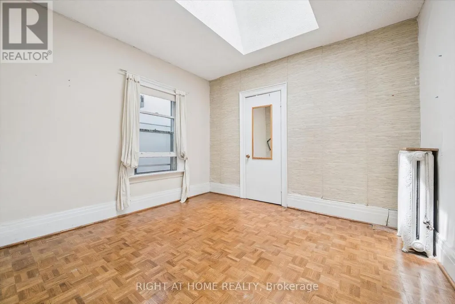
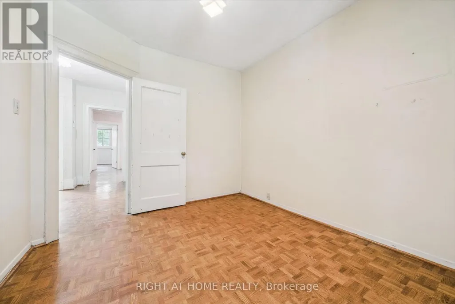
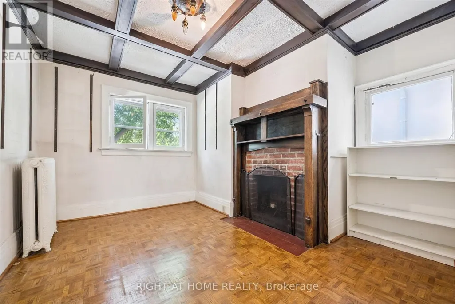
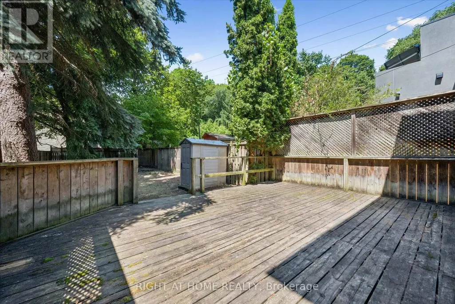
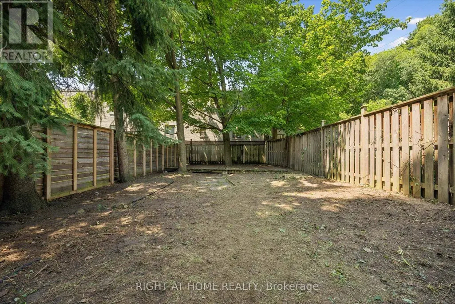
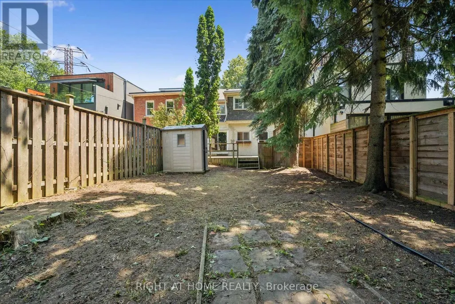
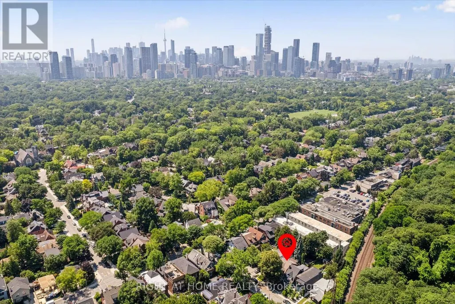
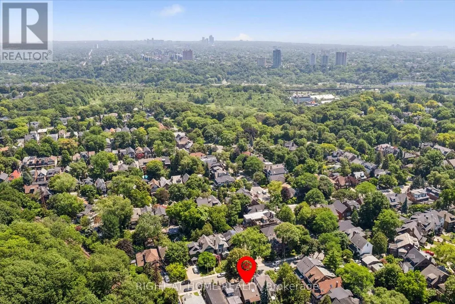
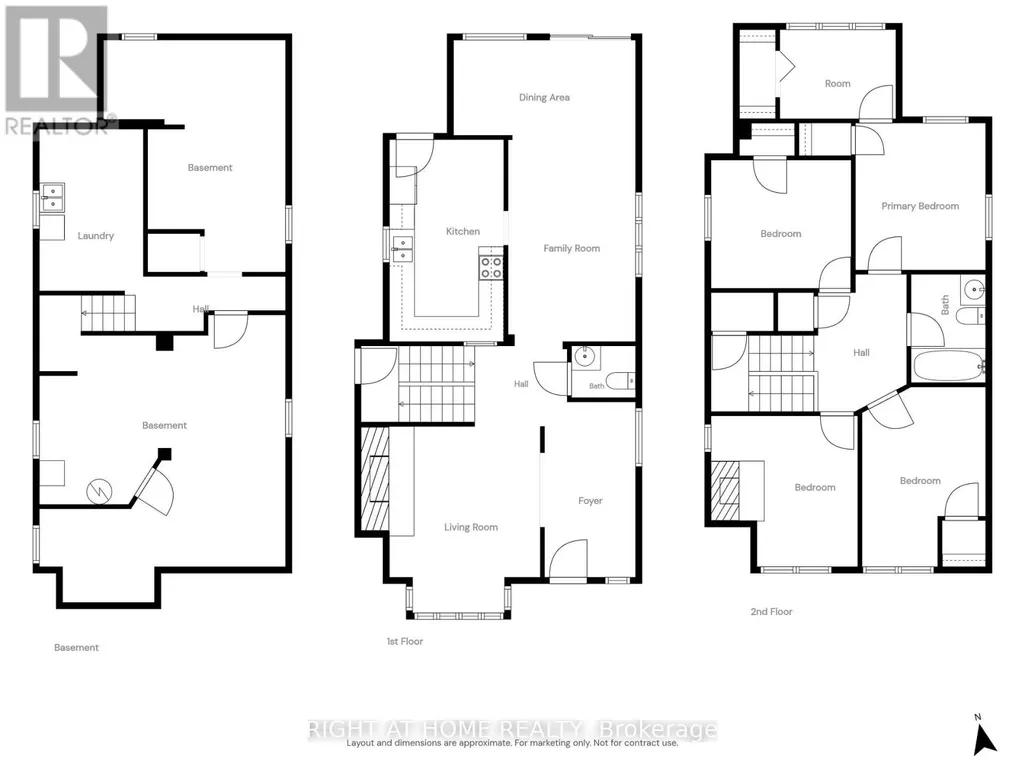
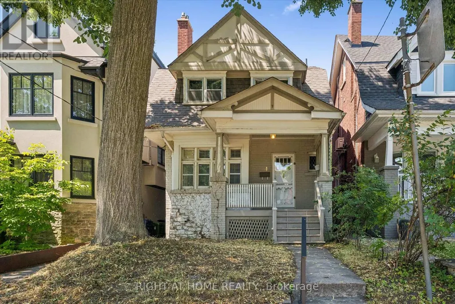
On a tucked-away Rosedale street shared by just a dozen homes, this Arts and Crafts-inspired brick residence offers character, substantial interior space, a deep lot, and several compelling possibilities for its next chapter. With no through traffic, the setting feels notably private. Buyers may choose to renovate the existing home, rework and expand its footprint, or explore the creation of a new custom home, subject to the necessary approvals. Nearly 1,800 square feet above grade, together with approximately 850 square feet in the partially unfinished basement, provides substantial interior space for your plans. The house features four bedrooms, generous principal rooms, 9-ft ceilings on the main floor, a fireplace, a renovated kitchen, and original details that provide a foundation for thoughtful restoration or redesign. A walkout from the kitchen opens to a rear deck and a deep yard, creating generous outdoor space for everyday enjoyment and whatever you envision next. A mutual drive forms part of the existing access and may offer additional possibilities, subject to appropriate due diligence. Permit parking is readily available on the street. Enjoy abundant green space, with Chorley Park, ravine trails, and Evergreen Brick Works nearby. Walk to Summerhill Market and local shops, drive downtown in 8 minutes, or catch the TTC at the corner. Families are also well served by leading public and private schools, including Whitney Junior PS, Branksome Hall and UCC. The value of this property lies in its fundamentals: a well-proportioned brick house, a deep lot, a peaceful residential setting, and the flexibility to pursue your long-term vision - whether that means restoring, reimagining, or rebuilding. For an end user, renovator, builder, or investor, it represents a compelling long-term opportunity in one of Toronto's most established and prestigious neighbourhoods. Property sold "As is/Where is". (id:7434)
General Features
| Features | Cul-de-sac |
|---|---|
| Property Type | Single Family |
| CommunityName | Rosedale-Moore Park |
| Amenities | Public Transit, Park, Schools |
| Building Amenities | Fireplace(s) |
| Building Appliances | Dishwasher, Dryer, Microwave, Range, Washer, Whirlpool, Refrigerator |
| Building Basement Features | Separate entrance |
| Building Cooling Type | Wall unit |
| Location Description | Cross Streets: Glen Rd and Summerhill. ** Directions: North off Summerhill, East of Mt Pleasant. |
| Foundation Type | Brick |
| Building Type | House |
| Ownership Type | Freehold |
| Building.StoriesTotal | 2 |
Interior Features
| Building Fireplace Present | True |
|---|---|
| Building Fireplace Total | 2 |
| Building Heating Type | Radiant heat |
| Building Heating Fuel | Natural gas |
| Basement Development | Partially finished |
| Basement Type | N/A, N/A (Partially finished), Full |
| Construction Style Attachment | Detached |
| Flooring Type | Parquet, Concrete, Tile |
| Living Area Range | 1500 |
| Bedrooms | 4 |
Exterior Features
| Land Amenities | Public Transit, Park, Schools |
|---|---|
| Sewer | Sanitary sewer |
| Exterior Finish | Brick |
| Fence Type | Fenced yard |
Room Details
| Room | Dimensions | Level | Flooring | Details |
|---|---|---|---|---|
| Bedroom 2 | 3.35 m x 3.06 m | Second level | 3.06 m | |
| Bedroom 3 | 2.95 m x 4.3 m | Second level | 4.3 m | |
| Bedroom 4 | 3.51 m x 3.61 m | Second level | 3.61 m | |
| Dining room | 3.05 m x 4.93 m | Main level | 4.93 m | |
| Family room | 4.35 m x 2.28 m | Main level | 2.28 m | |
| Foyer | 2.18 m x 4.19 m | Main level | 4.19 m | |
| Kitchen | 2.78 m x 4.84 m | Main level | 4.84 m | |
| Laundry room | 2.48 m x 3.86 m | Basement | 3.86 m | |
| Living room | 3.59 m x 4.46 m | Main level | 4.46 m | |
| Primary Bedroom | 3.12 m x 3.52 m | Second level | 3.52 m | |
| Recreational, Games room | 5.89 m x 7.34 m | Basement | 7.34 m | |
| Sunroom | 2.78 m x 2.12 m | Second level | 2.12 m | |
| Utility room | 4.35 m x 5.54 m | Basement | 5.54 m |
Amenities
- Views
- New Construction
- Adult 55+
- Lease To Own
- No Strata Fees
- Furnished
- Primary On Main
- Air Conditioning
- Seller Finance
- Green
- Fixer Upper
- Horse
- Golf
- Fireplace
- Deck
- Garage
- Basement
- Pool

Property vs Single Family Average in M4W 3A7
Price
In The Neighbourhood
Just Listed
Toronto (Rosedale-Moore Park)
$ 11,495
- Type
- Single Family
- Rooms
- 5 Beds + 6 Baths
HOMELIFE LANDMARK REALTY INC.
Toronto (Rosedale-Moore Park)
$ 2,789,000
- Type
- Single Family
- Rooms
- 4 Beds + 3.5 Baths
RE/MAX WEST REALTY INC.
Toronto (Rosedale-Moore Park)
$ 9,500
- Type
- Single Family
- Rooms
- 4 Beds + 4 Baths
ICI SOURCE REAL ASSET SERVICES INC.
Toronto (Rosedale-Moore Park)
$ 5,699,000
- Type
- Single Family
- Rooms
- 5 Beds + 4.5 Baths
LANDLORD REALTY INC.
Toronto (Rosedale-Moore Park)
$ 11,995
- Type
- Single Family
- Rooms
- 6 Beds + 3.5 Baths
CHESTNUT PARK REAL ESTATE LIMITED
Toronto (Rosedale-Moore Park)
$ 12,800
- Type
- Single Family
- Rooms
- 7 Beds + 4 Baths
SUTTON GROUP-ADMIRAL REALTY INC.
Toronto (Rosedale-Moore Park)
$ 6,000
- Type
- Single Family
- Rooms
- 5 Beds + 3.5 Baths
CENTURY 21 FINE LIVING REALTY INC.
Toronto (Rosedale-Moore Park)
$ 19,900
- Type
- Single Family
- Rooms
- 5 Beds + 3.5 Baths
ROYAL LEPAGE SIGNATURE REALTY
Toronto (Rosedale-Moore Park)
$ 14,000
- Type
- Single Family
- Rooms
- 5 Beds + 5 Baths
KELLER WILLIAMS REFERRED URBAN REALTY
Toronto (Rosedale-Moore Park)
$ 1,679,000
- Type
- Single Family
- Rooms
- 3 Beds + 2 Baths
RE/MAX HALLMARK REALTY LTD.
Toronto (Rosedale-Moore Park)
$ 9,890,000
- Type
- Single Family
- Rooms
- 5 Beds + 4 Baths
RE/MAX REALTRON BARRY COHEN HOMES INC.
Toronto (Rosedale-Moore Park)
$ 11,995,000
- Type
- Single Family
- Rooms
- 7 Beds + 4.5 Baths
CHESTNUT PARK REAL ESTATE LIMITED
 Toronto Real Estate Board (TRREB); All information deemed reliable but not guaranteed. All properties are subject to prior sale, change or withdrawal. Neither listing broker(s) or information provider(s) shall be responsible for any typographical errors, misinformation, misprints and shall be held totally harmless. Listing(s) information is provided for consumer's personal, non-commercial use and may not be used for any purpose other than to identify prospective properties consumers may be interested

 All information deemed reliable but not guaranteed. All properties are subject to prior sale, change or withdrawal. Neither listing broker(s) or information provider(s) shall be responsible for any typographical errors, misinformation, misprints and shall be held totally harmless. Listing(s) information is provided for consumer's personal, non-commercial use and may not be used for any purpose other than to identify prospective properties consumers may be interested in purchasing. The data relating