
Address
94 Inglewood Drive, Toronto (Rosedale-Moore Park), ON
Price
$ 5,699,000
Property Attributes
- ID#C13742448
- TypeSingle Family
- Listing Status Active
- MunicipalityToronto (Rosedale-Moore Park)
- CityToronto (Rosedale-Moore Park)
- AreaRosedale-Moore Park
- NeighbourhoodRosedale-Moore Park
- Postal CodeM4T 1H5
- Style
- Price$ 5,699,000
- Bedrooms5
- Bathrooms4
- Half Bathrooms1
Data Source:
Canadian Real Estate Association (CREA)
Property Description
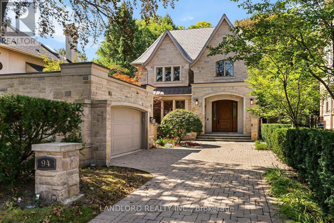
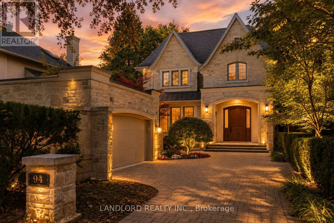
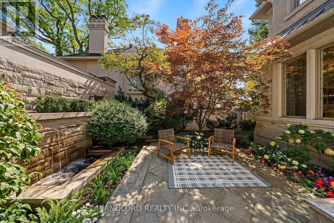
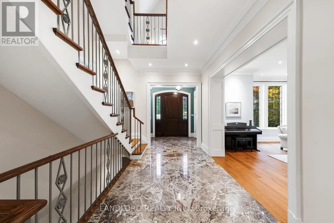
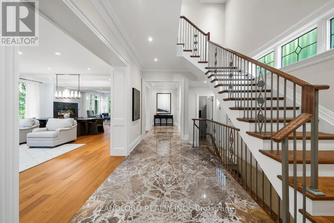
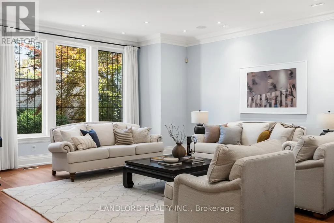
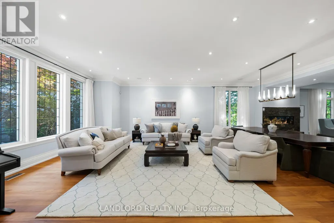
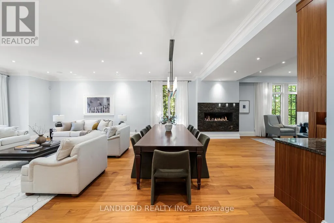
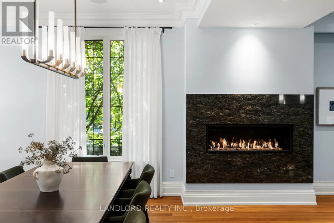
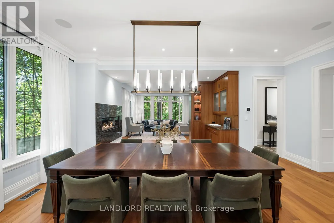
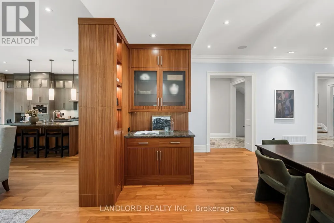
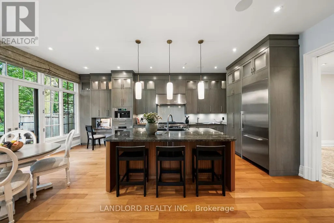
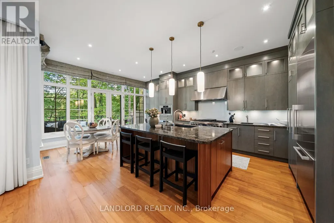
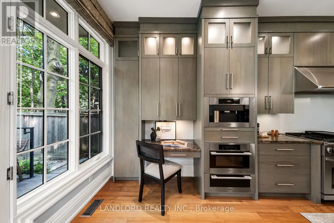
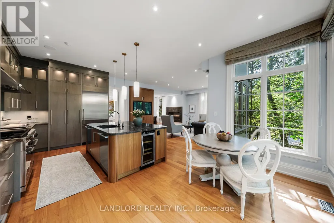
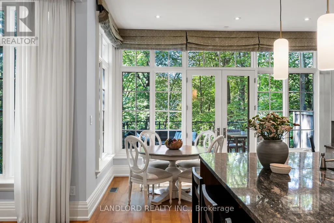
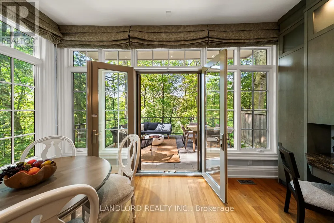
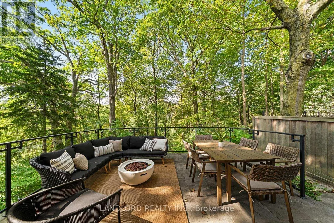
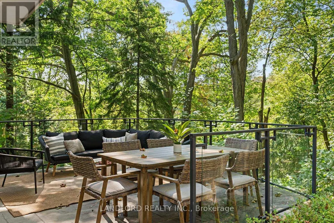
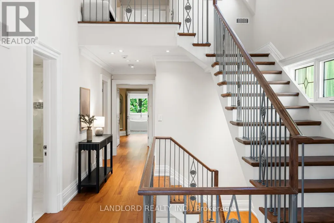
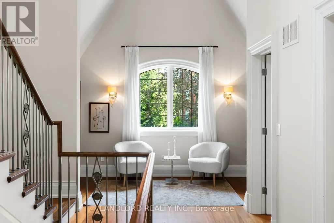
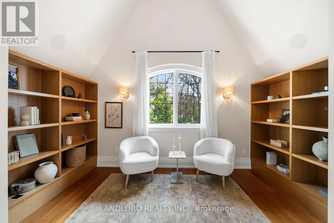
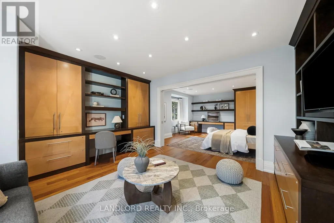
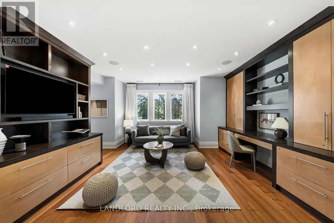
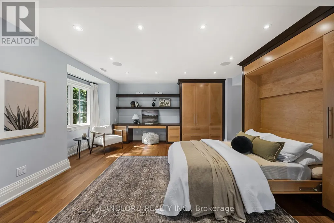
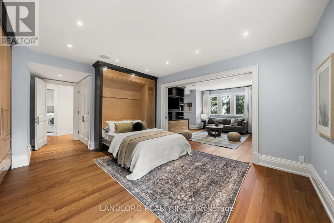
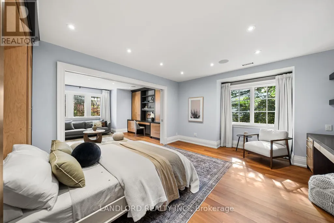
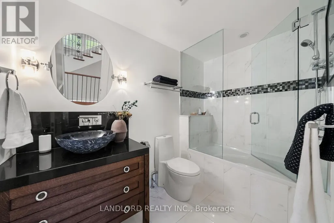
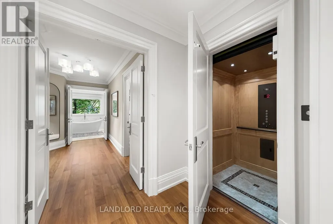
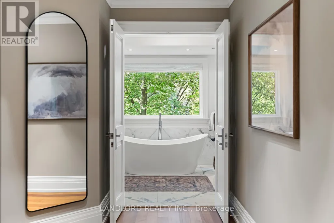
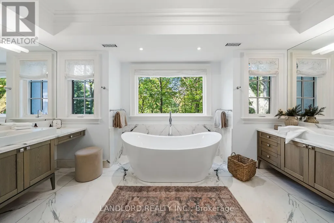
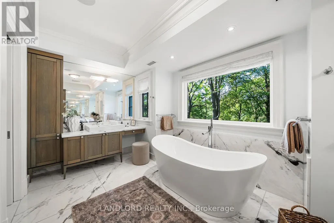
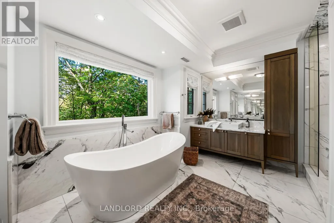
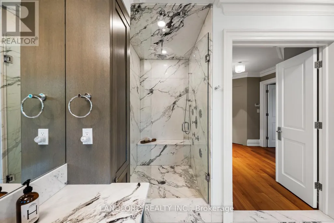
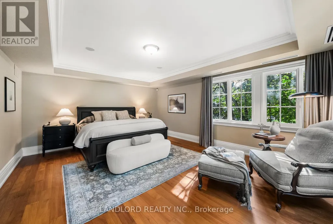
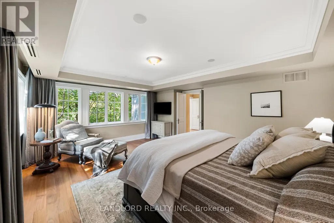
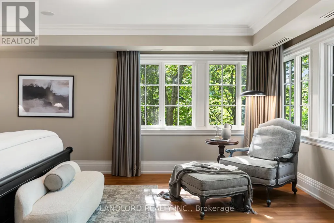
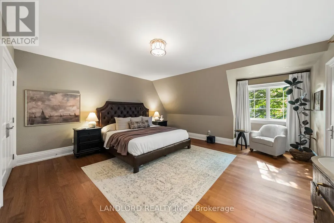
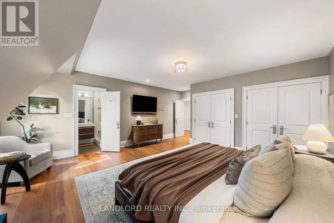
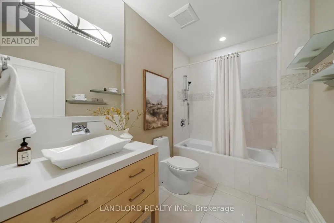
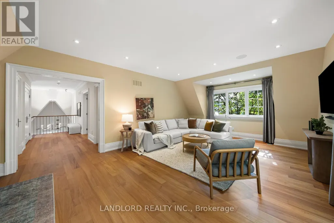
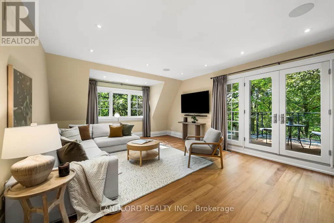
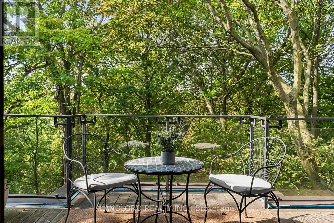
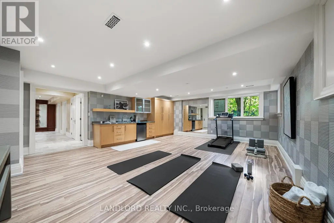
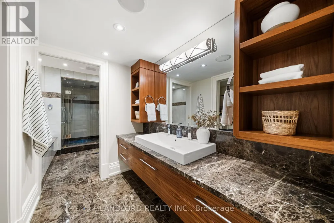
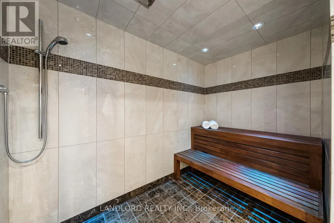
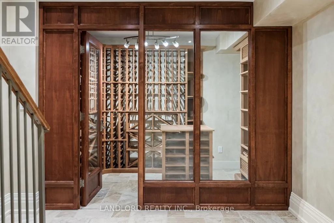
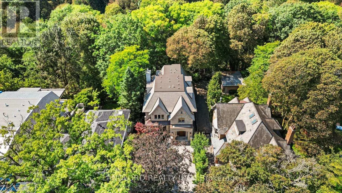
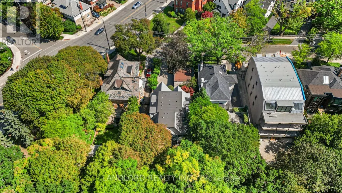
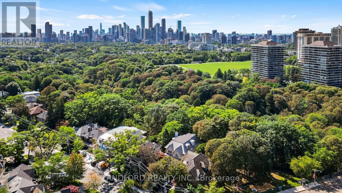
Prominently positioned atop Inglewood ravine, this inimitable custom home is distinguished by its elegant yet restrained Indiana limestone façade, Chateau style rooflines, and private, treed surroundings. The front entrance hall serves as a gallery space, anchored by beautiful marble floors, and providing both a powder room and an elevator. Generous interior proportions carry through the main floor, with ten-foot ceilings and floor to ceiling windows looking out toward the ravine canopy. The formal living and dining rooms are well-suited to large-scale entertaining and luxurious, comfortable family life. The warm tones of the hardwood, the built in bar, and gas fireplace, compliment and ground the open, free-flowing space. The timeless kitchen is fully equipped for both the home cook and the professional chef, with large island, breakfast bar, built in workspace, ample storage, and direct access to an idyllic outdoor dining and living area. The bedroom levels above are generously sized with comfort and flexibility of use in mind. The second floor includes a double bedroom and enviable teen-retreat, with two built in work areas and a queen-sized murphy bed. Down the hall, the west-facing primary bedroom suite is comprised of two walk-in closets, and an oversized elegant ensuite bathroom with a freestanding tub overlooking the trees. There are two additional bedrooms on the third floor, one with ensuite, and the other - another flex space - could be used as a living area, or another bedroom, with access to a rooftop deck. The lower level includes a temperature-controlled wine cellar, additional storage, a truly spa-like bathroom with steam shower and sauna. Plus another flexible, generously sized room, perfect for a home gym, theatre room, or, if needed, another bedroom. This impressive and incredibly elegant home presents an exciting opportunity for the discerning family; expansive and thoughtful design, perched effortlessly amongst the trees. (id:7434)
General Features
| Features | Ravine, Conservation/green belt, Carpet Free |
|---|---|
| Property Type | Single Family |
| CommunityName | Rosedale-Moore Park |
| Amenities | Park, Public Transit, Schools |
| Building Age | 6 to 15 years |
| Building Amenities | Fireplace(s) |
| Building Appliances | Oven - Built-In, Water Heater |
| Building Cooling Type | Central air conditioning |
| Location Description | Cross Streets: Inglewood & Mt. Pleasant. ** Directions: South of St. Clair West of Mt. Pleasant. |
| Parking Space Total | 5 |
| Foundation Type | Concrete |
| Building Type | House |
| Ownership Type | Freehold |
| Building.StoriesTotal | 3 |
Interior Features
| Building Fireplace Present | True |
|---|---|
| Building Fireplace Total | 1 |
| Building Heating Type | Forced air |
| Building Heating Fuel | Natural gas |
| Basement Development | Finished |
| Basement Type | Full (Finished) |
| Construction Style Attachment | Detached |
| Flooring Type | Marble, Hardwood |
| Living Area Range | 5000 |
| Bedrooms | 5 |
Exterior Features
| Land Amenities | Park, Public Transit, Schools |
|---|---|
| Sewer | Sanitary sewer |
| Exterior Finish | Stone, Stucco |
Room Details
| Room | Dimensions | Level | Flooring | Details |
|---|---|---|---|---|
| Bedroom 2 | 6.53 m x 4.11 m | Second level | 4.11 m | |
| Bedroom 3 | 7.09 m x 4.24 m | Second level | 4.24 m | |
| Bedroom 4 | 6.48 m x 5.05 m | Third level | 5.05 m | |
| Bedroom 5 | 6.86 m x 4.45 m | Third level | 4.45 m | |
| Eating area | 4.62 m x 6.71 m | Main level | 6.71 m | |
| Family room | 4.62 m x 4.45 m | Main level | 4.45 m | |
| Foyer | 5.28 m x 3.49 m | Main level | 3.49 m | |
| Kitchen | 4.62 m x 6.71 m | Main level | 6.71 m | |
| Library | 4.34 m x 1.93 m | Second level | 1.93 m | |
| Living room | 6.2 m x 9.98 m | Main level | 9.98 m | |
| Primary Bedroom | 5.06 m x 5.96 m | Second level | 5.96 m | |
| Recreational, Games room | 6.78 m x 5.66 m | Basement | 5.66 m |
Amenities
- Views
- New Construction
- Adult 55+
- Lease To Own
- No Strata Fees
- Furnished
- Primary On Main
- Air Conditioning
- Seller Finance
- Green
- Fixer Upper
- Horse
- Golf
- Fireplace
- Deck
- Garage
- Basement
- Pool

Property vs Single Family Average in M4T 1H5
Price
In The Neighbourhood
Just Listed
Toronto (Rosedale-Moore Park)
$ 11,495
- Type
- Single Family
- Rooms
- 5 Beds + 6 Baths
HOMELIFE LANDMARK REALTY INC.
Toronto (Rosedale-Moore Park)
$ 2,789,000
- Type
- Single Family
- Rooms
- 4 Beds + 3.5 Baths
RE/MAX WEST REALTY INC.
Toronto (Rosedale-Moore Park)
$ 9,500
- Type
- Single Family
- Rooms
- 4 Beds + 4 Baths
ICI SOURCE REAL ASSET SERVICES INC.
Toronto (Rosedale-Moore Park)
$ 11,995
- Type
- Single Family
- Rooms
- 6 Beds + 3.5 Baths
CHESTNUT PARK REAL ESTATE LIMITED
Toronto (Rosedale-Moore Park)
$ 12,800
- Type
- Single Family
- Rooms
- 7 Beds + 4 Baths
SUTTON GROUP-ADMIRAL REALTY INC.
Toronto (Rosedale-Moore Park)
$ 6,000
- Type
- Single Family
- Rooms
- 5 Beds + 3.5 Baths
CENTURY 21 FINE LIVING REALTY INC.
Toronto (Rosedale-Moore Park)
$ 19,900
- Type
- Single Family
- Rooms
- 5 Beds + 3.5 Baths
ROYAL LEPAGE SIGNATURE REALTY
Toronto (Rosedale-Moore Park)
$ 14,000
- Type
- Single Family
- Rooms
- 5 Beds + 5 Baths
KELLER WILLIAMS REFERRED URBAN REALTY
Toronto (Rosedale-Moore Park)
$ 1,679,000
- Type
- Single Family
- Rooms
- 3 Beds + 2 Baths
RE/MAX HALLMARK REALTY LTD.
Toronto (Rosedale-Moore Park)
$ 9,890,000
- Type
- Single Family
- Rooms
- 5 Beds + 4 Baths
RE/MAX REALTRON BARRY COHEN HOMES INC.
Toronto (Rosedale-Moore Park)
$ 11,995,000
- Type
- Single Family
- Rooms
- 7 Beds + 4.5 Baths
CHESTNUT PARK REAL ESTATE LIMITED
Toronto (Rosedale-Moore Park)
$ 4,245,000
- Type
- Single Family
- Rooms
- 6 Beds + 4.5 Baths
ROYAL LEPAGE TERREQUITY SW REALTY
 Toronto Real Estate Board (TRREB); All information deemed reliable but not guaranteed. All properties are subject to prior sale, change or withdrawal. Neither listing broker(s) or information provider(s) shall be responsible for any typographical errors, misinformation, misprints and shall be held totally harmless. Listing(s) information is provided for consumer's personal, non-commercial use and may not be used for any purpose other than to identify prospective properties consumers may be interested

 All information deemed reliable but not guaranteed. All properties are subject to prior sale, change or withdrawal. Neither listing broker(s) or information provider(s) shall be responsible for any typographical errors, misinformation, misprints and shall be held totally harmless. Listing(s) information is provided for consumer's personal, non-commercial use and may not be used for any purpose other than to identify prospective properties consumers may be interested in purchasing. The data relating