
Address
254 Yonge Boulevard, Toronto (Bedford Park-Nortown), ON
Price
$ 3,495,000
Property Attributes
- ID#C13754034
- TypeSingle Family
- Listing Status Active
- MunicipalityToronto (Bedford Park-Nortown)
- CityToronto (Bedford Park-Nortown)
- AreaBedford Park-Nortown
- NeighbourhoodBedford Park-Nortown
- Postal CodeM5M 3J3
- Style
- Price$ 3,495,000
- Bedrooms5
- Bathrooms4
- Half Bathrooms1
Data Source:
Canadian Real Estate Association (CREA)
Property Description
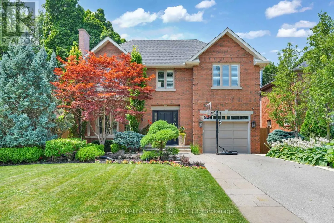
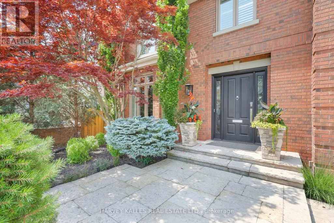
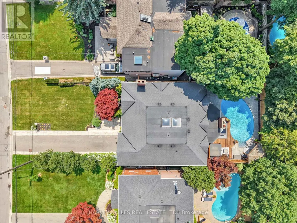
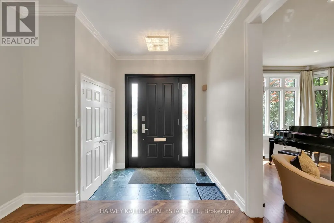
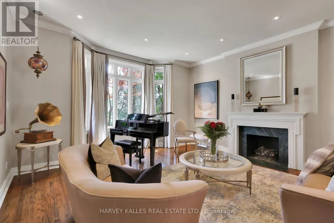
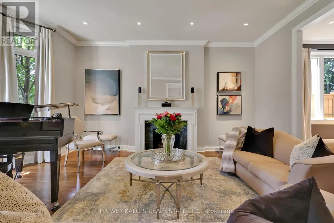
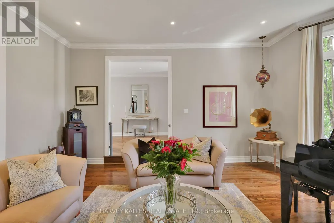
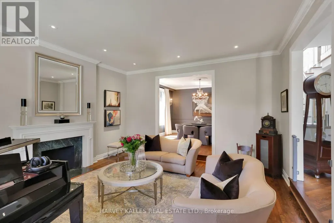
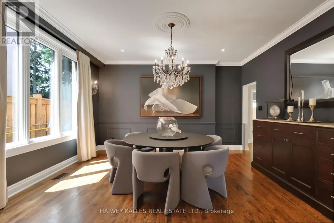
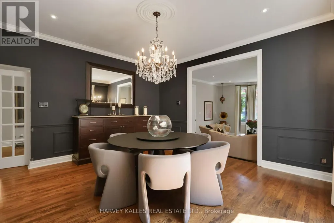
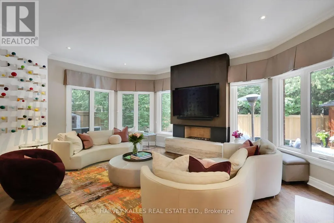
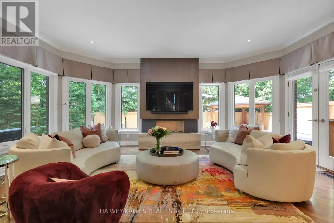
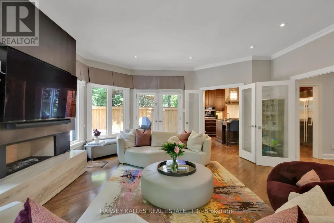
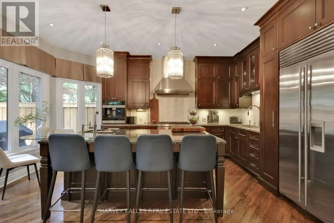
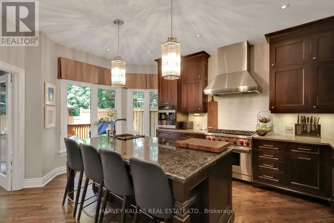
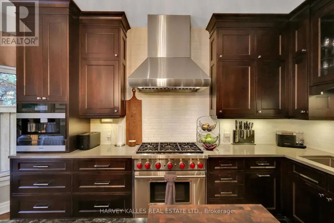
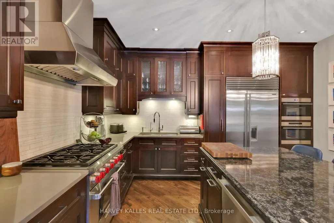
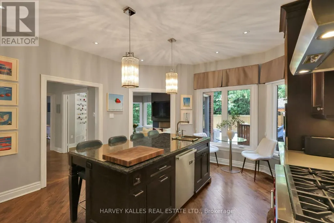
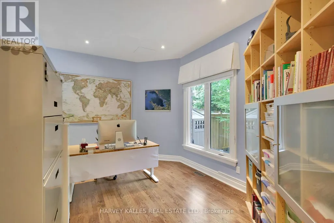
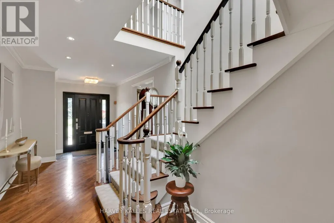
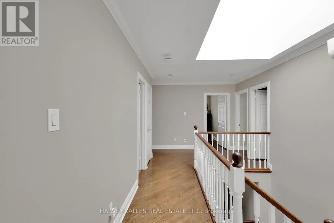
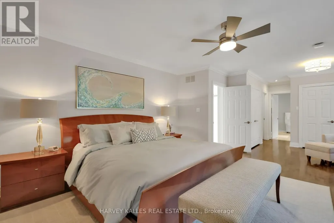
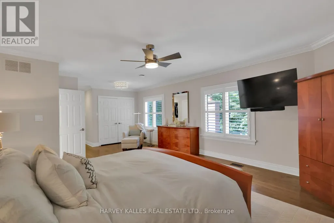
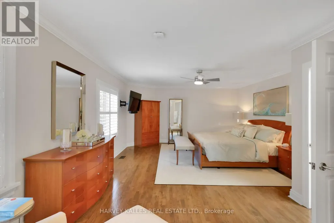
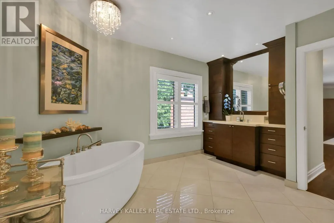
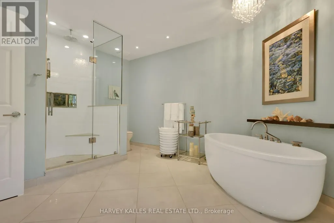
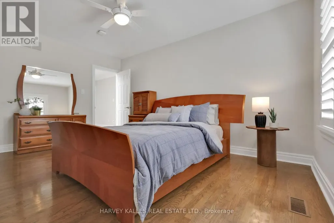
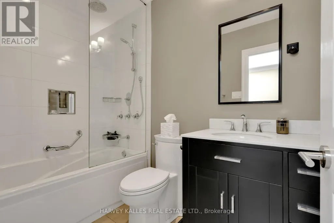
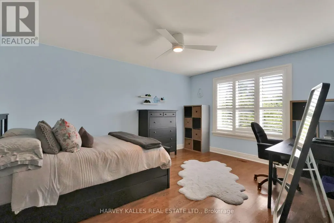
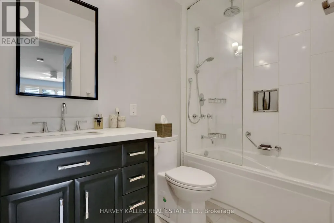
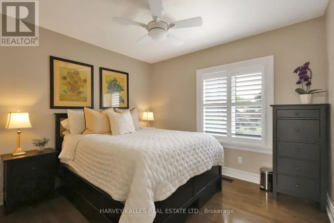
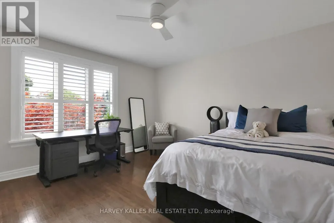
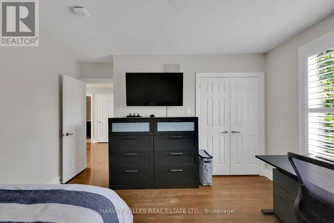
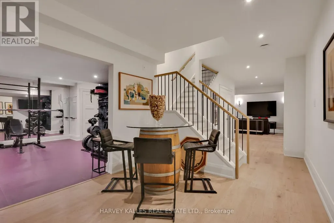
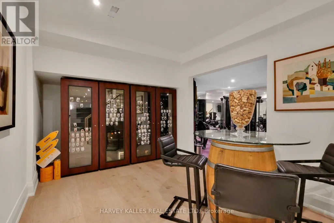
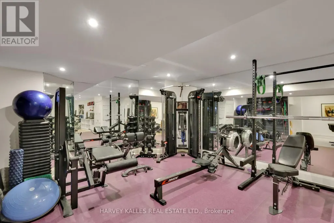
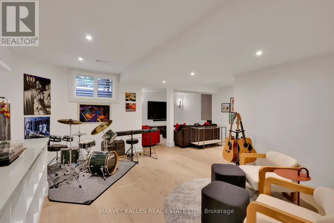
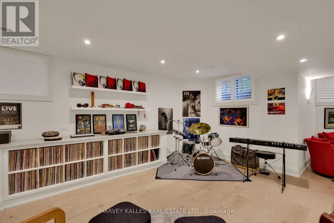
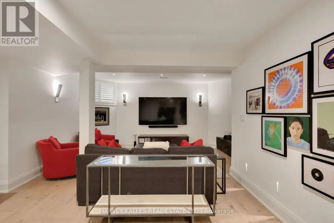
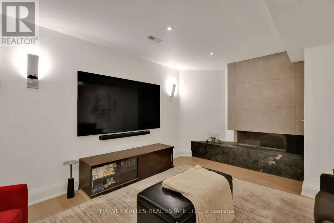
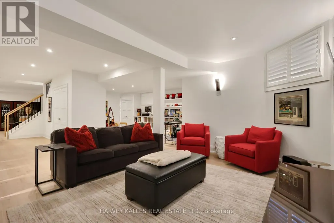
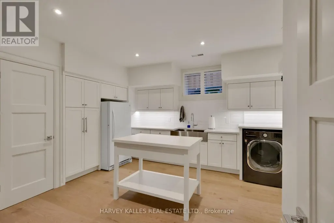
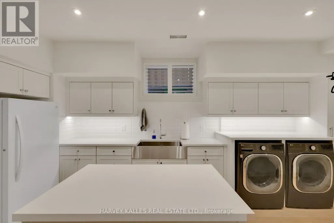
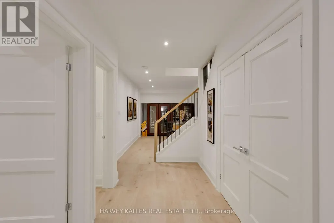
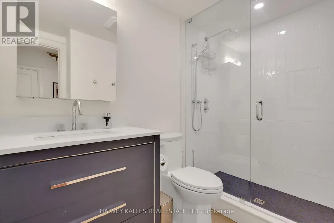
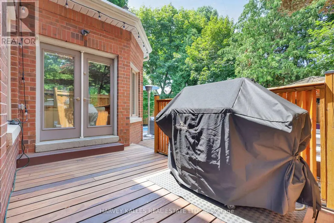
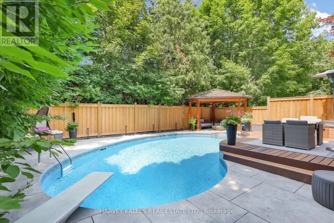
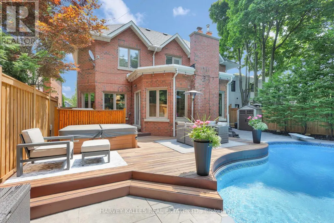
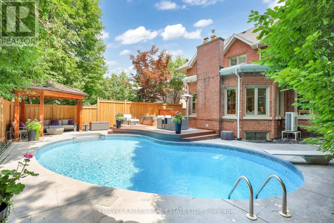
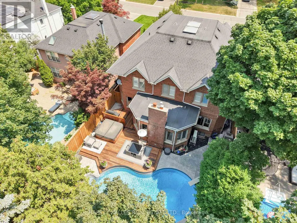
An Exquisite Blend Of Warmth, Refined Elegance, And Effortless Luxury! Set On A Generous 50 X 128-Foot Lot In The Heart Of The Cricket Club, This Meticulously Maintained 2-Storey Home Offers Exceptional Space For Family Living And Entertaining. A Large Bay Window Fills The Elegant Living Room With Natural Light, While The Gracious Dining Room Creates A Beautiful Setting For Memorable Gatherings. At The Heart Of The Home, The Chef's Kitchen Features A Breakfast Nook, Large Centre Island, High-End Appliances And Easy Access To The Expansive Family Room, Where Wraparound Windows, A Fireplace And A Walkout To The Landscaped Yard Create A True Showpiece. Outside, The Ipe Wood Deck Provides An Exceptional Setting For Dining And Lounging, Alongside A Hot Tub And Vinyl-Lined Inground Betz Pool For Endless Summer Enjoyment! A Main-Floor Office Offers A Quiet Place To Work Or Study, While A Convenient Laundry Closet And Direct Access To The Garage Add Everyday Functionality. Upstairs, A Sun-Filled Second Floor Leads To A Spacious Primary Retreat With His And Her Closets, A Walk-In Closet And A Sumptuous Ensuite, Along With 4 Additional Bedrooms And 2 More Bathrooms. The Renovated Lower Level Extends The Living Space With A Generous Recreation Room, Gym, Bathroom And A Dream Laundry Room Featuring Custom Built-Ins, A Granite Counter, Folding Table, Trough Sink And Exceptional Storage. Every Detail Reflects Sophisticated Design Infused With Timeless Elegance And An Inviting Sense Of Home, Creating A Setting That Feels Both Polished And Effortlessly Comfortable. Close To Top Schools, Parks, Recreation, Transit, Shops And Restaurants, This Is The Family Home You Have Been Waiting For! (id:7434)
General Features
| Features | Gazebo |
|---|---|
| Community Features | Community Centre |
| Property Type | Single Family |
| CommunityName | Bedford Park-Nortown |
| Amenities | Park, Public Transit, Schools |
| Building Appliances | Hot Tub, Oven - Built-In, Cooktop, Dishwasher, Dryer, Freezer, Microwave, Oven, Storage Shed, Washer, Wine Fridge, Refrigerator |
| Building Cooling Type | Central air conditioning |
| Location Description | Cross Streets: AVENUE AND WILSON. ** Directions: NE SIDE OF AVENUE AND LAWRENCE. |
| Parking Space Total | 5 |
| Foundation Type | Unknown |
| Building Type | House |
| Ownership Type | Freehold |
| Building.StoriesTotal | 2 |
Interior Features
| Building Fireplace Present | True |
|---|---|
| Building Heating Type | Forced air, Heat Pump |
| Building Heating Fuel | Natural gas |
| Basement Development | Finished |
| Basement Type | N/A (Finished) |
| Construction Style Attachment | Detached |
| Flooring Type | Hardwood, Vinyl, Cushion/Lino/Vinyl |
| Living Area Range | 3500 |
| Bedrooms | 5 |
Exterior Features
| Pool Type | Inground pool |
|---|---|
| Structure | Deck, Shed |
| Land Amenities | Park, Public Transit, Schools |
| Landscape Features | Lawn sprinkler, Landscaped |
| Sewer | Sanitary sewer |
| Exterior Finish | Brick |
| Fence Type | Fenced yard |
Room Details
| Room | Dimensions | Level | Flooring | Details |
|---|---|---|---|---|
| Bedroom 2 | 3.97 m x 6.77 m | Second level | 6.77 m | |
| Bedroom 3 | 3.27 m x 2.87 m | Second level | 2.87 m | |
| Bedroom 4 | 4.69 m x 3.87 m | Second level | 3.87 m | |
| Bedroom 5 | 4.69 m x 3.41 m | Second level | 3.41 m | |
| Dining room | 4.69 m x 4.26 m | Main level | 4.26 m | |
| Exercise room | 4.75 m x 5.6 m | Lower level | 5.6 m | |
| Family room | 5.82 m x 5.2 m | Main level | 5.2 m | |
| Kitchen | 4.28 m x 4.94 m | Main level | 4.94 m | |
| Laundry room | 4.35 m x 5.68 m | Lower level | 5.68 m | |
| Living room | 5.46 m x 5.6 m | Main level | 5.6 m | |
| Office | 4.69 m x 3 m | Main level | 3 m | |
| Primary Bedroom | 8.96 m x 4.88 m | Second level | 4.88 m | |
| Recreational, Games room | 7.49 m x 8.27 m | Lower level | 8.27 m |
Amenities
- Views
- New Construction
- Adult 55+
- Lease To Own
- No Strata Fees
- Furnished
- Primary On Main
- Air Conditioning
- Seller Finance
- Green
- Fixer Upper
- Horse
- Golf
- Fireplace
- Deck
- Garage
- Basement
- Pool

Property vs Single Family Average in M5M 3J3
Price
In The Neighbourhood
Open House
Toronto (Bedford Park-Nortown)
$ 3,995,000
- Type
- Single Family
- Rooms
- 6 Beds + 5.5 Baths
REAL BROKER ONTARIO LTD.
Just Listed
Toronto (Bedford Park-Nortown)
$ 3,699,000
- Type
- Single Family
- Rooms
- 5 Beds + 4.5 Baths
HARVEY KALLES REAL ESTATE LTD.
Open House
Toronto (Bedford Park-Nortown)
$ 3,189,000
- Type
- Single Family
- Rooms
- 5 Beds + 3.5 Baths
BOSLEY REAL ESTATE LTD.
Toronto (Bedford Park-Nortown)
$ 2,965,000
- Type
- Single Family
- Rooms
- 5 Beds + 3.5 Baths
HARVEY KALLES REAL ESTATE LTD.
Toronto (Bedford Park-Nortown)
$ 3,998,000
- Type
- Single Family
- Rooms
- 7 Beds + 6 Baths
HARVEY KALLES REAL ESTATE LTD.
Toronto (Bedford Park-Nortown)
$ 2,495,000
- Type
- Single Family
- Rooms
- 4 Beds + 3.5 Baths
HARVEY KALLES REAL ESTATE LTD.
Toronto (Bedford Park-Nortown)
$ 2,789,000
- Type
- Single Family
- Rooms
- 4 Beds + 3.5 Baths
MCCANN REALTY GROUP LTD.
Open House
Toronto (Bedford Park-Nortown)
$ 2,695,000
- Type
- Single Family
- Rooms
- 5 Beds + 3.5 Baths
SOTHEBY'S INTERNATIONAL REALTY CANADA
Toronto (Bedford Park-Nortown)
$ 7,998,888
- Type
- Single Family
- Rooms
- 6 Beds + 9.5 Baths
HARVEY KALLES REAL ESTATE LTD.
Toronto (Bedford Park-Nortown)
$ 1,599,990
- Type
- Single Family
- Rooms
- 4 Beds + 2 Baths
RE/MAX ATRIUM HOME REALTY
Toronto (Bedford Park-Nortown)
$ 2,400
- Type
- Single Family
- Rooms
- 2 Beds + 1 Baths
HARVEY KALLES REAL ESTATE LTD.
Toronto (Bedford Park-Nortown)
$ 3,950
- Type
- Single Family
- Rooms
- 3 Beds + 2 Baths
ROYAL LEPAGE TERREQUITY REALTY
 Toronto Real Estate Board (TRREB); All information deemed reliable but not guaranteed. All properties are subject to prior sale, change or withdrawal. Neither listing broker(s) or information provider(s) shall be responsible for any typographical errors, misinformation, misprints and shall be held totally harmless. Listing(s) information is provided for consumer's personal, non-commercial use and may not be used for any purpose other than to identify prospective properties consumers may be interested

 All information deemed reliable but not guaranteed. All properties are subject to prior sale, change or withdrawal. Neither listing broker(s) or information provider(s) shall be responsible for any typographical errors, misinformation, misprints and shall be held totally harmless. Listing(s) information is provided for consumer's personal, non-commercial use and may not be used for any purpose other than to identify prospective properties consumers may be interested in purchasing. The data relating