
Open House Sat, Sep 19th 02:00 PM - 04:00 PM
Address
87 Ava Road, Toronto (Humewood-Cedarvale), ON
Price
$ 1,799,000
Open House Sat, Sep 19th 02:00 PM - 04:00 PM
Property Attributes
- ID#C13792798
- TypeSingle Family
- Listing Status Active
- MunicipalityToronto (Humewood-Cedarvale)
- CityToronto (Humewood-Cedarvale)
- AreaHumewood-Cedarvale
- NeighbourhoodHumewood-Cedarvale
- Postal CodeM6C 1V7
- Style
- Price$ 1,799,000
- Bedrooms5
- Bathrooms2
- Half Bathrooms2
Data Source:
Canadian Real Estate Association (CREA)
Property Description
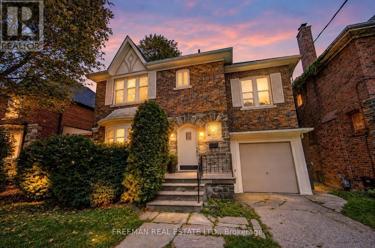
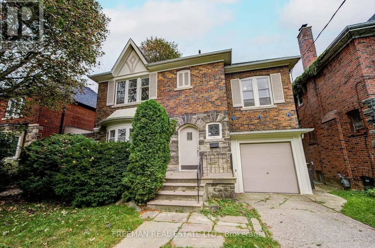
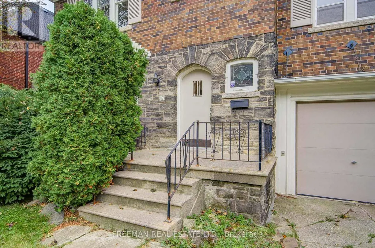
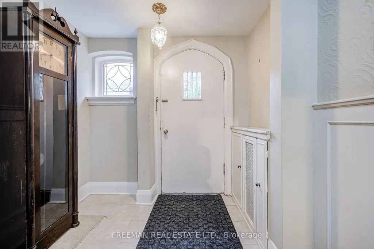
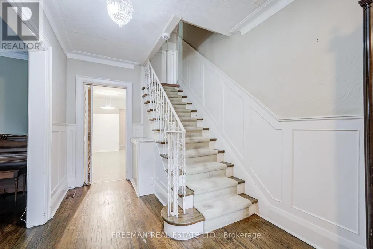
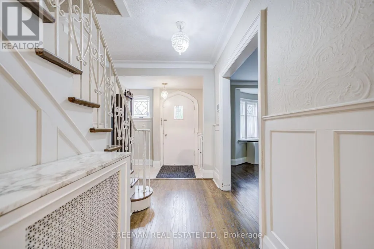
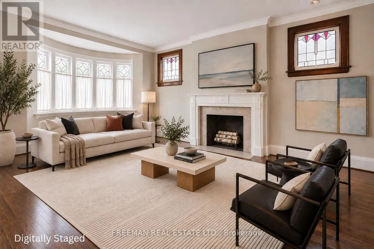
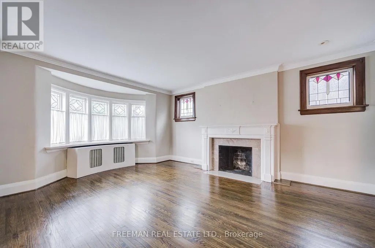
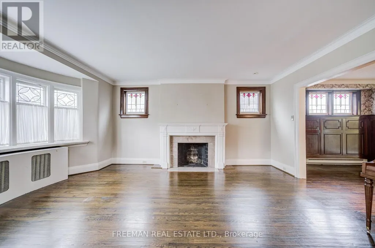
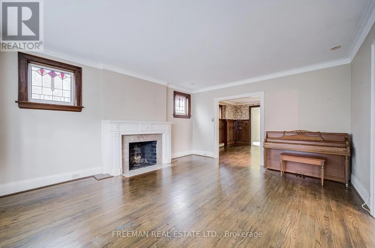
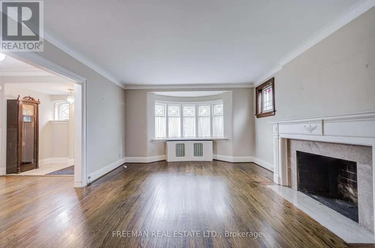
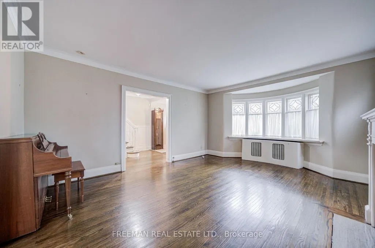
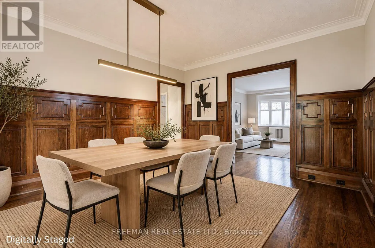
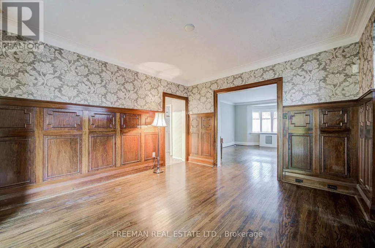
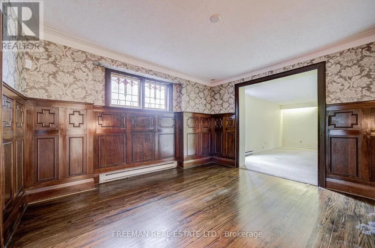
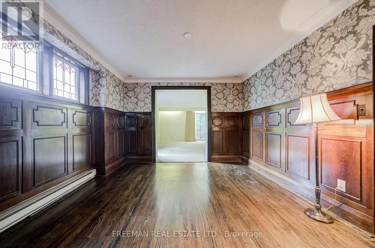
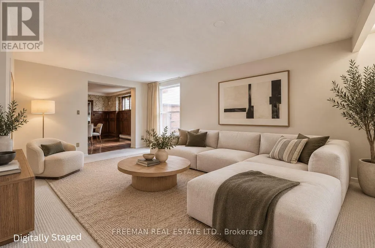
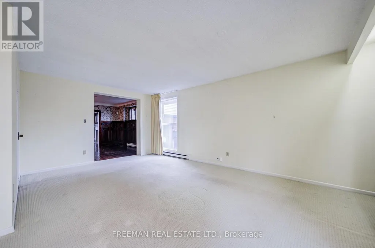
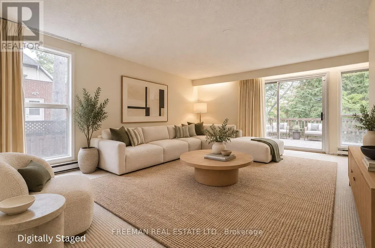
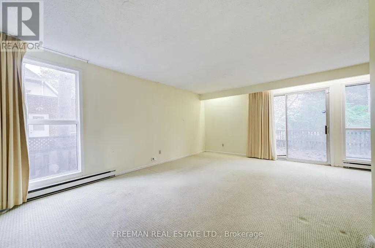
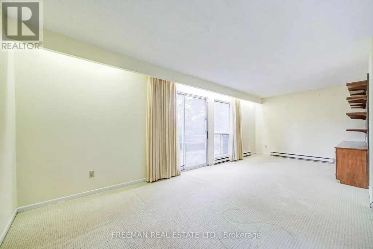
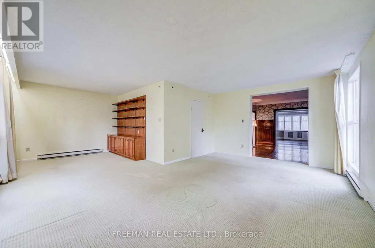
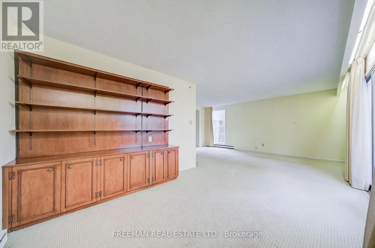
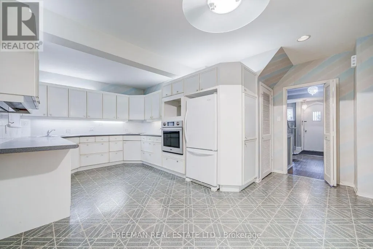
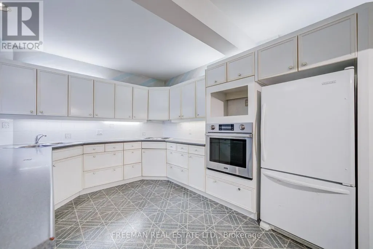
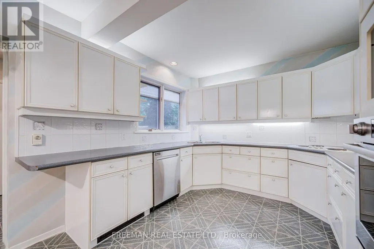
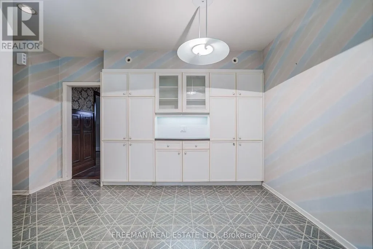
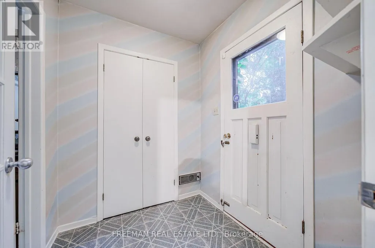
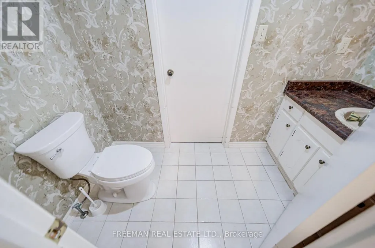
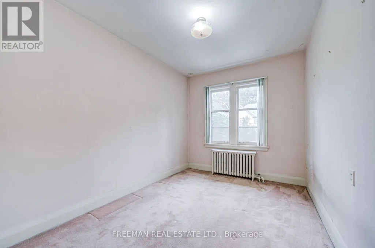
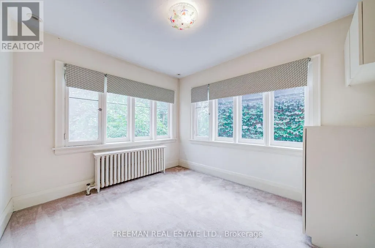
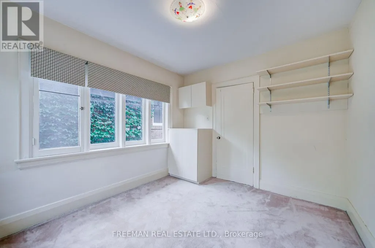
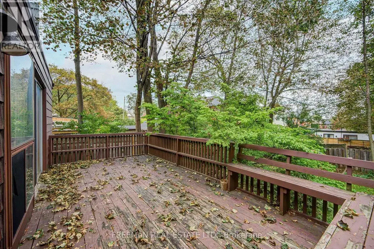
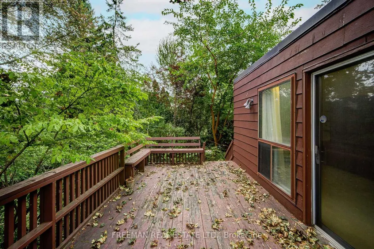
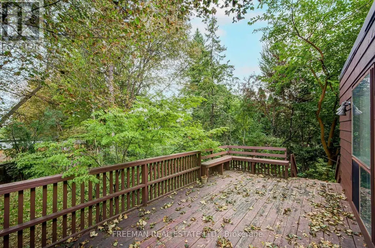
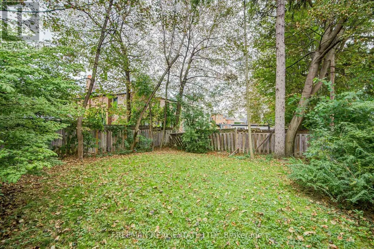
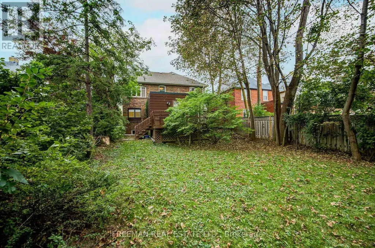
Cherished by the same family since the early 1960s, this spacious five-bedroom Cedarvale community home offers almost 2,500 sq. ft. above grade on a coveted 40-foot frontage with a deep, private, south-facing yard, backing onto neighbouring backyards. Generous formal living and dining rooms retain wonderful original character, including vintage stained and leaded glass windows and stately wood panelling. The main floor features a large eat-in kitchen, powder room, mudroom, family room addition with walk-out to deck, and convenient built-in garage, providing a generous and flexible footprint for future updates. The home is ready for your personal touch, with the size, lot width, and orientation that offer considerable opportunity to customize the existing space or explore the possibilities for a design-build. Well located near several synagogues and well-regarded schools, including Cedarvale Community School and Forest Hill Collegiate. Parks and green spaces are abundant, with Glen Cedar Park nearby and the beautiful Cedarvale Ravine just a short walk away. Eglinton Avenue, the Crosstown LRT, and Allen Rd. Expressway are also close-by. (id:7434)
General Features
| Features | Ravine |
|---|---|
| Property Type | Single Family |
| Zoning Description | OFFICIAL PLAN RES MAJOR TRANSIT STATION AREA |
| CommunityName | Humewood-Cedarvale |
| Amenities | Park, Public Transit, Place of Worship, Schools |
| Building Age | 51 to 99 years |
| Building Appliances | Oven - Built-In, Range, Cooktop, Dishwasher, Dryer, Freezer, Oven, Washer, Window Coverings, Refrigerator |
| Building Cooling Type | Central air conditioning |
| Location Description | Cross Streets: Bathurst & Eglinton. ** Directions: South of Eglinton/West of Bathurst. |
| Parking Space Total | 3 |
| Foundation Type | Unknown |
| Building Type | House |
| Ownership Type | Freehold |
| Building.StoriesTotal | 2 |
Interior Features
| Building Fireplace Present | True |
|---|---|
| Building Heating Type | Baseboard heaters |
| Building Heating Fuel | Electric, Oil |
| Basement Development | Unfinished |
| Basement Type | Full (Unfinished) |
| Construction Style Attachment | Detached |
| Flooring Type | Hardwood, Concrete |
| Living Area Range | 2000 |
| Bedrooms | 5 |
Exterior Features
| Structure | Deck |
|---|---|
| Land Amenities | Park, Public Transit, Place of Worship, Schools |
| Sewer | Sanitary sewer |
| Exterior Finish | Brick |
| Fence Type | Fenced yard |
Room Details
| Room | Dimensions | Level | Flooring | Details |
|---|---|---|---|---|
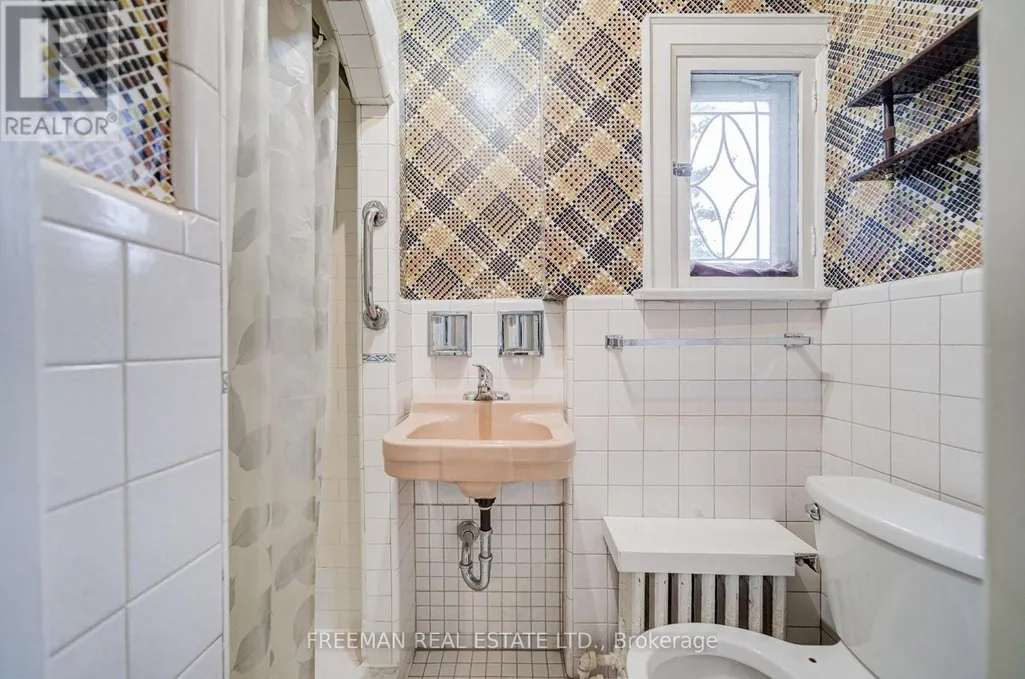
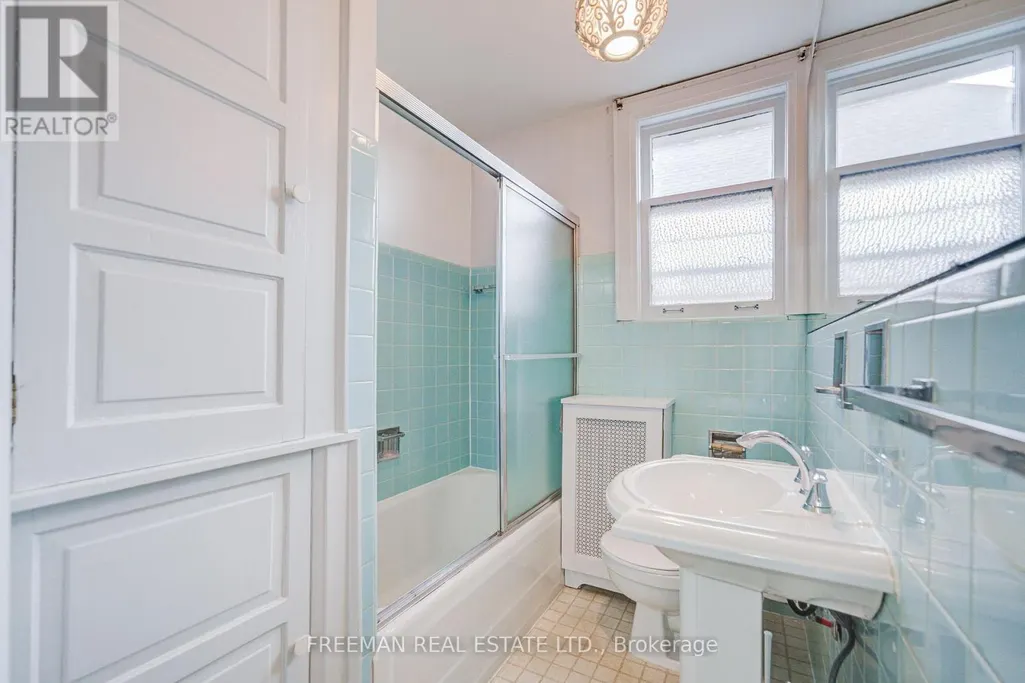
| Bathroom | 2.18 m x 1.83 m | Second level | 1.83 m | |
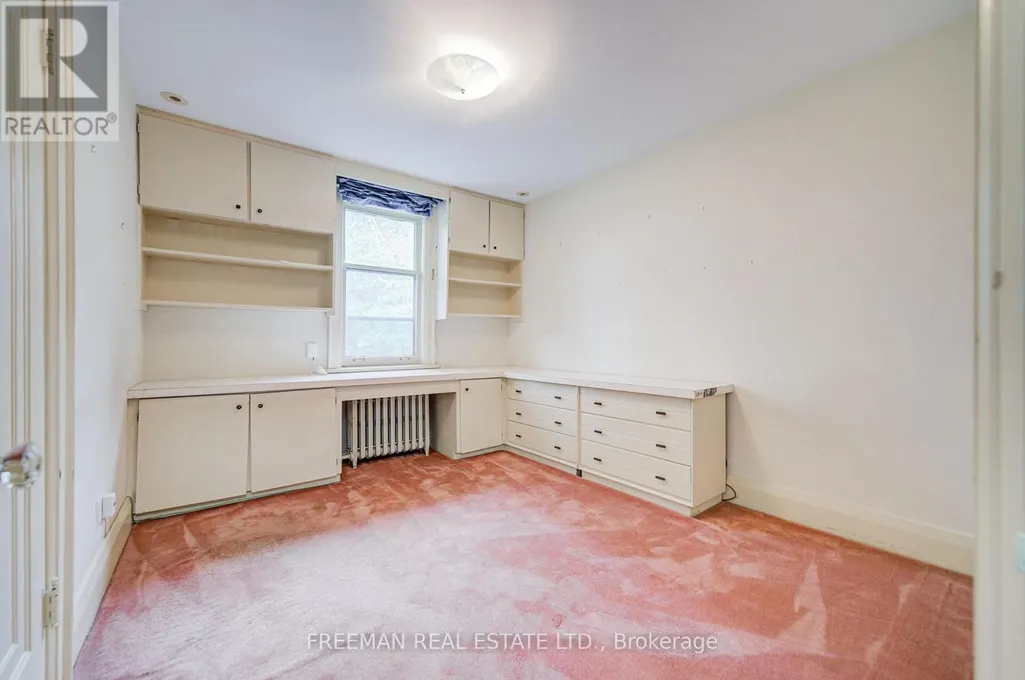
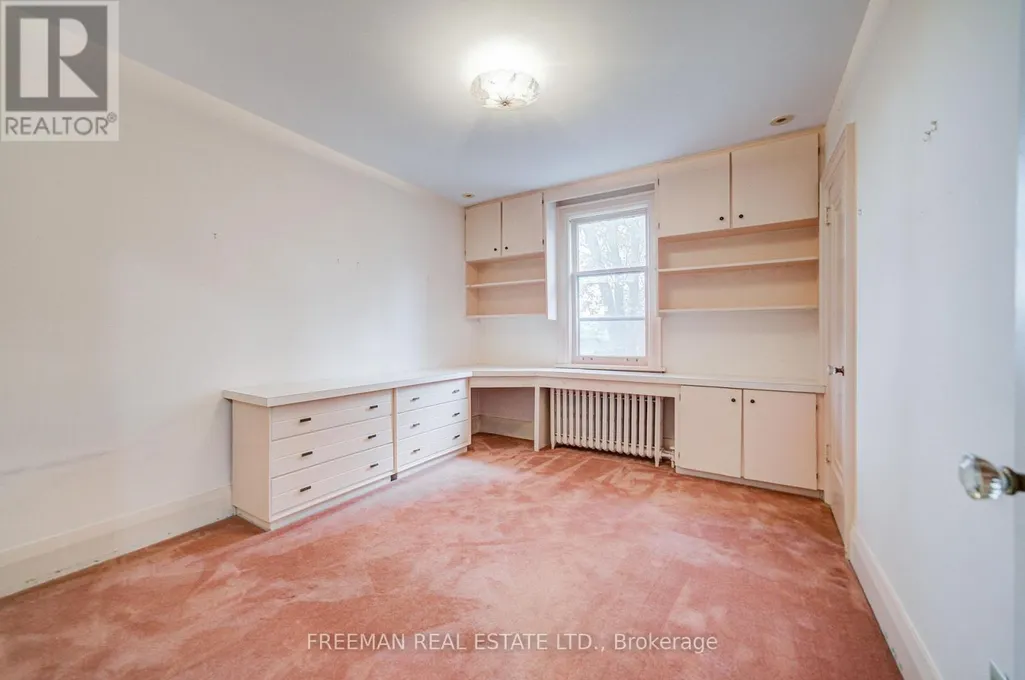
| Bedroom 2 | 3.05 m x 3.81 m | Second level | 3.81 m | |
| Bedroom 3 | 3.05 m x 3.66 m | Second level | 3.66 m | |
| Bedroom 4 | 2.9 m x 3.45 m | Second level | 3.45 m | |
| Bedroom 5 | 2.82 m x 3.81 m | Second level | 3.81 m | |
| Dining room | 3.66 m x 4.11 m | Main level | 4.11 m | |
| Family room | 7.34 m x 5.84 m | Main level | 5.84 m | |
| Kitchen | 6.1 m x 3.35 m | Main level | 3.35 m | |
| Laundry room | 2.92 m x 4.17 m | Lower level | 4.17 m | |
| Living room | 4.27 m x 5.41 m | Main level | 5.41 m | |
| Mud room | 1.83 m x 1.83 m | Main level | 1.83 m | |
| Other | 2.92 m x 3.35 m | Lower level | 3.35 m | |
| Partial bathroom | 1.27 m x 2.59 m | Main level | 2.59 m | |
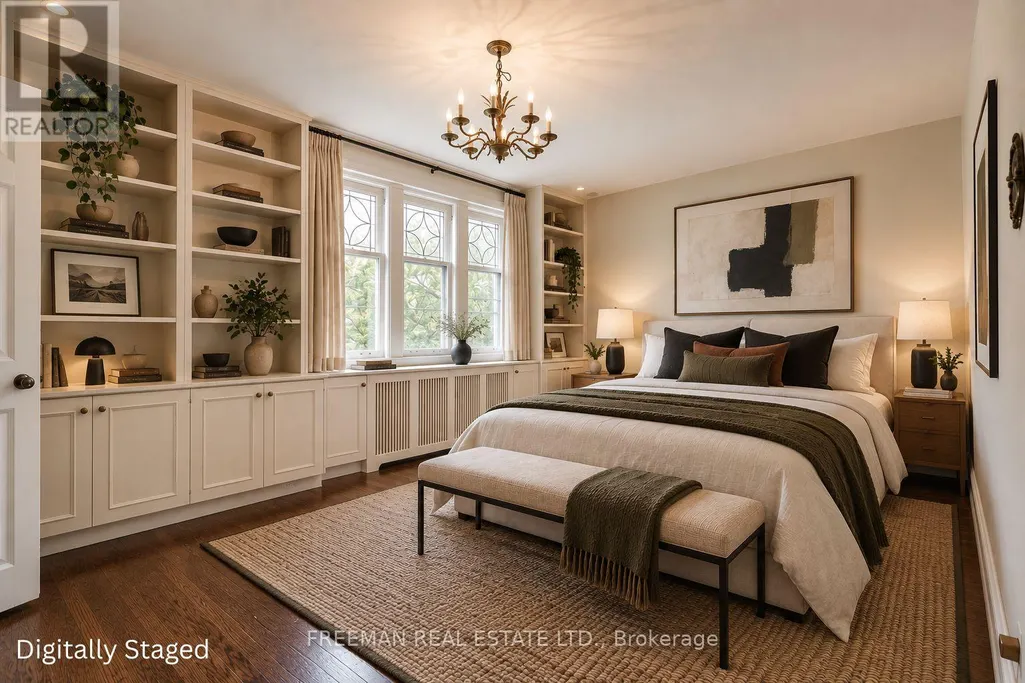
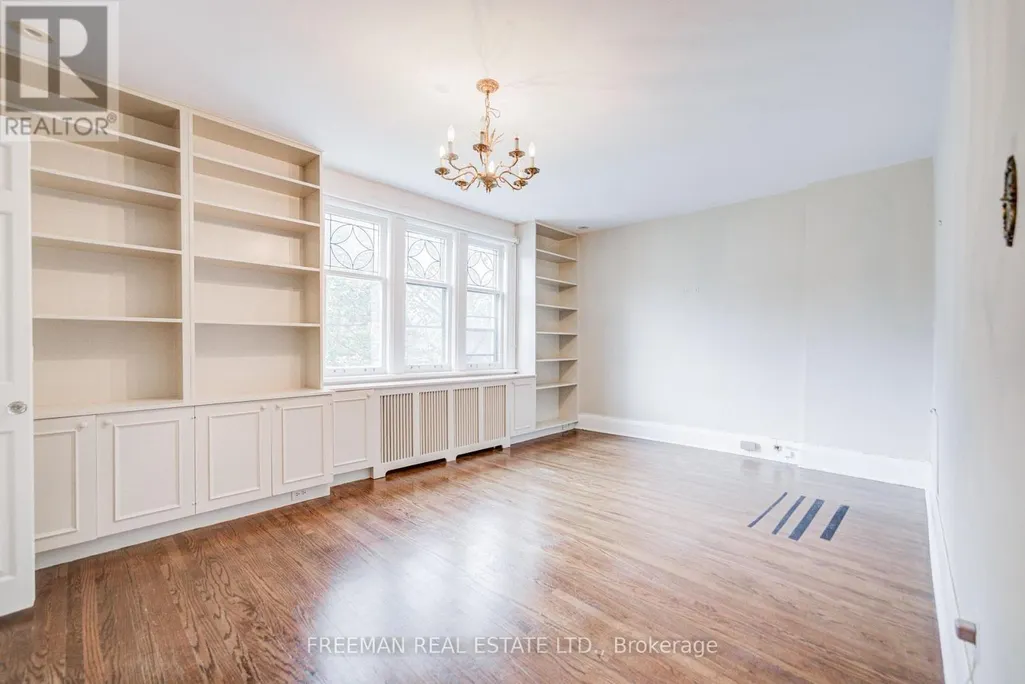
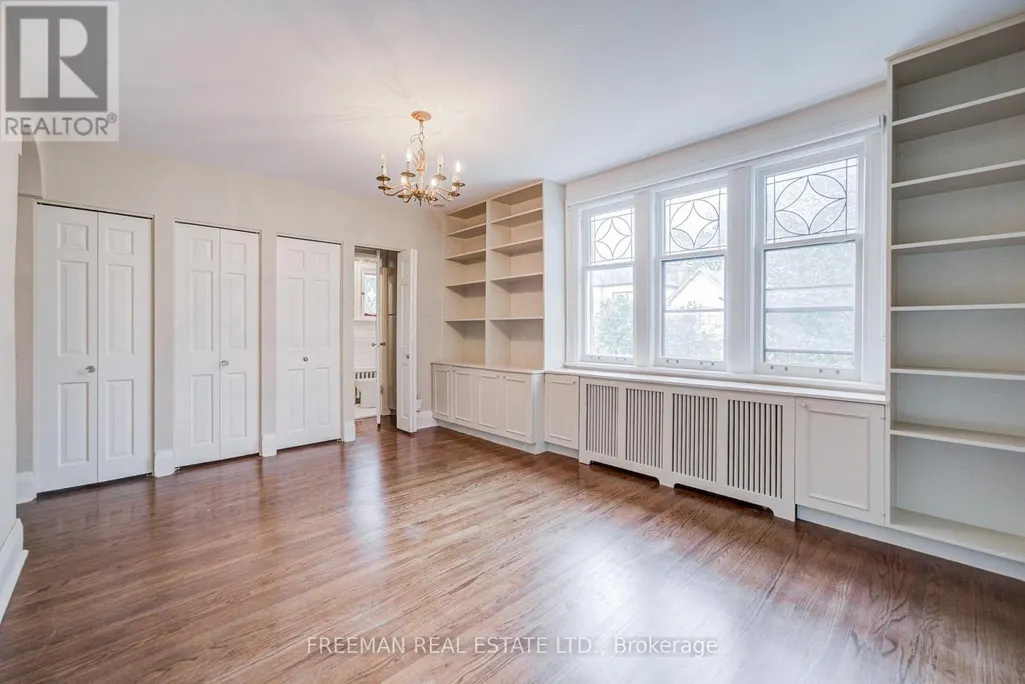
| Primary Bedroom | 4.88 m x 3.3 m | Second level | 3.3 m | |
| Recreational, Games room | 3.73 m x 4.01 m | Lower level | 4.01 m |
Amenities
- Views
- New Construction
- Adult 55+
- Lease To Own
- No Strata Fees
- Furnished
- Primary On Main
- Air Conditioning
- Seller Finance
- Green
- Fixer Upper
- Horse
- Golf
- Fireplace
- Deck
- Garage
- Basement
- Pool

Property vs Single Family Average in M6C 1V7
Price
In The Neighbourhood
Just Listed
Toronto (Humewood-Cedarvale)
$ 2,250
- Type
- Single Family
- Rooms
- 2 Beds + 1 Baths
FOREST HILL REAL ESTATE INC.
Just Listed
Toronto (Humewood-Cedarvale)
$ 4,200
- Type
- Single Family
- Rooms
- 2 Beds + 2 Baths
HARVEY KALLES REAL ESTATE LTD.
Open House
Toronto (Humewood-Cedarvale)
$ 2,499,000
- Type
- Single Family
- Rooms
- 5 Beds + 5 Baths
SUTTON GROUP-ASSOCIATES REALTY INC.
Open House
Toronto (Humewood-Cedarvale)
$ 1,998,000
- Type
- Single Family
- Rooms
- 4 Beds + 3 Baths
HARVEY KALLES REAL ESTATE LTD.
Toronto (Humewood-Cedarvale)
$ 2,999,000
- Type
- Single Family
- Rooms
- 5 Beds + 4.5 Baths
ROYAL LEPAGE REAL ESTATE SERVICES LTD.
Open House
Toronto (Humewood-Cedarvale)
$ 789,000
- Type
- Single Family
- Rooms
- 3 Beds + 1 Baths
KELLER WILLIAMS REFERRED URBAN REALTY
Toronto (Humewood-Cedarvale)
$ 2,329,000
- Type
- Single Family
- Rooms
- 7 Beds + 4.5 Baths
HARVEY KALLES REAL ESTATE LTD.
Open House
Toronto (Humewood-Cedarvale)
$ 2,499,000
- Type
- Single Family
- Rooms
- 5 Beds + 5.5 Baths
MCCANN REALTY GROUP LTD.
Toronto (Humewood-Cedarvale)
$ 2,528,000
- Type
- Single Family
- Rooms
- 5 Beds + 3.5 Baths
FOREST HILL REAL ESTATE INC.
Toronto (Humewood-Cedarvale)
$ 2,789,000
- Type
- Single Family
- Rooms
- 5 Beds + 3.5 Baths
SOTHEBY'S INTERNATIONAL REALTY CANADA
Toronto (Humewood-Cedarvale)
$ 3,395
- Type
- Single Family
- Rooms
- 3 Beds + 2 Baths
REMAX YOUR COMMUNITY REALTY
 Toronto Real Estate Board (TRREB); All information deemed reliable but not guaranteed. All properties are subject to prior sale, change or withdrawal. Neither listing broker(s) or information provider(s) shall be responsible for any typographical errors, misinformation, misprints and shall be held totally harmless. Listing(s) information is provided for consumer's personal, non-commercial use and may not be used for any purpose other than to identify prospective properties consumers may be interested

 All information deemed reliable but not guaranteed. All properties are subject to prior sale, change or withdrawal. Neither listing broker(s) or information provider(s) shall be responsible for any typographical errors, misinformation, misprints and shall be held totally harmless. Listing(s) information is provided for consumer's personal, non-commercial use and may not be used for any purpose other than to identify prospective properties consumers may be interested in purchasing. The data relating