

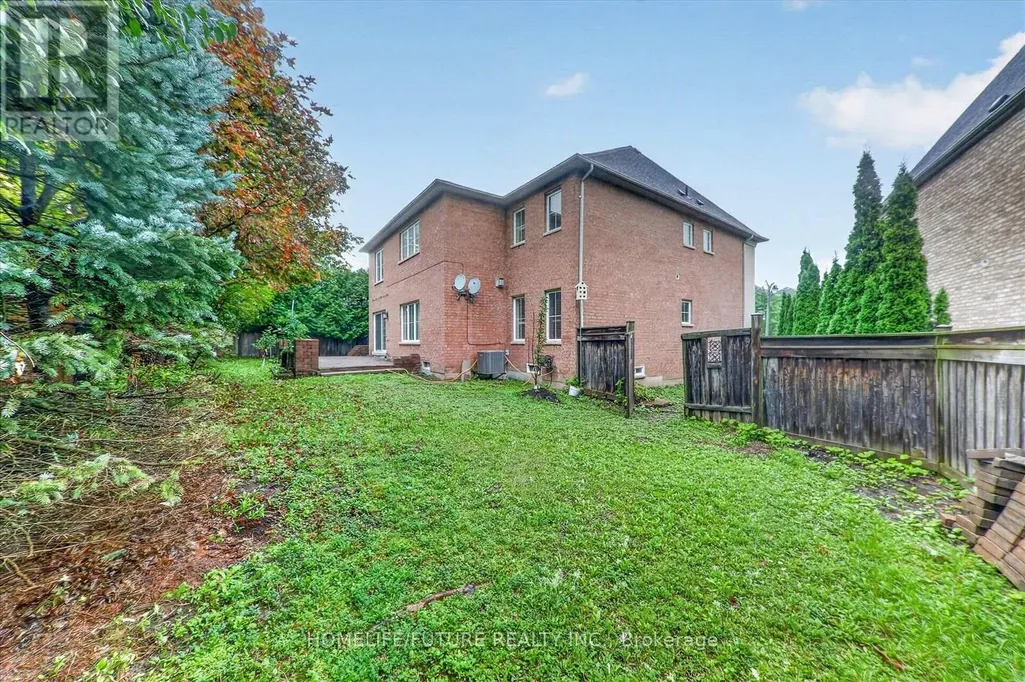
Address
6 Dolby Crescent, Ajax (Northeast Ajax), ON
Price
$ 1,599,000
Property Attributes
- ID#E13741272
- TypeSingle Family
- Listing Status Active
- MunicipalityAjax (Northeast Ajax)
- CityAjax (Northeast Ajax)
- AreaNortheast Ajax
- NeighbourhoodNortheast Ajax
- Postal CodeL1Z 0E1
- Style
- Price$ 1,599,000
- Bedrooms5+2
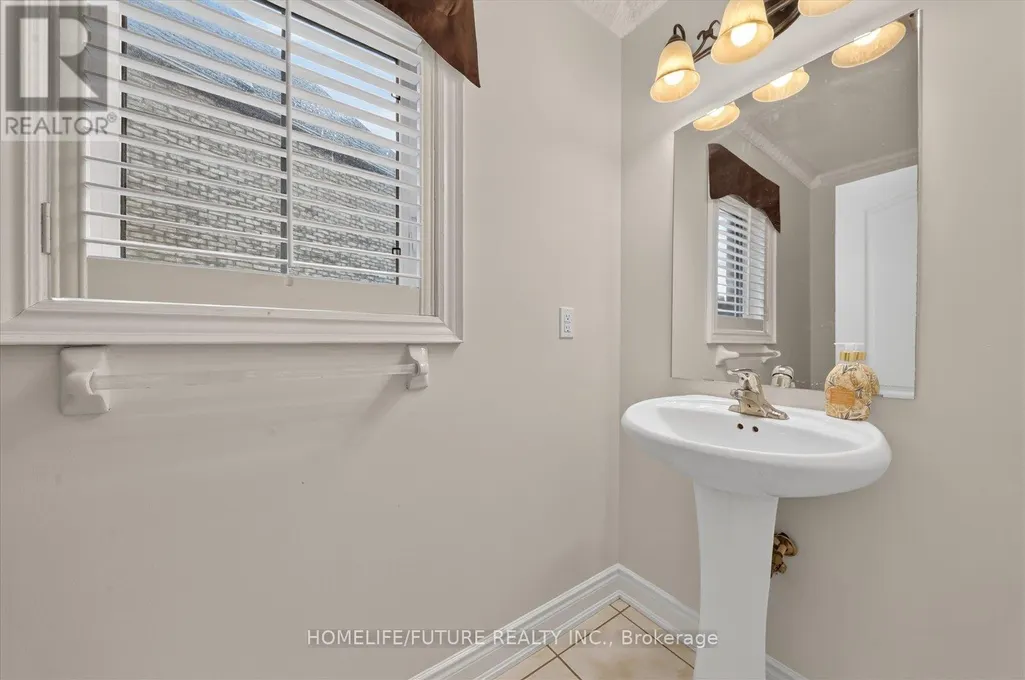
- Bathrooms5
- Half Bathrooms1
Data Source:
Canadian Real Estate Association (CREA)
Property Description
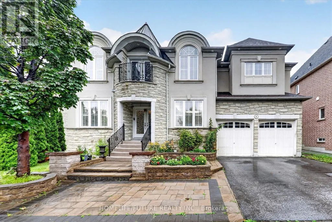
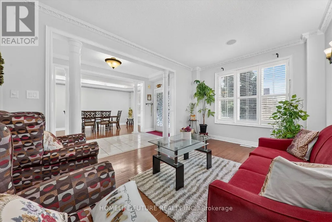
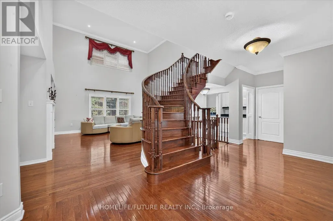
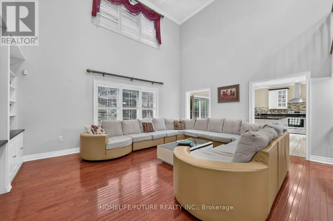
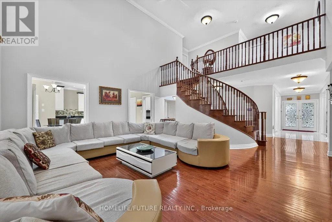
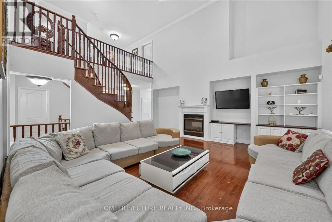
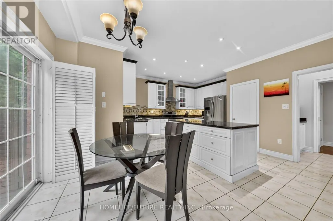
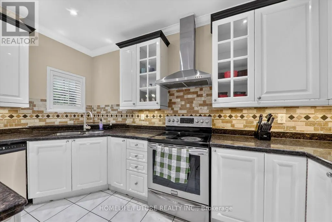
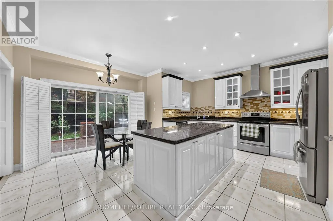
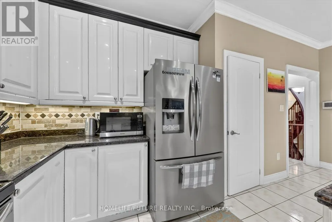
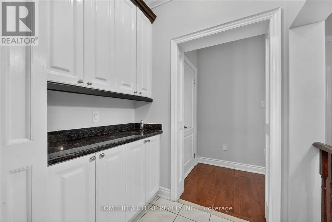
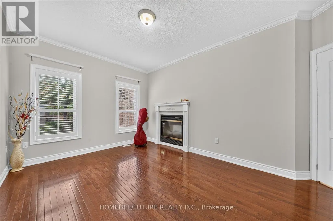
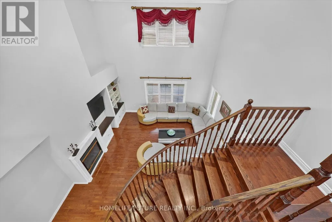
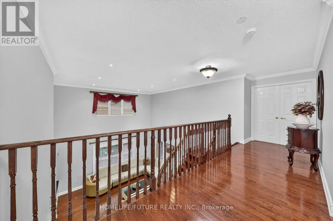
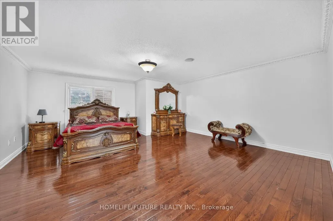
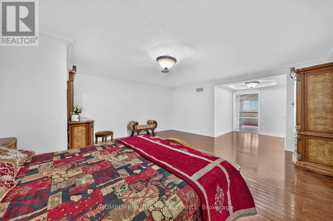
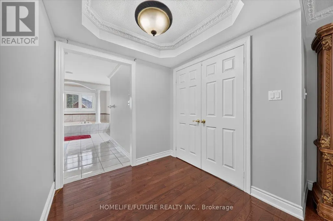
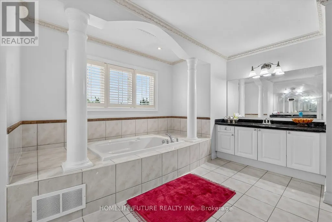
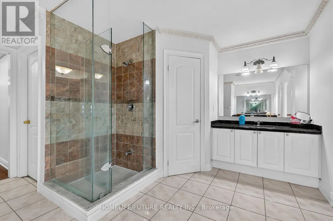
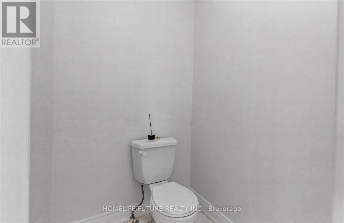
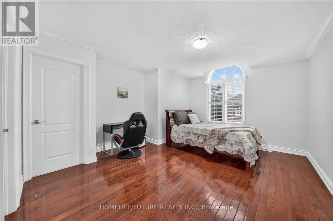
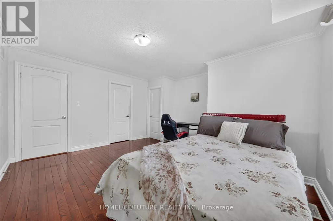
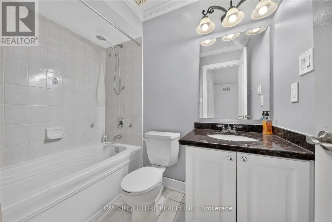
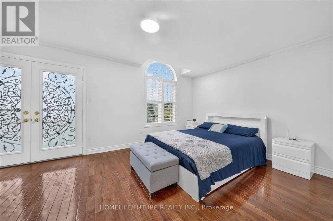
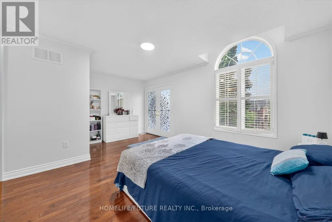
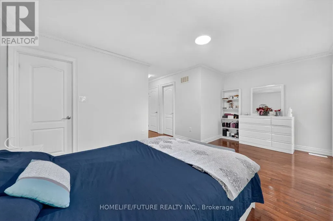
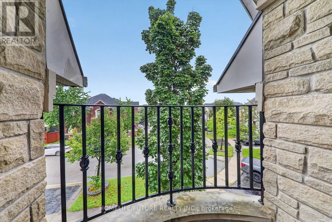
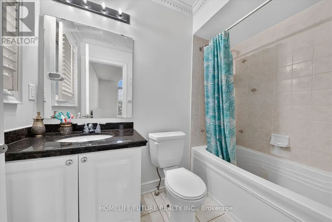
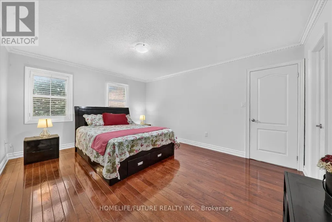
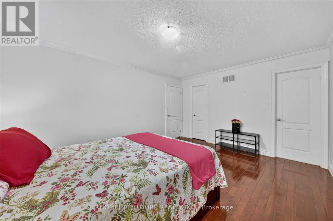
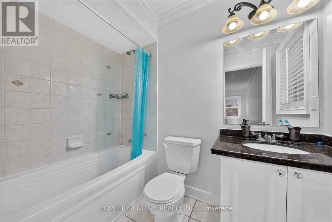
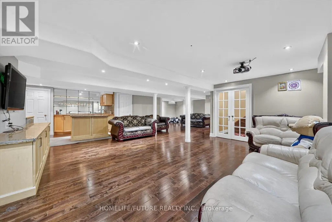
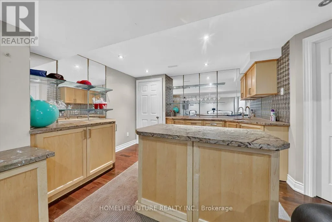
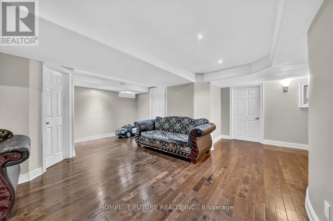
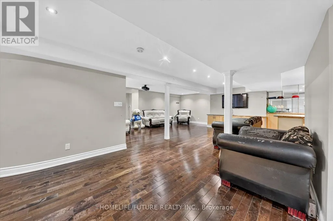
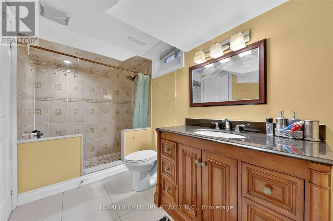
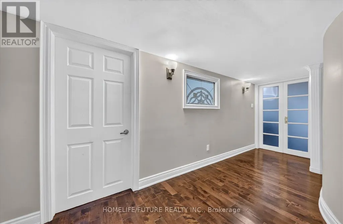
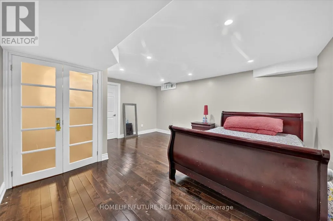
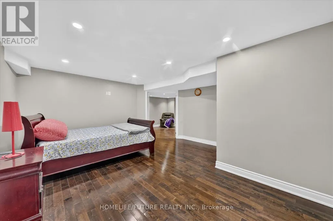
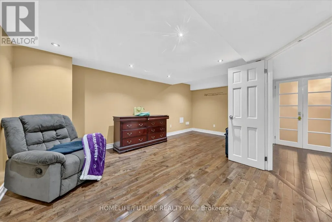
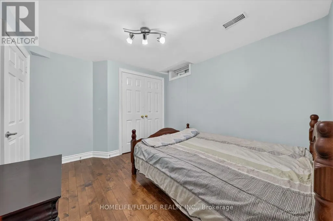
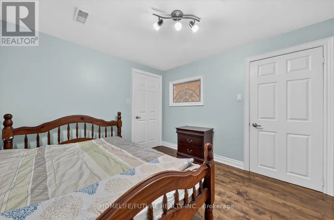
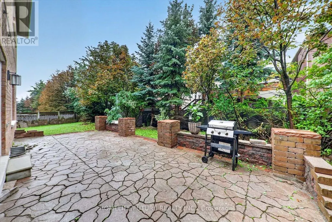
Welcome To Over 4044sqft Of Elevated Living In One Of Ajax's Most Sought After Neighborhoods. This Stunning 5 Bedrooms Residence Sits Proudly On A Premium Lot With High Ceiling Modern Luxury. Enjoy The Main Level With Formal Living Room, Office Room With Double Side Fire Place And Family Room With Fire Place And 20feet High Ceiling. Gorgeous Kitchen With Granite Countertops And Center Island With Granite Top. The 2nd Floor Boasts 4 Big Bedrooms, Each With A Private Ensuites And Walk-in Closets. Master Bedroom With A Juliette Balcony. Finished Basement With Sitting Room, Game Room, And 2 Other Bed Rooms With Windows, Full Washroom. Freshly Painted. (id:7434)
General Features
| Features | Carpet Free |
|---|---|
| Property Type | Single Family |
| Zoning Description | Residential |
| CommunityName | Northeast Ajax |
| Amenities | Hospital, Park, Place of Worship |
| Building Age | 16 to 30 years |
| Building Amenities | Fireplace(s), Separate Heating Controls, Separate Electricity Meters |
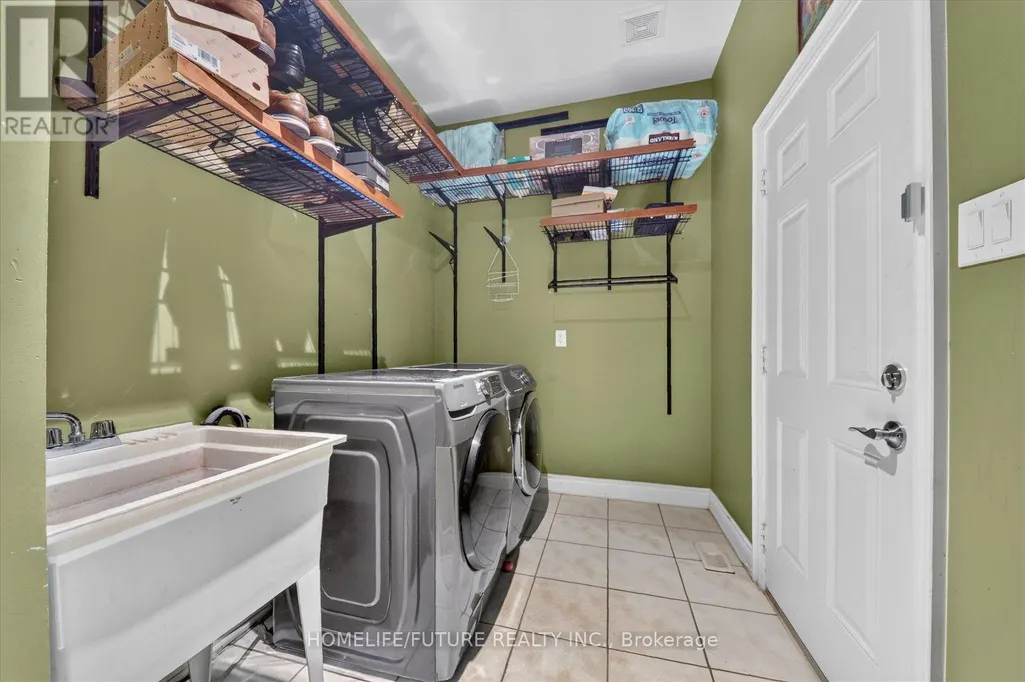
| Building Appliances | Garage door opener remote(s), Central Vacuum, Garburator, Water meter, Dishwasher, Dryer, Stove, Washer, Refrigerator |
| Building Cooling Type | Central air conditioning, Ventilation system |
| Location Description | Williamson & Gillet |
| Parking Space Total | 4 |
| Foundation Type | Concrete |
| Building Type | House |
| Ownership Type | Freehold |
| Building.StoriesTotal | 2 |
Interior Features
| Building Fireplace Present | True |
|---|---|
| Building Fireplace Total | 1 |
| Building Heating Type | Forced air |
| Building Heating Fuel | Natural gas |
| Basement Development | Finished |
| Basement Type | N/A (Finished) |
| Construction Style Attachment | Detached |
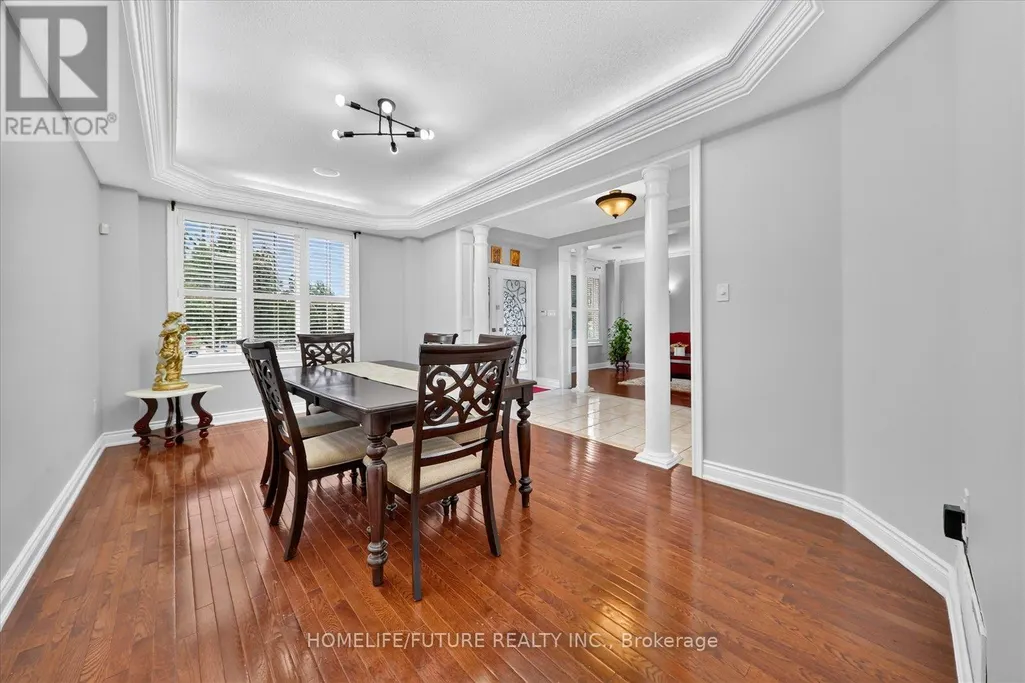
| Flooring Type | Hardwood, Ceramic, Carpeted |
| Living Area Range | 3500 |
| Bedrooms | 5+2 |
Exterior Features
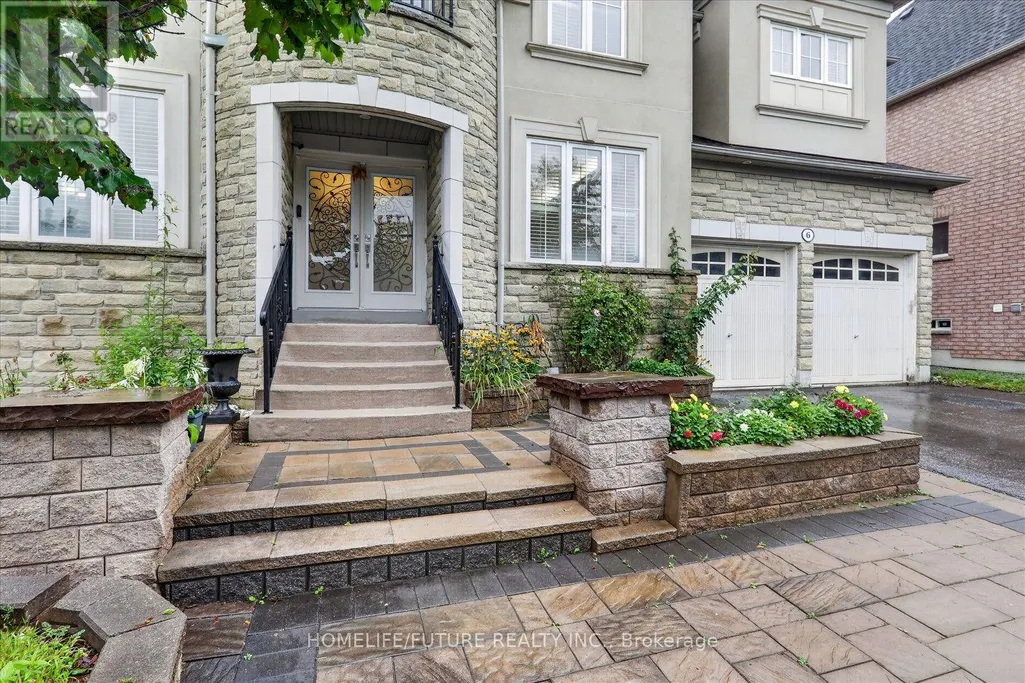
| Structure | Porch |
|---|---|
| ViewType | View, City view |
| Land Amenities | Hospital, Park, Place of Worship |
| Sewer | Sanitary sewer |
| Exterior Finish | Brick, Stucco |
| Fence Type | Fenced yard |
Room Details
| Room | Dimensions | Level | Flooring | Details |
|---|---|---|---|---|
| Bedroom | 3.38 m x 3.05 m | Basement | 3.05 m | |
| Bedroom 2 | 4.5 m x 3.66 m | Second level | 3.66 m | |
| Bedroom 3 | 4.95 m x 3.73 m | Second level | 3.73 m | |
| Bedroom 4 | 4.57 m x 4.19 m | Second level | 4.19 m | |
| Dining room | 5.18 m x 3.35 m | Main level | 3.35 m | |
| Games room | 5.18 m x 3.05 m | Basement | 3.05 m | |
| Great room | 6.1 m x 4.88 m | Main level | 4.88 m | |
| Kitchen | 5.33 m x 4.72 m | Main level | 4.72 m | |
| Living room | 4.57 m x 3.05 m | Main level | 3.05 m | |
| Office | 4.88 m x 3.05 m | Main level | 3.05 m | |
| Primary Bedroom | 8.53 m x 5.1 m | Second level | 5.1 m | |
| Recreational, Games room | 8.3 m x 5.79 m | Basement | 5.79 m |
Amenities
- Views
- New Construction
- Adult 55+
- Lease To Own
- No Strata Fees
- Furnished
- Primary On Main
- Air Conditioning
- Seller Finance
- Green
- Fixer Upper
- Horse
- Golf
- Fireplace
- Deck
- Garage
- Basement
- Pool

Property vs Single Family Average in L1Z 0E1
Price
In The Neighbourhood
Open House
Ajax (Northeast Ajax)
$ 999,999
- Type
- Single Family
- Rooms
- 4 Beds + 2.5 Baths
HOMELIFE/FUTURE REALTY INC.
Ajax (Northeast Ajax)
$ 910,000
- Type
- Single Family
- Rooms
- 3 Beds + 2.5 Baths
CENTURY 21 ATRIA REALTY INC.
Ajax (Northeast Ajax)
$ 1,299,000
- Type
- Single Family
- Rooms
- 6 Beds + 5 Baths
CENTURY 21 LEADING EDGE REALTY INC.
Ajax (Northeast Ajax)
$ 1,850
- Type
- Single Family
- Rooms
- 2 Beds + 1 Baths
BRAD J. LAMB REALTY 2016 INC.
Ajax (Northeast Ajax)
$ 1,249,000
- Type
- Single Family
- Rooms
- 5 Beds + 4.5 Baths
FOREST HILL REAL ESTATE INC.
Ajax (Northeast Ajax)
$ 889,988
- Type
- Single Family
- Rooms
- 3 Beds + 2.5 Baths
RE/MAX HALLMARK FIRST GROUP REALTY LTD.
Ajax (Northeast Ajax)
$ 888,888
- Type
- Single Family
- Rooms
- 5 Beds + 2.5 Baths
RE/MAX METROPOLIS REALTY
Ajax (Northeast Ajax)
$ 1,199,900
- Type
- Single Family
- Rooms
- 5 Beds + 4.5 Baths
REAL BROKER ONTARIO LTD.
Ajax (Northeast Ajax)
$ 899,000
- Type
- Single Family
- Rooms
- 3 Beds + 2.5 Baths
CENTURY 21 INNOVATIVE REALTY INC.
 Toronto Real Estate Board (TRREB); All information deemed reliable but not guaranteed. All properties are subject to prior sale, change or withdrawal. Neither listing broker(s) or information provider(s) shall be responsible for any typographical errors, misinformation, misprints and shall be held totally harmless. Listing(s) information is provided for consumer's personal, non-commercial use and may not be used for any purpose other than to identify prospective properties consumers may be interested

 All information deemed reliable but not guaranteed. All properties are subject to prior sale, change or withdrawal. Neither listing broker(s) or information provider(s) shall be responsible for any typographical errors, misinformation, misprints and shall be held totally harmless. Listing(s) information is provided for consumer's personal, non-commercial use and may not be used for any purpose other than to identify prospective properties consumers may be interested in purchasing. The data relating