
Open House Sat, Sep 19th 02:00 PM - 04:00 PM
Address
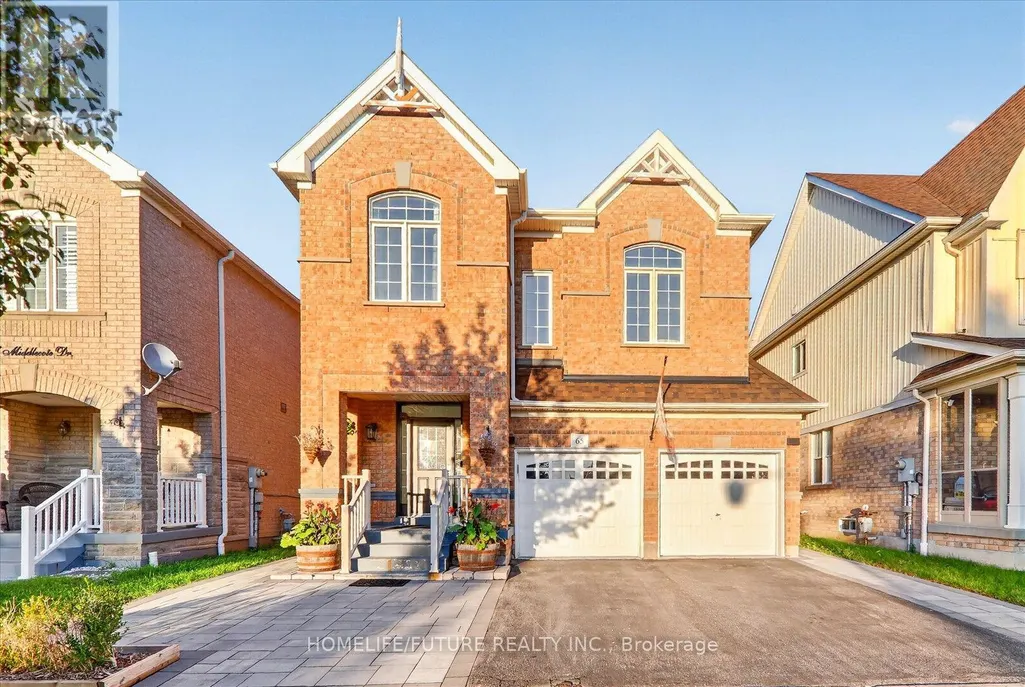
65 Middlecote Drive, Ajax (Northeast Ajax), ON
Price
$ 999,999
Open House Sat, Sep 19th 02:00 PM - 04:00 PM
Property Attributes
- ID#E13777980
- TypeSingle Family
- Listing Status Active
- MunicipalityAjax (Northeast Ajax)
- CityAjax (Northeast Ajax)
- AreaNortheast Ajax
- NeighbourhoodNortheast Ajax
- Postal CodeL1T 0A1
- Style
- Price$ 999,999
- Bedrooms4
- Bathrooms2
- Half Bathrooms1
Data Source:
Canadian Real Estate Association (CREA)
Property Description
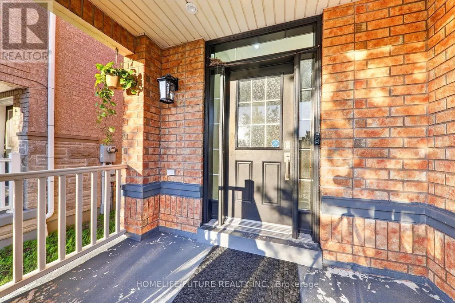
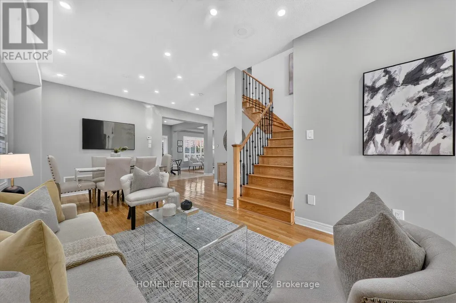
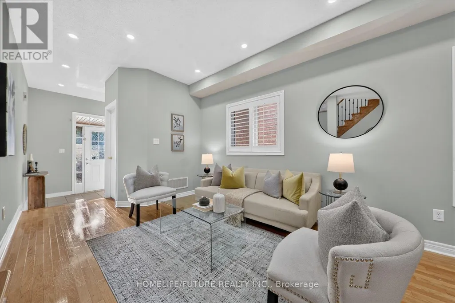
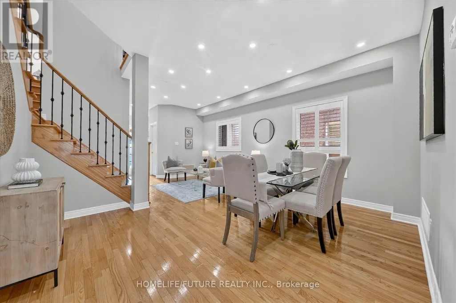
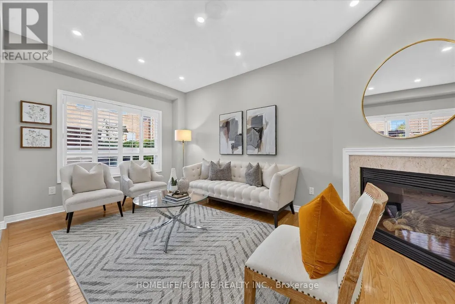
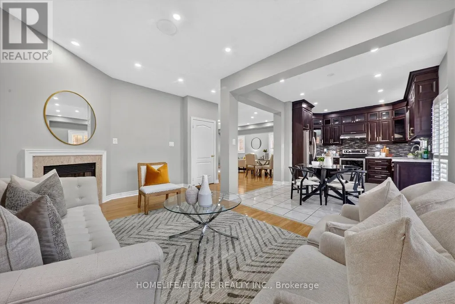
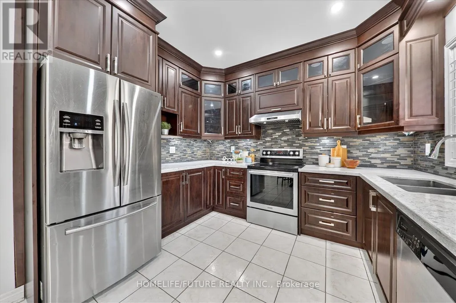
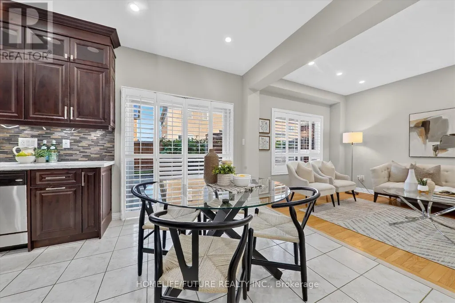
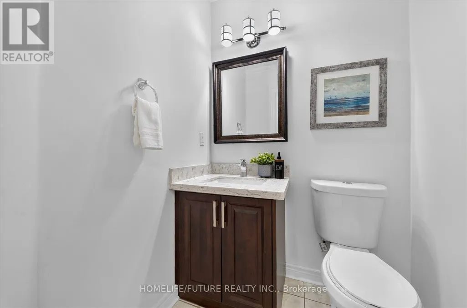
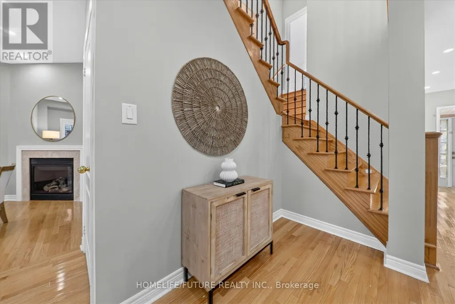
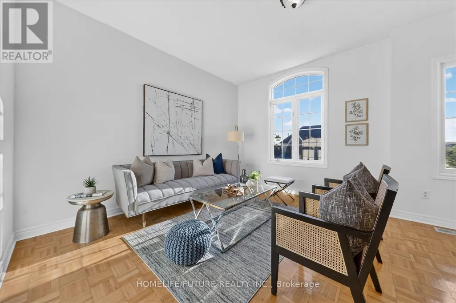
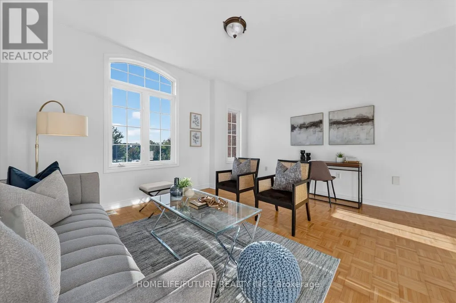
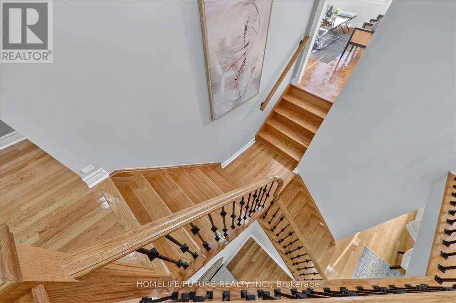
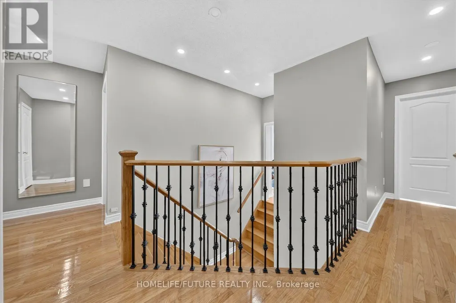
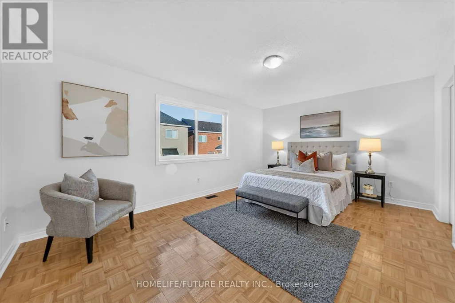
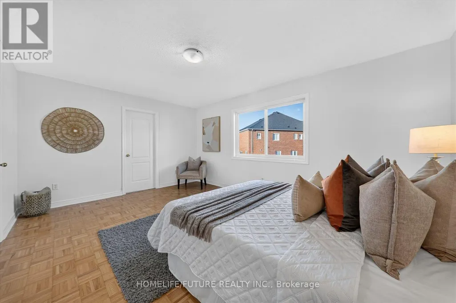
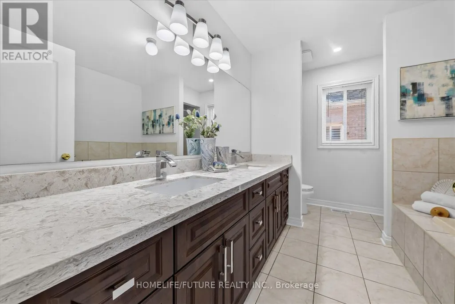
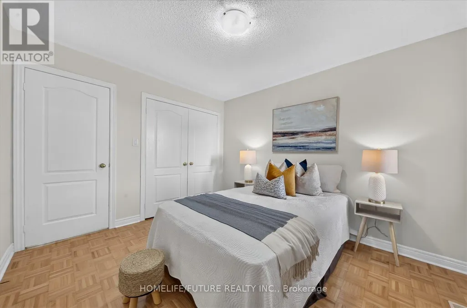
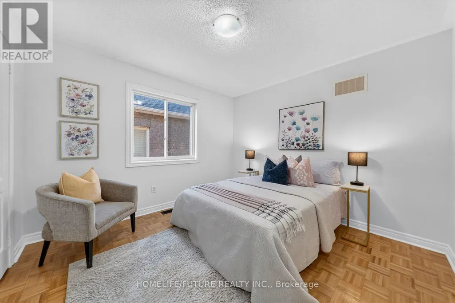
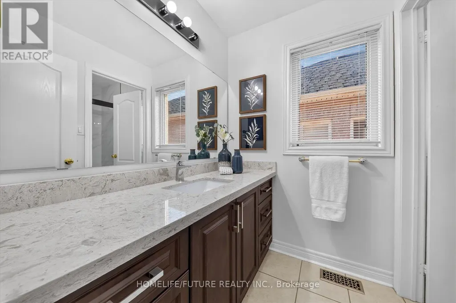
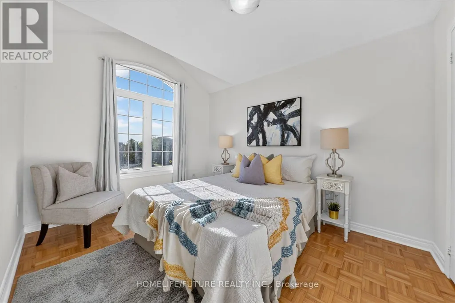
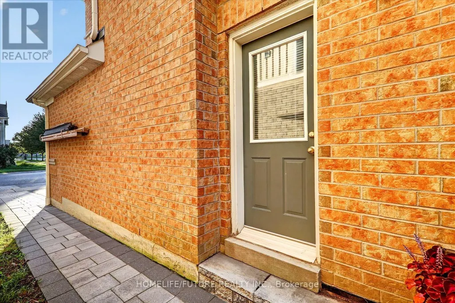
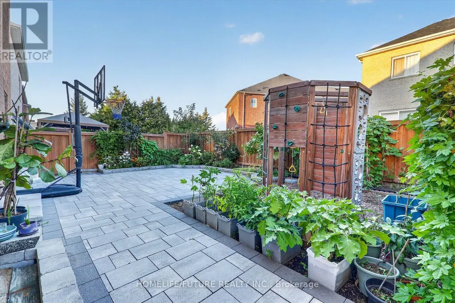
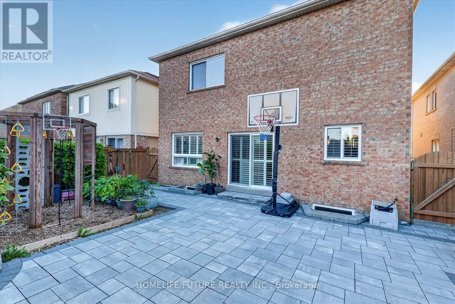
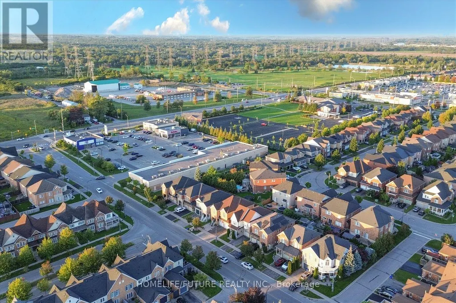
Beautiful 4 Bedroom, 3 Washroom Detached Home In The Highly Sought-After Northeast Ajax Community. This Spacious Home Features Separate Living And Dining Rooms, A Kitchen With Stainless Steel Appliances And Quartz Countertops, And A Bright Breakfast Area With Walk-Out To The Backyard. Hardwood Flooring Throughout The Main Floor And Oak Stairs Lead To The Second Level, Offering A Large Family Room And A Spacious Primary Bedroom With A 5-Piece Ensuite And Walk-In Closet. Three Additional Good-Sized Bedrooms And A 4-Piece Washroom Complete The Second Floor. Separate Side Entrance And An Unfinished Basement Offering Plenty Of Potential To Create Your Own Space. Enjoy Pot Lights, An Extended Driveway With Parking For 3 Cars, Beautiful Landscaping Around The House And Backyard (2024), And A Roof (2024).Excellent Location Close To Highways 407, 412 And 401, Shopping, Grocery Stores, Audley Recreation Centre, And Top-Rated Public And Catholic Schools. A Great Family Home In A Fantastic Ajax Neighbourhood! (id:7434)
General Features
| Features | Carpet Free |
|---|---|
| Property Type | Single Family |
| CommunityName | Northeast Ajax |
| Building Appliances | Garage door opener remote(s), Dishwasher, Dryer, Garage door opener, Stove, Washer, Refrigerator |
| Building Cooling Type | Central air conditioning |
| Location Description | Taunton Rd/Middlecote Dr |
| Parking Space Total | 5 |
| Foundation Type | Brick |
| Building Type | House |
| Ownership Type | Freehold |
| Building.StoriesTotal | 2 |
Interior Features
| Building Fireplace Present | True |
|---|---|
| Building Heating Type | Forced air |
| Building Heating Fuel | Natural gas |
| Basement Type | Full |
| Construction Style Attachment | Detached |
| Flooring Type | Hardwood, Parquet, Tile, Ceramic |
| Living Area Range | 2000 |
| Bedrooms | 4 |
Exterior Features
| Sewer | Sanitary sewer |
|---|---|
| Exterior Finish | Brick |
Room Details
| Room | Dimensions | Level | Flooring | Details |
|---|---|---|---|---|
| Bedroom 2 | 3.65 m x 3.04 m | Second level | 3.04 m | |
| Bedroom 3 | 3.38 m x 2.77 m | Second level | 2.77 m | |
| Bedroom 4 | 3.08 m x 3.08 m | Second level | 3.08 m | |
| Dining room | 7.49 m x 4.32 m | Main level | 4.32 m | |
| Eating area | 3.38 m x 2.8 m | Main level | 2.8 m | |
| Family room | 2.77 m x 4.9 m | Main level | 4.9 m | |
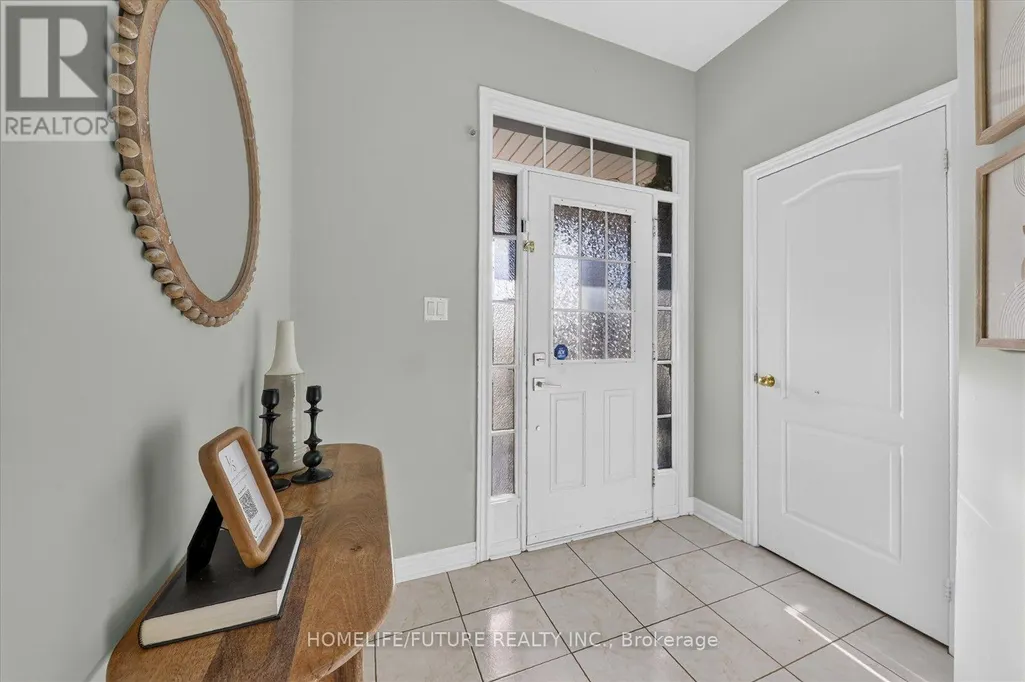
| Foyer | 1.88 m x 2.28 m | Main level | 2.28 m | |
| Kitchen | 2.95 m x 3.35 m | Main level | 3.35 m | |
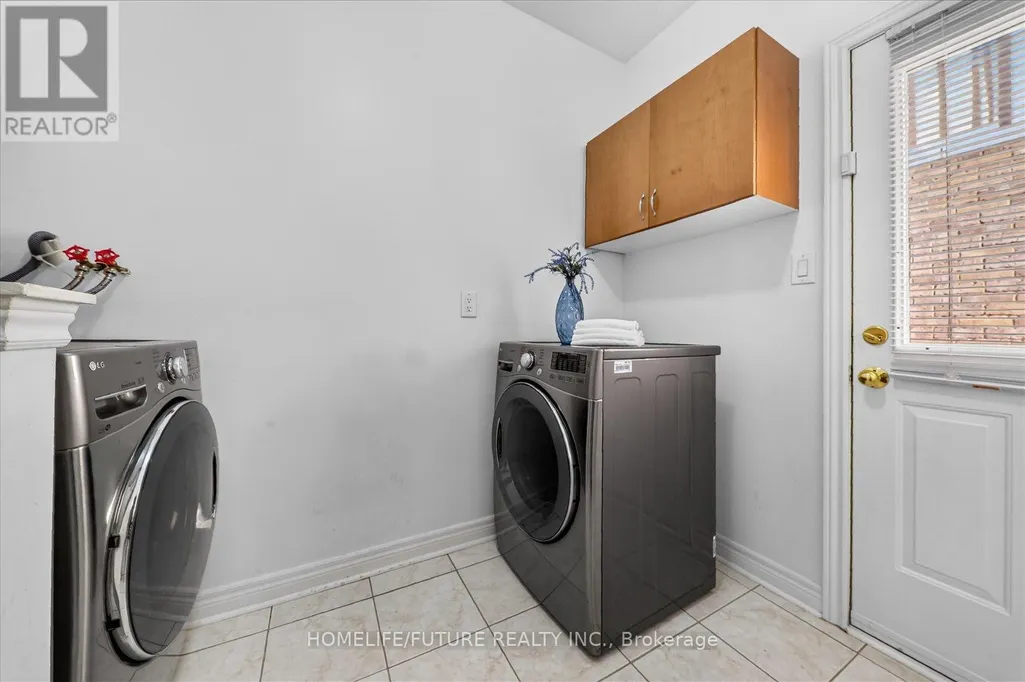
| Laundry room | 2.13 m x 2.13 m | Main level | 2.13 m | |
| Living room | 2.77 m x 4.9 m | Main level | 4.9 m | |
| Primary Bedroom | 4.9 m x 3.38 m | Second level | 3.38 m |
Amenities
- Views
- New Construction
- Adult 55+
- Lease To Own
- No Strata Fees
- Furnished
- Primary On Main
- Air Conditioning
- Seller Finance
- Green
- Fixer Upper
- Horse
- Golf
- Fireplace
- Deck
- Garage
- Basement
- Pool

Property vs Single Family Average in L1T 0A1
Price
In The Neighbourhood
Ajax (Northeast Ajax)
$ 910,000
- Type
- Single Family
- Rooms
- 3 Beds + 2.5 Baths
CENTURY 21 ATRIA REALTY INC.
Ajax (Northeast Ajax)
$ 1,599,000
- Type
- Single Family
- Rooms
- 7 Beds + 5.5 Baths
HOMELIFE/FUTURE REALTY INC.
Ajax (Northeast Ajax)
$ 1,299,000
- Type
- Single Family
- Rooms
- 6 Beds + 5 Baths
CENTURY 21 LEADING EDGE REALTY INC.
Ajax (Northeast Ajax)
$ 1,850
- Type
- Single Family
- Rooms
- 2 Beds + 1 Baths
BRAD J. LAMB REALTY 2016 INC.
Ajax (Northeast Ajax)
$ 1,249,000
- Type
- Single Family
- Rooms
- 5 Beds + 4.5 Baths
FOREST HILL REAL ESTATE INC.
Ajax (Northeast Ajax)
$ 889,988
- Type
- Single Family
- Rooms
- 3 Beds + 2.5 Baths
RE/MAX HALLMARK FIRST GROUP REALTY LTD.
Ajax (Northeast Ajax)
$ 888,888
- Type
- Single Family
- Rooms
- 5 Beds + 2.5 Baths
RE/MAX METROPOLIS REALTY
Ajax (Northeast Ajax)
$ 1,199,900
- Type
- Single Family
- Rooms
- 5 Beds + 4.5 Baths
REAL BROKER ONTARIO LTD.
Ajax (Northeast Ajax)
$ 899,000
- Type
- Single Family
- Rooms
- 3 Beds + 2.5 Baths
CENTURY 21 INNOVATIVE REALTY INC.
 Toronto Real Estate Board (TRREB); All information deemed reliable but not guaranteed. All properties are subject to prior sale, change or withdrawal. Neither listing broker(s) or information provider(s) shall be responsible for any typographical errors, misinformation, misprints and shall be held totally harmless. Listing(s) information is provided for consumer's personal, non-commercial use and may not be used for any purpose other than to identify prospective properties consumers may be interested

 All information deemed reliable but not guaranteed. All properties are subject to prior sale, change or withdrawal. Neither listing broker(s) or information provider(s) shall be responsible for any typographical errors, misinformation, misprints and shall be held totally harmless. Listing(s) information is provided for consumer's personal, non-commercial use and may not be used for any purpose other than to identify prospective properties consumers may be interested in purchasing. The data relating