
Address
1218 Monica Cook Place, Pickering (Bay Ridges), ON
Price
$ 998,800
Property Attributes
- ID#E13743982
- TypeSingle Family
- Listing Status Active
- MunicipalityPickering (Bay Ridges)
- CityPickering (Bay Ridges)
- AreaBay Ridges
- NeighbourhoodBay Ridges
- Postal CodeL1W 4A4
- Style
- Price$ 998,800
- Bedrooms3
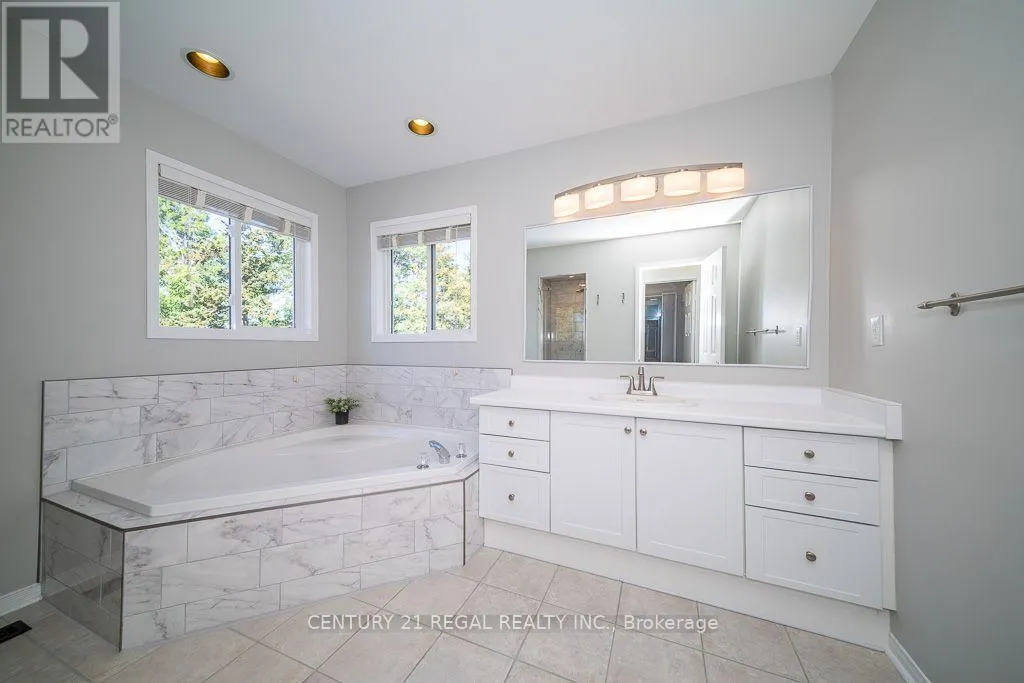
- Bathrooms3
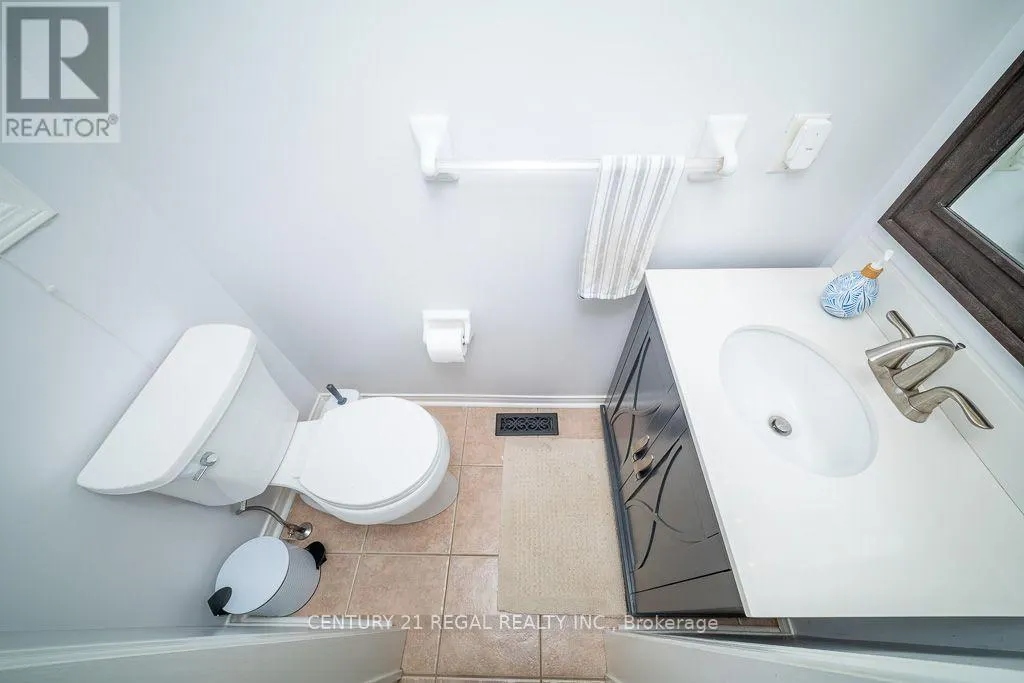
- Half Bathrooms1
Data Source:
Canadian Real Estate Association (CREA)
Property Description
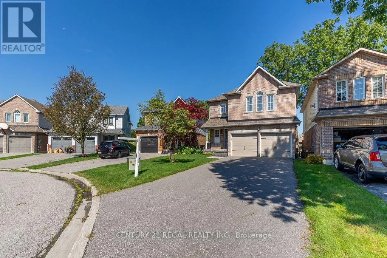
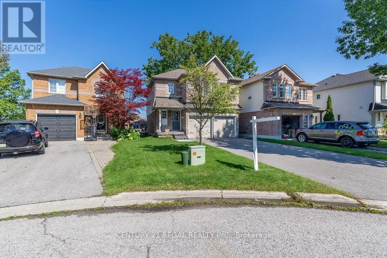
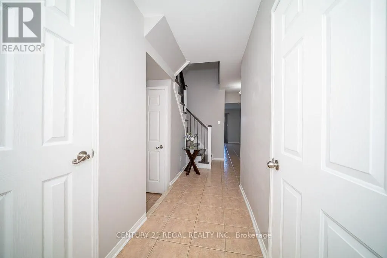
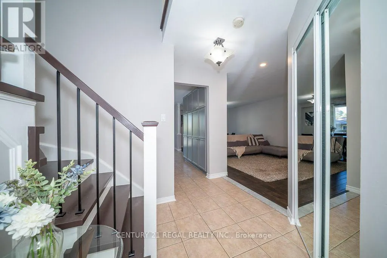
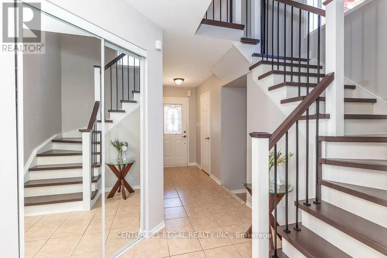
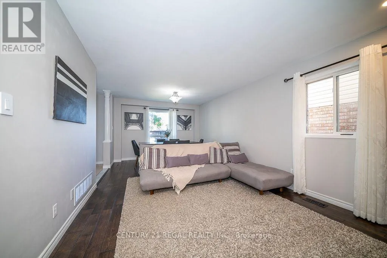
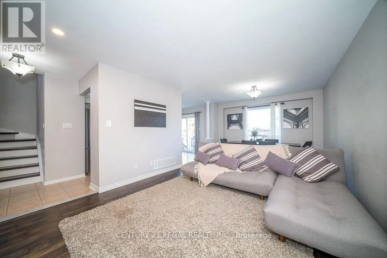
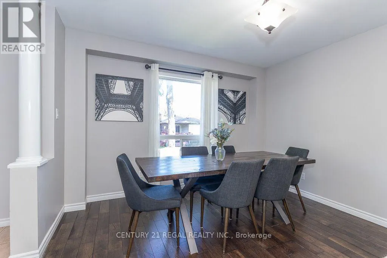
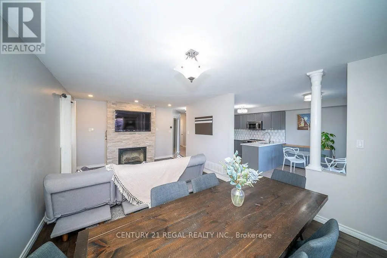
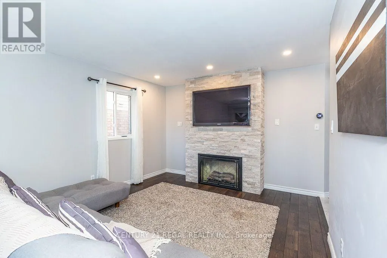
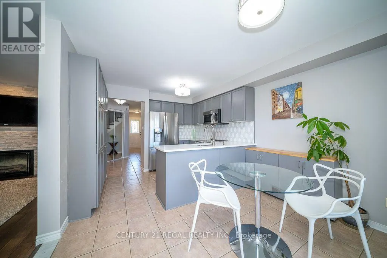
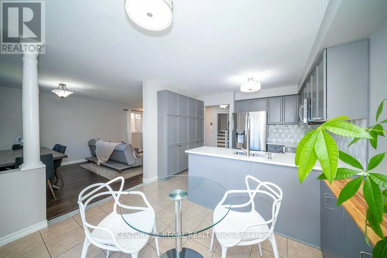
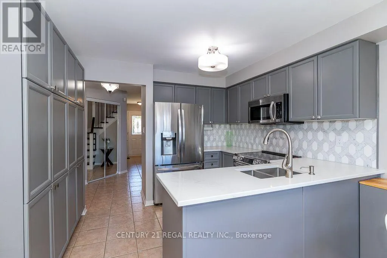
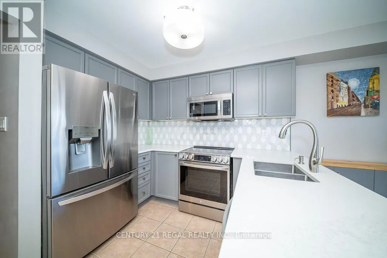
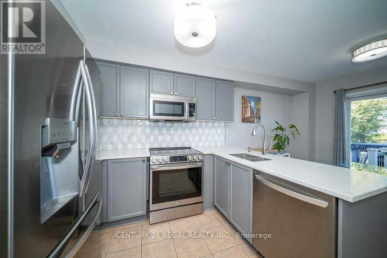
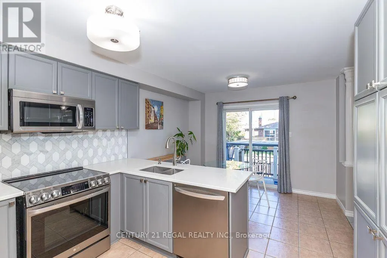
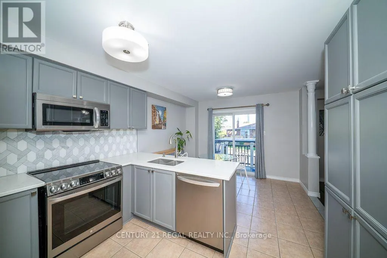
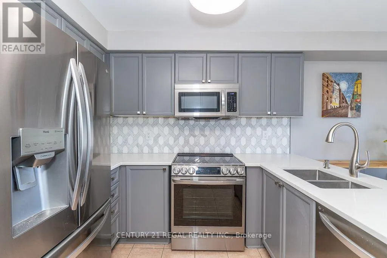
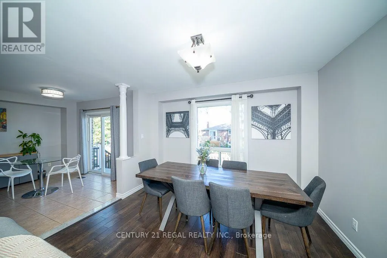
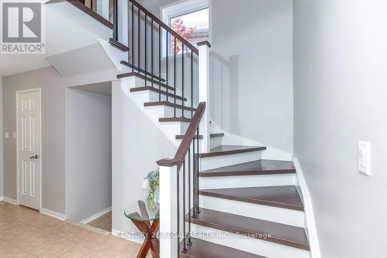
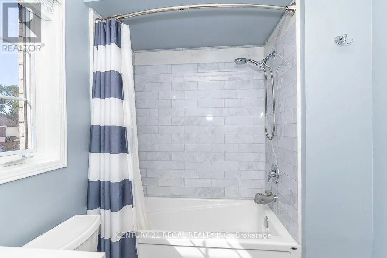
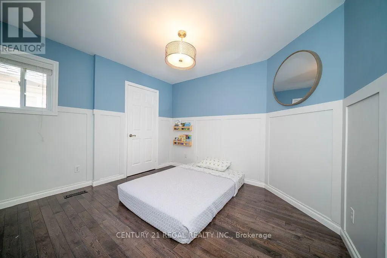
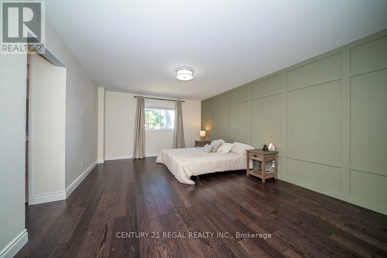
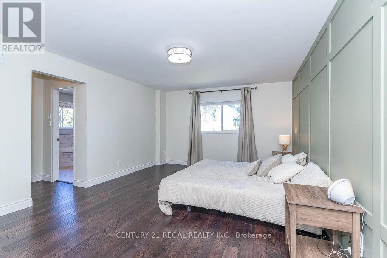
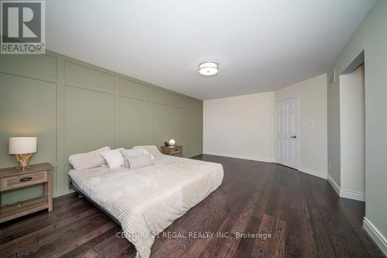
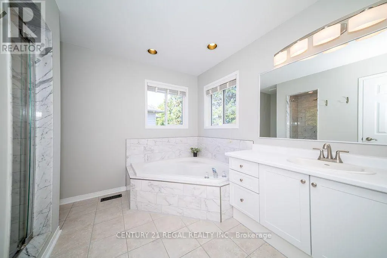
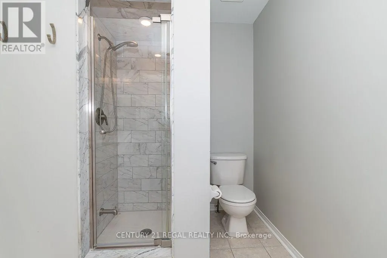
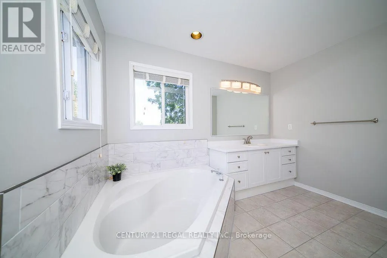
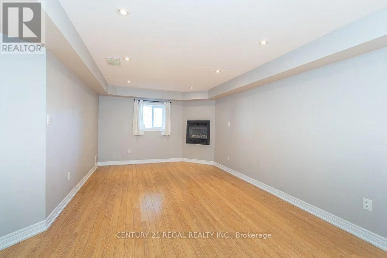
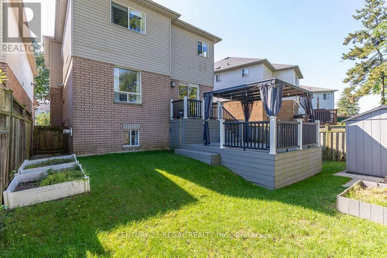
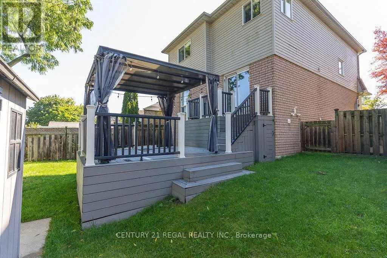
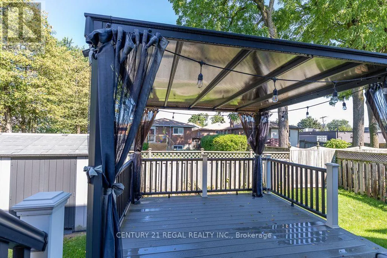
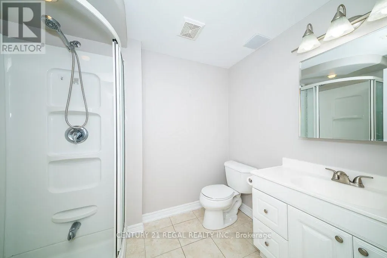
Welcome to 1218 Monica Cook PlaceExceptional Detached 3-Bedroom Home in Desirable Bay Ridges, South Pickering1218 Monica Cook Place, a beautifully upgraded detached home located in the highly sought-after Bay Ridges community of South Pickering. Offering an impressive combination of style, comfort, space, and an unbeatable waterfront lifestyle, this home is an opportunity you won't want to miss.From the moment you arrive, the home's excellent curb appeal and spacious long driveway make a lasting impression, with parking for up to 5 vehicles.Inside, you'll find beautiful hardwood floors, an elegant oak and iron staircase, and thoughtfully upgraded living spaces designed for both everyday living and entertaining.The professionally finished basement adds valuable living space and features above-ground windows, a 3-piece bathroom, and an additional bedroom, making it ideal for guests, teenagers, a home office, or extended familyJust steps from Lake Ontario, this home places you in the heart of one of Pickering's most desirable waterfront communities.Enjoy the newly elevated boardwalk and approximately 7 km of the Pickering Waterfront Trail, connecting to the Lake Ontario Waterfront Trail. Whether you enjoy cycling, walking, jogging, or simply relaxing by the water, everything is right at your doorstep.The nearby Village offers an inviting selection of shops, restaurants, and waterfront experiences. The bay provides year-round recreation-from summer boating and water sports to winter ice fishing and skating. (id:7434)
General Features
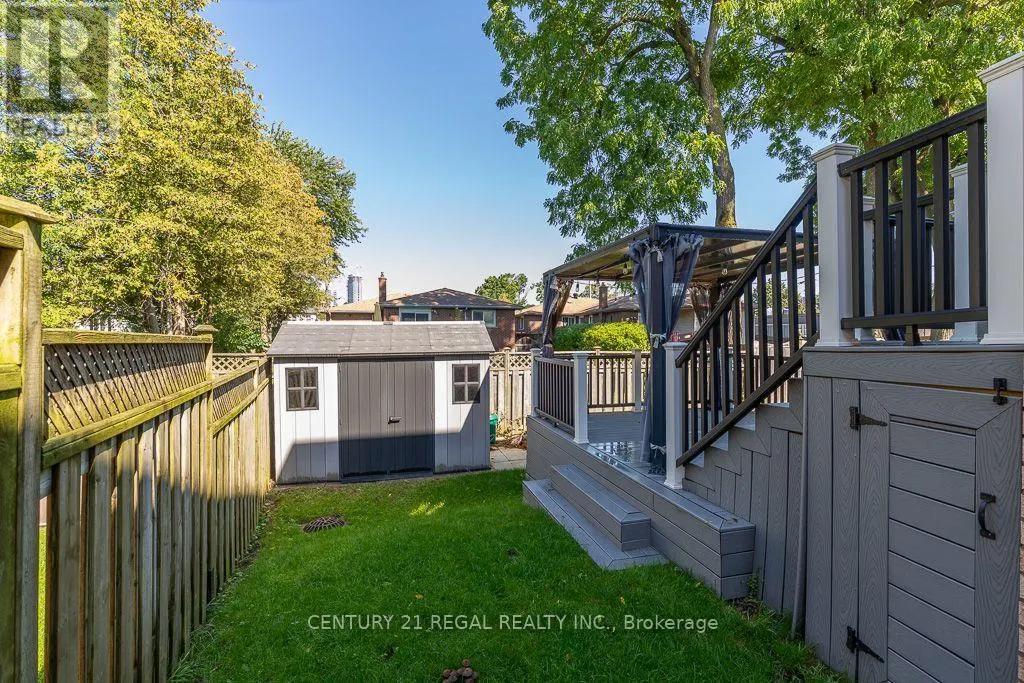
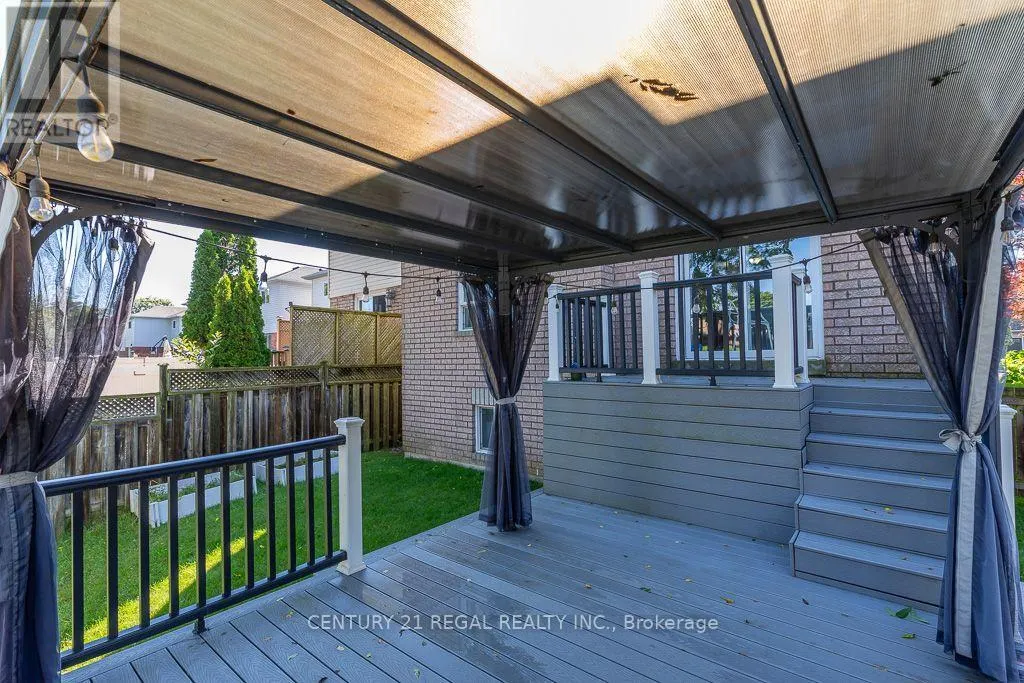
| Features | Carpet Free, Gazebo, Sump Pump |
|---|---|
| Property Type | Single Family |
| CommunityName | Bay Ridges |
| Amenities | Marina, Public Transit, Schools |
| Building Amenities | Fireplace(s) |
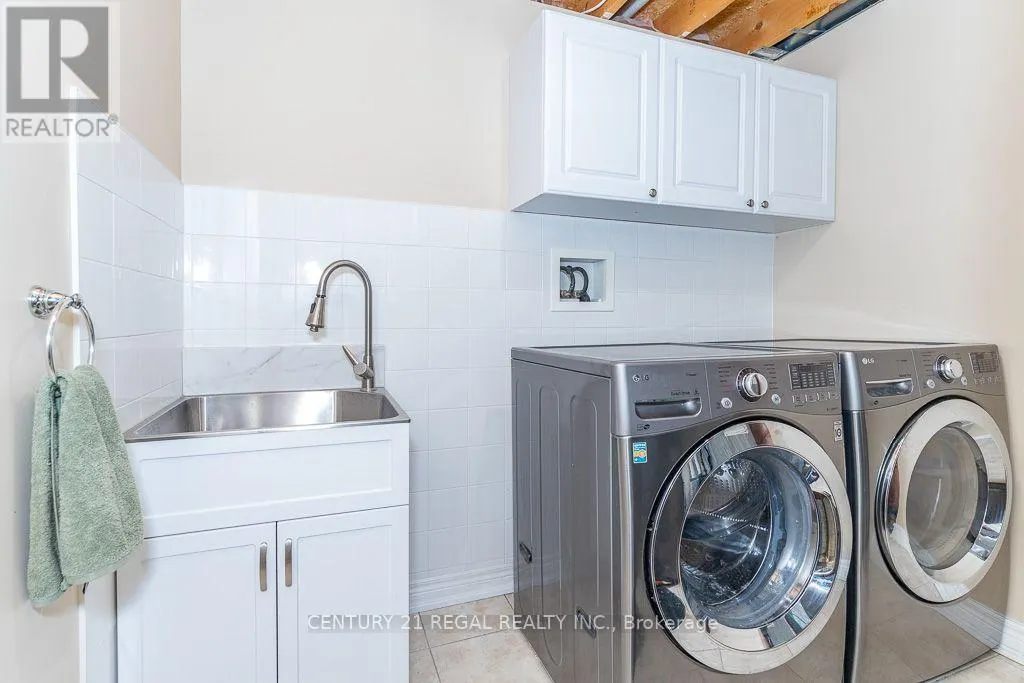
| Building Appliances | Garage door opener remote(s), Blinds, Dishwasher, Dryer, Garage door opener, Water Heater, Microwave, Stove, Washer, Refrigerator |
| Building Cooling Type | Central air conditioning |
| Location Description | Cross Streets: Liverpool Road south of Bayly. ** Directions: Liverpool/Bayly. |
| Parking Space Total | 6 |
| Foundation Type | Poured Concrete |
| Building Type | House |
| Ownership Type | Freehold |
| Building.StoriesTotal | 2 |
Interior Features
| Building Fireplace Present | True |
|---|---|
| Building Fireplace Total | 2 |
| Building Heating Type | Forced air |
| Building Heating Fuel | Natural gas |
| Basement Development | Finished |
| Basement Type | N/A (Finished) |
| Construction Style Attachment | Detached |
| Flooring Type | Hardwood, Ceramic, Laminate |
| Living Area Range | 1500 |
| Bedrooms | 3 |
Exterior Features
| Structure | Deck, Shed |
|---|---|
| Land Amenities | Marina, Public Transit, Schools |
| Sewer | Sanitary sewer |
| Exterior Finish | Brick, Vinyl siding |
| Fence Type | Fenced yard |
Room Details
| Room | Dimensions | Level | Flooring | Details |
|---|---|---|---|---|
| Bathroom | 2 m x 2 m | Basement | 2 m | |
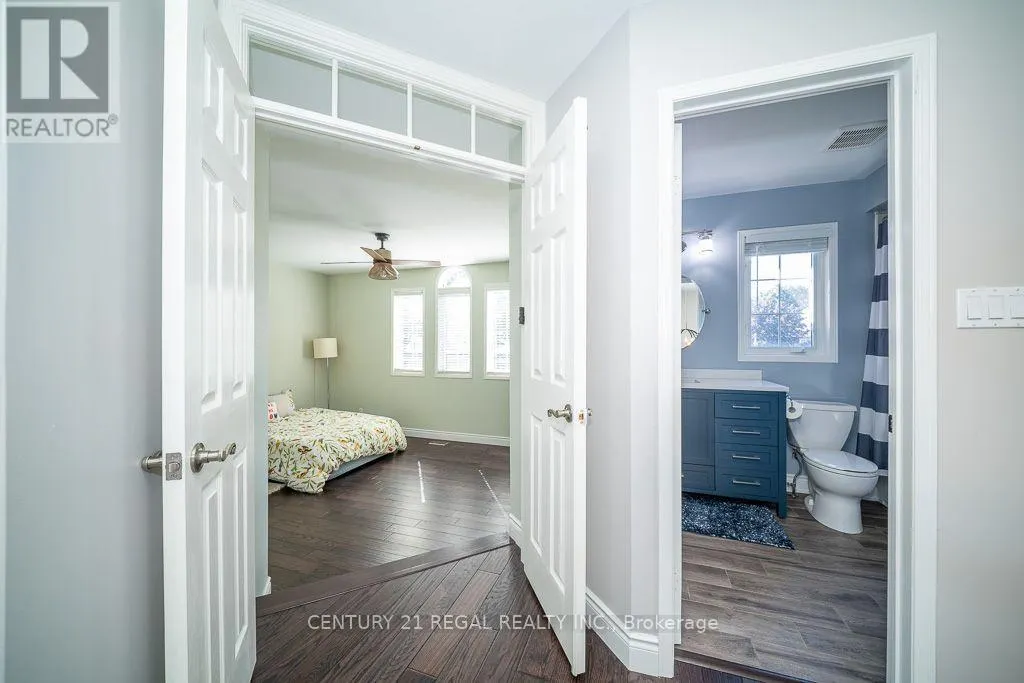
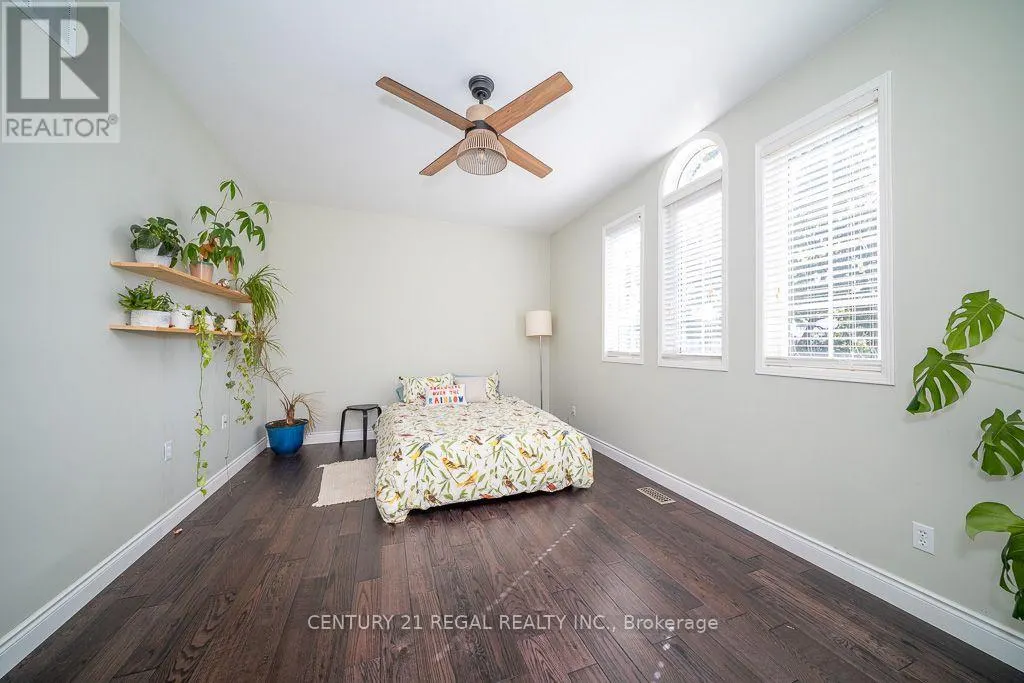
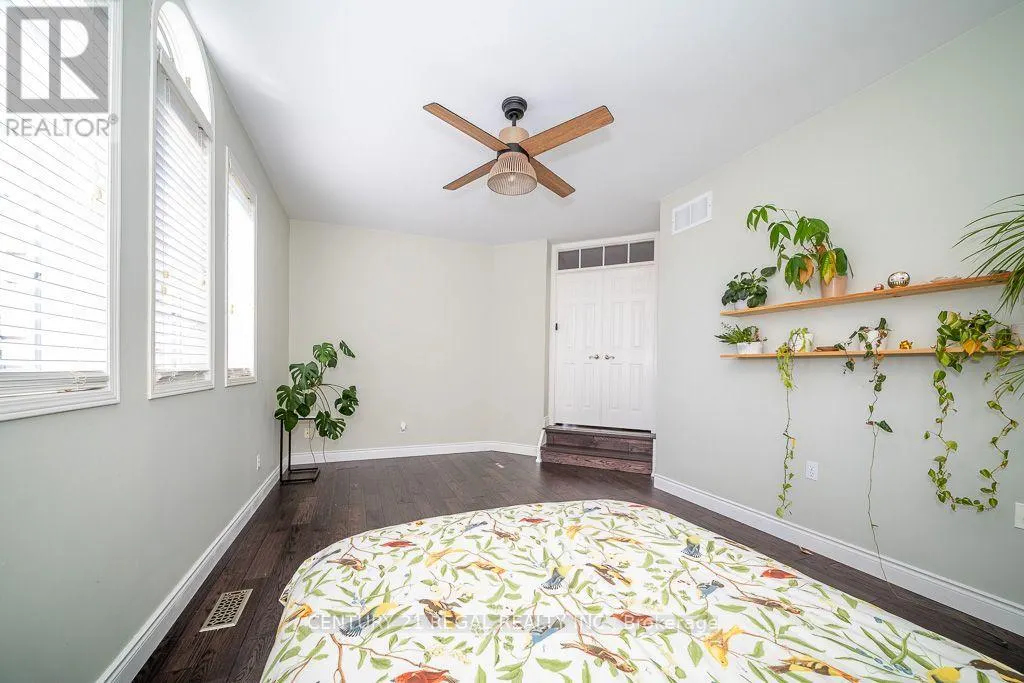
| Bedroom 2 | 5.12 m x 3.47 m | Second level | 3.47 m | |
| Bedroom 3 | 3.47 m x 3.2 m | Second level | 3.2 m | |
| Dining room | 6.58 m x 3.6 m | Main level | 3.6 m | |
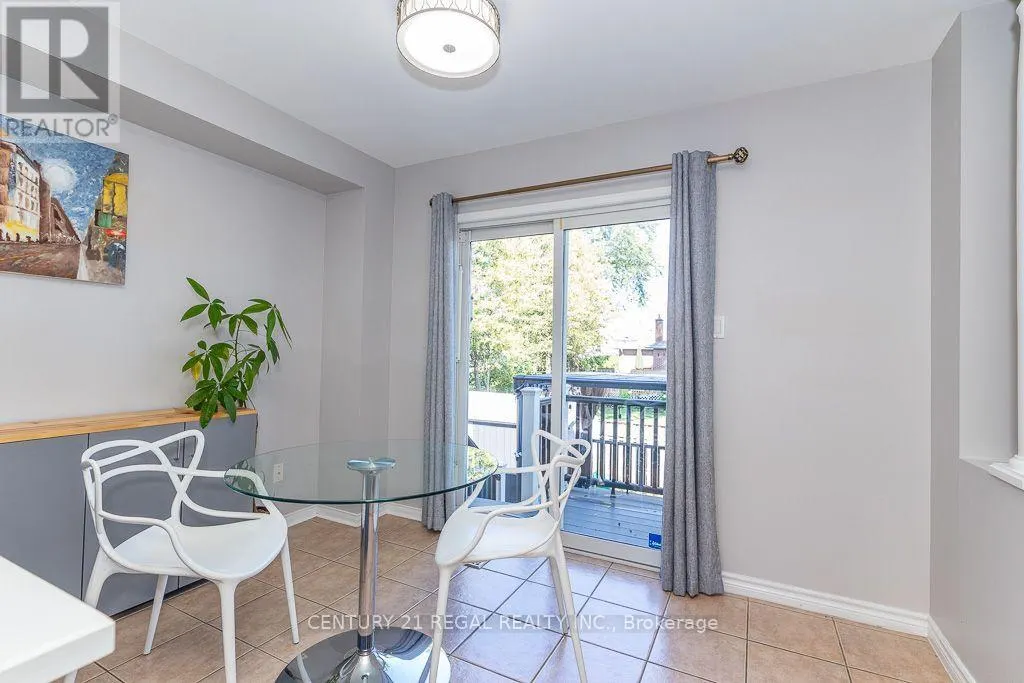
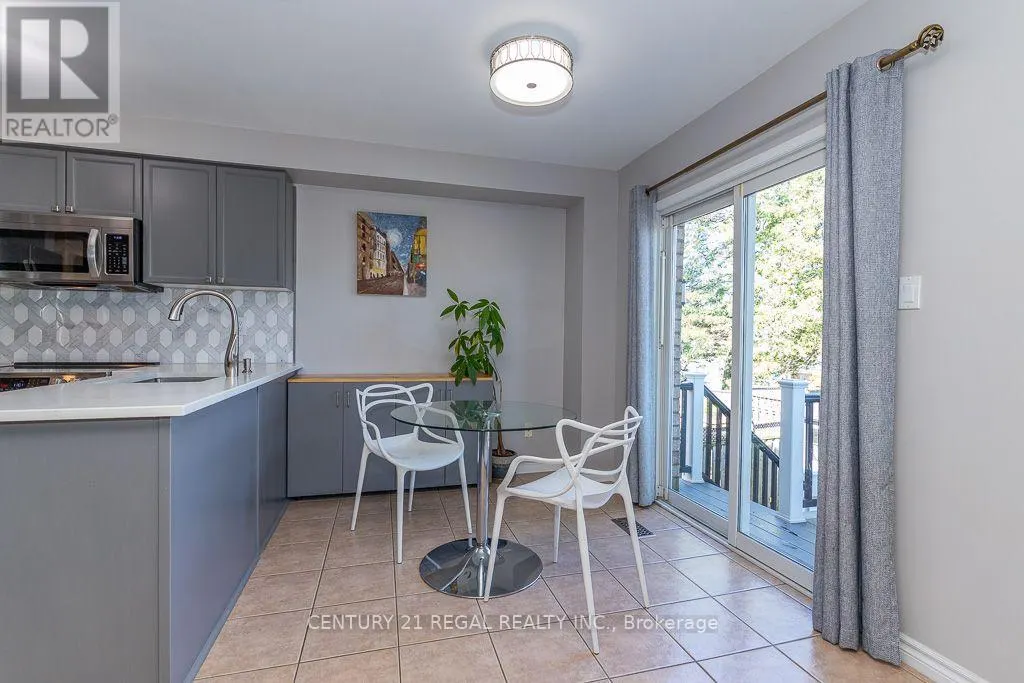
| Eating area | 5.18 m x 3.35 m | Main level | 3.35 m | |
| Furnace | 3 m x 3 m | Basement | 3 m | |
| Kitchen | 5.18 m x 3.35 m | Main level | 3.35 m | |
| Living room | 6.58 m x 3.6 m | Main level | 3.6 m | |
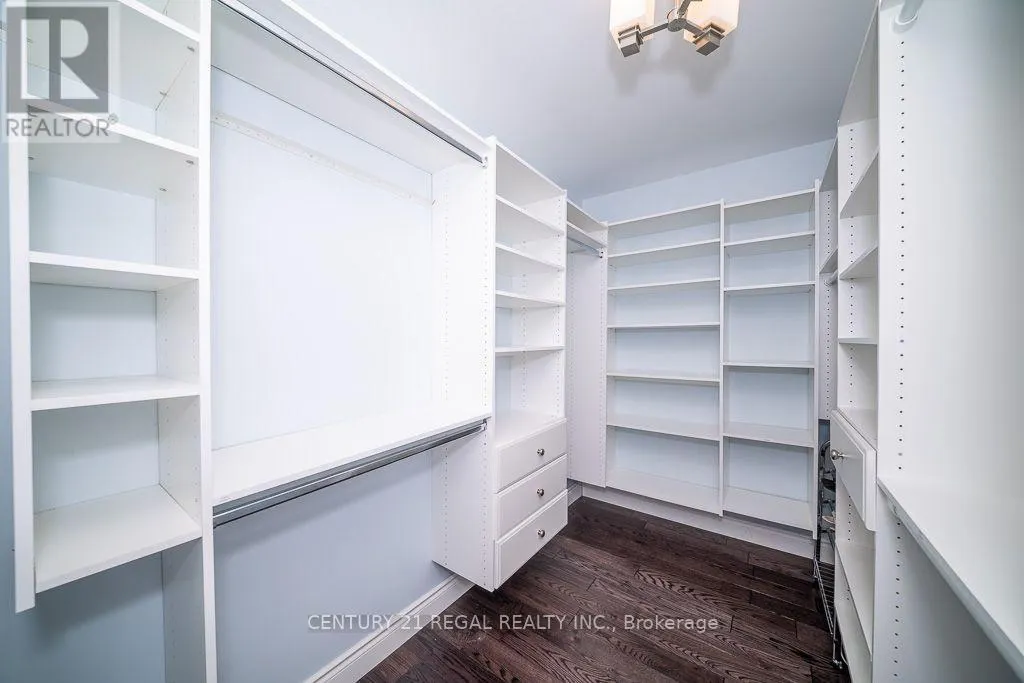
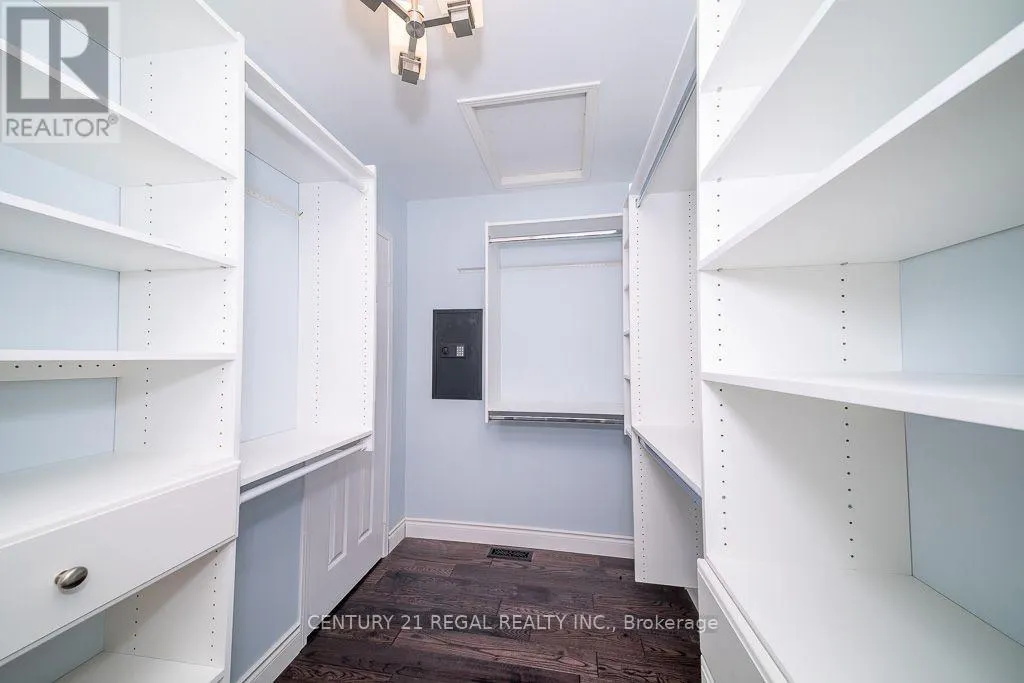
| Primary Bedroom | 5.58 m x 3.96 m | Second level | 3.96 m | |
| Recreational, Games room | 4.85 m x 3.32 m | Basement | 3.32 m | |
| Utility room | 5 m x 3 m | Basement | 3 m |
Amenities
- Views
- New Construction
- Adult 55+
- Lease To Own
- No Strata Fees
- Furnished
- Primary On Main
- Air Conditioning
- Seller Finance
- Green
- Fixer Upper
- Horse
- Golf
- Fireplace
- Deck
- Garage
- Basement
- Pool

Property vs Single Family Average in L1W 4A4
Price
In The Neighbourhood
Open House
Pickering (Bay Ridges)
$ 679,900
- Type
- Single Family
- Rooms
- 3 Beds + 2 Baths
ROYAL LEPAGE SIGNATURE REALTY
Just Listed
Pickering (Bay Ridges)
$ 2,600
- Type
- Single Family
- Rooms
- 3 Beds + 1 Baths
CENTURY 21 LEADING EDGE REALTY INC.
Just Listed
Pickering (Bay Ridges)
$ 674,900
- Type
- Single Family
- Rooms
- 3 Beds + 1 Baths
CENTURY 21 INNOVATIVE REALTY INC.
Open House
Pickering (Bay Ridges)
$ 819,000
- Type
- Single Family
- Rooms
- 3 Beds + 1.5 Baths
BOSLEY REAL ESTATE LTD.
Pickering (Bay Ridges)
$ 1,999,900
- Type
- Single Family
- Rooms
- 4 Beds + 3.5 Baths
RE/MAX ROUGE RIVER REALTY LTD.
Pickering (Bay Ridges)
$ 949,900
- Type
- Single Family
- Rooms
- 3 Beds + 2 Baths
ROYAL HERITAGE REALTY LTD.
Pickering (Bay Ridges)
$ 2,045,000
- Type
- Single Family
- Rooms
- 7 Beds + 6.5 Baths
ROYAL LEPAGE SIGNATURE REALTY
Pickering (Bay Ridges)
$ 839,900
- Type
- Single Family
- Rooms
- 4 Beds + 1.5 Baths
REAL BROKER ONTARIO LTD.
Pickering (Bay Ridges)
$ 599,000
- Type
- Single Family
- Rooms
- 5 Beds + 2 Baths
NU STREAM REALTY (TORONTO) INC.
 Toronto Real Estate Board (TRREB); All information deemed reliable but not guaranteed. All properties are subject to prior sale, change or withdrawal. Neither listing broker(s) or information provider(s) shall be responsible for any typographical errors, misinformation, misprints and shall be held totally harmless. Listing(s) information is provided for consumer's personal, non-commercial use and may not be used for any purpose other than to identify prospective properties consumers may be interested

 All information deemed reliable but not guaranteed. All properties are subject to prior sale, change or withdrawal. Neither listing broker(s) or information provider(s) shall be responsible for any typographical errors, misinformation, misprints and shall be held totally harmless. Listing(s) information is provided for consumer's personal, non-commercial use and may not be used for any purpose other than to identify prospective properties consumers may be interested in purchasing. The data relating