
Just Listed
Address
681 Balaton Avenue, Pickering (Bay Ridges), ON
Price
$ 679,900
Property Attributes
- ID#E13770710
- TypeSingle Family
- Listing Status Active
- MunicipalityPickering (Bay Ridges)
- CityPickering (Bay Ridges)
- AreaBay Ridges
- NeighbourhoodBay Ridges
- Postal CodeL1W 1W2
- Style
- Price$ 679,900
- Bedrooms3
- Bathrooms2
- Half Bathrooms0
Data Source:
Canadian Real Estate Association (CREA)
Property Description
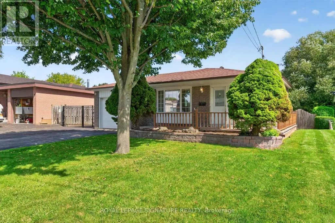
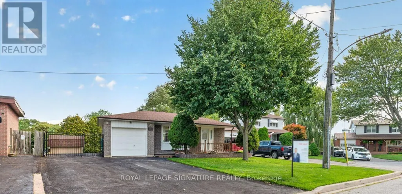
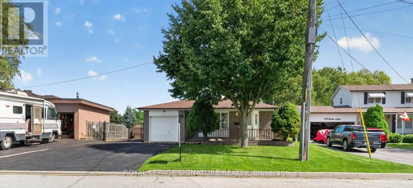
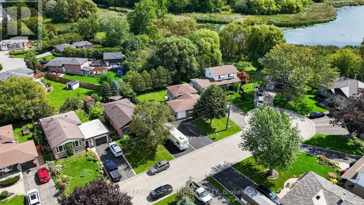
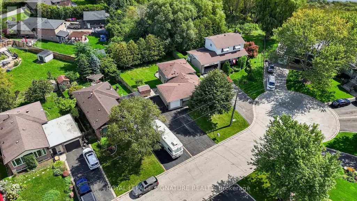
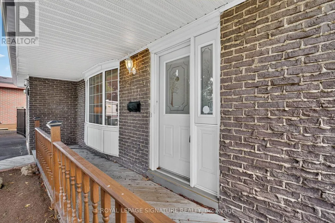
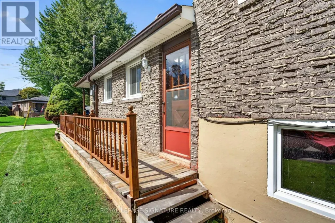
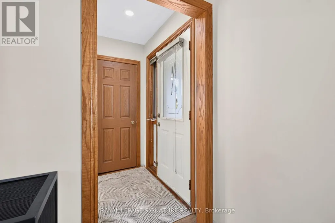
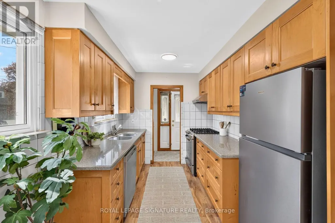
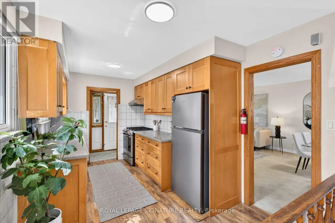
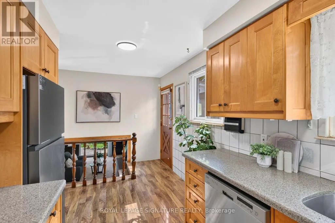
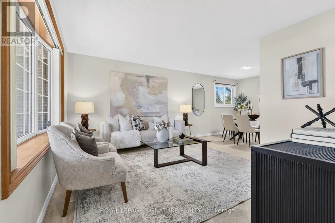
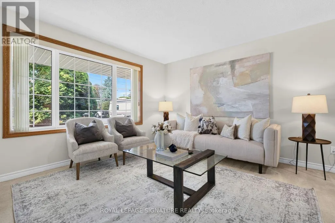
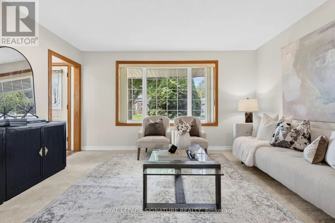
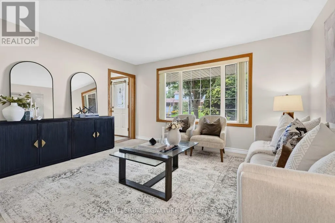
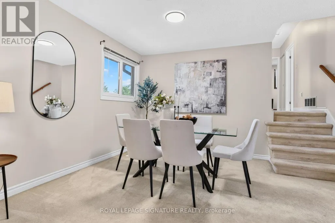
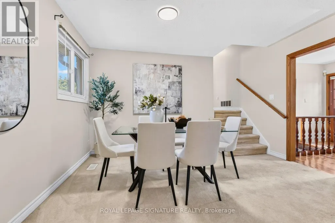
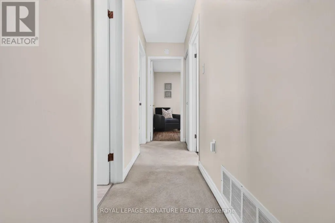
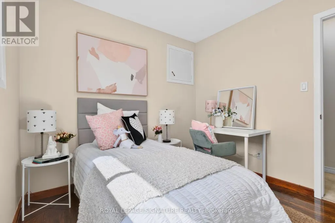
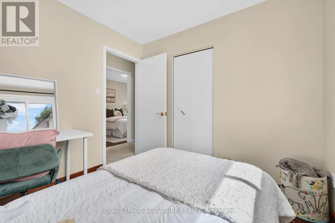
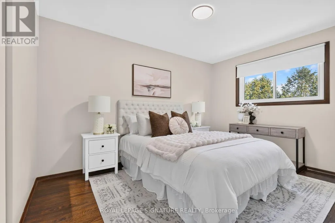
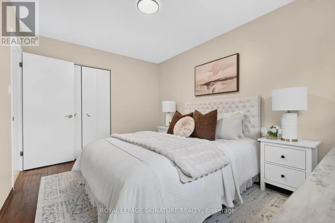
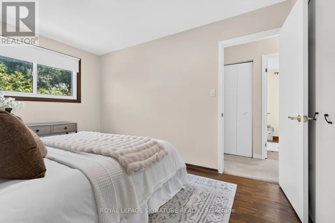
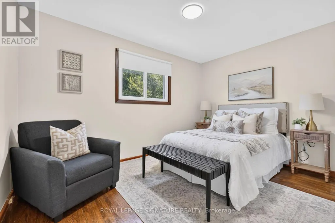
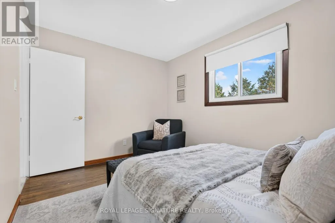
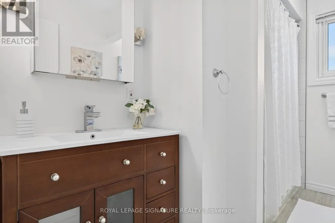
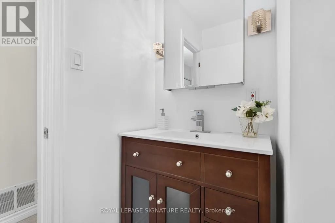
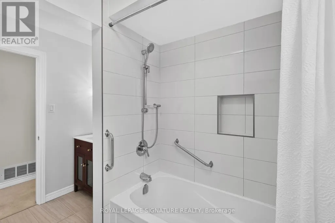
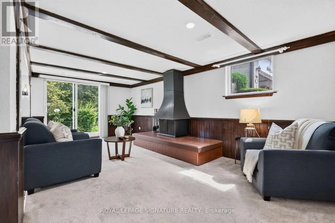
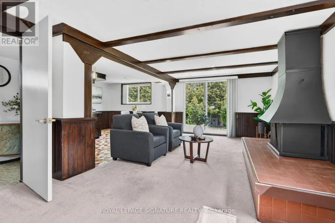
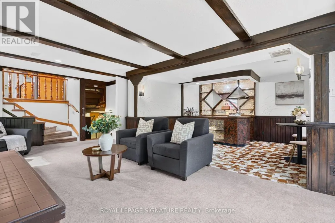
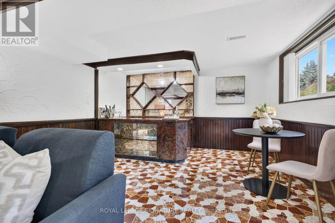
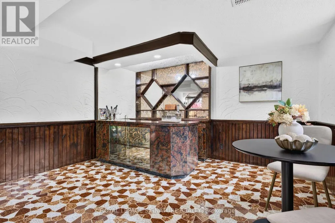
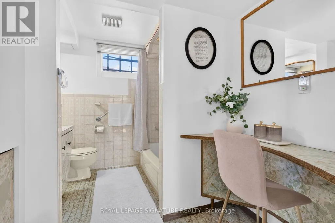
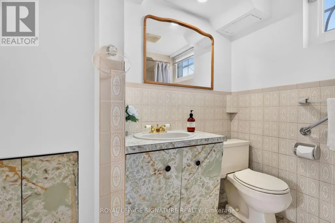
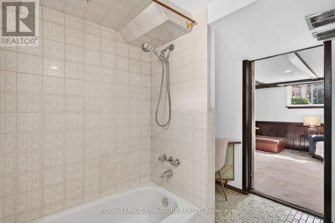
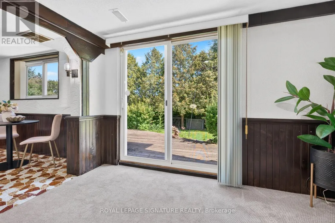
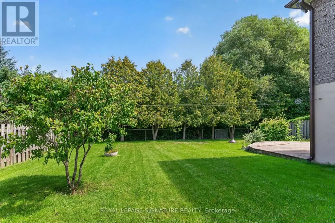
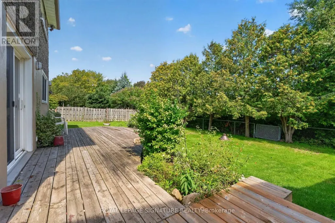
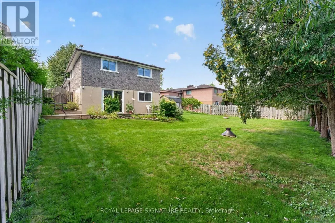
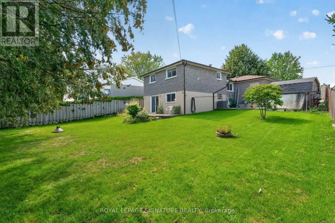
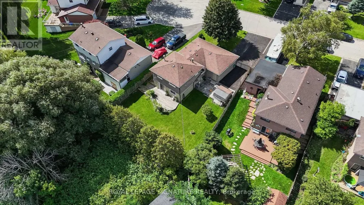
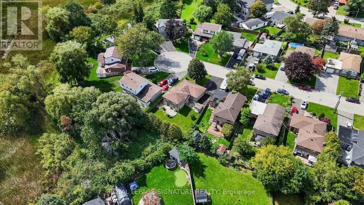
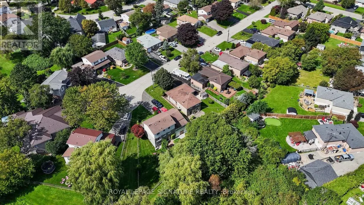
Welcome to 681 Balaton Ave, a rarely offered 3-bedroom, 2-bathroom 4-level backsplit tucked away on a quiet cul-de-sac in Pickering's sought-after Bay Ridges community. Set in a quiet, friendly pocket with true family appeal, this home offers a versatile layout, generous living space, and the kind of setting buyers wait for.Designed with function in mind, the 4-level backsplit layout provides excellent separation of space for growing families, entertaining, working from home, or multi-purpose living. Featuring spacious principal rooms, an attached garage, a large driveway, and a lower-level bar area perfect for hosting family and friends.The outdoor setting is a standout feature, backing onto green space with a marina-side backdrop that creates a rare sense of privacy, openness, and connection to nature. The great yard space offers plenty of room for kids, pets, summer BBQs, gardening, or quiet evenings outdoors.Located in one of South Pickering's most desirable waterfront communities, just minutes to Frenchman's Bay, marinas, waterfront trails, parks, schools, shopping, restaurants, Pickering GO, Highway 401, and Pickering City Centre. A rare opportunity to own a family home in a peaceful cul-de-sac setting with lifestyle, location, and long-term appeal.Welcome Home! (id:7434)
General Features
| Features | Cul-de-sac, Irregular lot size |
|---|---|
| Property Type | Single Family |
| CommunityName | Bay Ridges |
| Building Age | 51 to 99 years |
| Building Appliances | Garage door opener remote(s), Central Vacuum, Water Heater, Dishwasher, Dryer, Stove, Washer, Window Coverings, Refrigerator |
| Building Cooling Type | Central air conditioning |
| Location Description | Liverpool Rd & Bayly St |
| Parking Space Total | 8 |
| Foundation Type | Concrete |
| Building Type | House |
| Ownership Type | Freehold |
Interior Features
| Building Fireplace Present | False |
|---|---|
| Building Heating Type | Forced air |
| Building Heating Fuel | Natural gas |
| Basement Development | Other, See Remarks |
| Basement Type | N/A (Other, See Remarks) |
| Construction Style Attachment | Detached |
| Living Area Range | 700 |
| Bedrooms | 3 |
Exterior Features
| Structure | Shed |
|---|---|
| Sewer | Sanitary sewer |
| Exterior Finish | Brick |
| Fence Type | Fully Fenced, Fenced yard |
Room Details
| Room | Dimensions | Level | Flooring | Details |
|---|---|---|---|---|
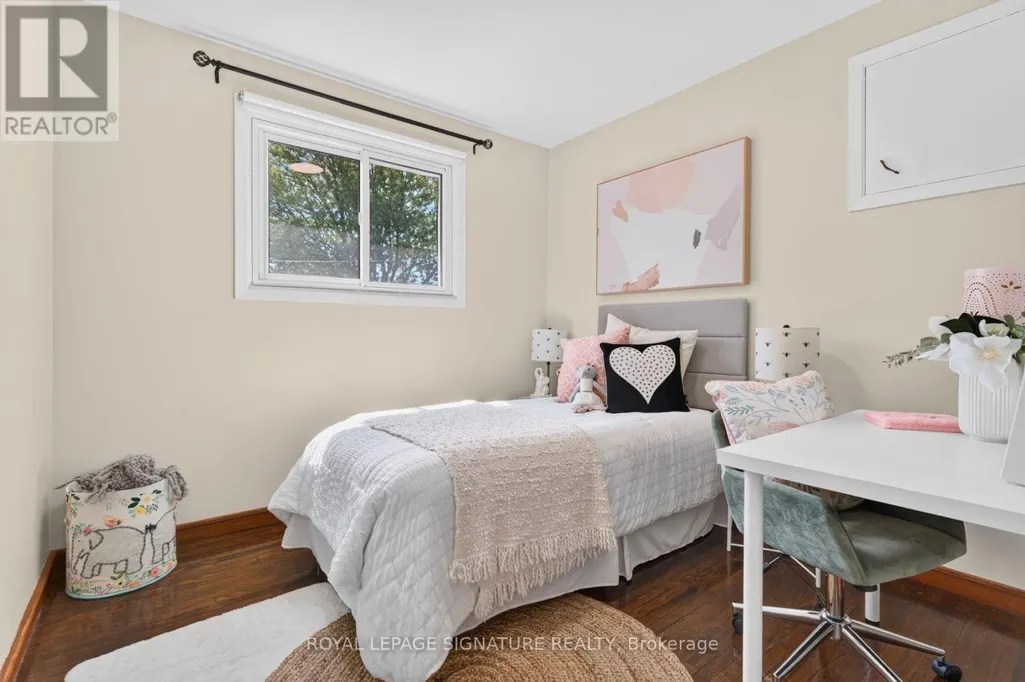
| Bedroom 2 | 3.81 m x 2.76 m | Upper Level | 2.76 m | |
| Bedroom 3 | 2.76 m x 2.74 m | Upper Level | 2.74 m | |
| Dining room | 6.52 m x 2.76 m | Main level | 2.76 m | |
| Family room | 6.73 m x 6.22 m | Lower level | 6.22 m | |
| Living room | 6.52 m x 3.96 m | Main level | 3.96 m | |
| Primary Bedroom | 2.89 m x 3.96 m | Upper Level | 3.96 m |
Amenities
- Views
- New Construction
- Adult 55+
- Lease To Own
- No Strata Fees
- Furnished
- Primary On Main
- Air Conditioning
- Seller Finance
- Green
- Fixer Upper
- Horse
- Golf
- Fireplace
- Deck
- Garage
- Basement
- Pool

Property vs Single Family Average in L1W 1W2
Price
In The Neighbourhood
Just Listed
Pickering (Bay Ridges)
$ 2,600
- Type
- Single Family
- Rooms
- 3 Beds + 1 Baths
CENTURY 21 LEADING EDGE REALTY INC.
Just Listed
Pickering (Bay Ridges)
$ 674,900
- Type
- Single Family
- Rooms
- 3 Beds + 1 Baths
CENTURY 21 INNOVATIVE REALTY INC.
Just Listed
Pickering (Bay Ridges)
$ 819,000
- Type
- Single Family
- Rooms
- 3 Beds + 1.5 Baths
BOSLEY REAL ESTATE LTD.
Pickering (Bay Ridges)
$ 1,999,900
- Type
- Single Family
- Rooms
- 4 Beds + 3.5 Baths
RE/MAX ROUGE RIVER REALTY LTD.
Pickering (Bay Ridges)
$ 998,800
- Type
- Single Family
- Rooms
- 3 Beds + 3.5 Baths
CENTURY 21 REGAL REALTY INC.
Pickering (Bay Ridges)
$ 949,900
- Type
- Single Family
- Rooms
- 3 Beds + 2 Baths
ROYAL HERITAGE REALTY LTD.
Open House
Pickering (Bay Ridges)
$ 2,045,000
- Type
- Single Family
- Rooms
- 7 Beds + 6.5 Baths
ROYAL LEPAGE SIGNATURE REALTY
Pickering (Bay Ridges)
$ 839,900
- Type
- Single Family
- Rooms
- 4 Beds + 1.5 Baths
REAL BROKER ONTARIO LTD.
Pickering (Bay Ridges)
$ 599,000
- Type
- Single Family
- Rooms
- 5 Beds + 2 Baths
NU STREAM REALTY (TORONTO) INC.
 Toronto Real Estate Board (TRREB); All information deemed reliable but not guaranteed. All properties are subject to prior sale, change or withdrawal. Neither listing broker(s) or information provider(s) shall be responsible for any typographical errors, misinformation, misprints and shall be held totally harmless. Listing(s) information is provided for consumer's personal, non-commercial use and may not be used for any purpose other than to identify prospective properties consumers may be interested

 All information deemed reliable but not guaranteed. All properties are subject to prior sale, change or withdrawal. Neither listing broker(s) or information provider(s) shall be responsible for any typographical errors, misinformation, misprints and shall be held totally harmless. Listing(s) information is provided for consumer's personal, non-commercial use and may not be used for any purpose other than to identify prospective properties consumers may be interested in purchasing. The data relating