
Address
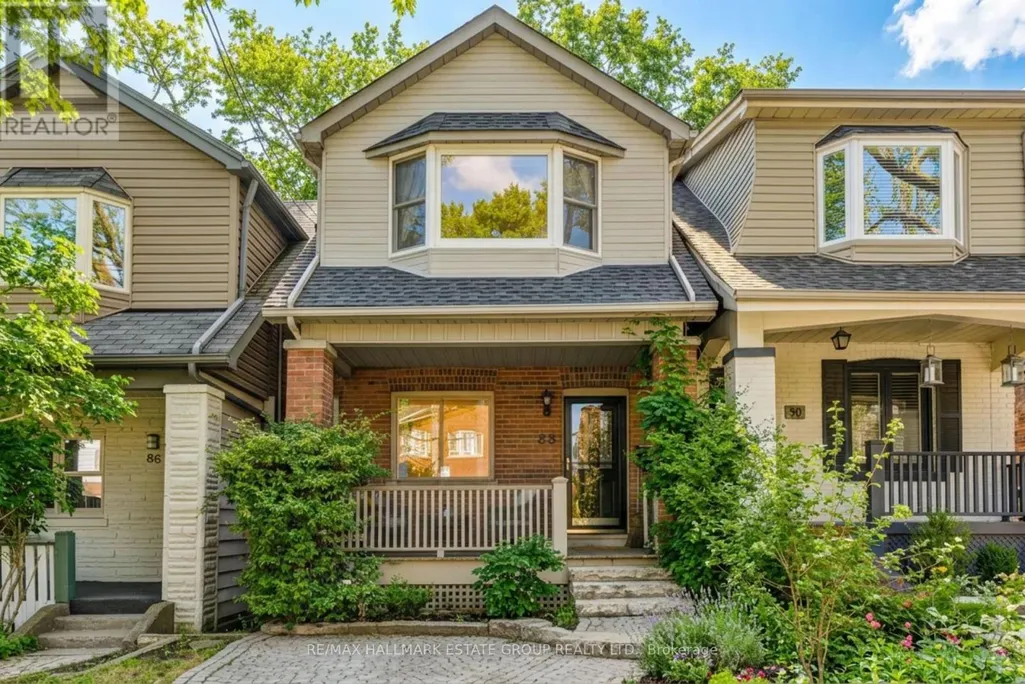
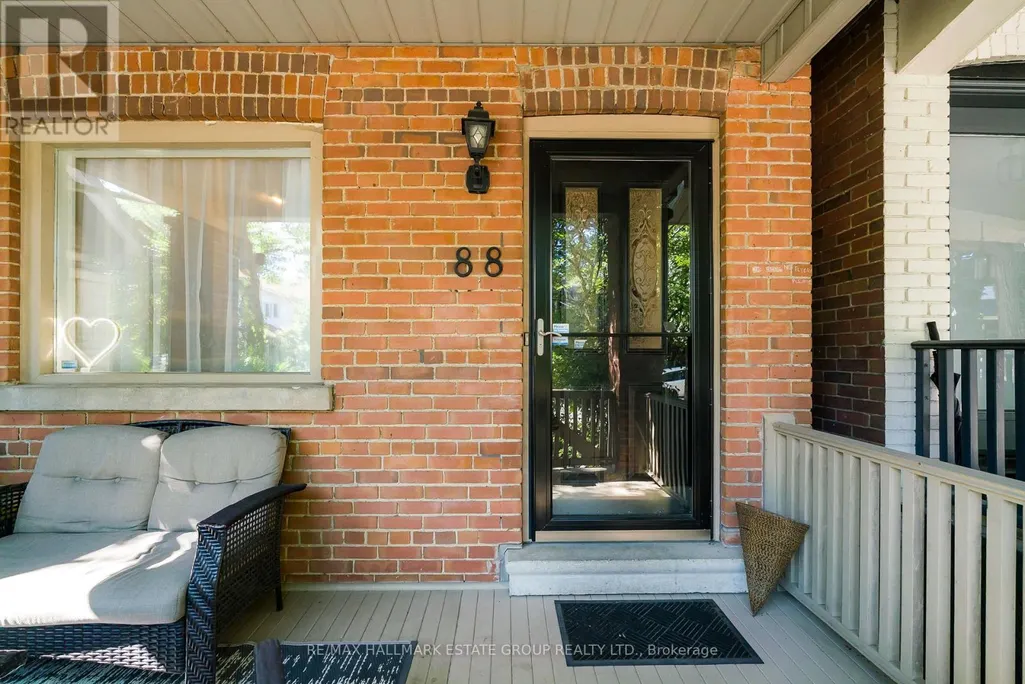
88 Glenmore Road, Toronto (Woodbine Corridor), ON
Price
$ 4,200
Property Attributes
- ID#E13754680
- TypeSingle Family
- Listing Status Active
- MunicipalityToronto (Woodbine Corridor)
- CityToronto (Woodbine Corridor)
- AreaWoodbine Corridor
- NeighbourhoodWoodbine Corridor
- Postal CodeM4L 3M3
- Style
- Price$ 4,200
- Bedrooms3
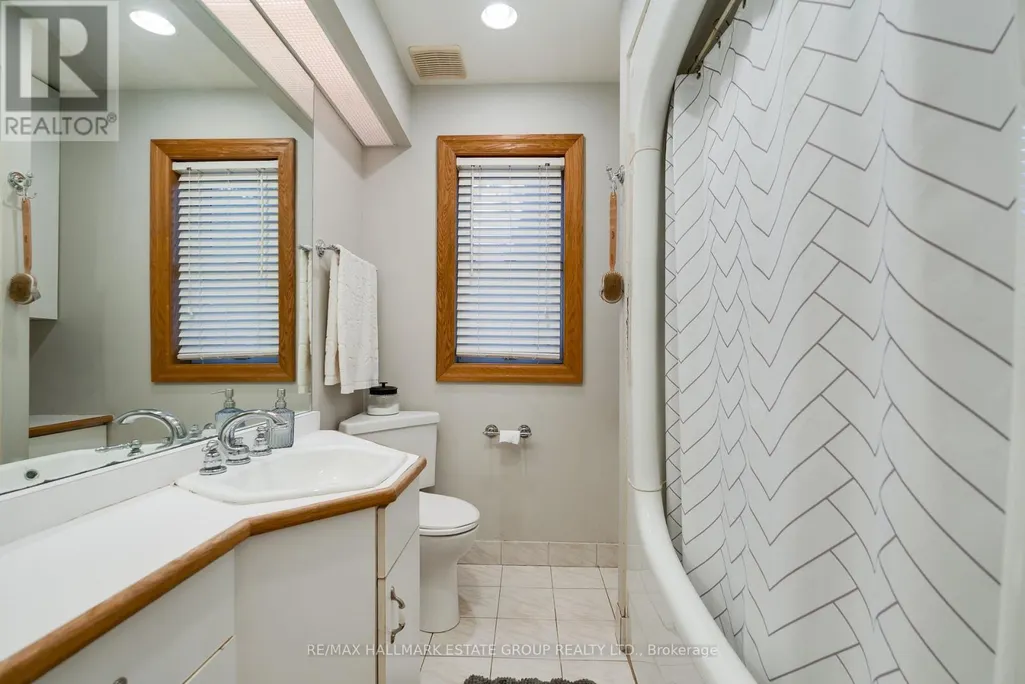
- Bathrooms1
- Half Bathrooms1
Data Source:
Canadian Real Estate Association (CREA)
Property Description
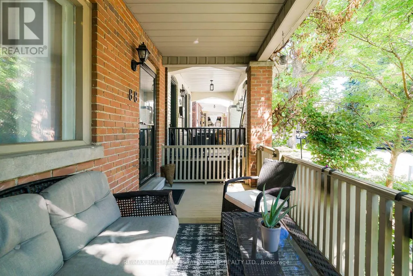
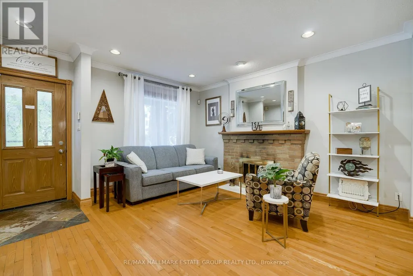
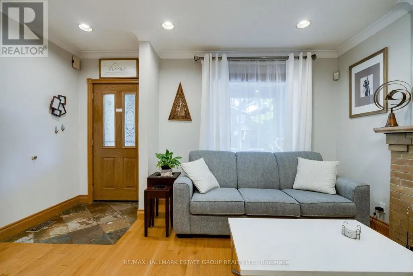
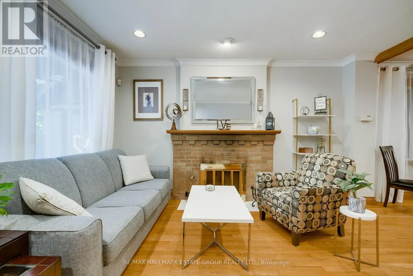
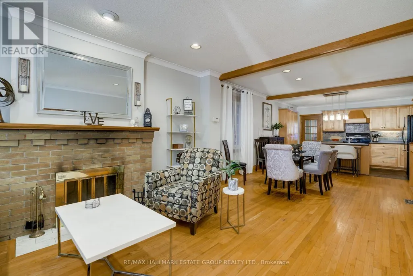
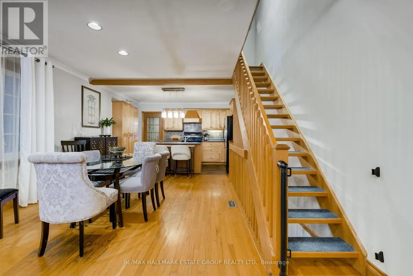
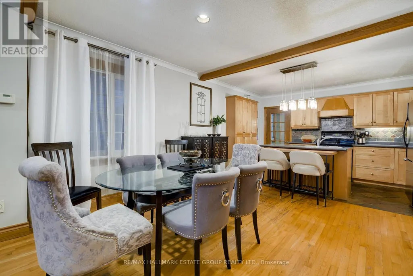
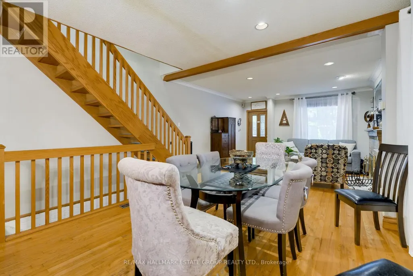
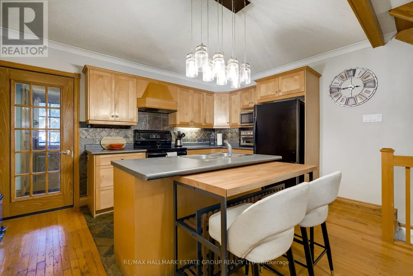
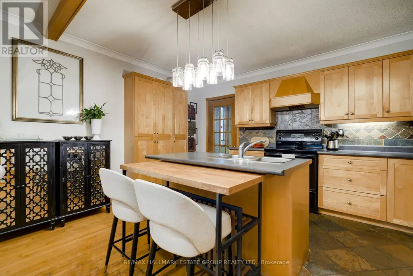
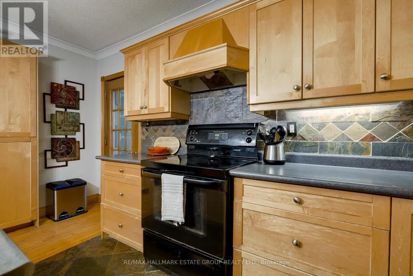
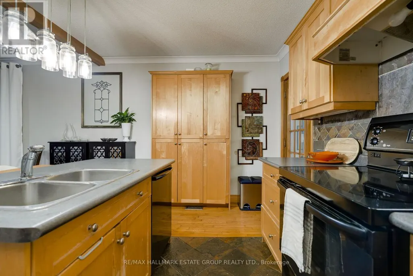
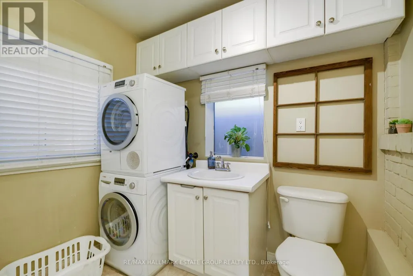
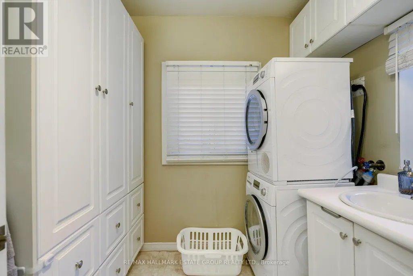
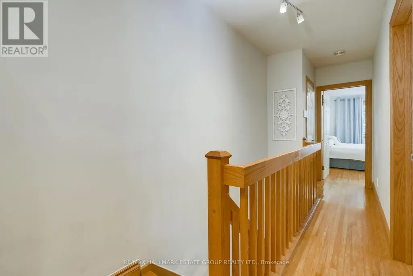
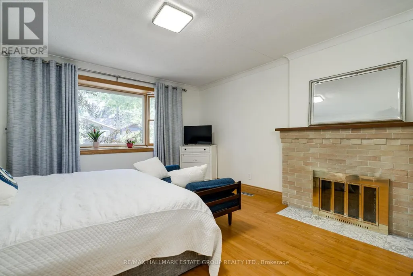
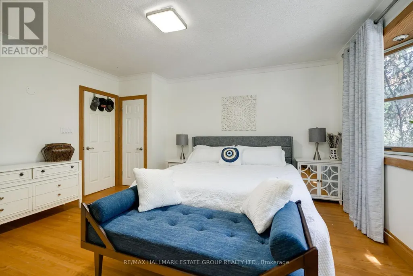
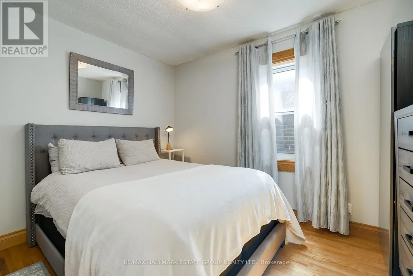
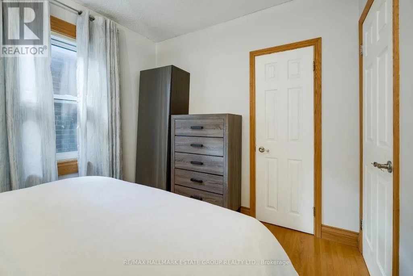
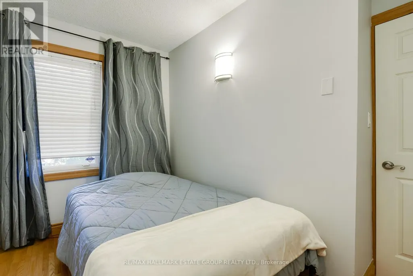
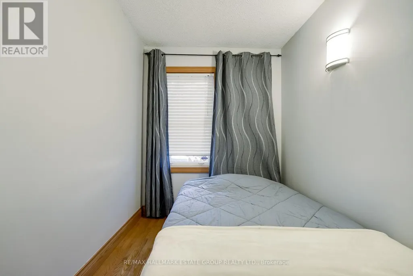
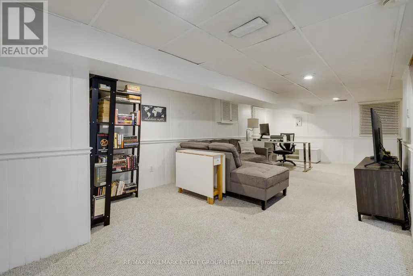
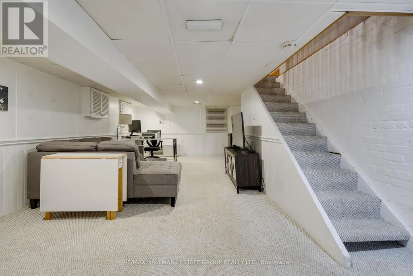
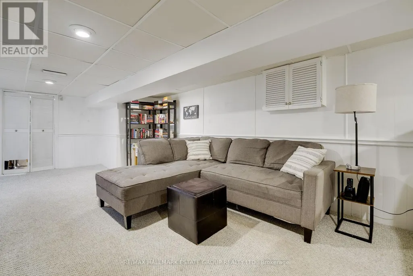
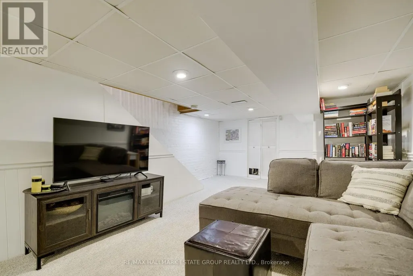
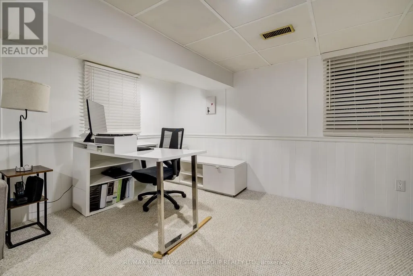
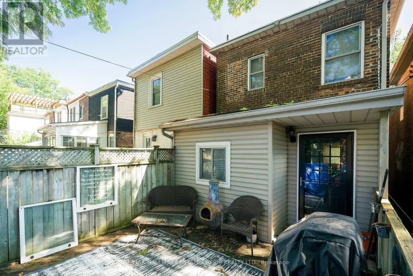
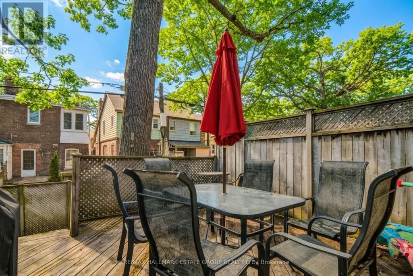
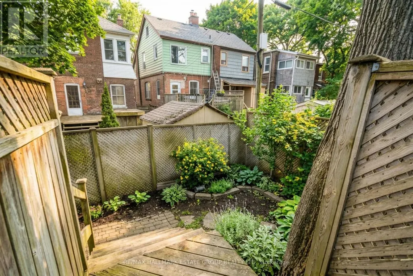
A wonderfully spacious, renovated detached home in the Upper Beach - complete with front pad parking and located in Bowmore Jr & Sr Public School and Monarch Park Collegiate school districts! This bright, wide open-concept main floor delivers hardwood floors, a cozy fireplace, and the rare convenience of a main-floor powder room plus laundry. The chef's kitchen shines with an island/breakfast bar, great storage, and seamless flow to the outdoors. Walk out to a fabulous two-tiered deck overlooking a fully fenced, west-facing city garden - perfect for morning coffee, summer dinners, and easy entertaining. Upstairs, you'll find three generous bedrooms, each with proper closets. The primary suite features its own fireplace for ultimate comfort. The finished basement adds even more living space with a rec room, a large storage room, and endless flexibility for play, work, or guests. A turnkey Upper Beach gem with parking, outdoor living, and a family-friendly layout - all in a beloved school district and steps to parks, transit, and the best of this vibrant neighbourhood. (id:7434)
General Features
| Property Type | Single Family |
|---|---|
| Lease | 4200.00 |
| CommunityName | Woodbine Corridor |
| Amenities | Public Transit, Park |
| Building Appliances | Central Vacuum, Dishwasher, Dryer, Stove, Washer, Refrigerator |
| Building Cooling Type | Central air conditioning |
| Location Description | Cross Streets: Gerrard St E & Woodbine Ave. ** Directions: West of Woodbine Ave. |
| Parking Space Total | 1 |
| Foundation Type | Block |
| Building Type | House |
| Ownership Type | Freehold |
| Building.StoriesTotal | 2 |
Interior Features
| Building Fireplace Present | True |
|---|---|
| Building Fireplace Total | 2 |
| Building Heating Type | Forced air |
| Building Heating Fuel | Natural gas |
| Basement Development | Finished |
| Basement Type | N/A (Finished) |
| Construction Style Attachment | Detached |
| Flooring Type | Hardwood, Carpeted |
| Living Area Range | 1500 |
| Bedrooms | 3 |
Exterior Features
| Land Amenities | Public Transit, Park |
|---|---|
| Sewer | Sanitary sewer |
| Exterior Finish | Brick, Vinyl siding |
| Fence Type | Fenced yard |
Room Details
| Room | Dimensions | Level | Flooring | Details |
|---|---|---|---|---|
| Bedroom 2 | 3.49 m x 2.65 m | Second level | 2.65 m | |
| Bedroom 3 | 3.14 m x 2.65 m | Second level | 2.65 m | |
| Dining room | 3.7 m x 4.33 m | Main level | 4.33 m | |
| Kitchen | 2.44 m x 3.46 m | Main level | 3.46 m | |
| Living room | 4.58 m x 4.52 m | Main level | 4.52 m | |
| Primary Bedroom | 4.58 m x 4.34 m | Second level | 4.34 m | |
| Recreational, Games room | 7.99 m x 4.07 m | Basement | 4.07 m |
Amenities
- Views
- New Construction
- Adult 55+
- Lease To Own
- No Strata Fees
- Furnished
- Primary On Main
- Air Conditioning
- Seller Finance
- Green
- Fixer Upper
- Horse
- Golf
- Fireplace
- Deck
- Garage
- Basement
- Pool

Property vs Single Family Average in M4L 3M3
Price
In The Neighbourhood
Open House
Toronto (Woodbine Corridor)
$ 1,399,000
- Type
- Single Family
- Rooms
- 4 Beds + 2 Baths
ROYAL LEPAGE SIGNATURE REALTY
Toronto (Woodbine Corridor)
$ 1,049,000
- Type
- Single Family
- Rooms
- 3 Beds + 2 Baths
UNION CAPITAL REALTY
Toronto (Woodbine Corridor)
$ 1,295,000
- Type
- Single Family
- Rooms
- 4 Beds + 2 Baths
CENTURY 21 FINE LIVING REALTY INC.
Toronto (Woodbine Corridor)
$ 875,000
- Type
- Single Family
- Rooms
- 2 Beds + 1 Baths
ROYAL LEPAGE ESTATE REALTY
Toronto (Woodbine Corridor)
$ 1,199,000
- Type
- Single Family
- Rooms
- 3 Beds + 2 Baths
RE/MAX REAL ESTATE CENTRE INC.
Toronto (Woodbine Corridor)
$ 2,000
- Type
- Single Family
- Rooms
- 0 Beds + 1 Baths
KELLER WILLIAMS ADVANTAGE REALTY
Toronto (Woodbine Corridor)
$ 2,100
- Type
- Single Family
- Rooms
- 2 Beds + 1 Baths
HOMELIFE NEW WORLD REALTY INC.
Toronto (Woodbine Corridor)
$ 5,500
- Type
- Single Family
- Rooms
- 3 Beds + 2.5 Baths
ROYAL LEPAGE SIGNATURE REALTY
Toronto (Woodbine Corridor)
$ 1,998,000
- Type
- Single Family
- Rooms
- 8 Beds + 8 Baths
RE/MAX REALTY SPECIALISTS INC.
Toronto (Woodbine Corridor)
$ 1,400,000
- Type
- Single Family
- Rooms
- 4 Beds + 3.5 Baths
CENTURY 21 KING'S QUAY REAL ESTATE INC.
Toronto (Woodbine Corridor)
$ 1,058,000
- Type
- Single Family
- Rooms
- 3 Beds + 3 Baths
ROYAL LEPAGE SIGNATURE REALTY
Toronto (Woodbine Corridor)
$ 1,550
- Type
- Single Family
- Rooms
- 1 Beds + 1 Baths
CHESTNUT PARK REAL ESTATE LIMITED
 Toronto Real Estate Board (TRREB); All information deemed reliable but not guaranteed. All properties are subject to prior sale, change or withdrawal. Neither listing broker(s) or information provider(s) shall be responsible for any typographical errors, misinformation, misprints and shall be held totally harmless. Listing(s) information is provided for consumer's personal, non-commercial use and may not be used for any purpose other than to identify prospective properties consumers may be interested

 All information deemed reliable but not guaranteed. All properties are subject to prior sale, change or withdrawal. Neither listing broker(s) or information provider(s) shall be responsible for any typographical errors, misinformation, misprints and shall be held totally harmless. Listing(s) information is provided for consumer's personal, non-commercial use and may not be used for any purpose other than to identify prospective properties consumers may be interested in purchasing. The data relating