
Address
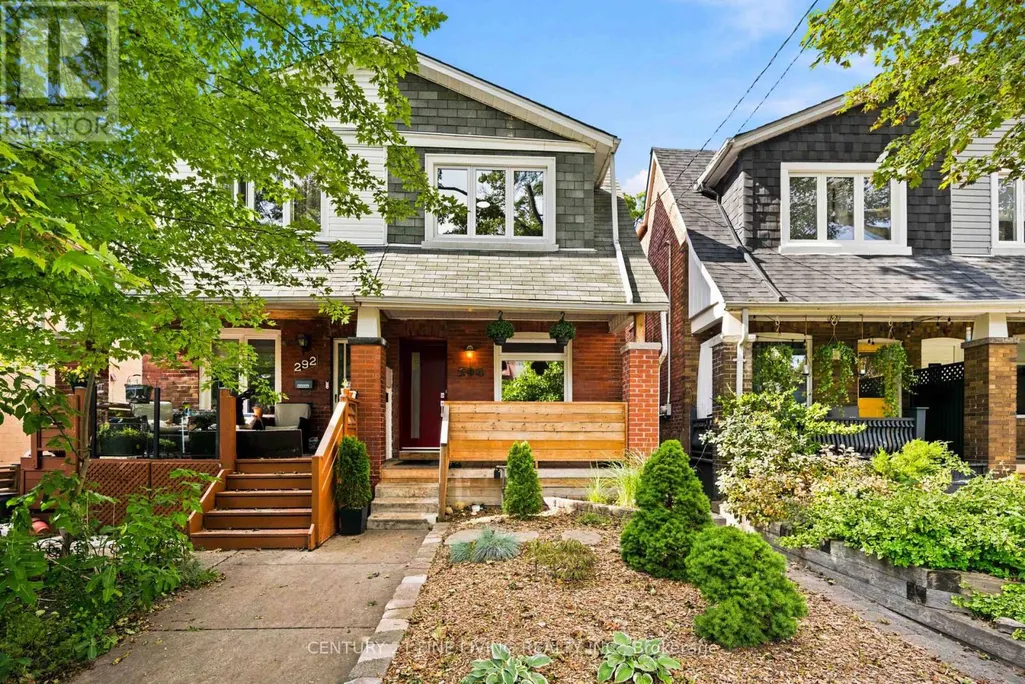
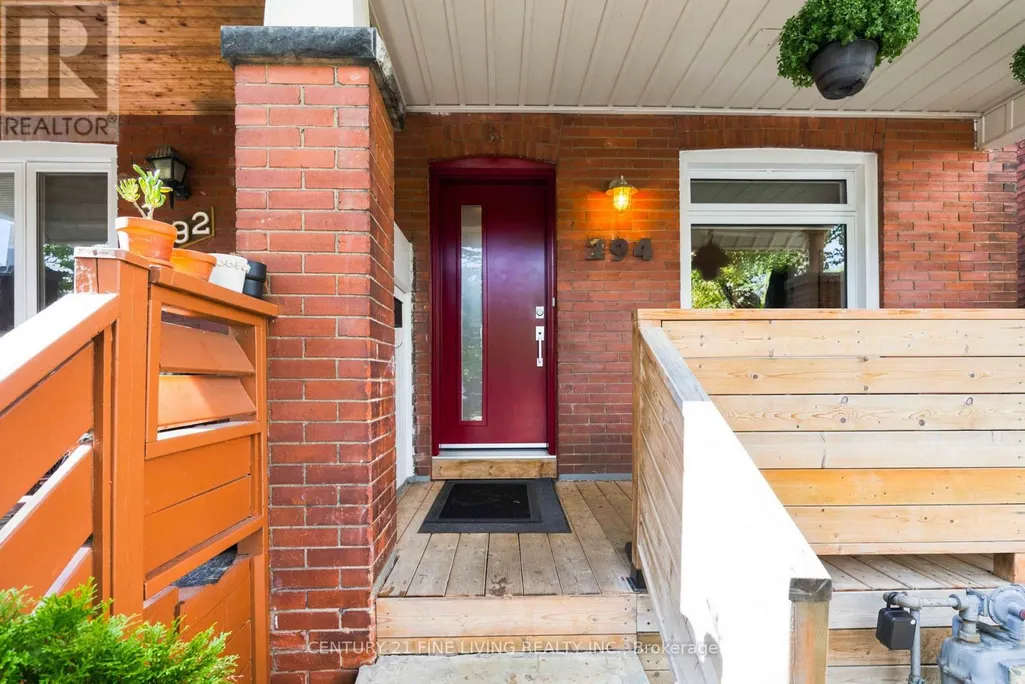
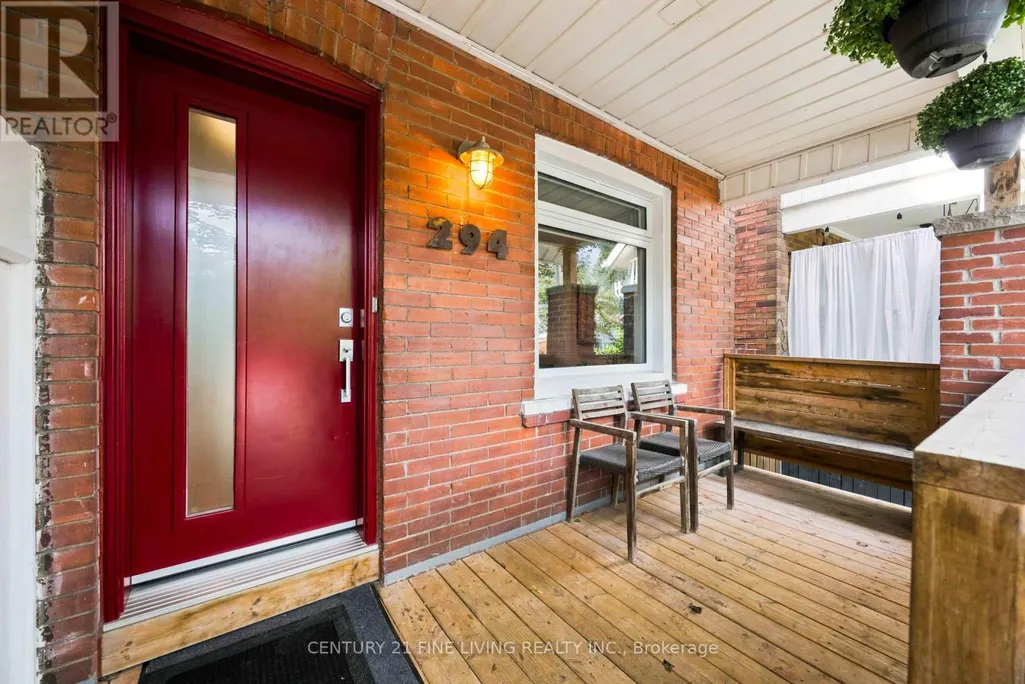
294 Gainsborough Road, Toronto (Woodbine Corridor), ON
Price
$ 1,295,000
Property Attributes
- ID#E13756126
- TypeSingle Family
- Listing Status Active
- MunicipalityToronto (Woodbine Corridor)
- CityToronto (Woodbine Corridor)
- AreaWoodbine Corridor
- NeighbourhoodWoodbine Corridor
- Postal CodeM4L 3C6
- Style
- Price$ 1,295,000
- Bedrooms3+1
- Bathrooms2
- Half Bathrooms0
Data Source:
Canadian Real Estate Association (CREA)
Property Description
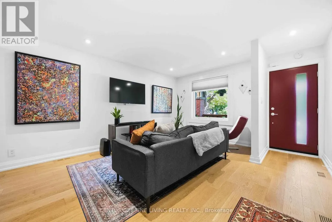
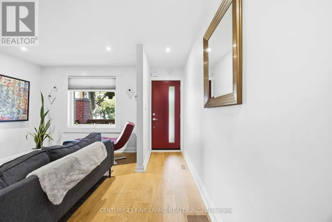
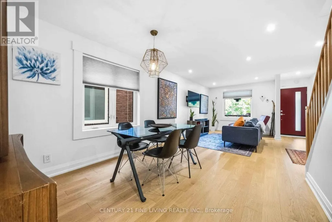
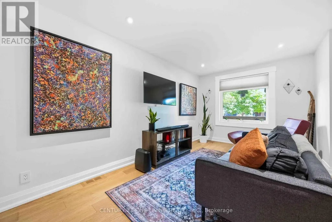
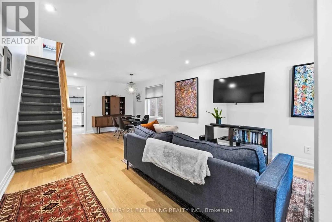
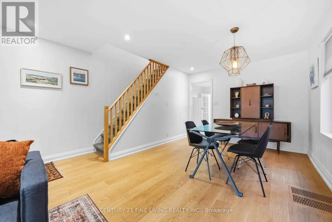
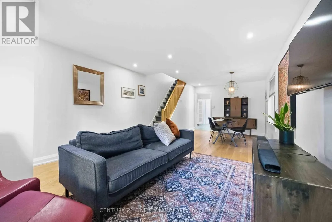
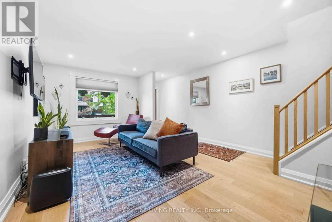
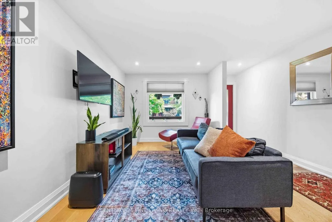
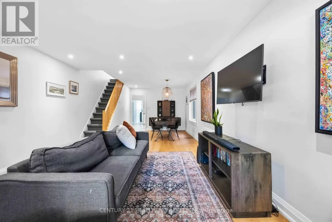
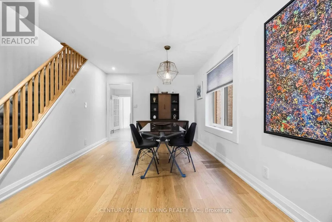
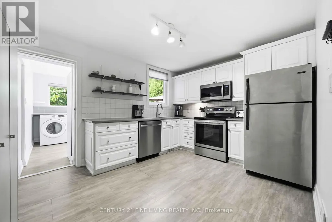
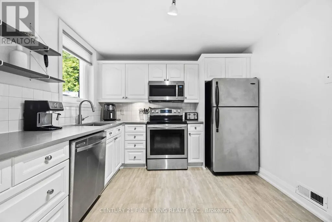
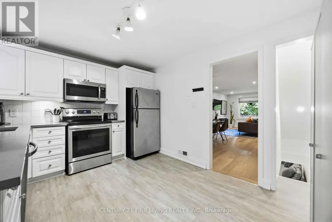
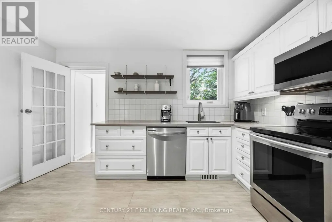
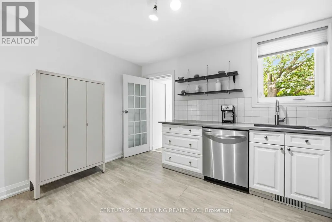
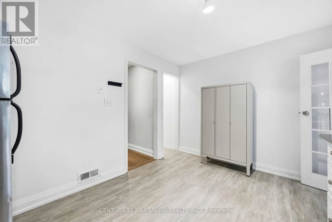
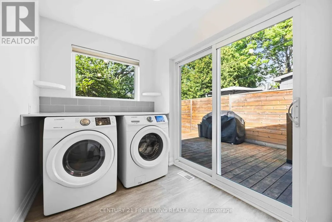
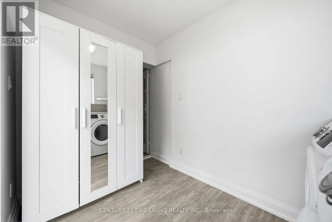
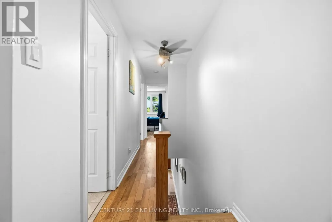
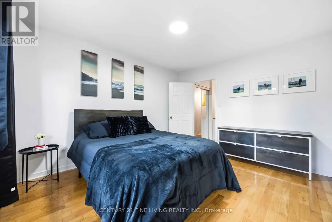
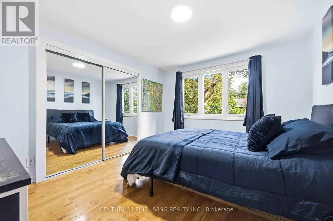
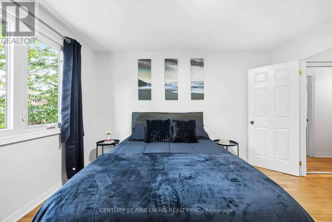
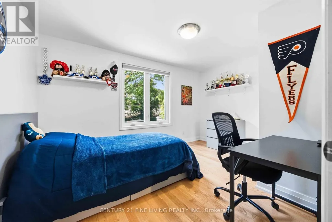
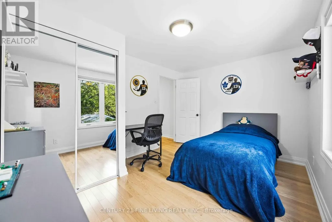
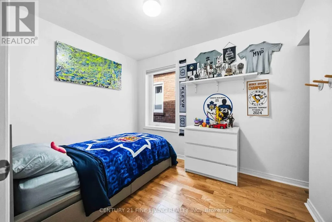
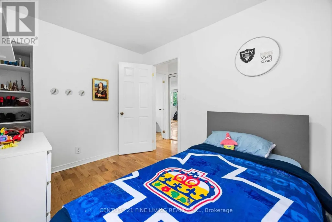
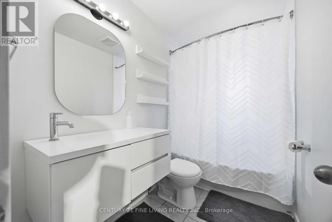
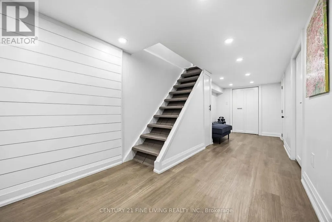
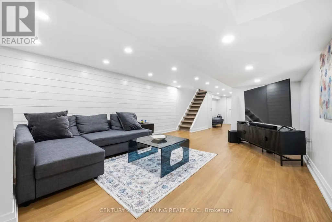
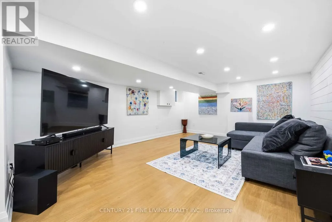
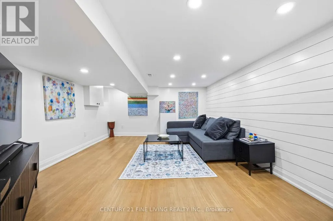
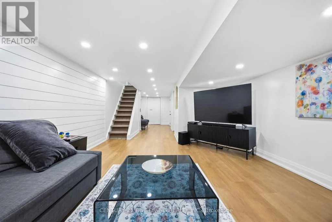
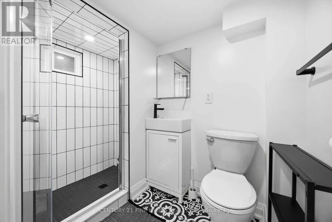
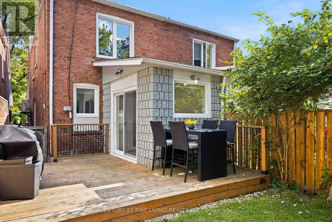
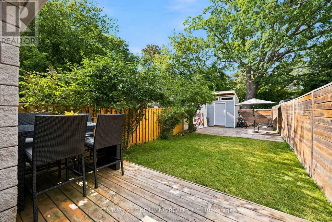
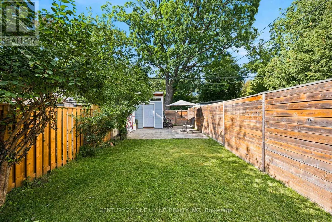
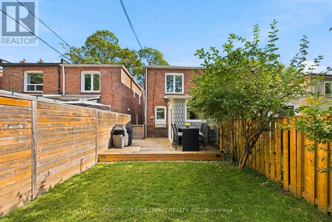
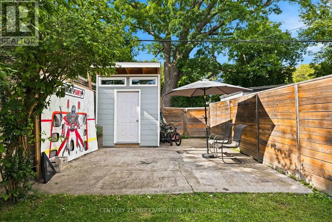
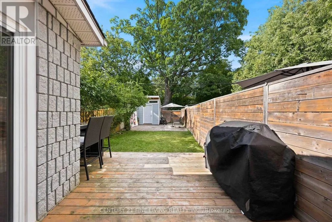
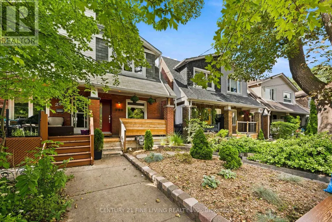
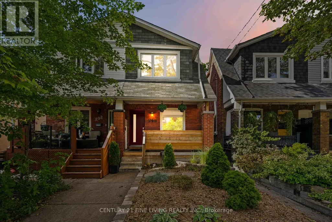
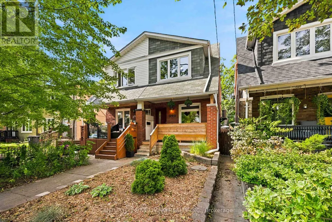
This thoughtfully updated semi is the kind of home that feels effortless as soon as you walk in. Meticulously maintained, a smart and functional layout, and a private backyard come together in a neighbourhood families love. The main floor flows naturally from living space to dining and kitchen - perfect for everyday life and easy gatherings. A main-floor laundry room keeps the daily routine simple, while three well-sized bedrooms give everyone room to settle in. Fresh renovations throughout create a bright, contemporary feel, and the stylishly finished basement adds extra space for family movie nights, guests, or a quiet home office. Out back, a private yard waits - a peaceful spot for kids, pets, weekend barbecues, or just a quiet evening outside. Set in a well-regarded school district with a convenient, community-minded feel, this house is a space for you to live, grow, and feel at home. (id:7434)
General Features
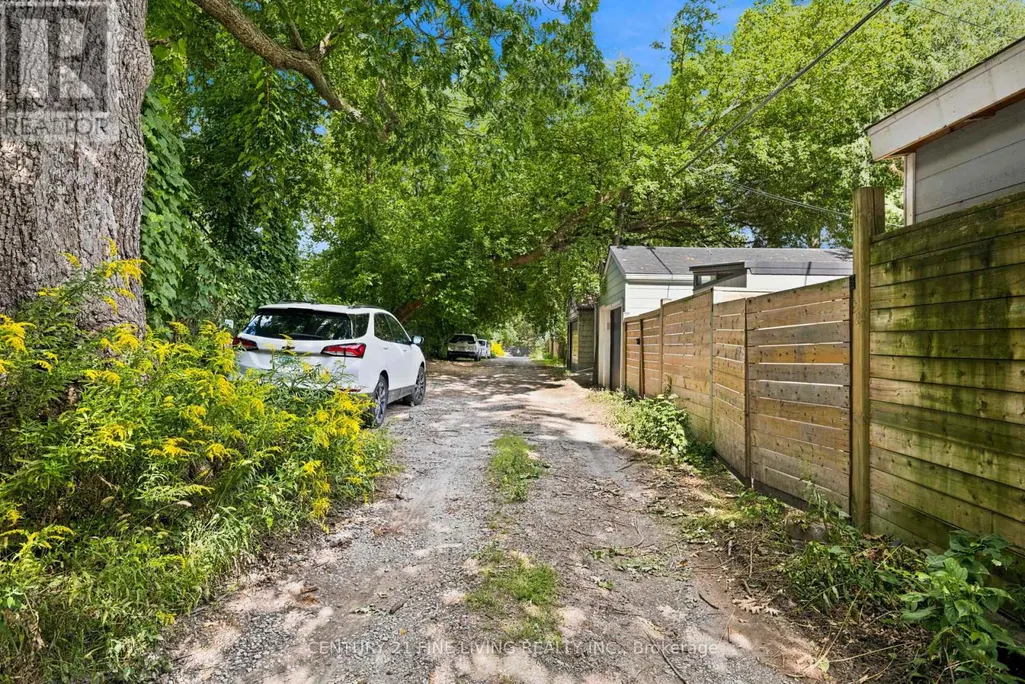
| Features | Cul-de-sac, Lane |
|---|---|
| Property Type | Single Family |
| CommunityName | Woodbine Corridor |
| Amenities | Park, Public Transit, Schools |
| Building Appliances | Blinds, Dishwasher, Dryer, Microwave, Stove, Washer, Refrigerator |
| Building Cooling Type | Central air conditioning |
| Location Description | Cross Streets: Coxwell/Gerrard. ** Directions: on Gainsborough. |
| Parking Space Total | 2 |
| Foundation Type | Unknown |
| Building Type | House |
| Ownership Type | Freehold |
| Building.StoriesTotal | 2 |
Interior Features
| Building Fireplace Present | False |
|---|---|
| Building Heating Type | Forced air |
| Building Heating Fuel | Natural gas |
| Basement Development | Finished |
| Basement Type | Full (Finished) |
| Construction Style Attachment | Semi-detached |
| Living Area Range | 1100 |
| Bedrooms | 3+1 |
Exterior Features
| Structure | Shed |
|---|---|
| Land Amenities | Park, Public Transit, Schools |
| Sewer | Septic System |
| Exterior Finish | Brick |
| Fence Type | Fenced yard |
Room Details
| Room | Dimensions | Level | Flooring | Details |
|---|---|---|---|---|
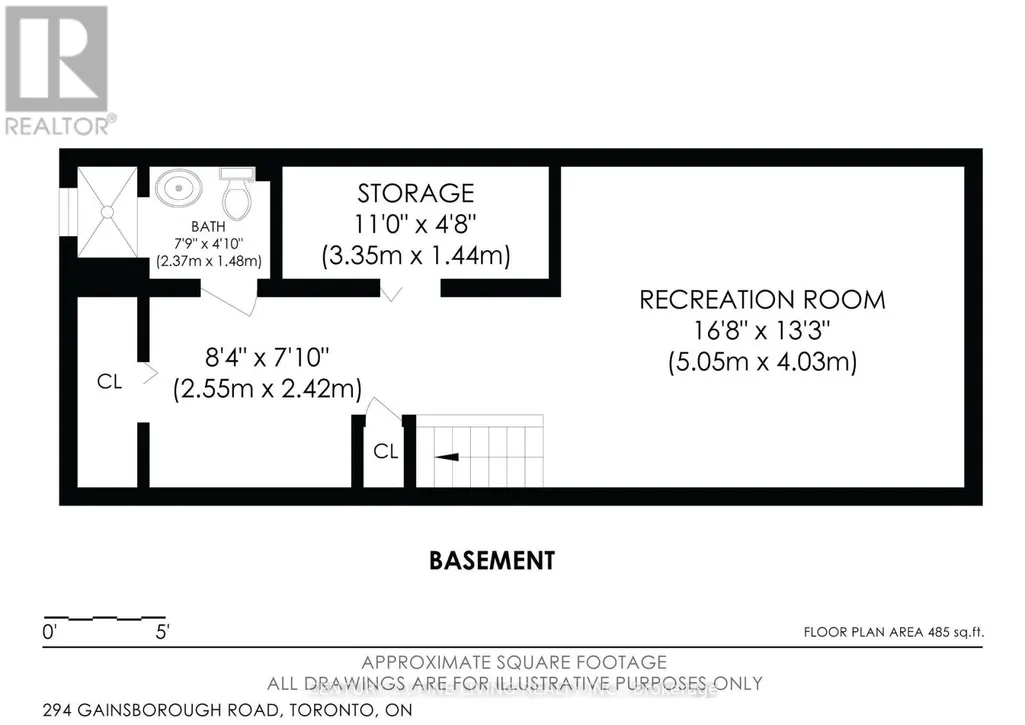
| Bedroom | 2.55 m x 2.42 m | Basement | 2.42 m | |
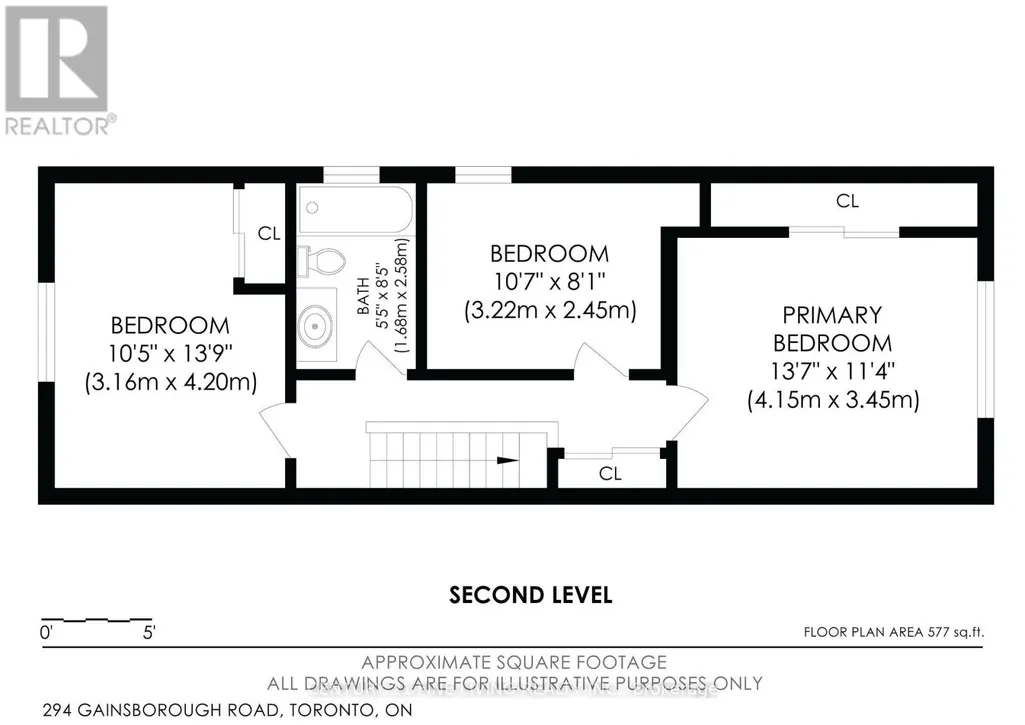
| Bedroom 2 | 3.16 m x 4.2 m | Second level | 4.2 m | |
| Bedroom 3 | 3.22 m x 2.45 m | Second level | 2.45 m | |
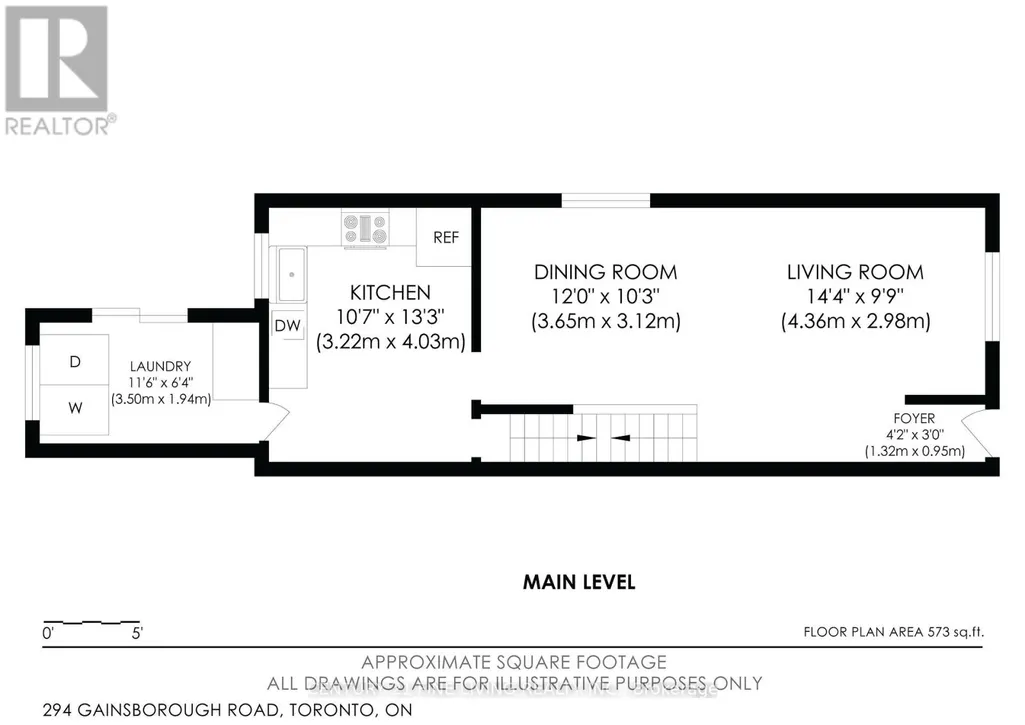
| Dining room | 3.65 m x 3.12 m | Main level | 3.12 m | |
| Kitchen | 3.22 m x 4.03 m | Main level | 4.03 m | |
| Laundry room | 3.5 m x 1.94 m | Main level | 1.94 m | |
| Living room | 4.36 m x 2.98 m | Main level | 2.98 m | |
| Primary Bedroom | 4.15 m x 3.45 m | Second level | 3.45 m | |
| Recreational, Games room | 5.05 m x 4.03 m | Basement | 4.03 m |
Amenities
- Views
- New Construction
- Adult 55+
- Lease To Own
- No Strata Fees
- Furnished
- Primary On Main
- Air Conditioning
- Seller Finance
- Green
- Fixer Upper
- Horse
- Golf
- Fireplace
- Deck
- Garage
- Basement
- Pool

Property vs Single Family Average in M4L 3C6
Price
In The Neighbourhood
Just Listed
Toronto (Woodbine Corridor)
$ 1,049,000
- Type
- Single Family
- Rooms
- 3 Beds + 2 Baths
UNION CAPITAL REALTY
Toronto (Woodbine Corridor)
$ 985,000
- Type
- Single Family
- Rooms
- 3 Beds + 2 Baths
ROYAL LEPAGE ESTATE REALTY
Toronto (Woodbine Corridor)
$ 4,200
- Type
- Single Family
- Rooms
- 3 Beds + 1.5 Baths
RE/MAX HALLMARK ESTATE GROUP REALTY LTD.
Toronto (Woodbine Corridor)
$ 875,000
- Type
- Single Family
- Rooms
- 2 Beds + 1 Baths
ROYAL LEPAGE ESTATE REALTY
Toronto (Woodbine Corridor)
$ 1,199,000
- Type
- Single Family
- Rooms
- 3 Beds + 2 Baths
RE/MAX REAL ESTATE CENTRE INC.
Toronto (Woodbine Corridor)
$ 2,000
- Type
- Single Family
- Rooms
- 0 Beds + 1 Baths
KELLER WILLIAMS ADVANTAGE REALTY
Toronto (Woodbine Corridor)
$ 2,100
- Type
- Single Family
- Rooms
- 2 Beds + 1 Baths
HOMELIFE NEW WORLD REALTY INC.
Toronto (Woodbine Corridor)
$ 5,500
- Type
- Single Family
- Rooms
- 3 Beds + 2.5 Baths
ROYAL LEPAGE SIGNATURE REALTY
Toronto (Woodbine Corridor)
$ 1,998,000
- Type
- Single Family
- Rooms
- 8 Beds + 8 Baths
RE/MAX REALTY SPECIALISTS INC.
Toronto (Woodbine Corridor)
$ 1,400,000
- Type
- Single Family
- Rooms
- 4 Beds + 3.5 Baths
CENTURY 21 KING'S QUAY REAL ESTATE INC.
Toronto (Woodbine Corridor)
$ 1,058,000
- Type
- Single Family
- Rooms
- 3 Beds + 3 Baths
ROYAL LEPAGE SIGNATURE REALTY
Toronto (Woodbine Corridor)
$ 1,550
- Type
- Single Family
- Rooms
- 1 Beds + 1 Baths
CHESTNUT PARK REAL ESTATE LIMITED
 Toronto Real Estate Board (TRREB); All information deemed reliable but not guaranteed. All properties are subject to prior sale, change or withdrawal. Neither listing broker(s) or information provider(s) shall be responsible for any typographical errors, misinformation, misprints and shall be held totally harmless. Listing(s) information is provided for consumer's personal, non-commercial use and may not be used for any purpose other than to identify prospective properties consumers may be interested

 All information deemed reliable but not guaranteed. All properties are subject to prior sale, change or withdrawal. Neither listing broker(s) or information provider(s) shall be responsible for any typographical errors, misinformation, misprints and shall be held totally harmless. Listing(s) information is provided for consumer's personal, non-commercial use and may not be used for any purpose other than to identify prospective properties consumers may be interested in purchasing. The data relating