
Address
64 Wildwood Crescent, Toronto (Woodbine Corridor), ON
Price
$ 985,000
Property Attributes
- ID#E13759912
- TypeSingle Family
- Listing Status Active
- MunicipalityToronto (Woodbine Corridor)
- CityToronto (Woodbine Corridor)
- AreaWoodbine Corridor
- NeighbourhoodWoodbine Corridor
- Postal CodeM4L 2K7
- StyleBungalow
- Price$ 985,000
- Bedrooms2+1
- Bathrooms2
- Half Bathrooms0
Data Source:
Canadian Real Estate Association (CREA)
Property Description
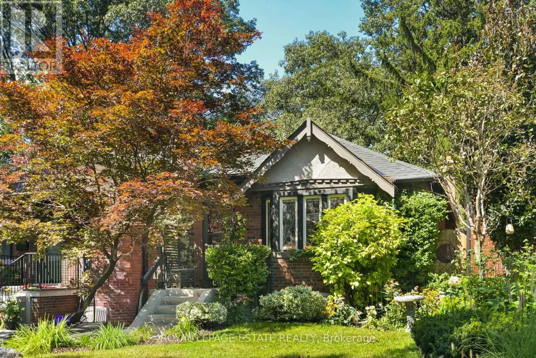
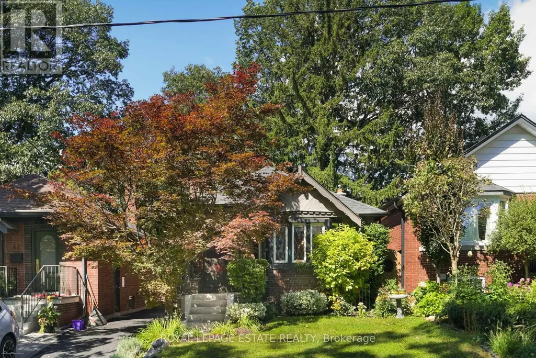
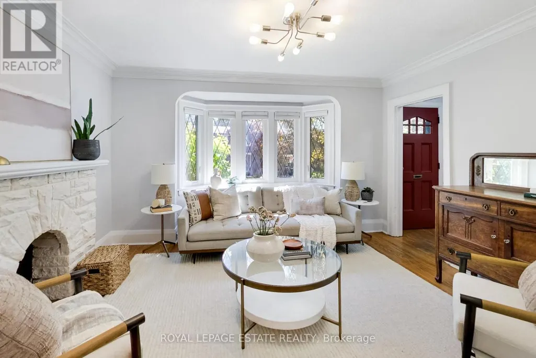
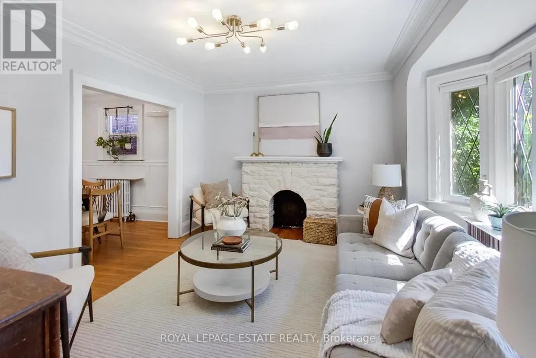
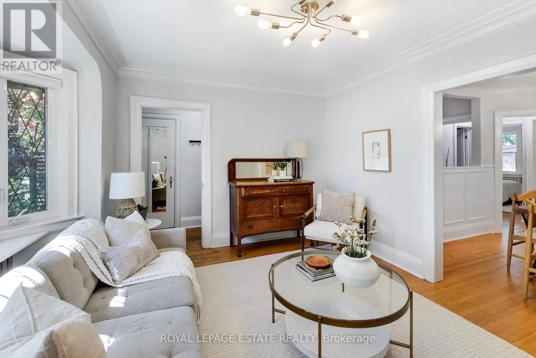
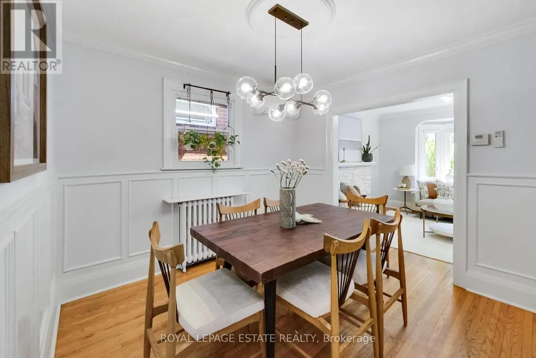
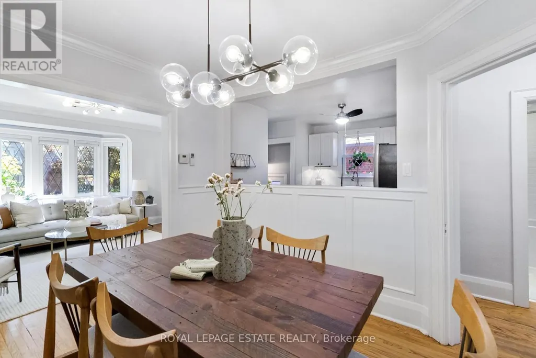
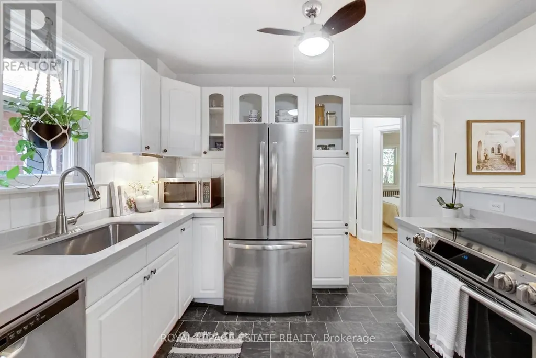
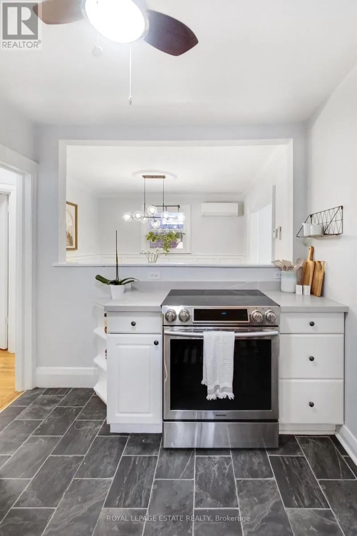
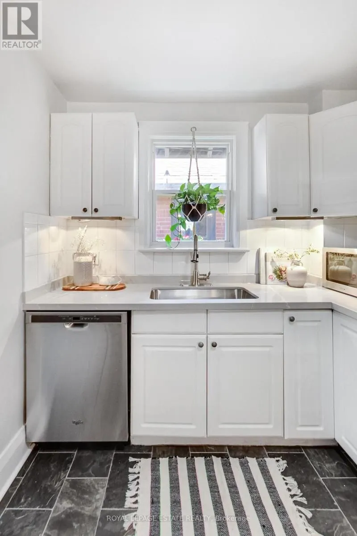
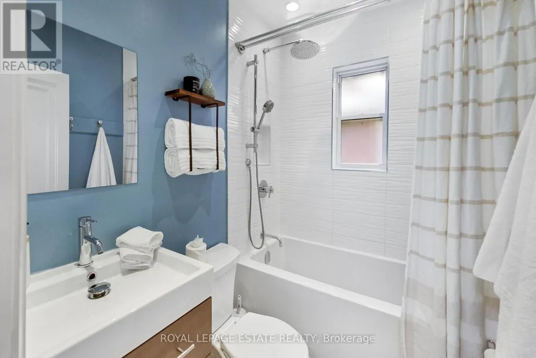
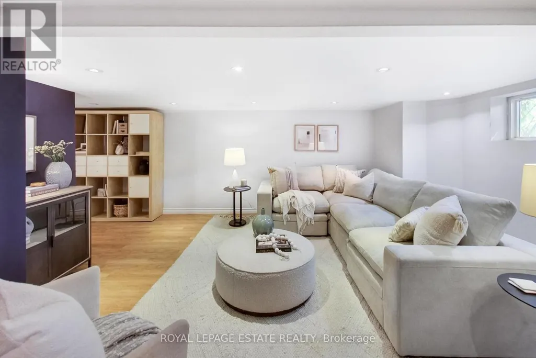
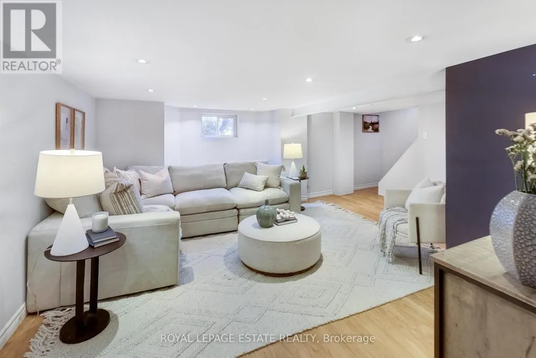
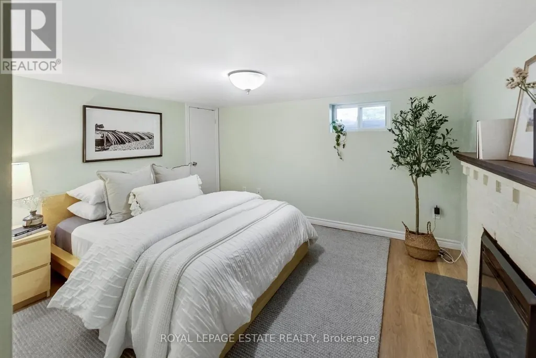
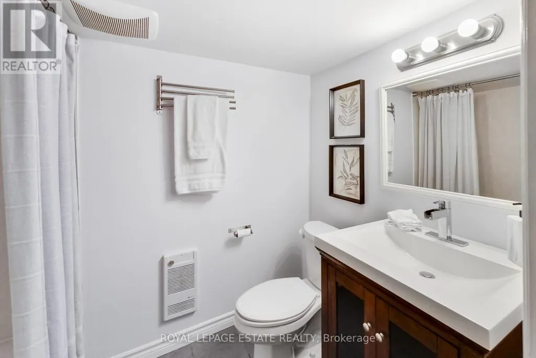
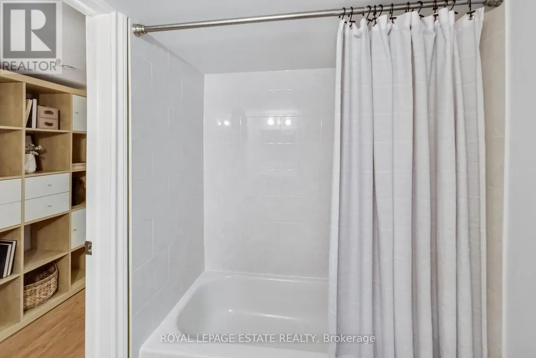
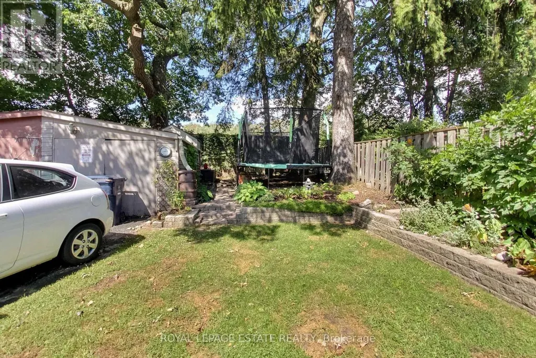
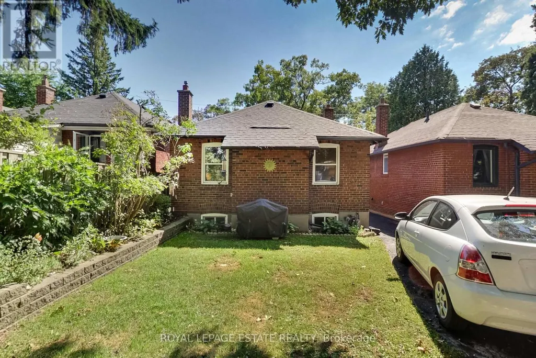
Incredibly charming and well maintained all-brick bungalow nestled in a wonderful, family-friendly community. This inviting home features a separate entrance to the basement, a wide mutual drive with garage parking, and the potential to accommodate a small car on the driveway at the rear.The main floor offers a fantastic traditional layout with a spacious living room and dining room, plus a well-designed kitchen with abundant storage, stainless steel appliances, and newly installed quartz countertops and an oversized sink.The basement provides an impressive amount of additional living space, featuring a huge family room, large bedroom with electric fireplace, and a second full bathroom. With its separate entrance and good ceiling height, the basement offers excellent flexibility for a growing family, guest suite, home office, or potential in-law accommodation.Beautifully landscaped front and rear gardens create a lovely outdoor retreat. And the location is truly exceptional - tucked into a small community with a park, playground, and enclosed off-leash dog park right at the end of the street. Just an easy walk to Woodbine Subway and the Gerrard Streetcar, with shops, restaurants, schools, and everything the neighbourhood has to offer close by.A wonderfully cared-for home in a fantastic location with space, flexibility, parking, and plenty of charm. (id:7434)
General Features
| Property Type | Single Family |
|---|---|
| CommunityName | Woodbine Corridor |
| Building Appliances | Water Heater, Water Heater - Tankless, Dishwasher, Dryer, Stove, Washer, Refrigerator |
| Building Architectural Style | Bungalow |
| Building Basement Features | Separate entrance |
| Building Cooling Type | Wall unit |
| Location Description | Cross Streets: Woodbine and Gerrard. ** Directions: North of Gerrard, Between Coxwell and Woodbine. |
| Parking Space Total | 1 |
| Foundation Type | Poured Concrete |
| Building Type | House |
| Ownership Type | Freehold |
| Building.StoriesTotal | 1 |
Interior Features
| Building Fireplace Present | True |
|---|---|
| Building Heating Type | Other, Radiant heat |
| Building Heating Fuel | Electric, Natural gas |
| Basement Development | Finished |
| Basement Type | N/A (Finished), N/A |
| Construction Style Attachment | Detached |
| Flooring Type | Hardwood |
| Living Area Range | 700 |
| Bedrooms | 2+1 |
Exterior Features
| Sewer | Sanitary sewer |
|---|---|
| Exterior Finish | Brick |
Room Details
| Room | Dimensions | Level | Flooring | Details |
|---|---|---|---|---|
| Bedroom | 3.7 m x 3.2 m | Basement | 3.2 m | |
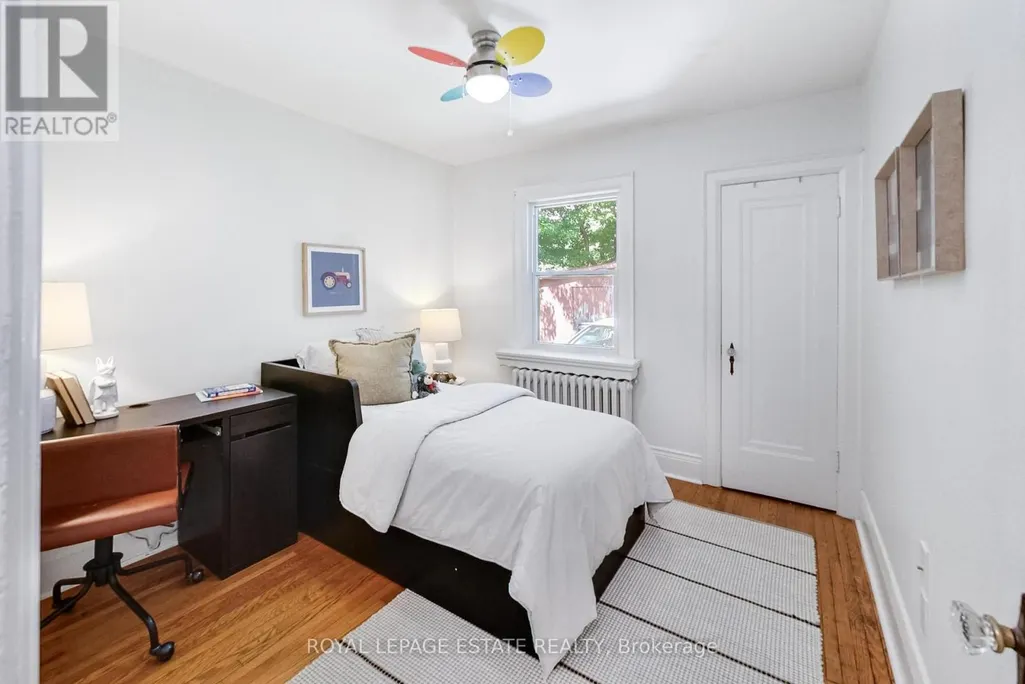
| Bedroom 2 | 3 m x 2.9 m | Main level | 2.9 m | |
| Dining room | 3 m x 2.9 m | Main level | 2.9 m | |
| Family room | 5.1 m x 5.1 m | Basement | 5.1 m | |
| Kitchen | 2.9 m x 2.5 m | Main level | 2.5 m | |
| Living room | 4 m x 3.1 m | Main level | 3.1 m | |
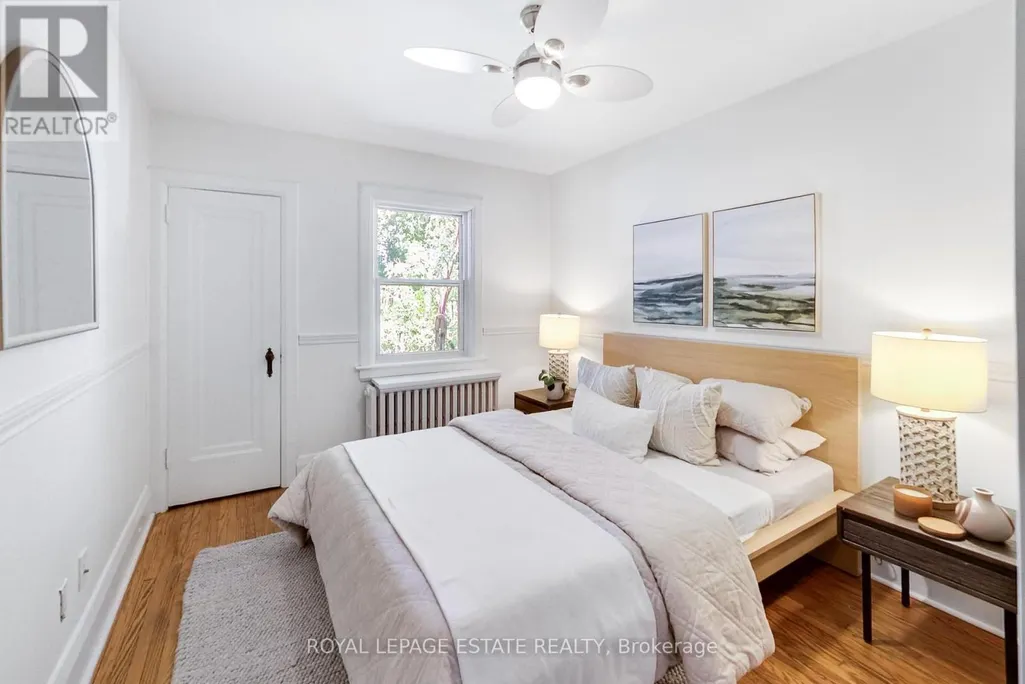
| Primary Bedroom | 3.9 m x 2.9 m | Main level | 2.9 m |
Amenities
- Views
- New Construction
- Adult 55+
- Lease To Own
- No Strata Fees
- Furnished
- Primary On Main
- Air Conditioning
- Seller Finance
- Green
- Fixer Upper
- Horse
- Golf
- Fireplace
- Deck
- Garage
- Basement
- Pool

Property vs Single Family Average in M4L 2K7
Price
In The Neighbourhood
Just Listed
Toronto (Woodbine Corridor)
$ 1,049,000
- Type
- Single Family
- Rooms
- 3 Beds + 2 Baths
UNION CAPITAL REALTY
Toronto (Woodbine Corridor)
$ 1,295,000
- Type
- Single Family
- Rooms
- 4 Beds + 2 Baths
CENTURY 21 FINE LIVING REALTY INC.
Toronto (Woodbine Corridor)
$ 4,200
- Type
- Single Family
- Rooms
- 3 Beds + 1.5 Baths
RE/MAX HALLMARK ESTATE GROUP REALTY LTD.
Toronto (Woodbine Corridor)
$ 875,000
- Type
- Single Family
- Rooms
- 2 Beds + 1 Baths
ROYAL LEPAGE ESTATE REALTY
Toronto (Woodbine Corridor)
$ 1,199,000
- Type
- Single Family
- Rooms
- 3 Beds + 2 Baths
RE/MAX REAL ESTATE CENTRE INC.
Toronto (Woodbine Corridor)
$ 2,000
- Type
- Single Family
- Rooms
- 0 Beds + 1 Baths
KELLER WILLIAMS ADVANTAGE REALTY
Toronto (Woodbine Corridor)
$ 2,100
- Type
- Single Family
- Rooms
- 2 Beds + 1 Baths
HOMELIFE NEW WORLD REALTY INC.
Toronto (Woodbine Corridor)
$ 5,500
- Type
- Single Family
- Rooms
- 3 Beds + 2.5 Baths
ROYAL LEPAGE SIGNATURE REALTY
Toronto (Woodbine Corridor)
$ 1,998,000
- Type
- Single Family
- Rooms
- 8 Beds + 8 Baths
RE/MAX REALTY SPECIALISTS INC.
Toronto (Woodbine Corridor)
$ 1,400,000
- Type
- Single Family
- Rooms
- 4 Beds + 3.5 Baths
CENTURY 21 KING'S QUAY REAL ESTATE INC.
Toronto (Woodbine Corridor)
$ 1,058,000
- Type
- Single Family
- Rooms
- 3 Beds + 3 Baths
ROYAL LEPAGE SIGNATURE REALTY
Toronto (Woodbine Corridor)
$ 1,550
- Type
- Single Family
- Rooms
- 1 Beds + 1 Baths
CHESTNUT PARK REAL ESTATE LIMITED
 Toronto Real Estate Board (TRREB); All information deemed reliable but not guaranteed. All properties are subject to prior sale, change or withdrawal. Neither listing broker(s) or information provider(s) shall be responsible for any typographical errors, misinformation, misprints and shall be held totally harmless. Listing(s) information is provided for consumer's personal, non-commercial use and may not be used for any purpose other than to identify prospective properties consumers may be interested

 All information deemed reliable but not guaranteed. All properties are subject to prior sale, change or withdrawal. Neither listing broker(s) or information provider(s) shall be responsible for any typographical errors, misinformation, misprints and shall be held totally harmless. Listing(s) information is provided for consumer's personal, non-commercial use and may not be used for any purpose other than to identify prospective properties consumers may be interested in purchasing. The data relating