
Open House Sat, Sep 19th 02:00 PM - 04:00 PM
Address
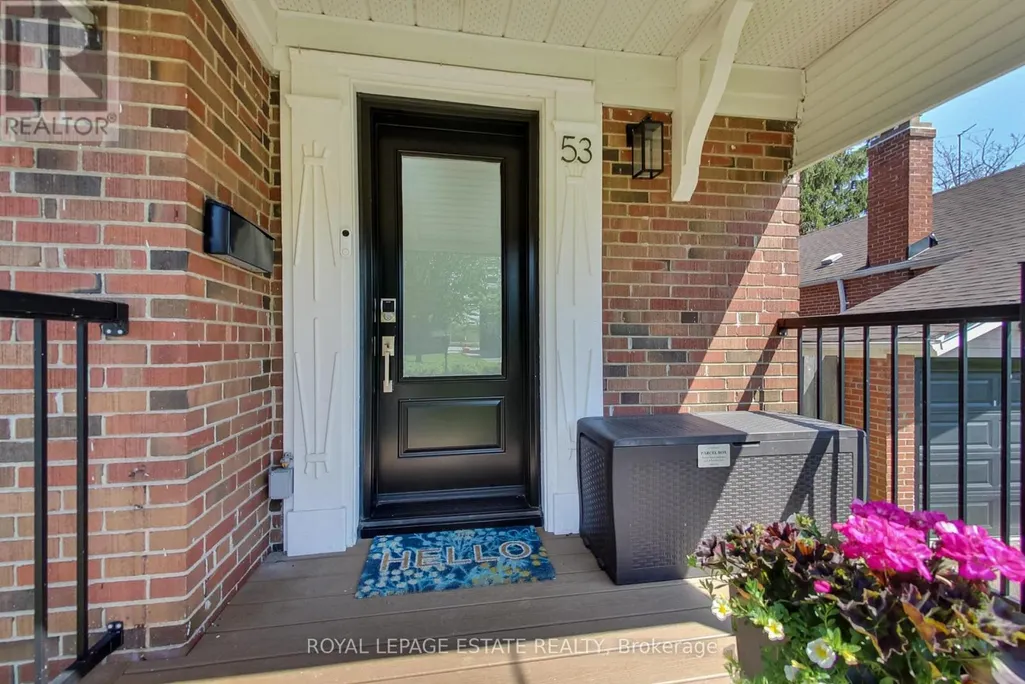
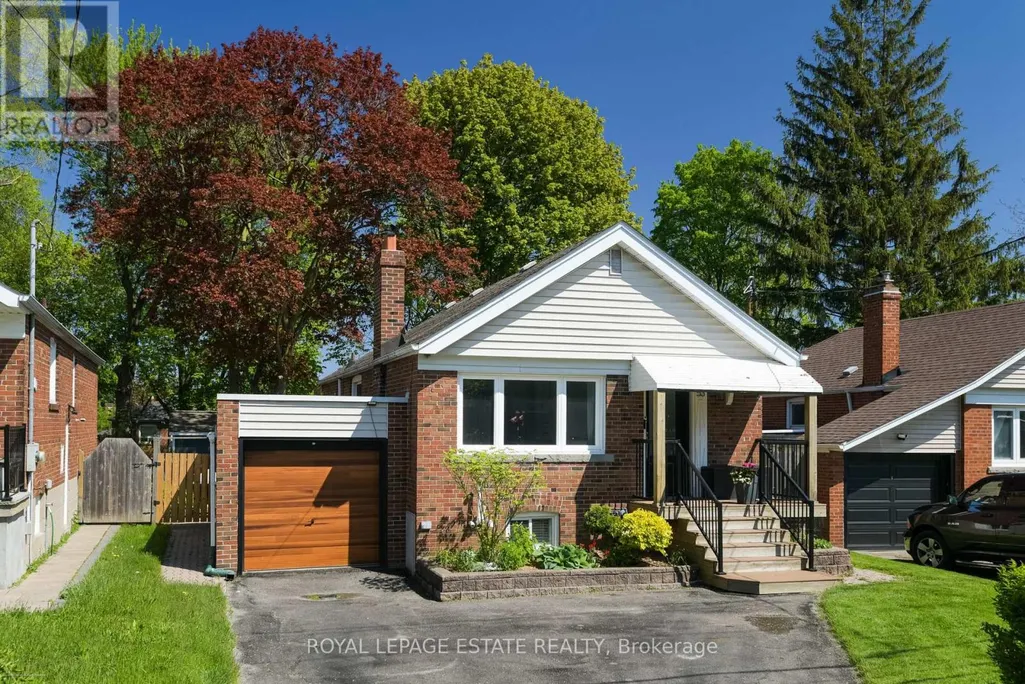
53 Glen Everest Road, Toronto (Birchcliffe-Cliffside), ON
Price
$ 899,000
Open House Sat, Sep 19th 02:00 PM - 04:00 PM
Property Attributes
- ID#E13778404
- TypeSingle Family
- Listing Status Active
- MunicipalityToronto (Birchcliffe-Cliffside)
- CityToronto (Birchcliffe-Cliffside)
- AreaBirchcliffe-Cliffside
- NeighbourhoodBirchcliffe-Cliffside
- Postal CodeM1N 1J6
- StyleBungalow
- Price$ 899,000
- Bedrooms2+1
- Bathrooms2
- Half Bathrooms0
Data Source:
Canadian Real Estate Association (CREA)
Property Description
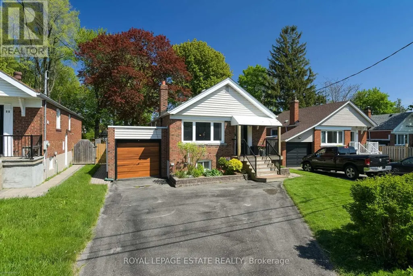
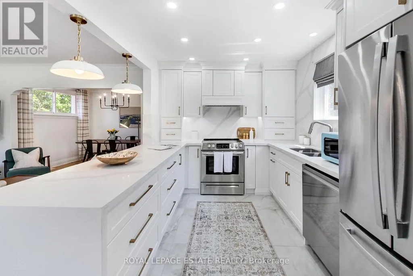
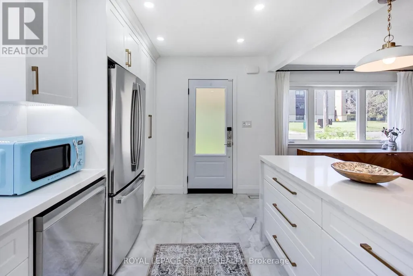
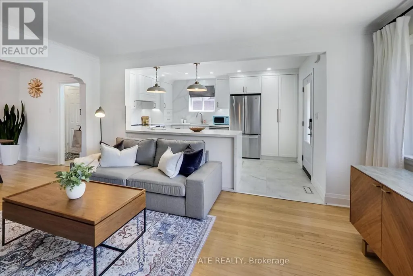
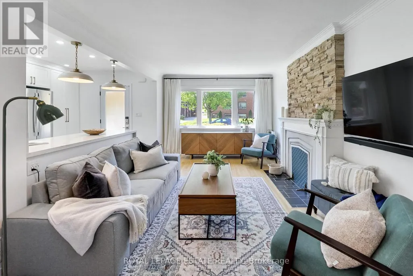
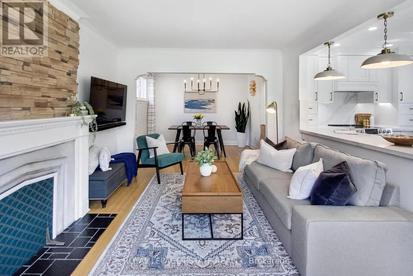
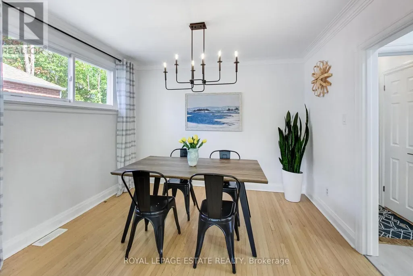
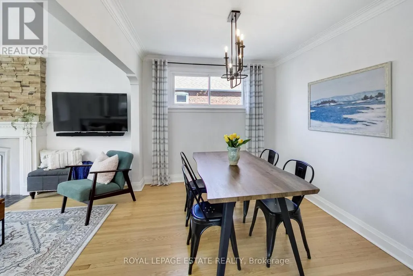
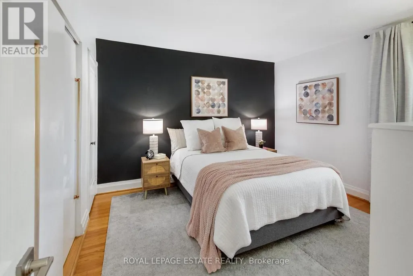
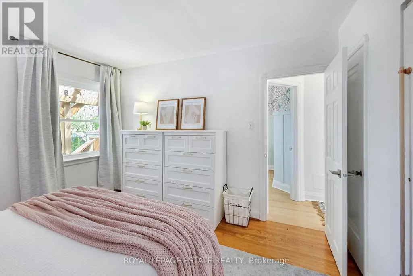
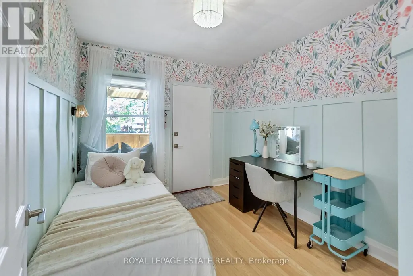
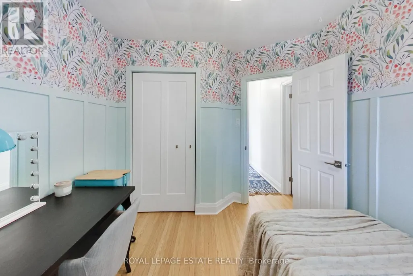
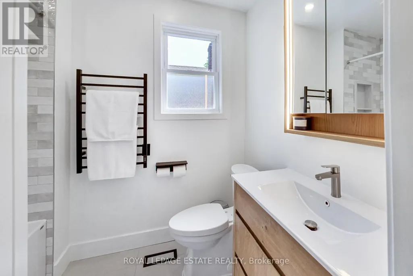
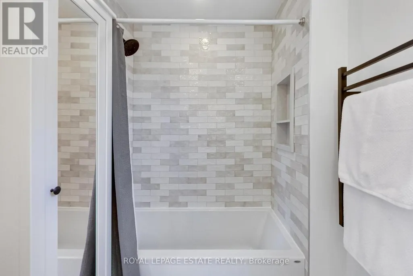
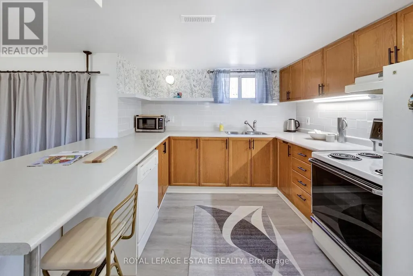
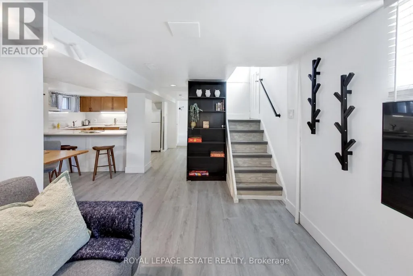
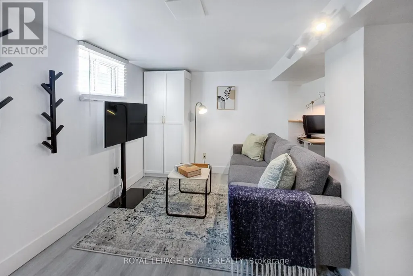
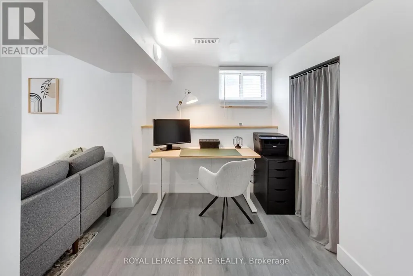
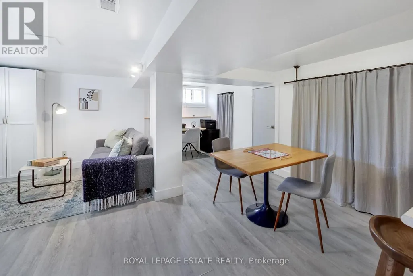
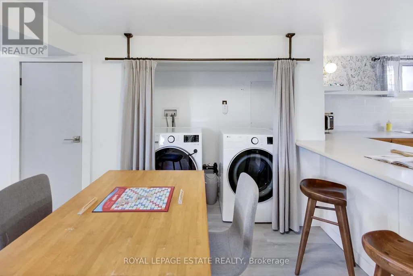
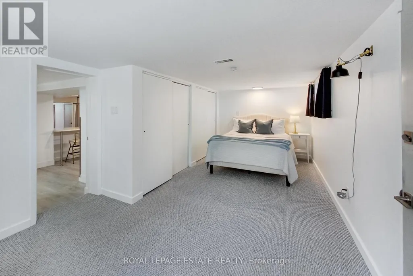
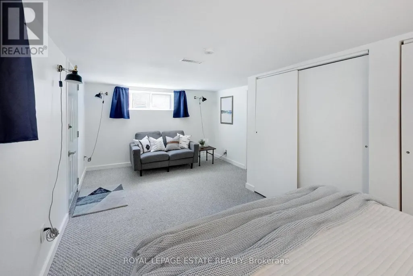
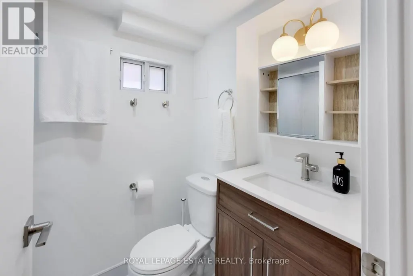
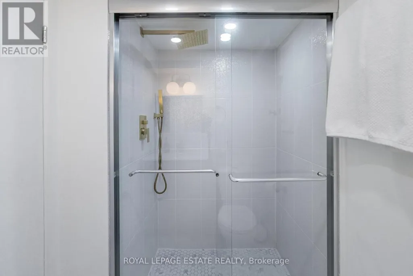
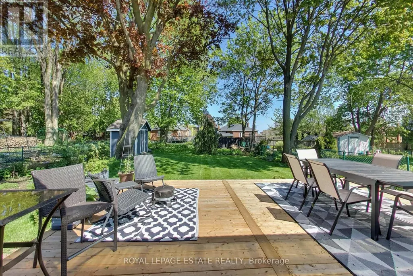
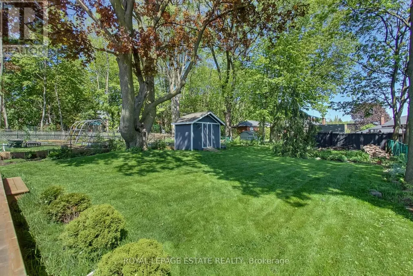
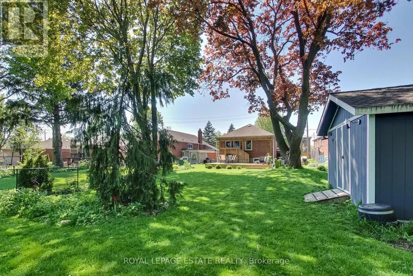
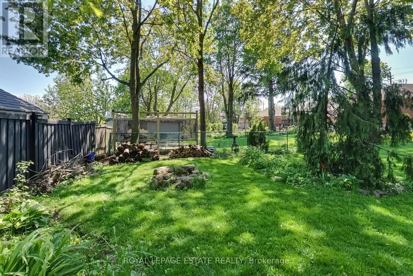
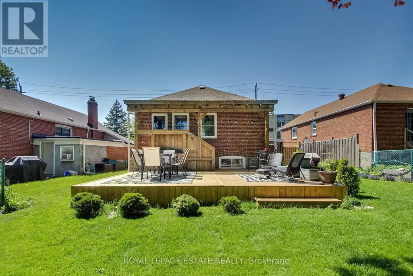
Move right in! Gorgeous, 2+1 bedroom, 2 bathroom bungalow on family friendly residential street featuring a renovated open-concept kitchen w/ x-large peninsula and ample cabinet storage, a front entry closet, 2 spa-like bathrooms and plenty of natural light in the living areas. 2 bedrooms at the back of the house overlook the tranquil backyard. The lower level w/ 2 separate entrances includes a 2nd kitchen offering potential for an in-law suite, guest space, family and entertainment room...you name it. Step outside using the back or side door to the 150 feet deep yard shaded by mature trees. With the newly built deck (2024) and sprawling yard, you will be proud to entertain here. Attached garage and 2 car parking in the driveway. Situated steps from Cliffside area shops, restaurants along Kingston Rd, Rosetta McClain Gardens, TTC, and a short drive to the GO Train, Bluffers Park and The Beach. For the kids: Cliffside Public School Birchmount Collegiate! (id:7434)
General Features
| Features | Irregular lot size, In-Law Suite |
|---|---|
| Community Features | Community Centre |
| Property Type | Single Family |
| CommunityName | Birchcliffe-Cliffside |
| Amenities | Place of Worship, Schools, Park, Public Transit |
| Building Age | 51 to 99 years |
| Building Amenities | Fireplace(s) |
| Building Appliances | Dishwasher, Dryer, Range, Stove, Washer, Window Coverings, Refrigerator |
| Building Architectural Style | Bungalow |
| Building Basement Features | Separate entrance |
| Building Cooling Type | Central air conditioning |
| Location Description | Cross Streets: Kingston and Birchmount. ** Directions: South of Kingston Road. |
| Parking Space Total | 3 |
| Foundation Type | Block |
| Building Type | House |
| Ownership Type | Freehold |
| Building.StoriesTotal | 1 |
Interior Features
| Building Fireplace Present | True |
|---|---|
| Building Fireplace Total | 1 |
| Building Heating Type | Forced air |
| Building Heating Fuel | Natural gas |
| Basement Development | Finished |
| Basement Type | N/A (Finished), N/A |
| Construction Style Attachment | Detached |
| Flooring Type | Hardwood, Tile, Carpeted, Laminate |
| Living Area Range | 700 |
| Bedrooms | 2+1 |
Exterior Features
| Structure | Deck, Shed |
|---|---|
| Land Amenities | Place of Worship, Schools, Park, Public Transit |
| Sewer | Sanitary sewer |
| Exterior Finish | Brick |
Room Details
| Room | Dimensions | Level | Flooring | Details |
|---|---|---|---|---|
| Bedroom 2 | 2.9 m x 2.6 m | Main level | 2.6 m | |
| Bedroom 3 | 3.3 m x 6 m | Lower level | 6 m | |
| Den | 2.6 m x 2.2 m | Lower level | 2.2 m | |
| Dining room | 2.6 m x 3.3 m | Main level | 3.3 m | |
| Kitchen | 4.2 m x 2.7 m | Main level | 2.7 m | |
| Living room | 5 m x 3.3 m | Main level | 3.3 m | |
| Primary Bedroom | 3.6 m x 3.4 m | Main level | 3.4 m | |
| Recreational, Games room | 4.2 m x 2.6 m | Lower level | 2.6 m |
Amenities
- Views
- New Construction
- Adult 55+
- Lease To Own
- No Strata Fees
- Furnished
- Primary On Main
- Air Conditioning
- Seller Finance
- Green
- Fixer Upper
- Horse
- Golf
- Fireplace
- Deck
- Garage
- Basement
- Pool

Property vs Single Family Average in M1N 1J6
Price
In The Neighbourhood
Just Listed
Toronto (Birchcliffe-Cliffside)
$ 769,000
- Type
- Single Family
- Rooms
- 3 Beds + 2 Baths
CENTURY 21 PERCY FULTON LTD.
Open House
Toronto (Birchcliffe-Cliffside)
$ 999,000
- Type
- Single Family
- Rooms
- 5 Beds + 3.5 Baths
HOMELIFE EAGLE REALTY INC.
Open House
Toronto (Birchcliffe-Cliffside)
$ 859,990
- Type
- Single Family
- Rooms
- 4 Beds + 1 Baths
REAL ESTATE HOMEWARD
Open House
Toronto (Birchcliffe-Cliffside)
$ 1,980,000
- Type
- Single Family
- Rooms
- 4 Beds + 3 Baths
ROYAL LEPAGE SIGNATURE REALTY
Open House
Toronto (Birchcliffe-Cliffside)
$ 1,849,000
- Type
- Single Family
- Rooms
- 5 Beds + 3.5 Baths
SUTTON GROUP-ADMIRAL REALTY INC.
Just Listed
Toronto (Birchcliffe-Cliffside)
$ 1,450,000
- Type
- Single Family
- Rooms
- 5 Beds + 4.5 Baths
ROYAL LEPAGE CERTIFIED REALTY
Just Listed
Toronto (Birchcliffe-Cliffside)
$ 4,970
- Type
- Single Family
- Rooms
- 4 Beds + 4.5 Baths
ICI SOURCE REAL ASSET SERVICES INC.
Open House
Toronto (Birchcliffe-Cliffside)
$ 699,000
- Type
- Single Family
- Rooms
- 3 Beds + 2 Baths
RE/MAX HALLMARK REALTY LTD.
Just Listed
Toronto (Birchcliffe-Cliffside)
$ 844,900
- Type
- Single Family
- Rooms
- 2 Beds + 2 Baths
INTERCITY REALTY INC.
Just Listed
Toronto (Birchcliffe-Cliffside)
$ 3,400
- Type
- Single Family
- Rooms
- 4 Beds + 2 Baths
REAL ESTATE HOMEWARD
Open House
Toronto (Birchcliffe-Cliffside)
$ 1,269,000
- Type
- Single Family
- Rooms
- 6 Beds + 2 Baths
REALTY ONE GROUP REVEAL
Just Listed
Toronto (Birchcliffe-Cliffside)
$ 2,850
- Type
- Single Family
- Rooms
- 3 Beds + 1 Baths
CITYSCAPE REAL ESTATE LTD.
 Toronto Real Estate Board (TRREB); All information deemed reliable but not guaranteed. All properties are subject to prior sale, change or withdrawal. Neither listing broker(s) or information provider(s) shall be responsible for any typographical errors, misinformation, misprints and shall be held totally harmless. Listing(s) information is provided for consumer's personal, non-commercial use and may not be used for any purpose other than to identify prospective properties consumers may be interested

 All information deemed reliable but not guaranteed. All properties are subject to prior sale, change or withdrawal. Neither listing broker(s) or information provider(s) shall be responsible for any typographical errors, misinformation, misprints and shall be held totally harmless. Listing(s) information is provided for consumer's personal, non-commercial use and may not be used for any purpose other than to identify prospective properties consumers may be interested in purchasing. The data relating