
Just Listed
Address
21 Vanbrugh Avenue, Toronto (Birchcliffe-Cliffside), ON
Price
$ 4,970
Property Attributes
- ID#E13789412
- TypeSingle Family
- Listing Status Active
- MunicipalityToronto (Birchcliffe-Cliffside)
- CityToronto (Birchcliffe-Cliffside)
- AreaBirchcliffe-Cliffside
- NeighbourhoodBirchcliffe-Cliffside
- Postal CodeM1N 3S8
- Style
- Price$ 4,970
- Bedrooms4
- Bathrooms4
- Half Bathrooms1
Data Source:
Canadian Real Estate Association (CREA)
Property Description
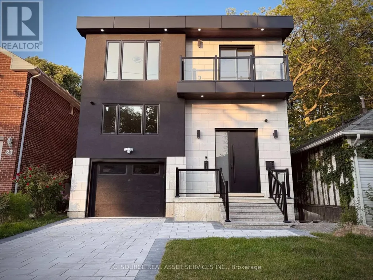
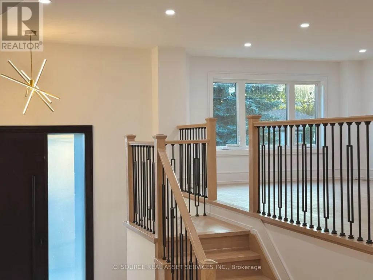
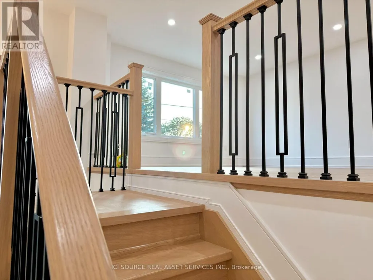
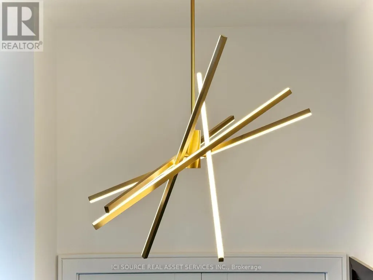
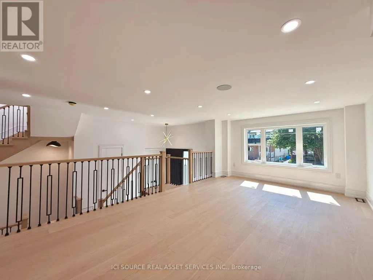
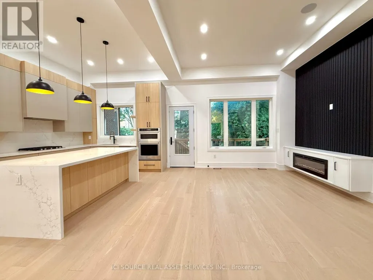
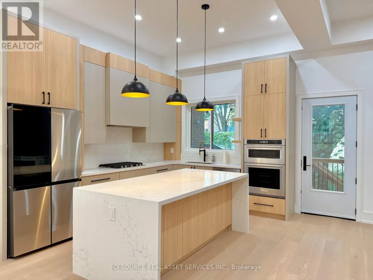
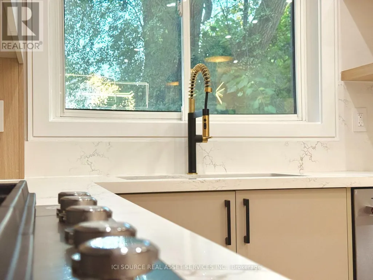
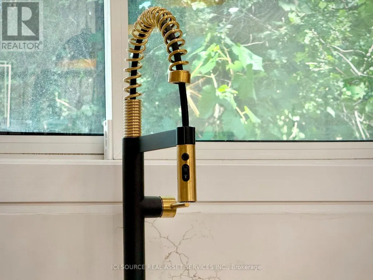
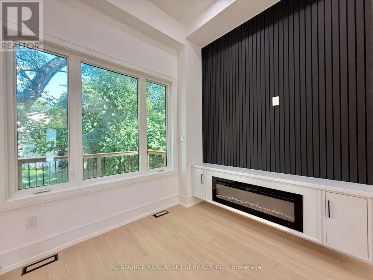
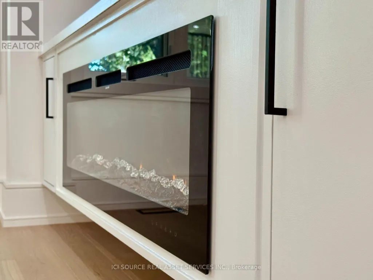
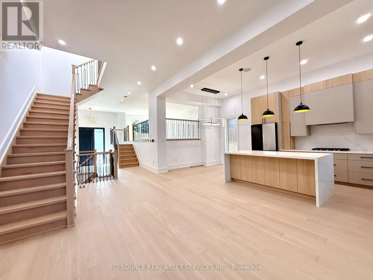
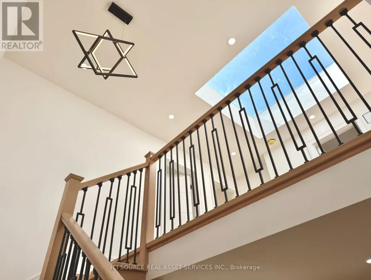
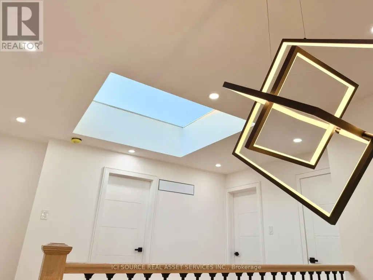
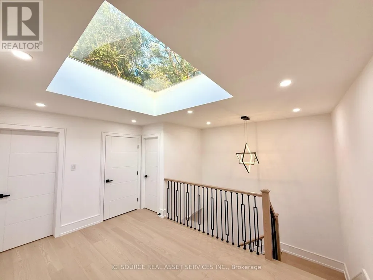
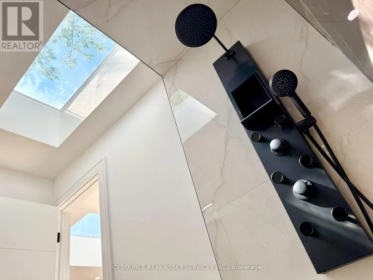
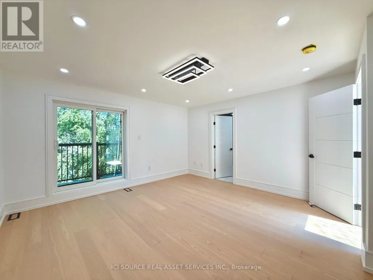
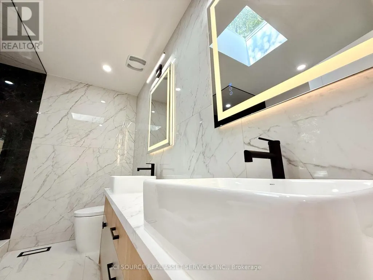
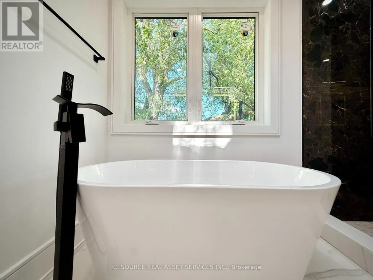
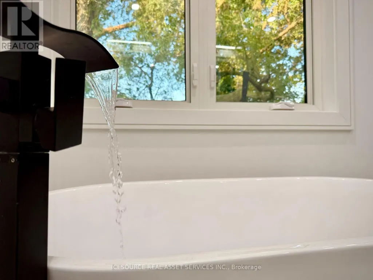
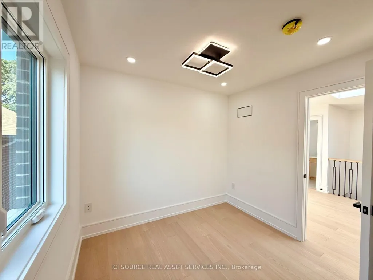
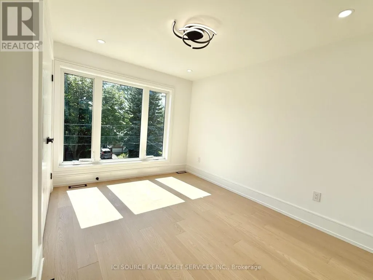
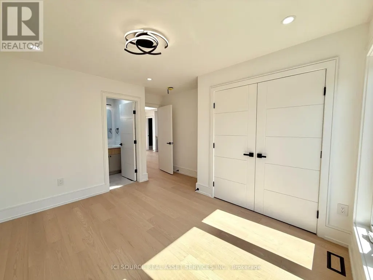
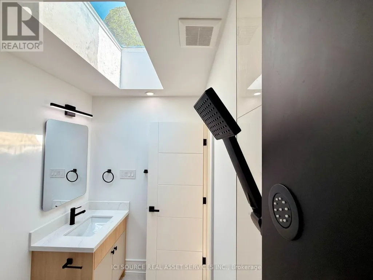
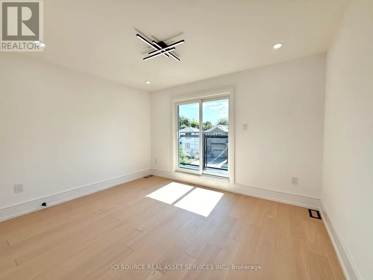
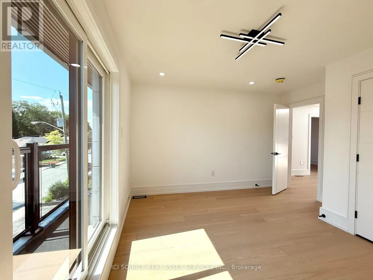
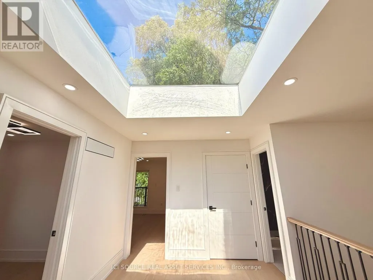
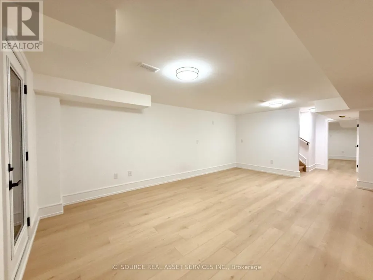
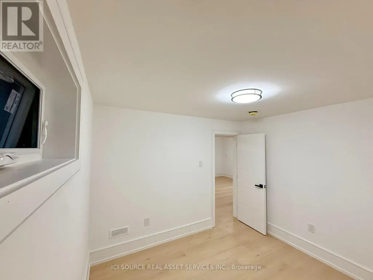
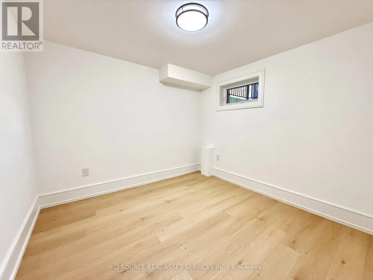
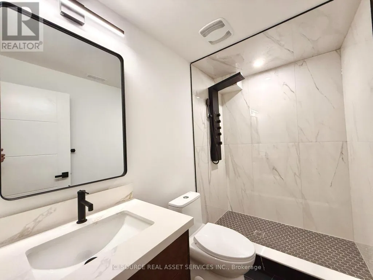
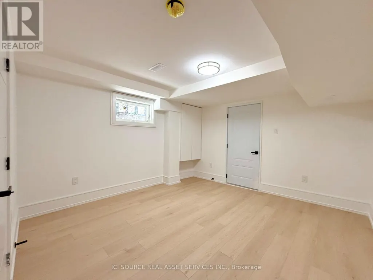
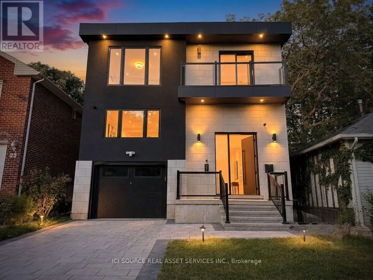
Brand New 4 (+2) Bed & 4.5 Bath Dream Build Highly Desirable Cliffside Community Near The Bluffs. Oriented Around Mature Elm w/ Modern Curb Appeal, Brick Exterior + Modern Paneling, Balcony w/ Glass Railing, 8Ft Custom Door & Fully Interlocked Driveway. 2,128 Sq Ft (+ Basement) of Thoughtfully Designed Space. Soaring 12ft Ceilings & Massive Skylights Flood Open Concept Living & Dining with Natural Light + Seamless Indoor-Outdoor Flow. Family Room w/ Accent Wall. Chef's Kitchen w/ Custom Two-Tone Cabinetry, Large Waterfall Island, Quartz Counters & Premium Appliances. Dine & BBQ on Sundeck w/ Natural Gas. Four Bright Bedrooms incl. Primary w/ Spa-Like 5PC Ensuite. High-End Finishes: Custom Carpentry, Modern Hardware, Pot Lights & Premium Fixtures, CCTV, Smart Doorbell, Speakers. Finished Walk-Up Basement w/ High Ceilings, LED Potlights & Two Rooms for Family/Guests. Steps to Groceries, Coffee, Bluffs, Water & Beach. Close to Top Schools, Scarborough GO & 30 Mins Downtown. Rare New Construction in a Mature Walkable Neighbourhood. *For Additional Property Details Click The Brochure Icon Below* (id:7434)
General Features
| Features | Carpet Free, Sump Pump |
|---|---|
| Property Type | Single Family |
| Lease | 4970.00 |
| CommunityName | Birchcliffe-Cliffside |
| Building Appliances | Garage door opener remote(s), Oven - Built-In, Central Vacuum, Range, Intercom, Water Heater - Tankless, Water Heater, Dishwasher, Dryer, Microwave, Washer, Refrigerator |
| Building Basement Features | Walk-up |
| Building Cooling Type | Central air conditioning |
| Location Description | Cross Streets: Kingston Rd. & Sharpe St. ** Directions: Kingston Rd & Claremore Ave. |
| Parking Space Total | 2 |
| Foundation Type | Concrete |
| Building Type | House |
| Ownership Type | Freehold |
| Building.StoriesTotal | 2 |
Interior Features
| Building Fireplace Present | True |
|---|---|
| Building Heating Type | Forced air |
| Building Heating Fuel | Natural gas |
| Basement Type | N/A |
| Construction Style Attachment | Detached |
| Living Area Range | 2000 |
| Bedrooms | 4 |
Exterior Features
| Sewer | Sanitary sewer |
|---|---|
| Exterior Finish | Brick |
Room Details
| Room | Dimensions | Level | Flooring | Details |
|---|---|---|---|---|
| Bedroom 2 | 3.6 m x 3.7 m | Second level | 3.7 m | |
| Bedroom 3 | 4 m x 3.9 m | Second level | 3.9 m | |
| Bedroom 4 | 2.8 m x 3.1 m | Second level | 3.1 m | |
| Dining room | 3.1 m x 3.4 m | Main level | 3.4 m | |
| Family room | 4.7 m x 4.6 m | Main level | 4.6 m | |
| Kitchen | 3.1 m x 3.3 m | Main level | 3.3 m | |
| Living room | 3.9 m x 6.3 m | Main level | 6.3 m | |
| Primary Bedroom | 4.5 m x 4.4 m | Second level | 4.4 m | |
| Recreational, Games room | 3.8 m x 3.7 m | Basement | 3.7 m |
Amenities
- Views
- New Construction
- Adult 55+
- Lease To Own
- No Strata Fees
- Furnished
- Primary On Main
- Air Conditioning
- Seller Finance
- Green
- Fixer Upper
- Horse
- Golf
- Fireplace
- Deck
- Garage
- Basement
- Pool

Property vs Single Family Average in M1N 3S8
In The Neighbourhood
Just Listed
Toronto (Birchcliffe-Cliffside)
$ 769,000
- Type
- Single Family
- Rooms
- 3 Beds + 2 Baths
CENTURY 21 PERCY FULTON LTD.
Open House
Toronto (Birchcliffe-Cliffside)
$ 999,000
- Type
- Single Family
- Rooms
- 5 Beds + 3.5 Baths
HOMELIFE EAGLE REALTY INC.
Open House
Toronto (Birchcliffe-Cliffside)
$ 859,990
- Type
- Single Family
- Rooms
- 4 Beds + 1 Baths
REAL ESTATE HOMEWARD
Open House
Toronto (Birchcliffe-Cliffside)
$ 1,980,000
- Type
- Single Family
- Rooms
- 4 Beds + 3 Baths
ROYAL LEPAGE SIGNATURE REALTY
Open House
Toronto (Birchcliffe-Cliffside)
$ 1,849,000
- Type
- Single Family
- Rooms
- 5 Beds + 3.5 Baths
SUTTON GROUP-ADMIRAL REALTY INC.
Just Listed
Toronto (Birchcliffe-Cliffside)
$ 1,450,000
- Type
- Single Family
- Rooms
- 5 Beds + 4.5 Baths
ROYAL LEPAGE CERTIFIED REALTY
Open House
Toronto (Birchcliffe-Cliffside)
$ 699,000
- Type
- Single Family
- Rooms
- 3 Beds + 2 Baths
RE/MAX HALLMARK REALTY LTD.
Just Listed
Toronto (Birchcliffe-Cliffside)
$ 844,900
- Type
- Single Family
- Rooms
- 2 Beds + 2 Baths
INTERCITY REALTY INC.
Just Listed
Toronto (Birchcliffe-Cliffside)
$ 3,400
- Type
- Single Family
- Rooms
- 4 Beds + 2 Baths
REAL ESTATE HOMEWARD
Open House
Toronto (Birchcliffe-Cliffside)
$ 1,269,000
- Type
- Single Family
- Rooms
- 6 Beds + 2 Baths
REALTY ONE GROUP REVEAL
Just Listed
Toronto (Birchcliffe-Cliffside)
$ 2,850
- Type
- Single Family
- Rooms
- 3 Beds + 1 Baths
CITYSCAPE REAL ESTATE LTD.
Toronto (Birchcliffe-Cliffside)
$ 2,000
- Type
- Single Family
- Rooms
- 2 Beds + 1 Baths
SAGE REAL ESTATE LIMITED
 Toronto Real Estate Board (TRREB); All information deemed reliable but not guaranteed. All properties are subject to prior sale, change or withdrawal. Neither listing broker(s) or information provider(s) shall be responsible for any typographical errors, misinformation, misprints and shall be held totally harmless. Listing(s) information is provided for consumer's personal, non-commercial use and may not be used for any purpose other than to identify prospective properties consumers may be interested

 All information deemed reliable but not guaranteed. All properties are subject to prior sale, change or withdrawal. Neither listing broker(s) or information provider(s) shall be responsible for any typographical errors, misinformation, misprints and shall be held totally harmless. Listing(s) information is provided for consumer's personal, non-commercial use and may not be used for any purpose other than to identify prospective properties consumers may be interested in purchasing. The data relating