
Address
17 Kenborough Court, Markham (Milliken Mills East), ON
Price
$ 1,100,000
Property Attributes
- ID#N13645132
- TypeSingle Family
- Listing Status Active
- MunicipalityMarkham (Milliken Mills East)
- CityMarkham (Milliken Mills East)
- AreaMilliken Mills East
- NeighbourhoodMilliken Mills East
- Postal CodeL3S 3P3
- Style
- Price$ 1,100,000
- Bedrooms3+1
- Bathrooms3
- Half Bathrooms1
Data Source:
Canadian Real Estate Association (CREA)
Property Description
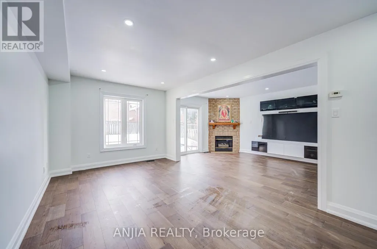
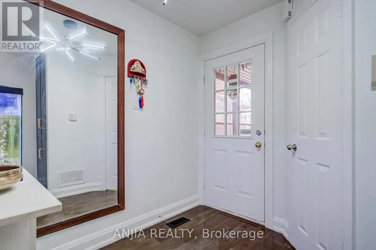
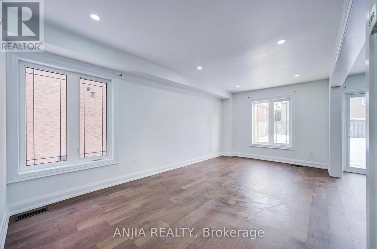
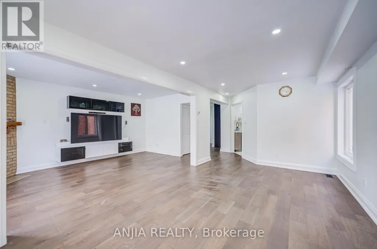
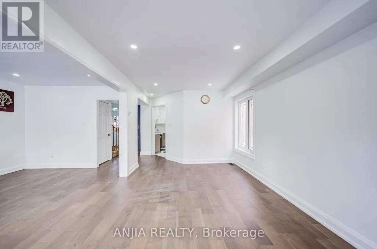
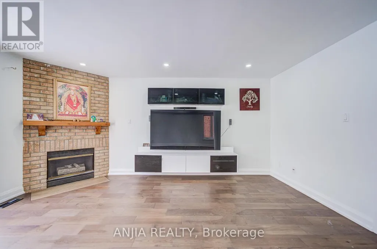
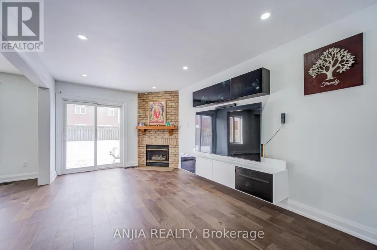
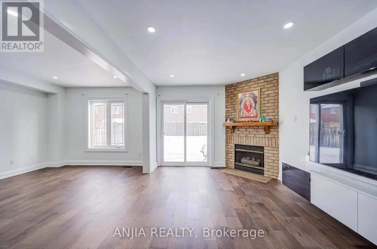
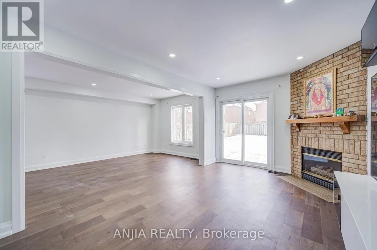
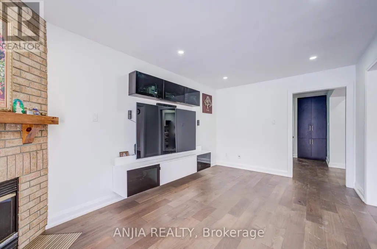
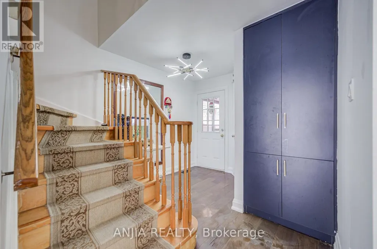
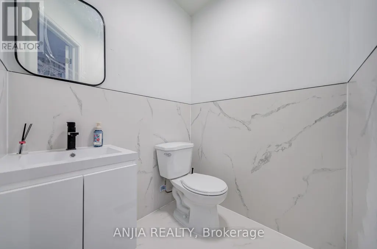
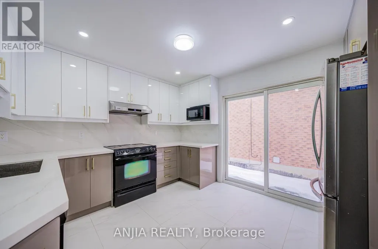
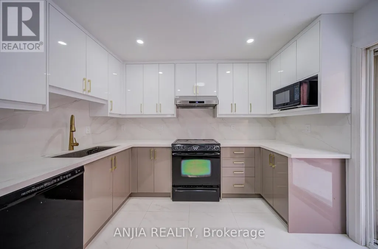
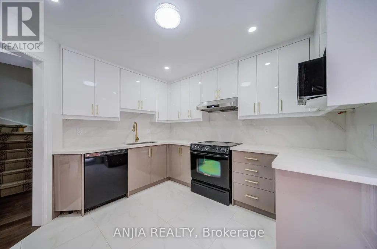
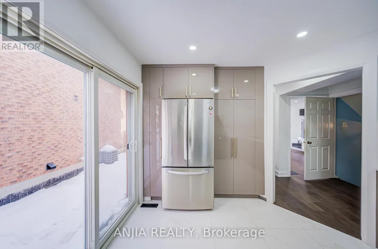
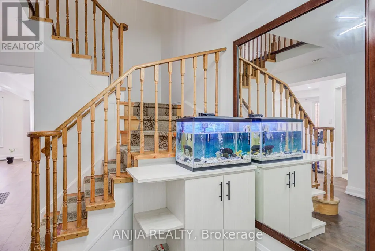
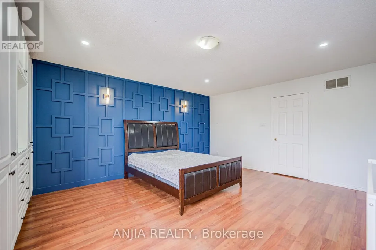
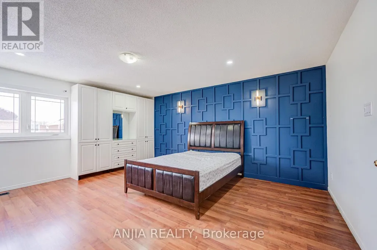
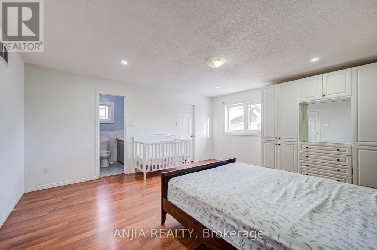
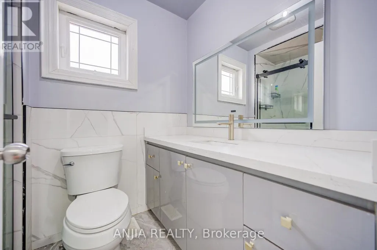
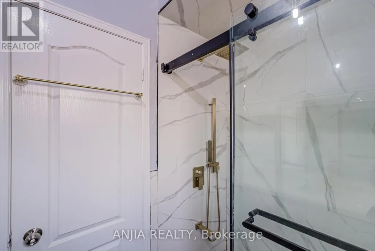
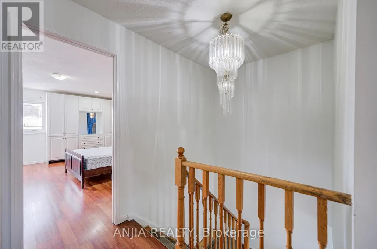
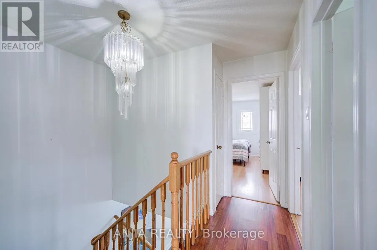
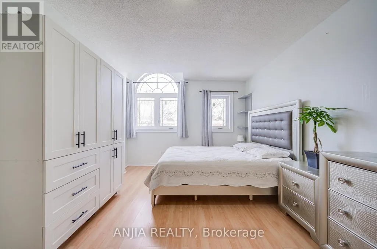
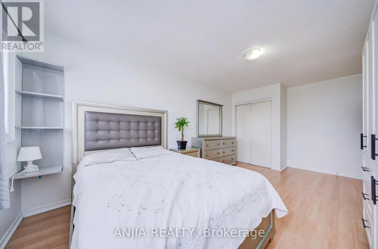
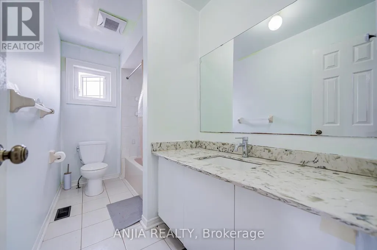
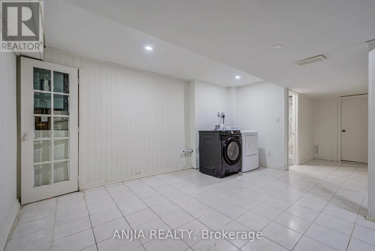
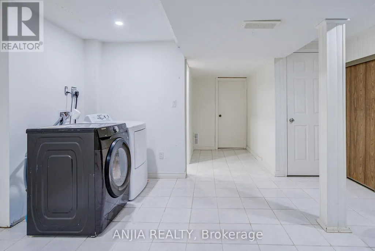
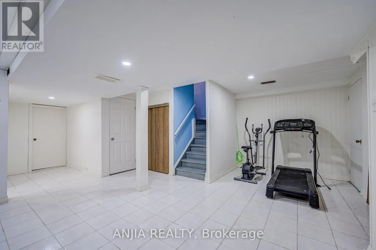
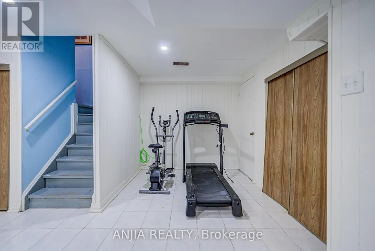
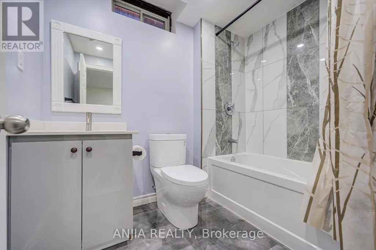
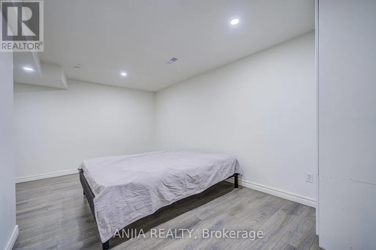
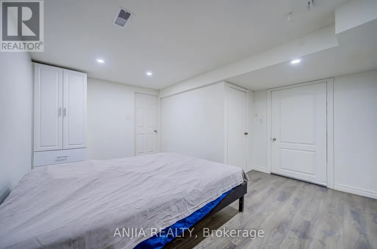
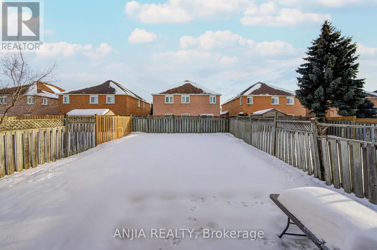
Welcome to 17 Kenborough Crt. - nestled in one of Markham's most sought-after Milliken Mills East community ! 3+1bedroom, 4 bathroom, very functional layout, lots of upgrades in 2025. Smooth ceiling on the main floor with pot lights. New Engineer hardwood floor on the main floor . Upgrade kitchen with quartz countertop (2025) and S.S appliance . Upgrade bathroom, freshly painting. Finished basement offers one additional bedroom and a 3pc bathroom. No sidewalk and a long driveway that accommodates up to 4 cars plus two garage parking, providing a total of 6 parking spaces. This home locates in a friendly, family-oriented neighborhood within a high-ranking school zone. Close to all amenities, parks, GO transit, public transit, groceries, shopping, restaurants, Pacific Mall, and more! Don't miss this opportunity in a prime location! ** This is a linked property.** (id:7434)
General Features
| Property Type | Single Family |
|---|---|
| CommunityName | Milliken Mills East |
| Building Appliances | Dishwasher, Dryer, Stove, Washer, Refrigerator |
| Building Cooling Type | Central air conditioning |
| Location Description | McCowan/Denison |
| Parking Space Total | 6 |
| Foundation Type | Concrete |
| Building Type | House |
| Ownership Type | Freehold |
| Building.StoriesTotal | 2 |
Interior Features
| Building Fireplace Present | True |
|---|---|
| Building Heating Type | Forced air |
| Building Heating Fuel | Natural gas |
| Basement Development | Finished |
| Basement Type | N/A (Finished) |
| Construction Style Attachment | Detached |
| Flooring Type | Hardwood, Ceramic, Laminate |
| Living Area Range | 1500 |
| Bedrooms | 3+1 |
Exterior Features
| Sewer | Sanitary sewer |
|---|---|
| Exterior Finish | Brick |
Room Details
| Room | Dimensions | Level | Flooring | Details |
|---|---|---|---|---|
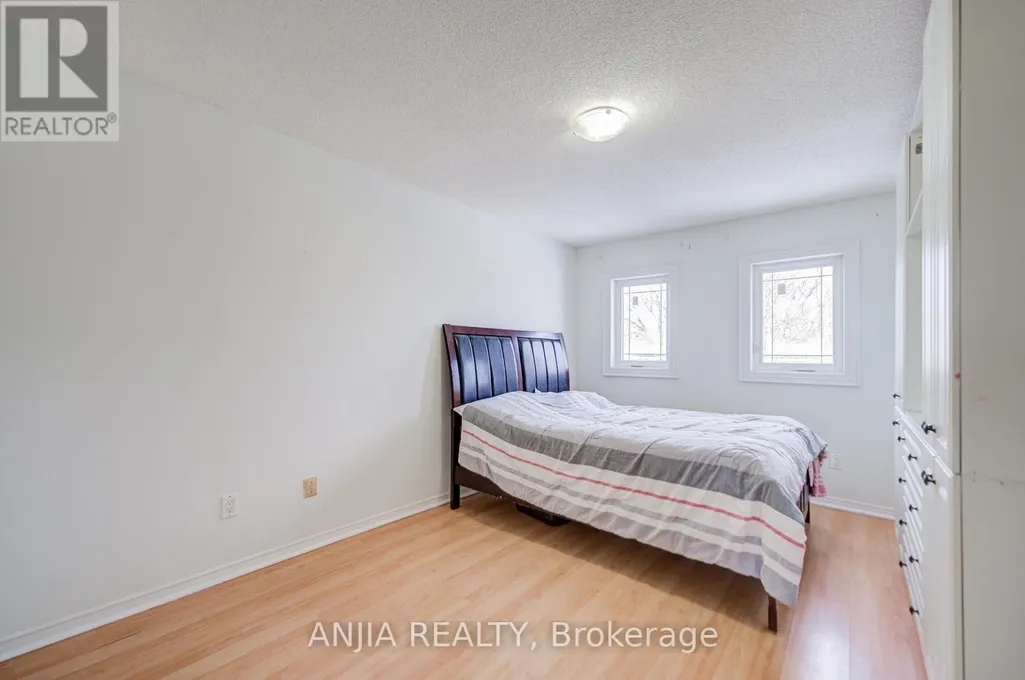
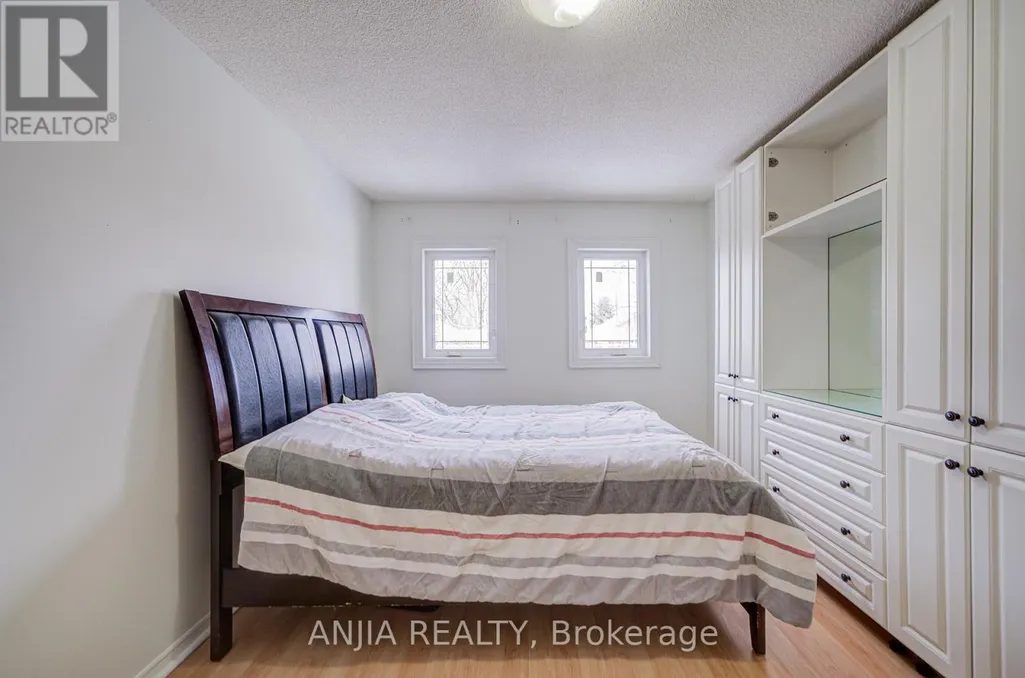
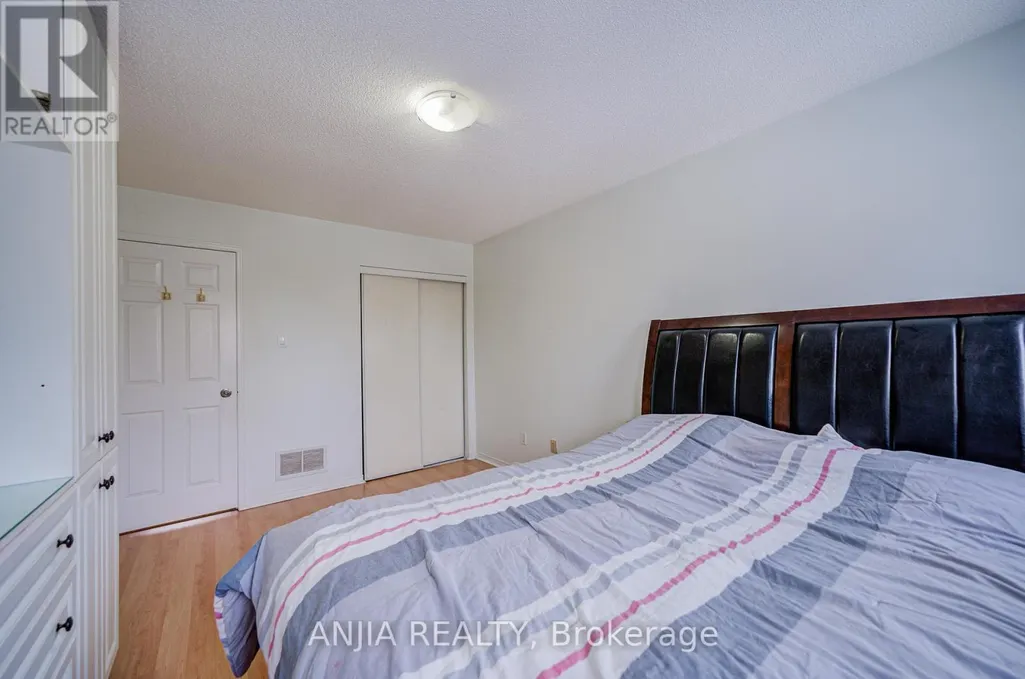
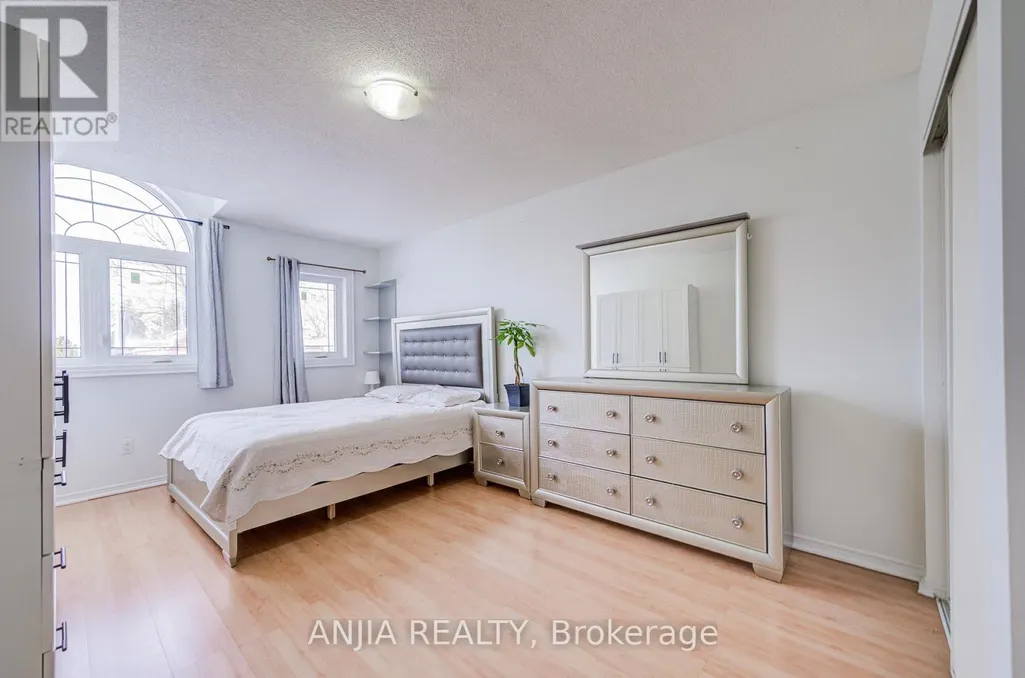
| Bedroom 2 | 4.7 m x 3.2 m | Second level | 3.2 m | |
| Bedroom 3 | 4.3 m x 3 m | Second level | 3 m | |
| Bedroom 4 | 4.05 m x 2.25 m | Basement | 2.25 m | |
| Dining room | 6.1 m x 3.05 m | Ground level | 3.05 m | |
| Family room | 5 m x 3.2 m | Ground level | 3.2 m | |
| Kitchen | 3.5 m x 3.4 m | Ground level | 3.4 m | |
| Living room | 6.1 m x 3.05 m | Ground level | 3.05 m | |
| Primary Bedroom | 5.1 m x 4.6 m | Second level | 4.6 m | |
| Recreational, Games room | 6.7 m x 4.7 m | Basement | 4.7 m |
Amenities
- Views
- New Construction
- Adult 55+
- Lease To Own
- No Strata Fees
- Furnished
- Primary On Main
- Air Conditioning
- Seller Finance
- Green
- Fixer Upper
- Horse
- Golf
- Fireplace
- Deck
- Garage
- Basement
- Pool

Property vs Single Family Average in L3S 3P3
Price
In The Neighbourhood
Markham (Milliken Mills East)
$ 1,198,888
- Type
- Single Family
- Rooms
- 4 Beds + 2.5 Baths
ROYAL HERITAGE REALTY LTD.
Markham (Milliken Mills East)
$ 1,750
- Type
- Single Family
- Rooms
- 2 Beds + 1 Baths
FIRST CLASS REALTY INC.
Markham (Milliken Mills East)
$ 1,500
- Type
- Single Family
- Rooms
- 1 Beds + 1 Baths
HOMELIFE/FUTURE REALTY INC.
Markham (Milliken Mills East)
$ 4,299,999
- Type
- Single Family
- Rooms
- 6 Beds + 7.5 Baths
HOMELIFE/FUTURE REALTY INC.
Markham (Milliken Mills East)
$ 1,198,000
- Type
- Single Family
- Rooms
- 5 Beds + 4 Baths
ROYAL LEPAGE REAL ESTATE SERVICES SUCCESS TEAM
Markham (Milliken Mills East)
$ 1,038,000
- Type
- Single Family
- Rooms
- 4 Beds + 3.5 Baths
SMART SOLD REALTY
Markham (Milliken Mills East)
$ 2,399,999
- Type
- Single Family
- Rooms
- 5 Beds + 3.5 Baths
RE/MAX METROPOLIS REALTY
Markham (Milliken Mills East)
$ 2,399,999
- Type
- Single Family
- Rooms
- 4 Beds + 2.5 Baths
UNION CAPITAL REALTY
Markham (Milliken Mills East)
$ 3,999,999
- Type
- Single Family
- Rooms
- 15 Beds + 9.5 Baths
BENCHMARK SIGNATURE REALTY INC.
 Toronto Real Estate Board (TRREB); All information deemed reliable but not guaranteed. All properties are subject to prior sale, change or withdrawal. Neither listing broker(s) or information provider(s) shall be responsible for any typographical errors, misinformation, misprints and shall be held totally harmless. Listing(s) information is provided for consumer's personal, non-commercial use and may not be used for any purpose other than to identify prospective properties consumers may be interested

 All information deemed reliable but not guaranteed. All properties are subject to prior sale, change or withdrawal. Neither listing broker(s) or information provider(s) shall be responsible for any typographical errors, misinformation, misprints and shall be held totally harmless. Listing(s) information is provided for consumer's personal, non-commercial use and may not be used for any purpose other than to identify prospective properties consumers may be interested in purchasing. The data relating