
Just Listed
Address
26 Alai Circle, Markham (Milliken Mills East), ON
Price
$ 2,880,000
Property Attributes
- ID#N13795832
- TypeSingle Family
- Listing Status Active
- MunicipalityMarkham (Milliken Mills East)
- CityMarkham (Milliken Mills East)
- AreaMilliken Mills East
- NeighbourhoodMilliken Mills East
- Postal CodeL3R 1E2
- Style
- Price$ 2,880,000
- Bedrooms5+1
- Bathrooms7
- Half Bathrooms1
Data Source:
Canadian Real Estate Association (CREA)
Property Description
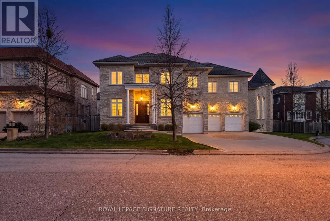
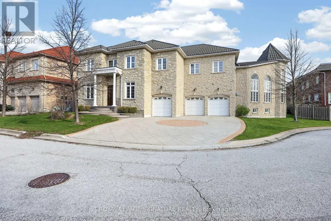
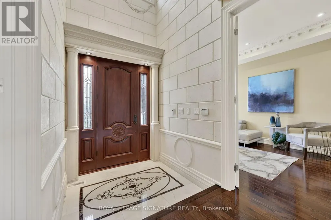
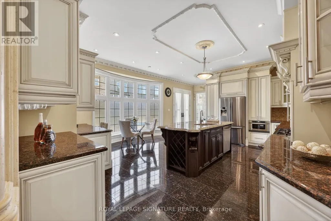
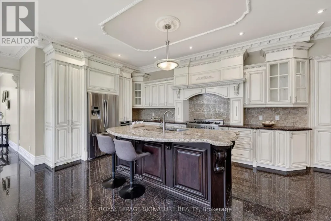
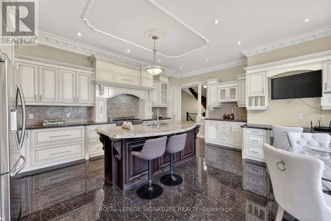
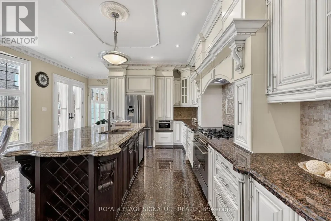
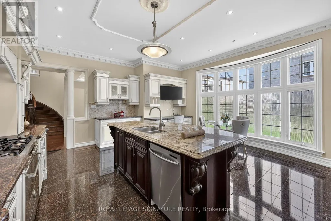
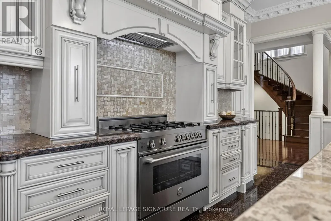
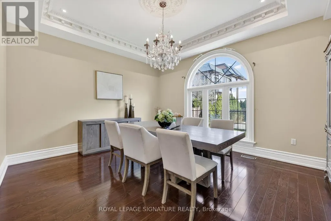
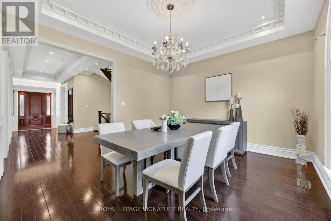
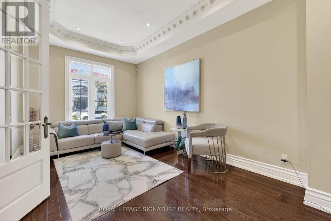
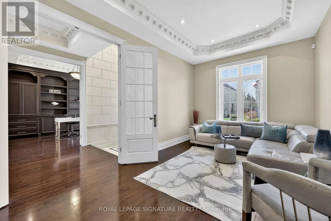
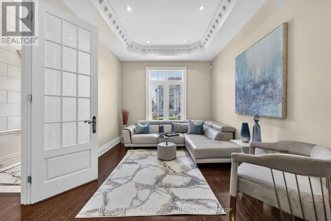
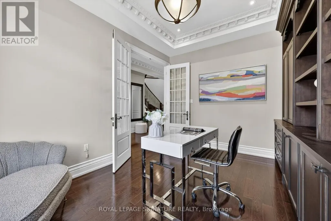
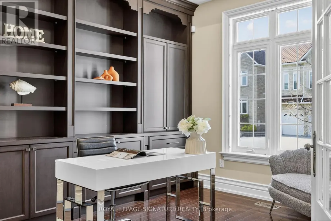
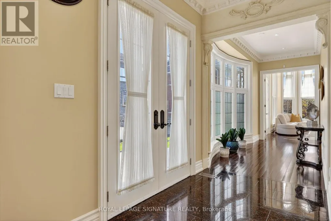
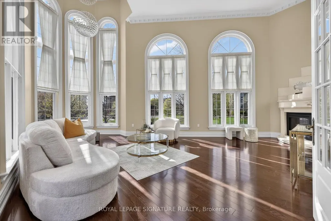
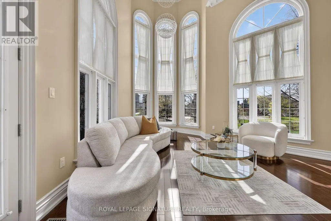
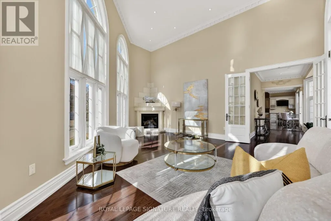
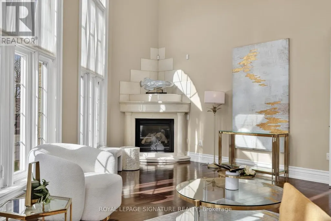
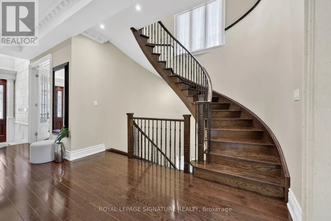
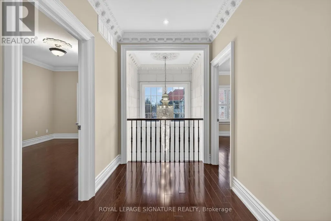
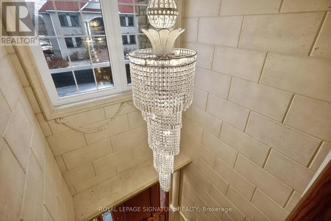
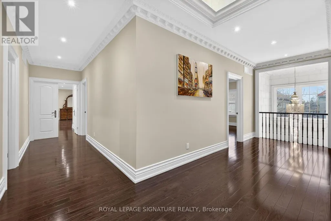
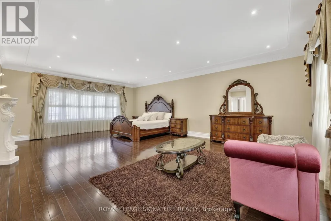
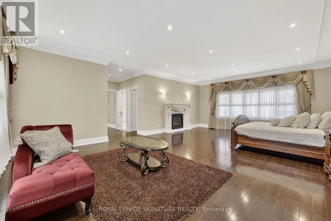
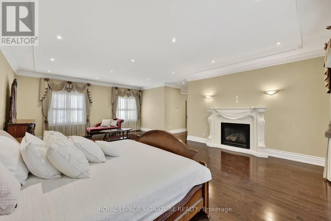
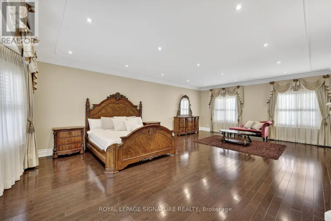
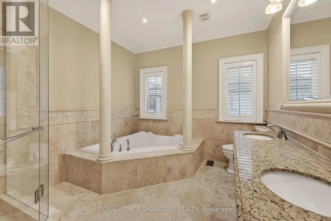
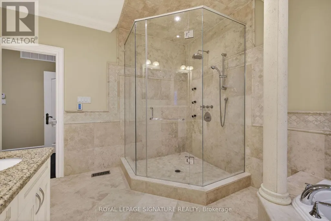
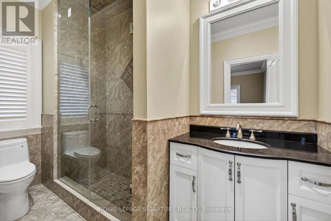
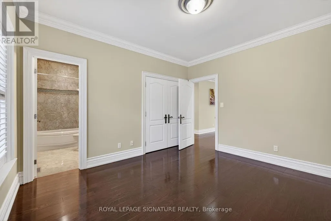
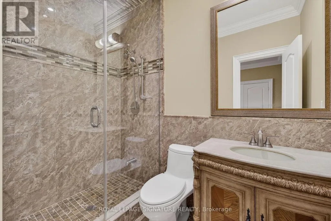
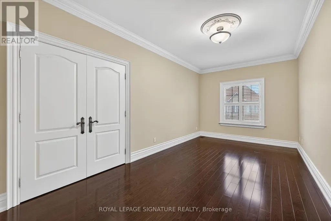
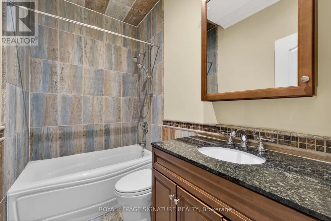
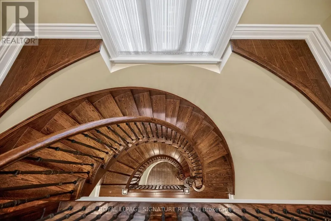
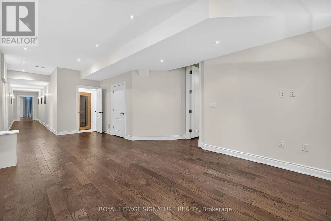
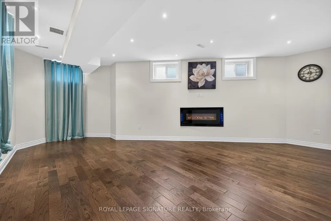
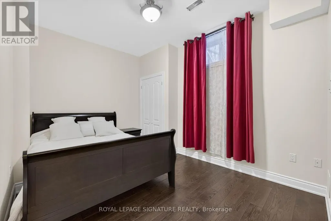
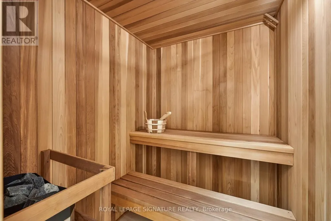
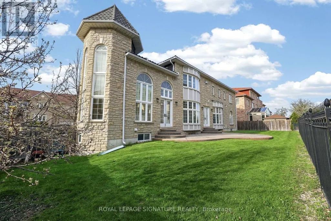
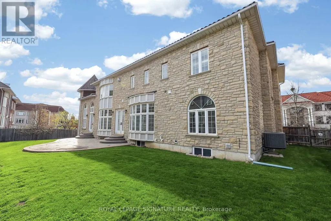
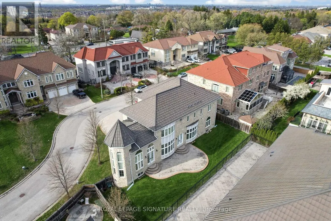
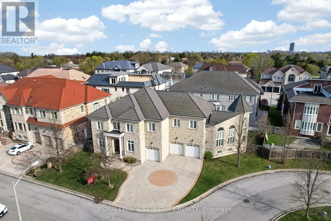
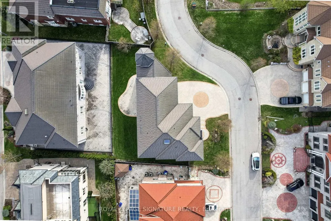
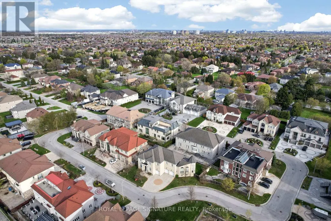
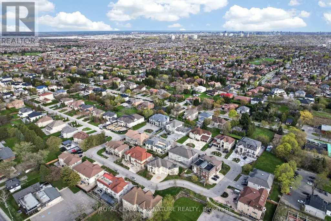
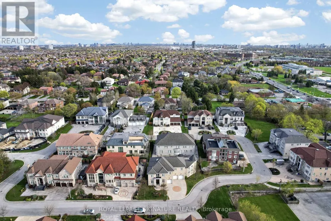
An Exquisite Custom-Built Estate Showcasing Exceptional Craftsmanship And Meticulous Attention To Detail Throughout. Nestled Within Markham's Most Prestigious Custom Estate Enclave, This Remarkable Residence Offers 5+1 Bedrooms and 8 Bathrooms Spanning Over 5,000 sq. ft. Of Impeccably Finished Living Space, Blending Timeless Elegance With Premium Materials. The Striking Limestone Exterior And Luxury Windows Set The Tone, Complemented By A Stamped Concrete Driveway And An Impressive 3-Car Garage. Soaring 10- And 16-Foot Ceilings On The Main Level And 9-Foot Ceilings In The Professionally Finished Basement Create A Grand Sense Of Scale. Rich Hardwood Flooring, Detailed Crown Moldings, And Thoughtfully Placed Pot Lights Enhance The Refined Interiors, While A Dramatic Oversized Skylight Floods The Home With Natural Light. The Gourmet Kitchen Is Beautifully Appointed With Luxurious Stone Countertops And Flooring, Designed For Both Elegance And Function. A Magnificent Grand Circular Staircase Anchors The Home, Rising From An Impressive Front Foyer That Leaves A Lasting First Impression. The Exquisitely Finished Lower Level Offers A Private Sauna, Creating A Spa-Inspired Retreat Within The Home. (id:7434)
General Features
| Features | Sauna |
|---|---|
| Community Features | School Bus |
| Property Type | Single Family |
| CommunityName | Milliken Mills East |
| Amenities | Park, Schools, Public Transit |
| Building Amenities | Fireplace(s) |
| Building Appliances | Garage door opener remote(s), Central Vacuum, Oven - Built-In, Dishwasher, Dryer, Microwave, Stove, Washer, Window Coverings, Refrigerator |
| Building Cooling Type | Central air conditioning |
| Location Description | Cross Streets: Kennedy &14th. ** Directions: Kennedy Rd South Of 14th Ave. |
| Parking Space Total | 9 |
| Foundation Type | Poured Concrete |
| Building Type | House |
| Ownership Type | Freehold |
| Building.StoriesTotal | 2 |
Interior Features
| Building Fireplace Present | True |
|---|---|
| Building Fireplace Total | 3 |
| Building Heating Type | Forced air |
| Building Heating Fuel | Natural gas |
| Basement Development | Finished |
| Basement Type | Full (Finished) |
| Construction Style Attachment | Detached |
| Flooring Type | Hardwood |
| Living Area Range | 5000 |
| Bedrooms | 5+1 |
Exterior Features
| Land Amenities | Park, Schools, Public Transit |
|---|---|
| Sewer | Sanitary sewer |
| Exterior Finish | Stone |
| Fence Type | Fenced yard |
Room Details
| Room | Dimensions | Level | Flooring | Details |
|---|---|---|---|---|
| Bedroom | 3.22 m x 4.42 m | Lower level | 4.42 m | |
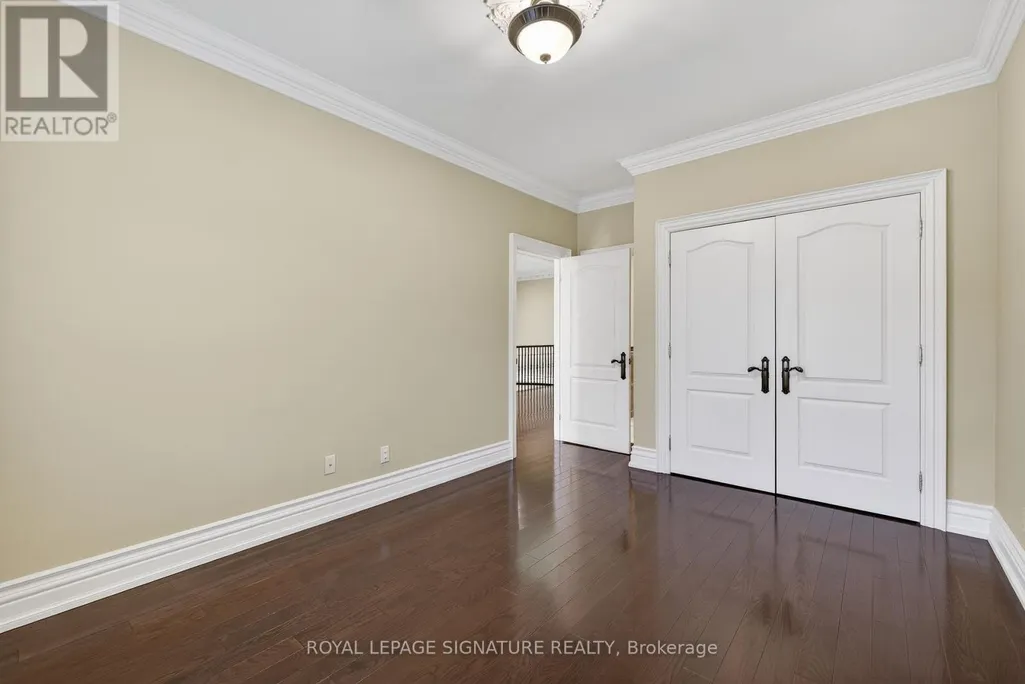
| Bedroom 2 | 3.06 m x 5.69 m | Second level | 5.69 m | |
| Bedroom 3 | 3.64 m x 4.14 m | Second level | 4.14 m | |
| Bedroom 4 | 3.2 m x 4.86 m | Second level | 4.86 m | |
| Bedroom 5 | 3.17 m x 4.11 m | Second level | 4.11 m | |
| Dining room | 5.1 m x 4.23 m | Main level | 4.23 m | |
| Family room | 6.29 m x 6.66 m | Main level | 6.66 m | |
| Great room | 6.29 m x 6.66 m | Lower level | 6.66 m | |
| Kitchen | 6.45 m x 4.05 m | Main level | 4.05 m | |
| Living room | 5.88 m x 3.17 m | Main level | 3.17 m | |
| Office | 3.2 m x 4.29 m | Main level | 4.29 m | |
| Primary Bedroom | 8.07 m x 8.1 m | Second level | 8.1 m |
Amenities
- Views
- New Construction
- Adult 55+
- Lease To Own
- No Strata Fees
- Furnished
- Primary On Main
- Air Conditioning
- Seller Finance
- Green
- Fixer Upper
- Horse
- Golf
- Fireplace
- Deck
- Garage
- Basement
- Pool

Property vs Single Family Average in L3R 1E2
Price
In The Neighbourhood
Just Listed
Markham (Milliken Mills East)
$ 5,900
- Type
- Single Family
- Rooms
- 7 Beds + 4.5 Baths
CENTURY 21 LEADING EDGE REALTY INC.
Just Listed
Markham (Milliken Mills East)
$ 1,400
- Type
- Single Family
- Rooms
- 1 Beds + 1 Baths
ROYAL LEPAGE SIGNATURE REALTY
Markham (Milliken Mills East)
$ 1,198,888
- Type
- Single Family
- Rooms
- 4 Beds + 2.5 Baths
ROYAL HERITAGE REALTY LTD.
Markham (Milliken Mills East)
$ 4,800
- Type
- Single Family
- Rooms
- 4 Beds + 3.5 Baths
HOMELIFE LANDMARK REALTY INC.
Markham (Milliken Mills East)
$ 1,650
- Type
- Single Family
- Rooms
- 2 Beds + 1 Baths
RE/MAX EXCEL REALTY LTD.
Markham (Milliken Mills East)
$ 1,400
- Type
- Single Family
- Rooms
- 1 Beds + 1 Baths
ROYAL LEPAGE IGNITE REALTY
Open House
Markham (Milliken Mills East)
$ 2,488,000
- Type
- Single Family
- Rooms
- 7 Beds + 8 Baths
ANJIA REALTY
Open House
Markham (Milliken Mills East)
$ 1,268,000
- Type
- Single Family
- Rooms
- 6 Beds + 3.5 Baths
ANJIA REALTY
Markham (Milliken Mills East)
$ 1,750
- Type
- Single Family
- Rooms
- 2 Beds + 1 Baths
FIRST CLASS REALTY INC.
Markham (Milliken Mills East)
$ 4,299,999
- Type
- Single Family
- Rooms
- 6 Beds + 7.5 Baths
HOMELIFE/FUTURE REALTY INC.
Open House
Markham (Milliken Mills East)
$ 1,198,000
- Type
- Single Family
- Rooms
- 5 Beds + 4 Baths
ROYAL LEPAGE REAL ESTATE SERVICES SUCCESS TEAM
Markham (Milliken Mills East)
$ 1,038,000
- Type
- Single Family
- Rooms
- 4 Beds + 3.5 Baths
SMART SOLD REALTY
 Toronto Real Estate Board (TRREB); All information deemed reliable but not guaranteed. All properties are subject to prior sale, change or withdrawal. Neither listing broker(s) or information provider(s) shall be responsible for any typographical errors, misinformation, misprints and shall be held totally harmless. Listing(s) information is provided for consumer's personal, non-commercial use and may not be used for any purpose other than to identify prospective properties consumers may be interested

 All information deemed reliable but not guaranteed. All properties are subject to prior sale, change or withdrawal. Neither listing broker(s) or information provider(s) shall be responsible for any typographical errors, misinformation, misprints and shall be held totally harmless. Listing(s) information is provided for consumer's personal, non-commercial use and may not be used for any purpose other than to identify prospective properties consumers may be interested in purchasing. The data relating