
Address
Rear Main Floor Loft - 3126 Dundas Street W, Toronto (Junction Area), ON
Price
$ 2,899
Property Attributes
- ID#W13684282
- TypeSingle Family
- Listing Status Active
- MunicipalityToronto (Junction Area)
- CityToronto (Junction Area)
- AreaJunction Area
- NeighbourhoodJunction Area
- Postal CodeM6P 2A1
- Style
- Price$ 2,899
- Bedrooms2
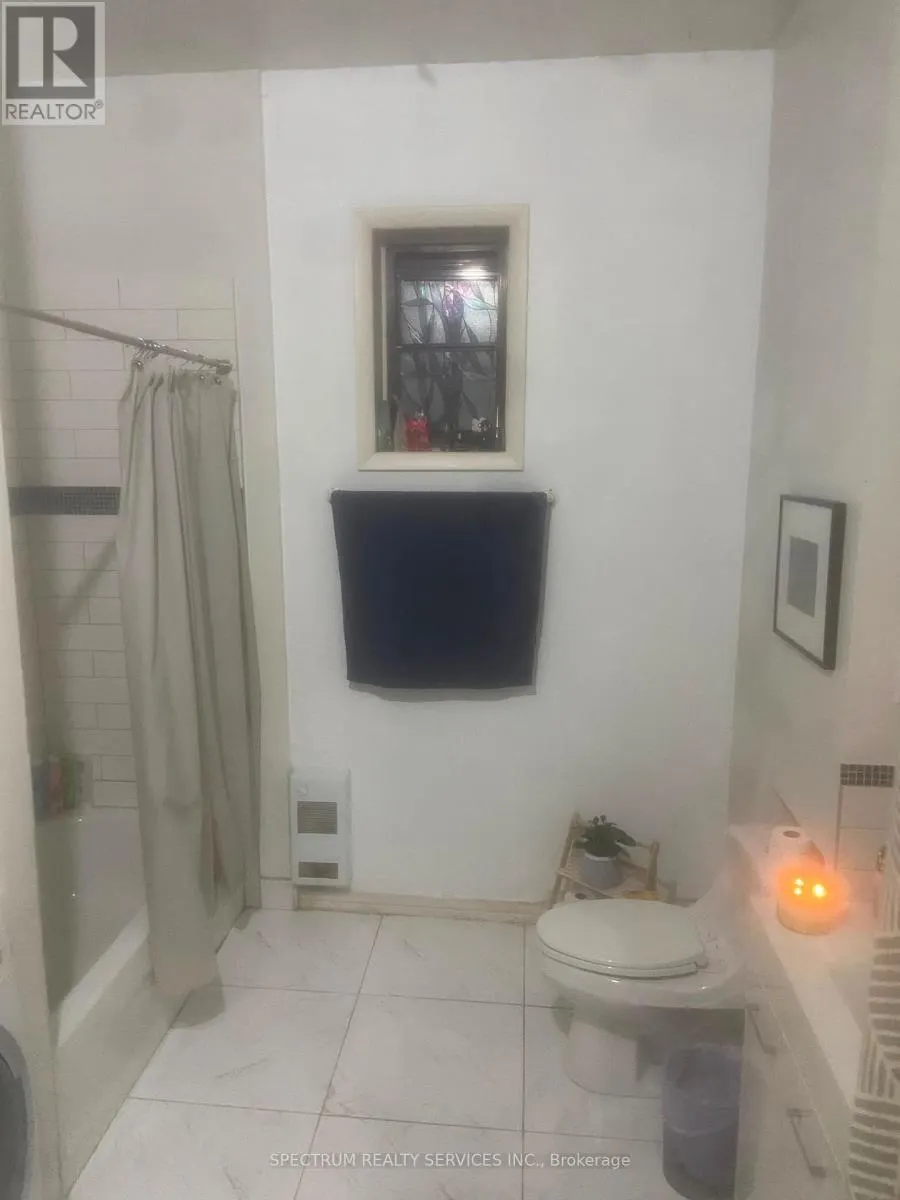
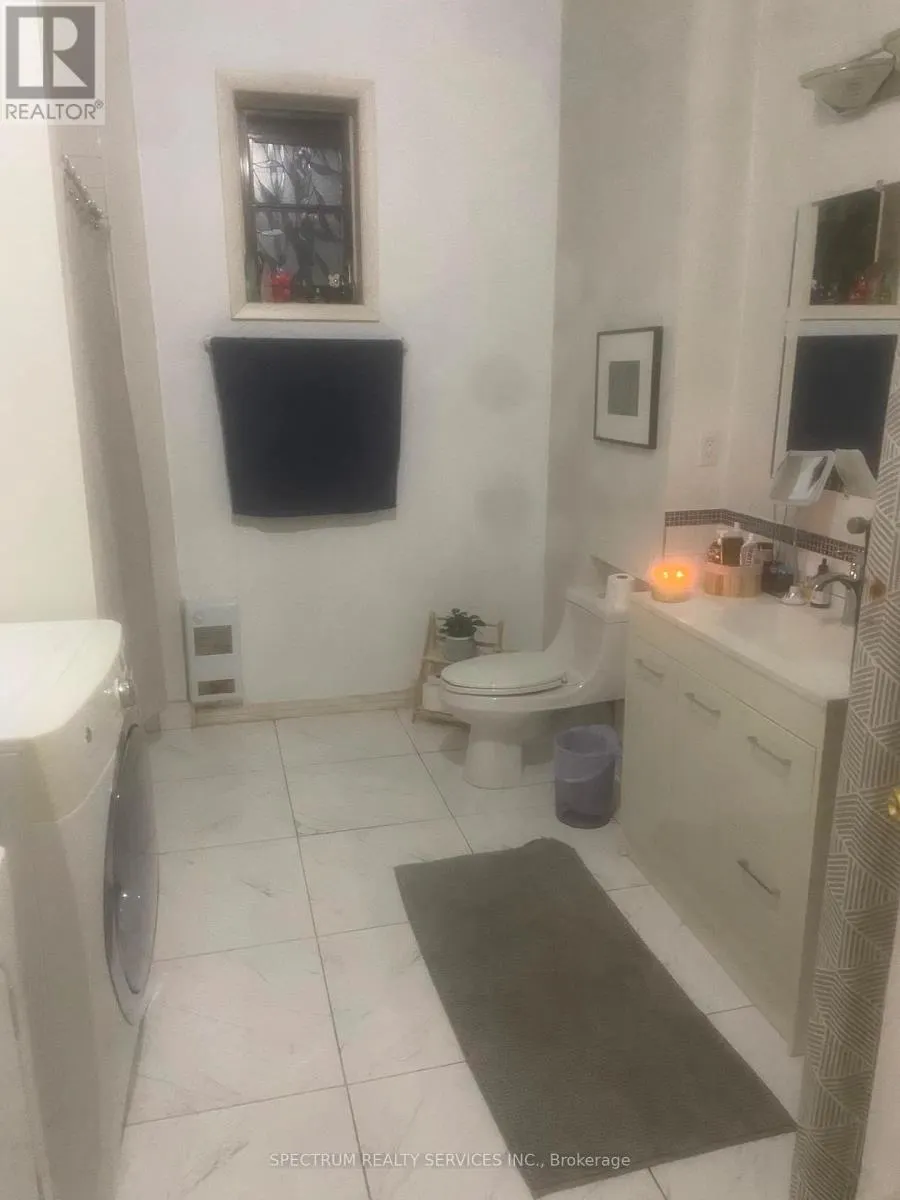
- Bathrooms1
- Half Bathrooms0
Data Source:
Canadian Real Estate Association (CREA)
Property Description
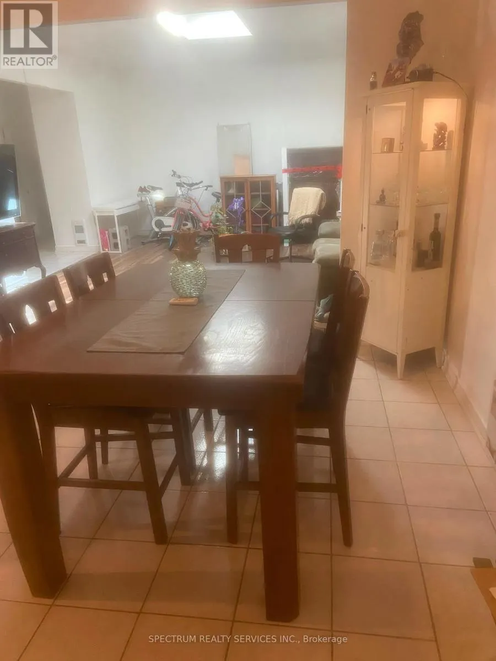
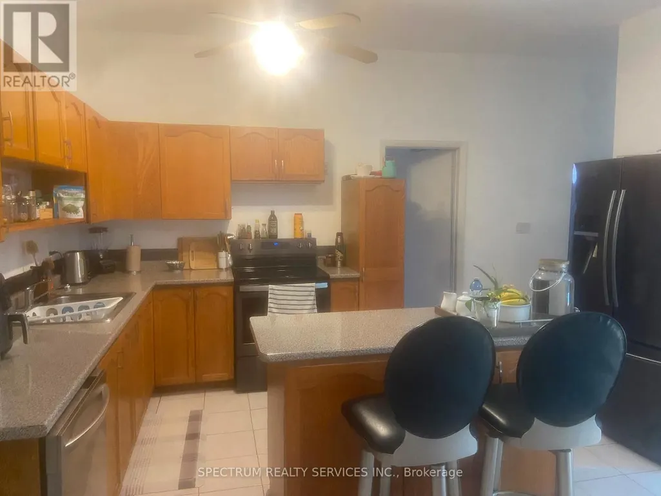
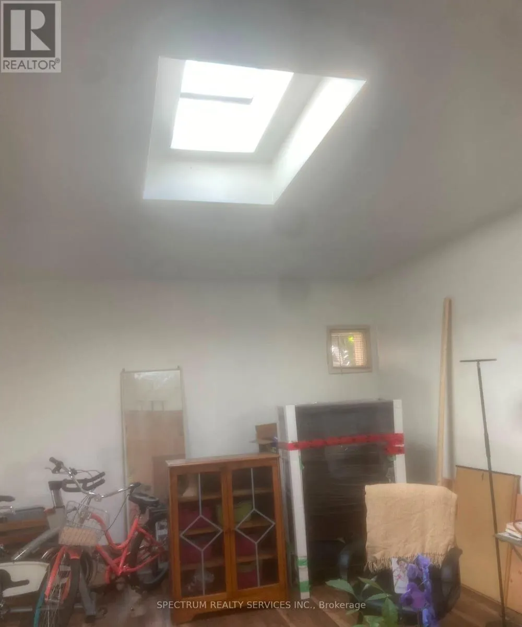
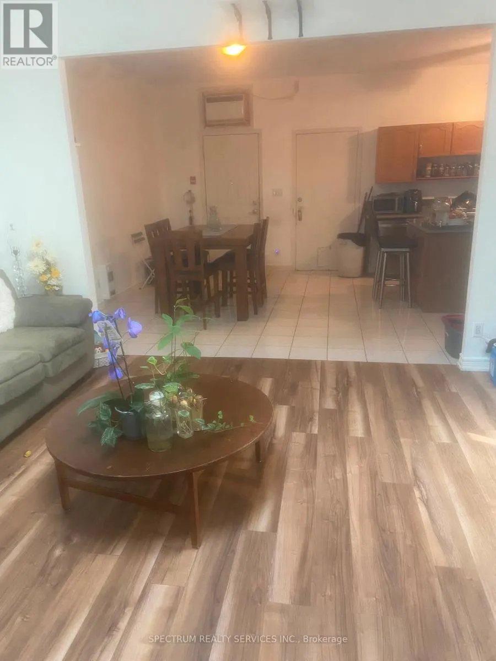
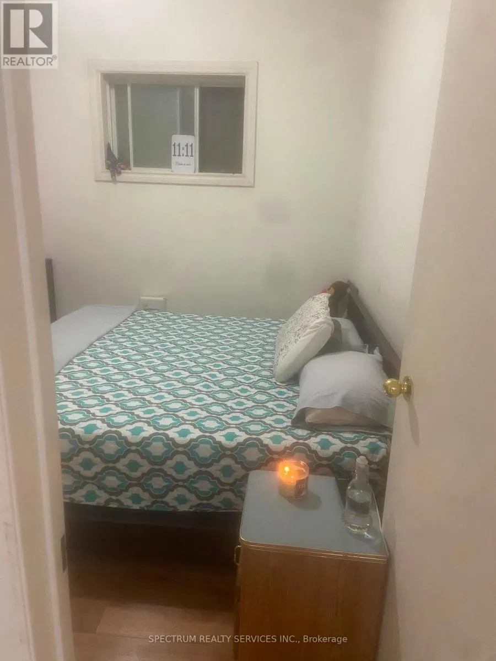
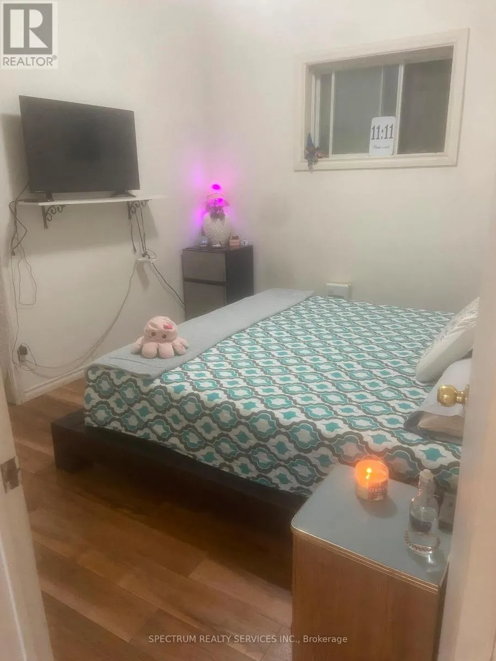
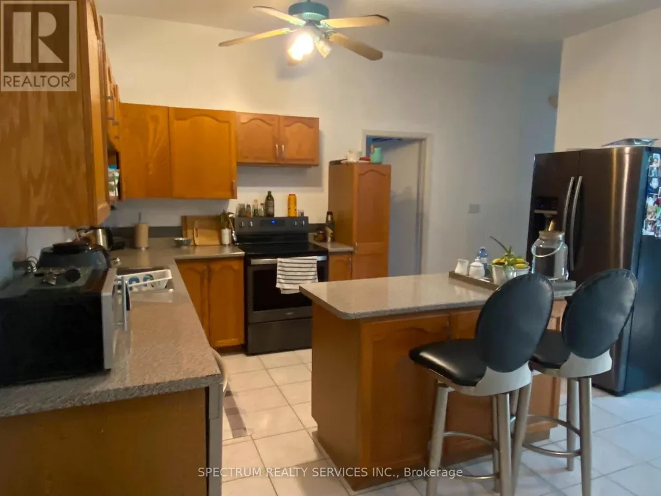
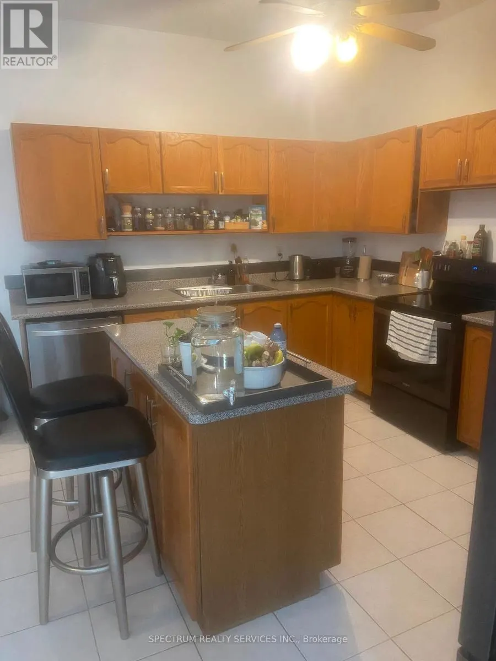
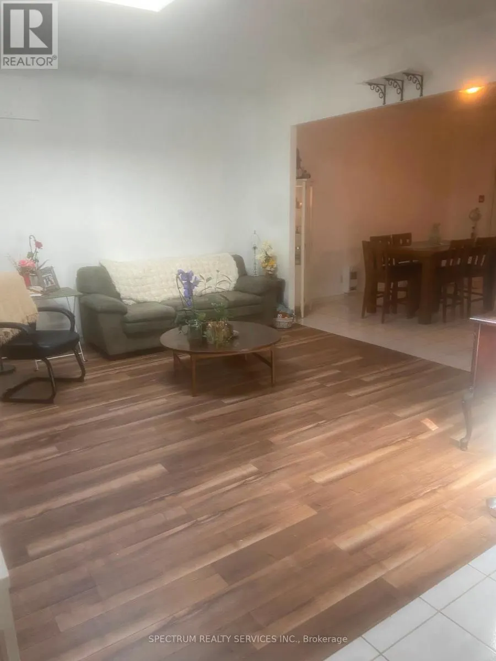
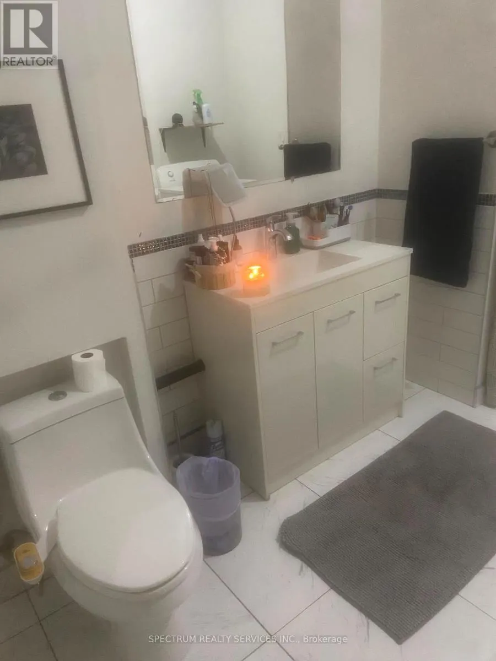
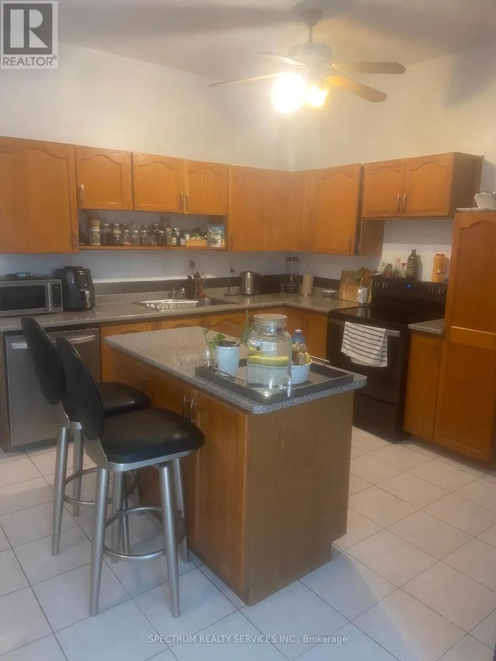
Stunning One of Kind Loft Style 2 Bedroom Located in the Junction** One of Toronto's most desirable neighborhoods. This unique open-concept layout showcases a modern Decore**a chef-inspired kitchen **stainless steel appliances, and a gorgeous approx. 11-foot ceilings. The Oversized living and dining areas Open Concept are perfect for entertaining, highlighted by large windows and a stunning two-sided glass fireplace. Upstairs, the primary bedroom features a custom Skylight and abundant natural light. With warm large Bedrrom*this home is perfect for a young professional couple seeking convenience, charm and a vibrant community. Close to parks trails, dining, and transit-this You will love this one. (id:7434)
General Features
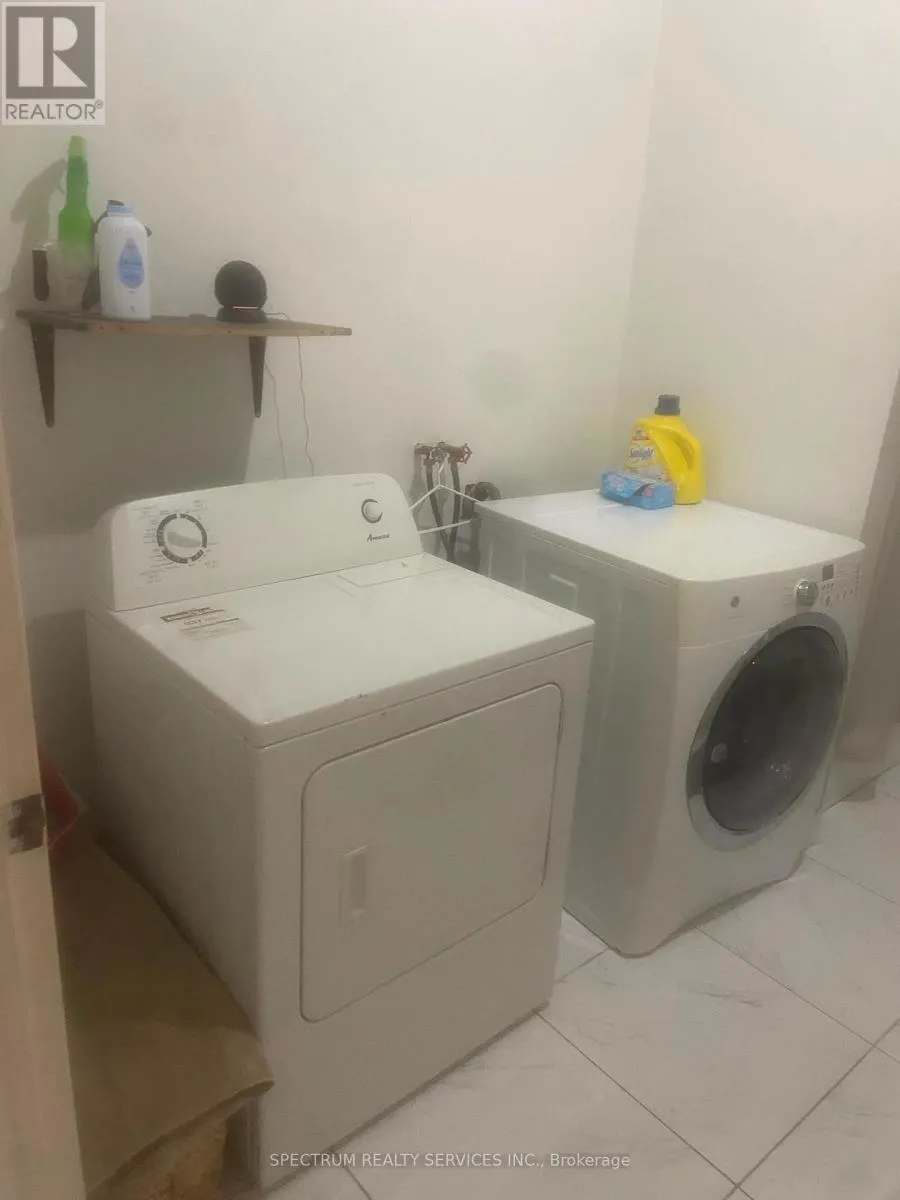
| Features | Carpet Free, In suite Laundry |
|---|---|
| Property Type | Single Family |
| Lease | 2899.00 |
| CommunityName | Junction Area |
| Building Cooling Type | Wall unit |
| Location Description | Runnymede and Dundas St West |
| Foundation Type | Block |
| Building Type | House |
| Ownership Type | Freehold |
Interior Features
| Building Fireplace Present | False |
|---|---|
| Building Heating Type | Baseboard heaters |
| Building Heating Fuel | Electric |
| Basement Type | None |
| Construction Style Attachment | Detached |
| Flooring Type | Laminate |
| Living Area Range | 700 |
| Bedrooms | 2 |
Exterior Features
| Sewer | Sanitary sewer |
|---|---|
| Exterior Finish | Brick |
Room Details
| Room | Dimensions | Level | Flooring | Details |
|---|---|---|---|---|
| Bedroom 2 | 3.72 m x 3.12 m | Ground level | 3.12 m | |
| Dining room | 3.34 m x 4.23 m | Ground level | 4.23 m | |
| Kitchen | 3.09 m x 4.24 m | Ground level | 4.24 m | |
| Living room | 4.69 m x 5.88 m | Ground level | 5.88 m | |
| Primary Bedroom | 3.72 m x 4.87 m | Ground level | 4.87 m |
Amenities
- Views
- New Construction
- Adult 55+
- Lease To Own
- No Strata Fees
- Furnished
- Primary On Main
- Air Conditioning
- Seller Finance
- Green
- Fixer Upper
- Horse
- Golf
- Fireplace
- Deck
- Garage
- Basement
- Pool

Property vs Single Family Average in M6P 2A1
Price
In The Neighbourhood
Just Listed
Toronto (Junction Area)
$ 1,500
- Type
- Single Family
- Rooms
- 0 Beds + 1 Baths
PROPERTY.CA INC.
Toronto (Junction Area)
$ 1,599,000
- Type
- Single Family
- Rooms
- 4 Beds + 3 Baths
ROYAL LEPAGE REAL ESTATE SERVICES LTD.
Toronto (Junction Area)
$ 2,499,900
- Type
- Single Family
- Rooms
- 5 Beds + 4.5 Baths
REAL BROKER ONTARIO LTD.
Toronto (Junction Area)
$ 1,800
- Type
- Single Family
- Rooms
- 0 Beds + 1 Baths
HOMELIFE NEW WORLD REALTY INC.
Toronto (Junction Area)
$ 2,750
- Type
- Single Family
- Rooms
- 2 Beds + 1 Baths
SUTTON GROUP OLD MILL REALTY INC.
Toronto (Junction Area)
$ 1,700
- Type
- Single Family
- Rooms
- 1 Beds + 1 Baths
REMAX YOUR COMMUNITY REALTY
 Toronto Real Estate Board (TRREB); All information deemed reliable but not guaranteed. All properties are subject to prior sale, change or withdrawal. Neither listing broker(s) or information provider(s) shall be responsible for any typographical errors, misinformation, misprints and shall be held totally harmless. Listing(s) information is provided for consumer's personal, non-commercial use and may not be used for any purpose other than to identify prospective properties consumers may be interested

 All information deemed reliable but not guaranteed. All properties are subject to prior sale, change or withdrawal. Neither listing broker(s) or information provider(s) shall be responsible for any typographical errors, misinformation, misprints and shall be held totally harmless. Listing(s) information is provided for consumer's personal, non-commercial use and may not be used for any purpose other than to identify prospective properties consumers may be interested in purchasing. The data relating