
Address
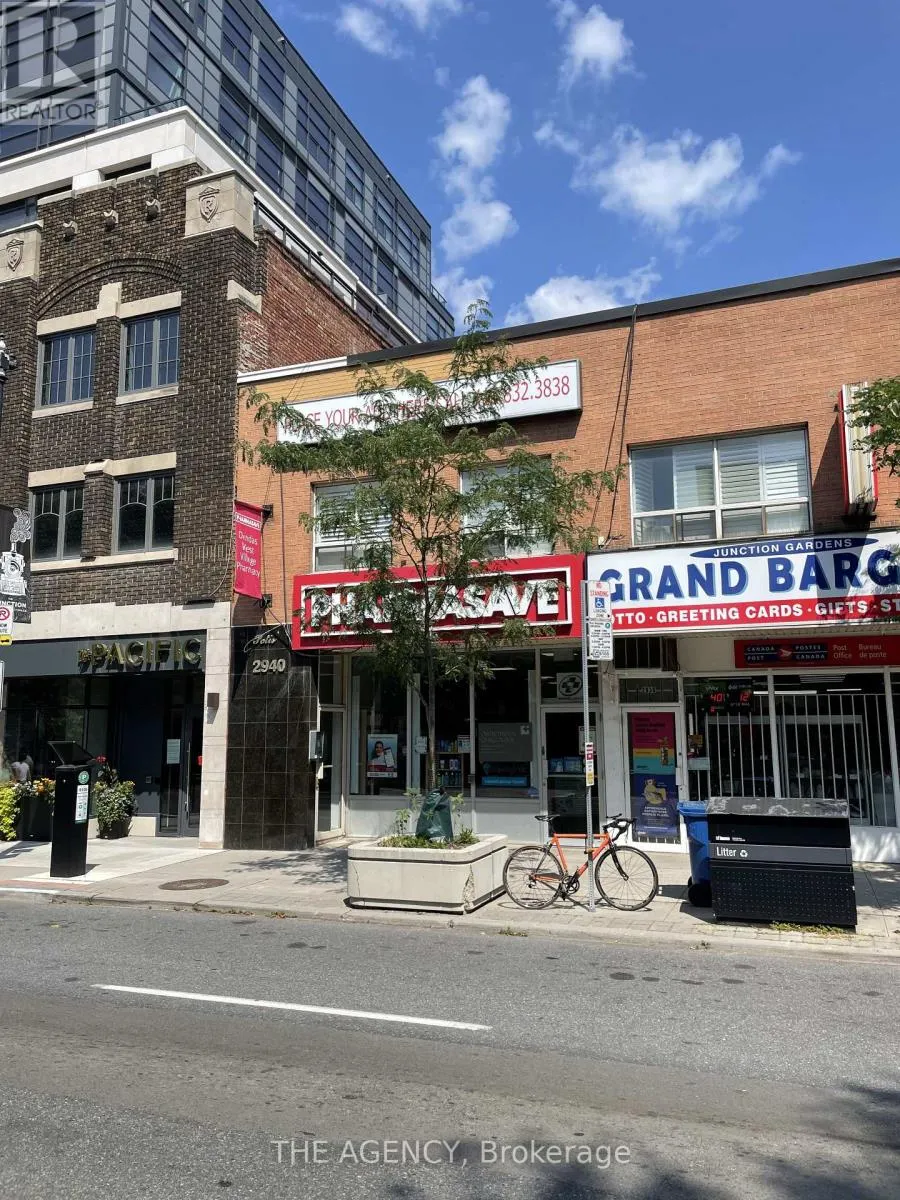
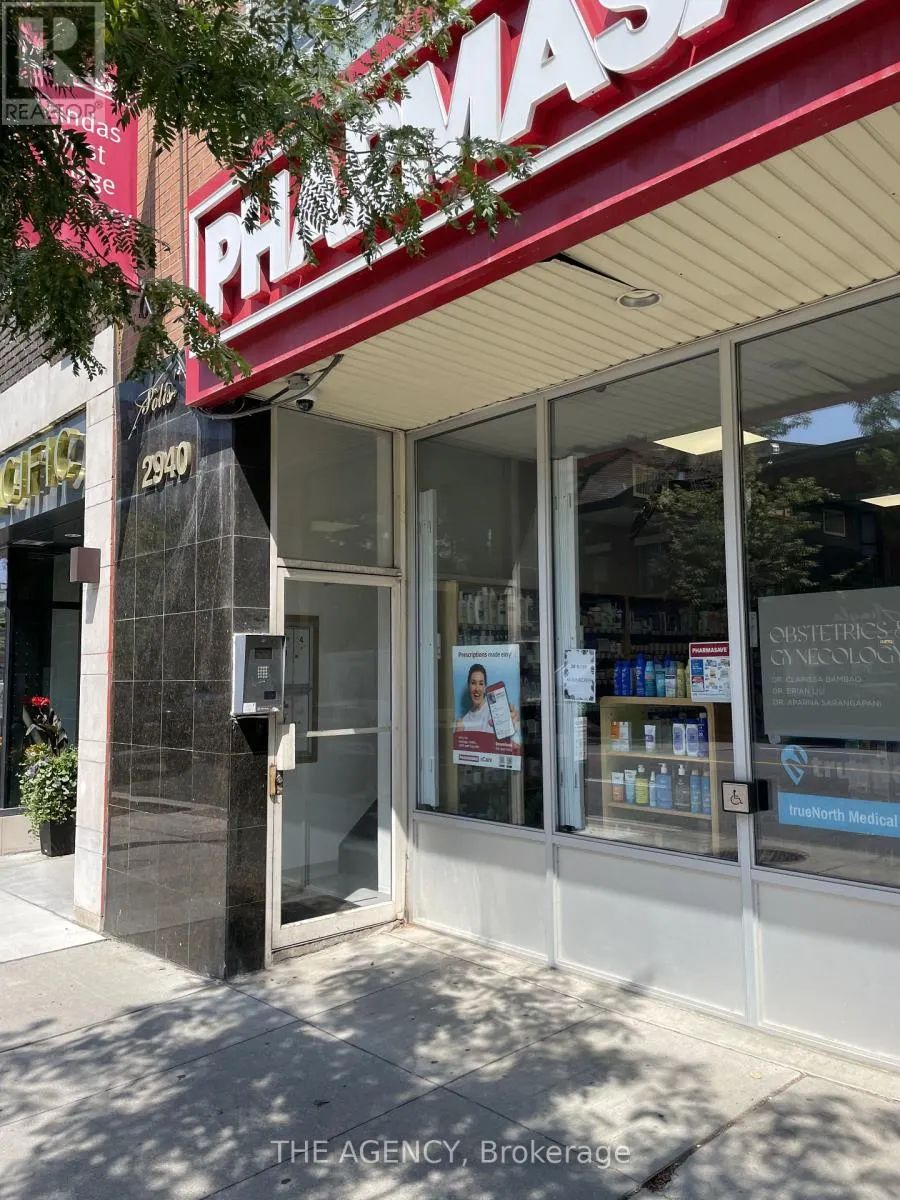
4 - 2940 Dundas Street W, Toronto (Junction Area), ON
Price
$ 2,150
Property Attributes
- ID#W13692854
- TypeSingle Family
- Listing Status Active
- MunicipalityToronto (Junction Area)
- CityToronto (Junction Area)
- AreaJunction Area
- NeighbourhoodJunction Area
- Postal CodeM6P 1Y8
- Style
- Price$ 2,150
- Bedrooms1
- Bathrooms1
- Half Bathrooms0
Data Source:
Canadian Real Estate Association (CREA)
Property Description
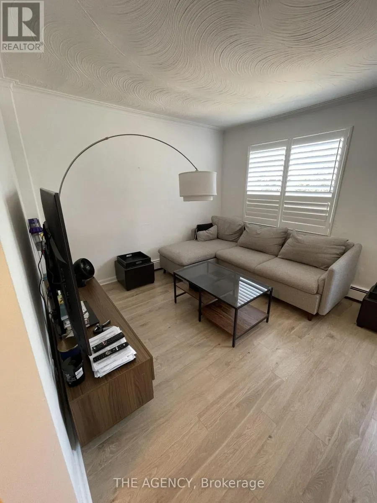
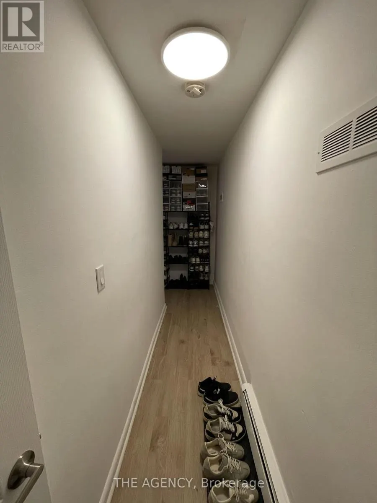
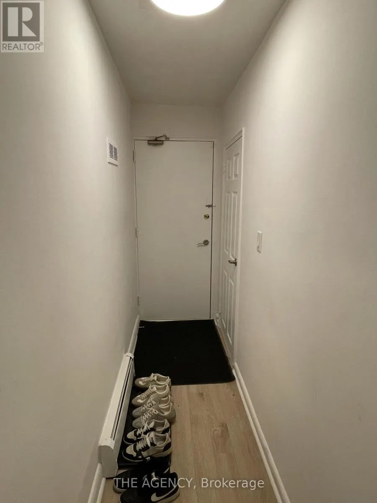
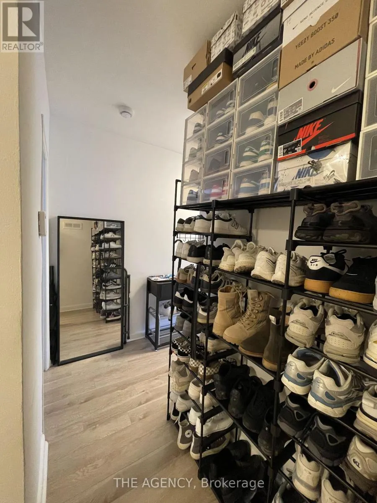
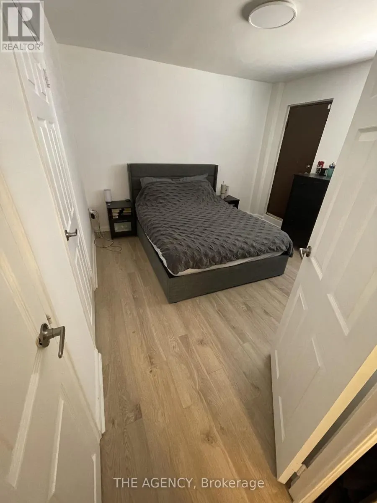
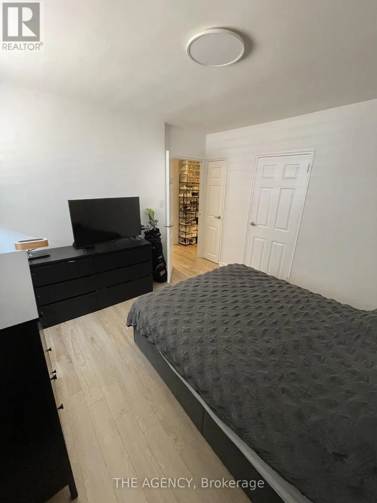
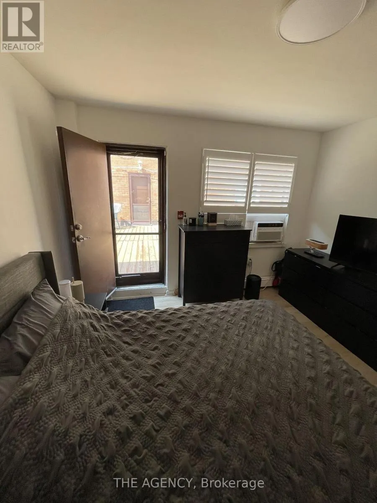
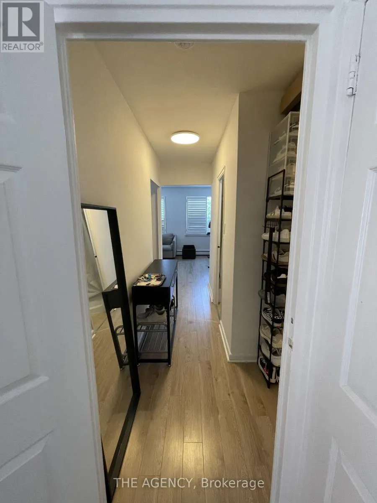
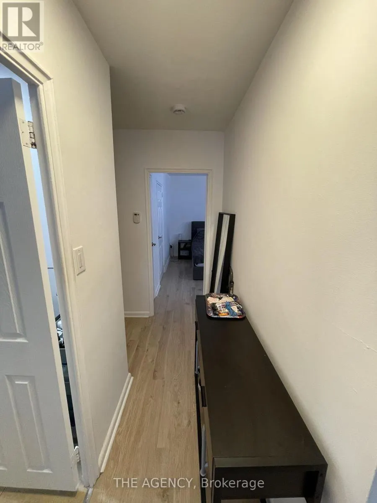
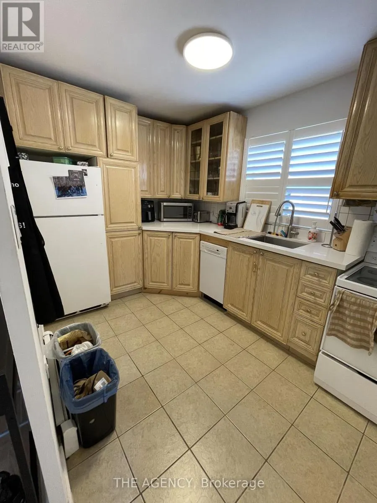
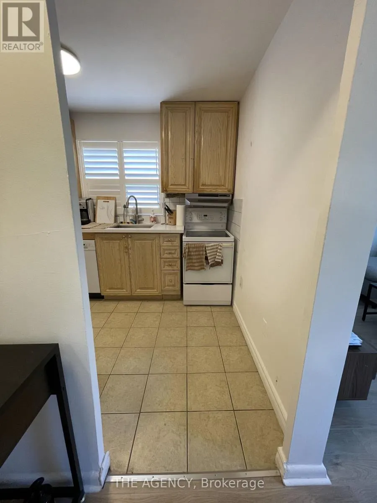
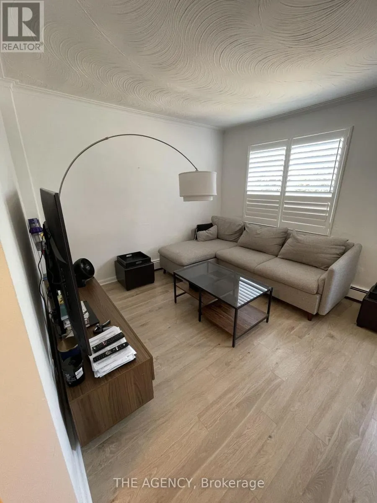
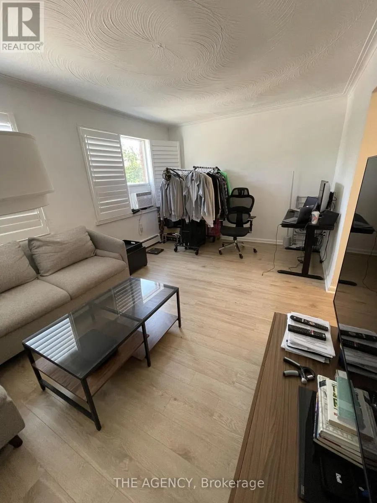
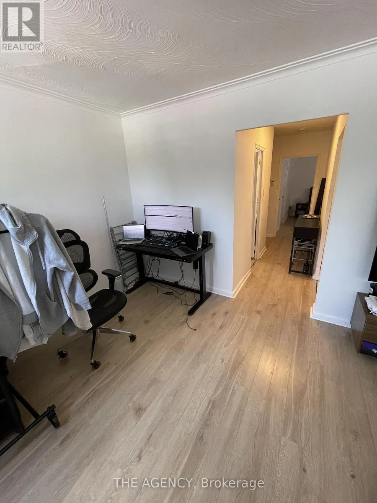
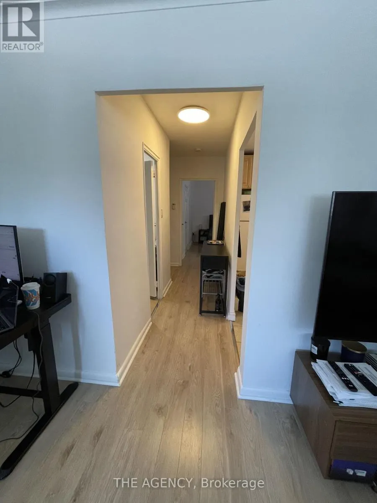
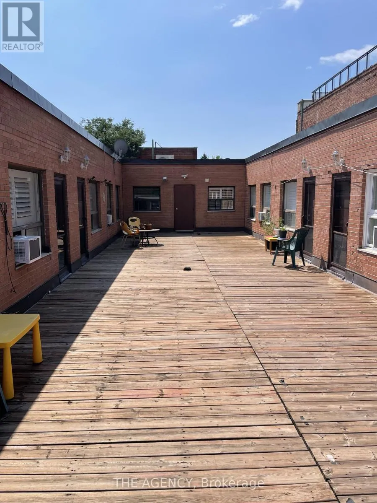
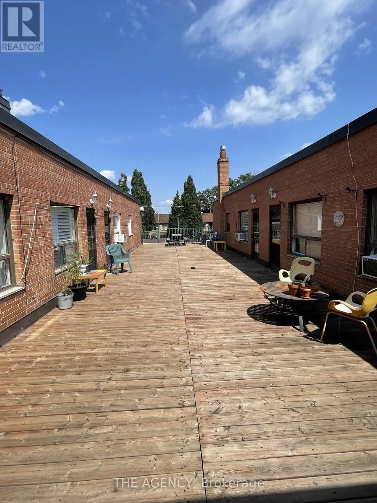
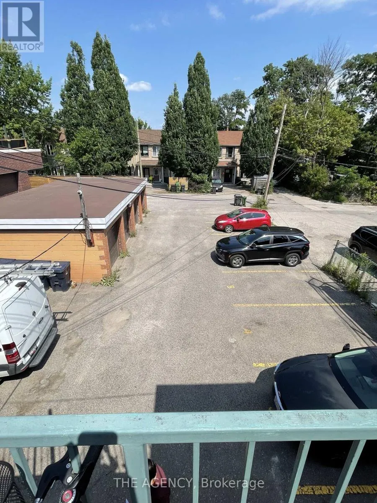
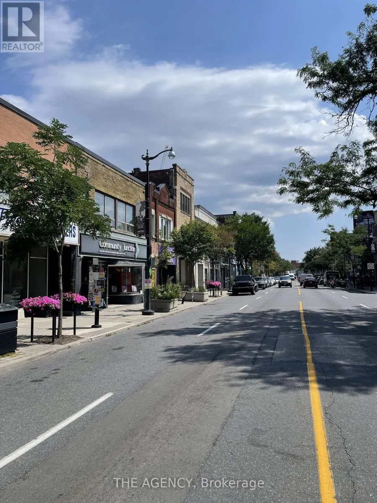
Live In One Of Toronto's Best Neighborhoods! This 1-bedroom unit is situated in the IdealJunction neighborhood. With a 93 Walkscore Just Steps To Parks, Grocery Stores, Gyms, Transit & All Junction Shops & Restaurants, This Location Is A Walker's Paradise. Only 8 min TTC to Bloor Go/Up Train & 8 min ride to Union Station. 18-minute train to Pearson. Lots of natural light and newer flooring in the living room and bedroom. California window coverings, kitchen quartz countertop, and newer kitchen appliances. Parking available if needed for $130.00 / month, no charge for laundry use, newer machines. Communal rear deck for tenants use. Water and heat are included in rent. The tenant pays Hydro. The unit will be professionally cleaned before commencement. (id:7434)
General Features
| Features | Carpet Free |
|---|---|
| Property Type | Single Family |
| Lease | 2150.00 |
| CommunityName | Junction Area |
| Amenities | Public Transit |
| Building Age | 51 to 99 years |
| Building Amenities | Separate Heating Controls, Separate Electricity Meters |
| Building Appliances | Water Heater, Dishwasher, Hood Fan, Range, Window Coverings, Refrigerator |
| Building Cooling Type | Window air conditioner |
| Location Description | Dundas and Keele |
| Parking Space Total | 1 |
| Foundation Type | Block |
| Building Type | Other |
Interior Features
| Building Fireplace Present | False |
|---|---|
| Building Heating Type | Baseboard heaters |
| Building Heating Fuel | Other |
| Basement Type | None |
| Bedrooms | 1 |
Exterior Features
| Land Amenities | Public Transit |
|---|---|
| Sewer | Sanitary sewer |
| Exterior Finish | Brick |
Room Details
| Room | Dimensions | Level | Flooring | Details |
|---|---|---|---|---|
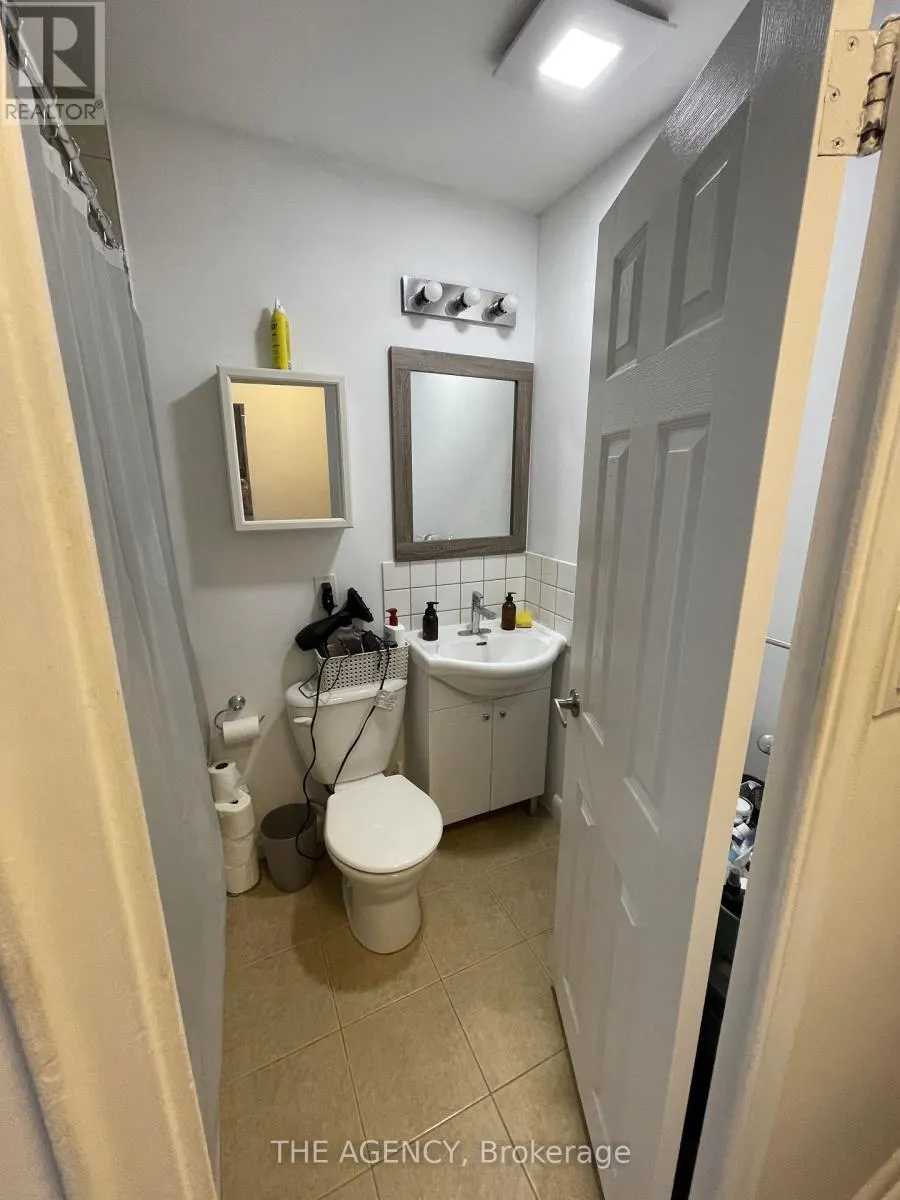
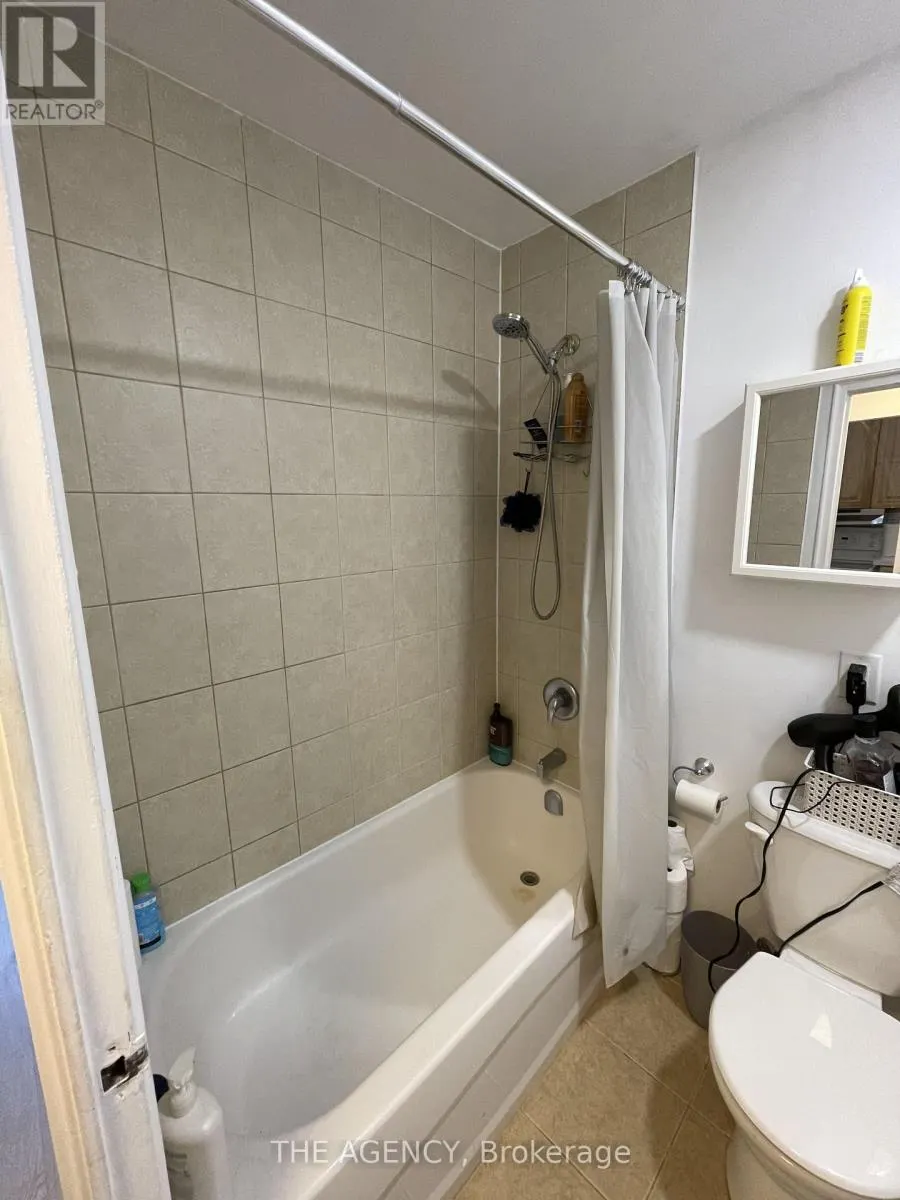
| Bathroom | 1.5 m x 2 m | Main level | 2 m | |
| Kitchen | 2.5 m x 3 m | Main level | 3 m | |
| Living room | 4.5 m x 2.5 m | Main level | 2.5 m | |
| Primary Bedroom | 3 m x 2.5 m | Main level | 2.5 m |
Amenities
- Views
- New Construction
- Adult 55+
- Lease To Own
- No Strata Fees
- Furnished
- Primary On Main
- Air Conditioning
- Seller Finance
- Green
- Fixer Upper
- Horse
- Golf
- Fireplace
- Deck
- Garage
- Basement
- Pool

Property vs Single Family Average in M6P 1Y8
Price
In The Neighbourhood
Just Listed
Toronto (Junction Area)
$ 1,500
- Type
- Single Family
- Rooms
- 0 Beds + 1 Baths
PROPERTY.CA INC.
Toronto (Junction Area)
$ 1,599,000
- Type
- Single Family
- Rooms
- 4 Beds + 3 Baths
ROYAL LEPAGE REAL ESTATE SERVICES LTD.
Toronto (Junction Area)
$ 2,499,900
- Type
- Single Family
- Rooms
- 5 Beds + 4.5 Baths
REAL BROKER ONTARIO LTD.
Toronto (Junction Area)
$ 1,800
- Type
- Single Family
- Rooms
- 0 Beds + 1 Baths
HOMELIFE NEW WORLD REALTY INC.
Toronto (Junction Area)
$ 2,850
- Type
- Single Family
- Rooms
- 2 Beds + 1 Baths
SUTTON GROUP OLD MILL REALTY INC.
Toronto (Junction Area)
$ 2,899
- Type
- Single Family
- Rooms
- 2 Beds + 1 Baths
SPECTRUM REALTY SERVICES INC.
Toronto (Junction Area)
$ 1,700
- Type
- Single Family
- Rooms
- 1 Beds + 1 Baths
REMAX YOUR COMMUNITY REALTY
 Toronto Real Estate Board (TRREB); All information deemed reliable but not guaranteed. All properties are subject to prior sale, change or withdrawal. Neither listing broker(s) or information provider(s) shall be responsible for any typographical errors, misinformation, misprints and shall be held totally harmless. Listing(s) information is provided for consumer's personal, non-commercial use and may not be used for any purpose other than to identify prospective properties consumers may be interested

 All information deemed reliable but not guaranteed. All properties are subject to prior sale, change or withdrawal. Neither listing broker(s) or information provider(s) shall be responsible for any typographical errors, misinformation, misprints and shall be held totally harmless. Listing(s) information is provided for consumer's personal, non-commercial use and may not be used for any purpose other than to identify prospective properties consumers may be interested in purchasing. The data relating