

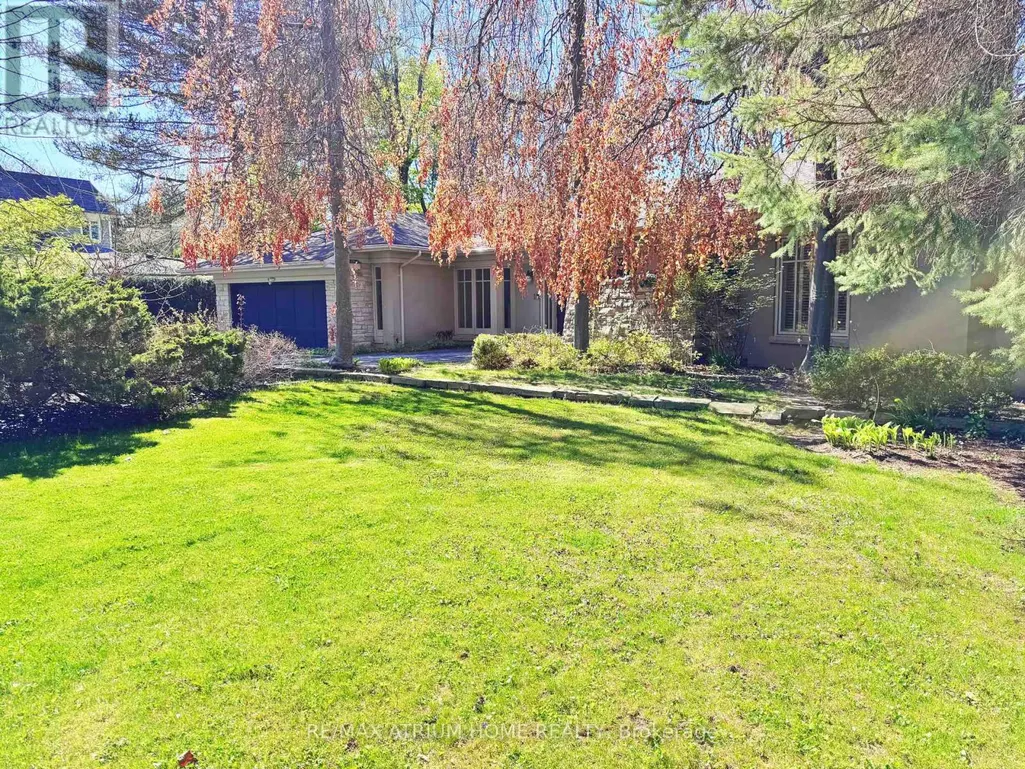
Address
223 Trelawn Avenue, Oakville (MO Morrison), ON
Price
$ 2,988,000
Property Attributes
- ID#W13696852
- TypeSingle Family
- Listing Status Active
- MunicipalityOakville (MO Morrison)
- CityOakville (MO Morrison)
- Area1011 - MO Morrison
- Neighbourhood1011 - MO Morrison
- Postal CodeL6J 4R3
- StyleBungalow
- Price$ 2,988,000
- Bedrooms3+2
- Bathrooms4
- Half Bathrooms0
Data Source:
Canadian Real Estate Association (CREA)
Property Description
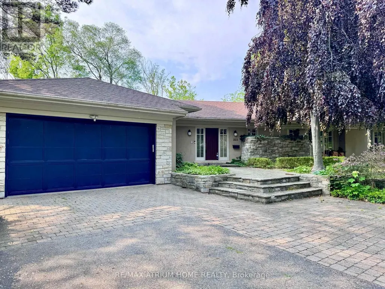
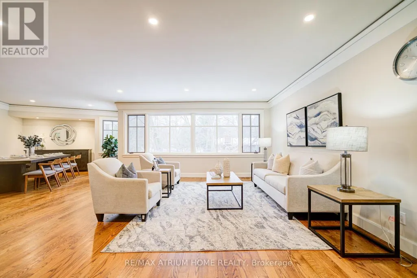
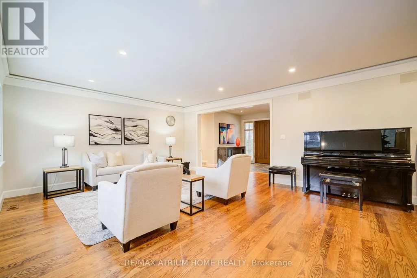
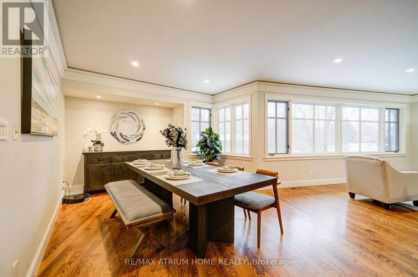
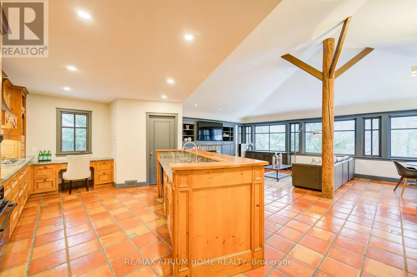
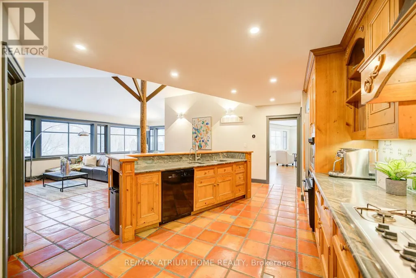
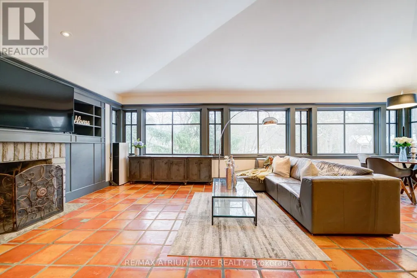
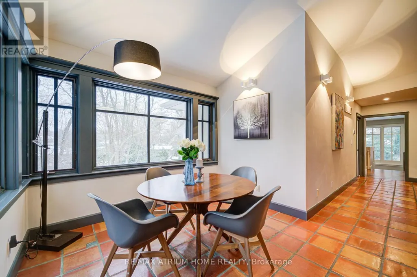
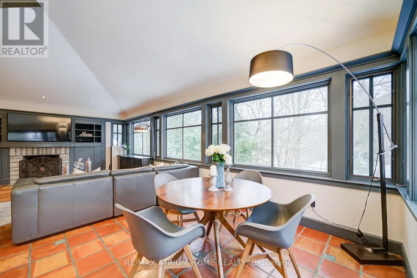
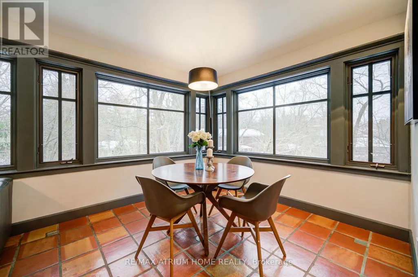
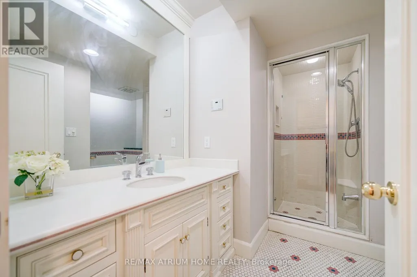
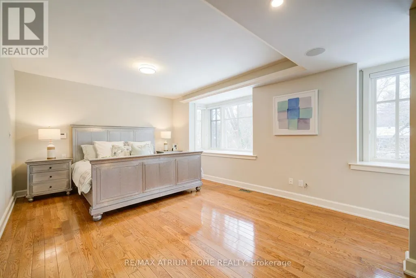
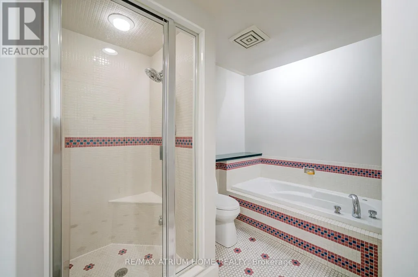
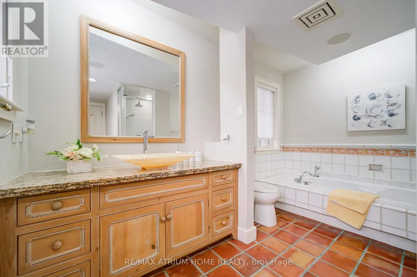
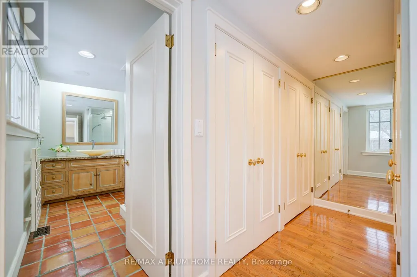
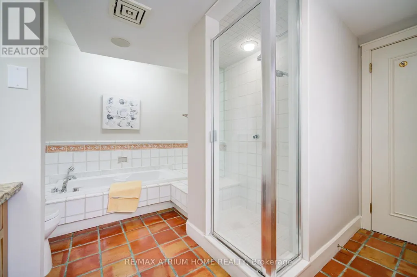
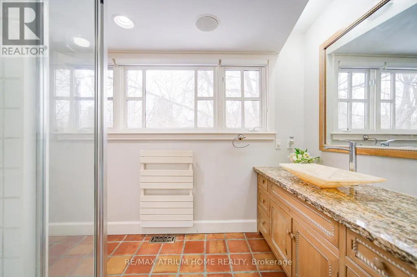
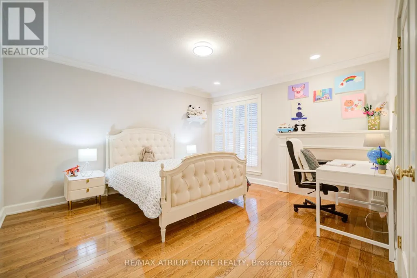
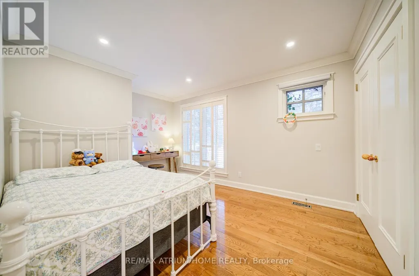
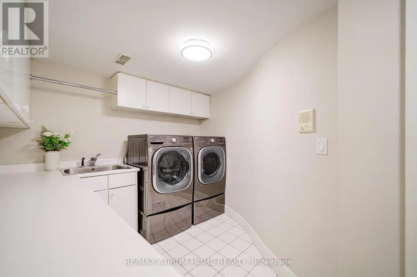
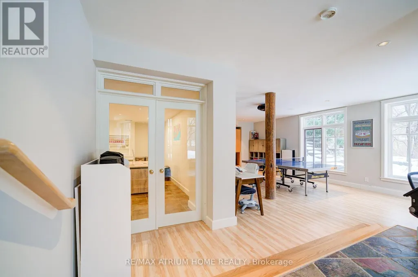
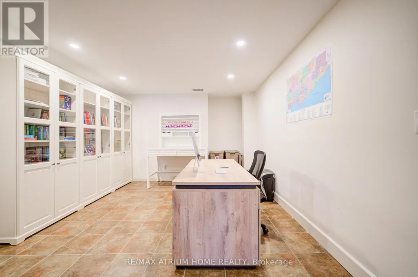
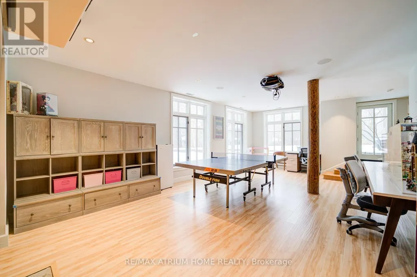
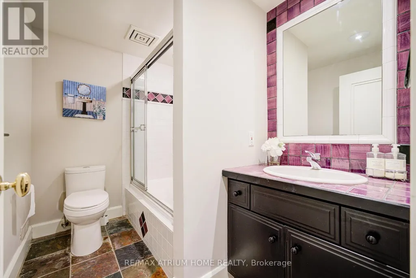
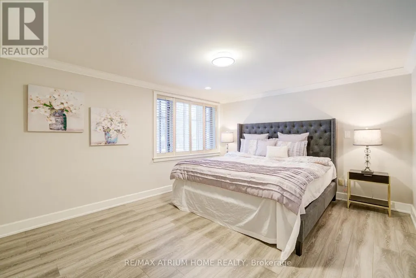
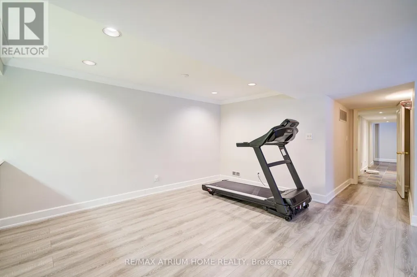
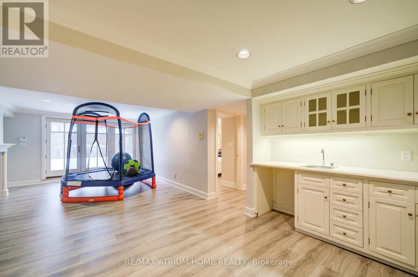
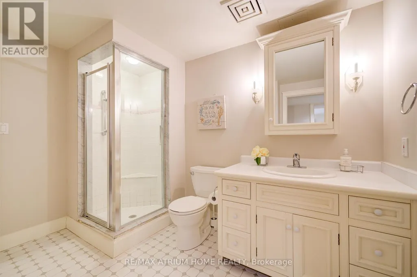
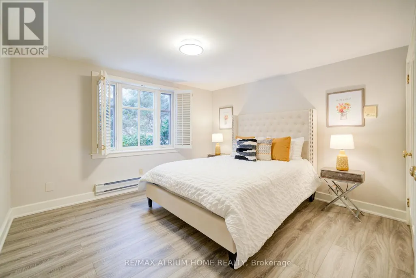
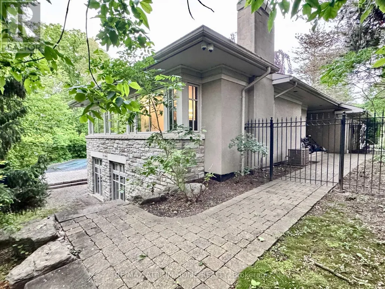
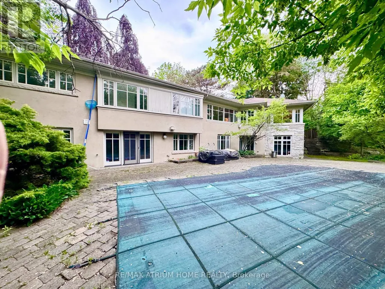
Executive bungalow in prestigious Eastlake offering 5431 sqft of finished space on a mature, naturally elevated lot with excellent drainage. Located in top school zones (E.J. James FI, New Central, Maple Grove, OT). Ideal layout with 3 main-floor bedrooms including a primary suite with 5-pc ensuite. Vaulted ceilings, custom columns, hardwood floors, and premium windows bring elegance and comfort. Kitchen opens to family room and walk-out to saltwater pool and private yard. Walk-out basement adds 2 more rooms, rec room, office, gym, and kitchenetteideal for in-laws or teens. Recent upgrades include security camera system, alarm, recessed lighting, basement flooring, water softener, water filtration, newer A/C, and lawn irrigation system. Solid construction, quality finishes, and long-term potential in Oakvilles most coveted enclavemove-in ready, with opportunity to customize over time. (id:7434)
General Features
| Features | Wooded area, Irregular lot size, Ravine |
|---|---|
| Property Type | Single Family |
| Zoning Description | Res |
| CommunityName | 1011 - MO Morrison |
| Amenities | Marina, Schools |
| Building Age | 16 to 30 years |
| Building Appliances | Central Vacuum, Dishwasher, Dryer, Oven, Hood Fan, Stove, Washer, Refrigerator |
| Building Architectural Style | Bungalow |
| Building Basement Features | Apartment in basement, Walk out |
| Building Cooling Type | Central air conditioning |
| Location Description | Cross Streets: Lakeshore Rd E/Trelawn. ** Directions: DIRECT. |
| Parking Space Total | 8 |
| Foundation Type | Concrete |
| Building Type | House |
| Ownership Type | Freehold |
| Building.StoriesTotal | 1 |
Interior Features
| Building Fireplace Present | True |
|---|---|
| Building Heating Type | Forced air |
| Building Heating Fuel | Natural gas |
| Basement Development | Finished |
| Basement Type | N/A, N/A (Finished) |
| Construction Style Attachment | Detached |
| Flooring Type | Hardwood |
| Living Area Range | 2500 |
| Bedrooms | 3+2 |
Exterior Features
| Pool Type | Inground pool |
|---|---|
| Land Amenities | Marina, Schools |
| Sewer | Sanitary sewer |
| Exterior Finish | Stone, Stucco |
Room Details
| Room | Dimensions | Level | Flooring | Details |
|---|---|---|---|---|
| Bedroom 2 | 4.19 m x 3.94 m | Main level | 3.94 m | |
| Bedroom 3 | 4.24 m x 3.1 m | Main level | 3.1 m | |
| Bedroom 4 | 4.5 m x 3.66 m | Lower level | 3.66 m | |
| Bedroom 5 | 3.66 m x 3.51 m | Lower level | 3.51 m | |
| Dining room | 6.43 m x 3.51 m | Main level | 3.51 m | |
| Eating area | 3.12 m x 1.98 m | Main level | 1.98 m | |
| Family room | 6.15 m x 3.35 m | Main level | 3.35 m | |
| Kitchen | 6.4 m x 3.96 m | Main level | 3.96 m | |
| Living room | 5.08 m x 5.59 m | Main level | 5.59 m | |
| Primary Bedroom | 5.79 m x 3.66 m | Main level | 3.66 m | |
| Recreational, Games room | 7.82 m x 4.78 m | Lower level | 4.78 m | |
| Study | 4.29 m x 3.68 m | Lower level | 3.68 m |
Amenities
- Views
- New Construction
- Adult 55+
- Lease To Own
- No Strata Fees
- Furnished
- Primary On Main
- Air Conditioning
- Seller Finance
- Green
- Fixer Upper
- Horse
- Golf
- Fireplace
- Deck
- Garage
- Basement
- Pool

Property vs Single Family Average in L6J 4R3
Price
In The Neighbourhood
Oakville (MO Morrison)
$ 10,950,000
- Type
- Single Family
- Rooms
- 5 Beds + 6 Baths
ROYAL LEPAGE REAL ESTATE SERVICES LTD.
Oakville (MO Morrison)
$ 4,788,500
- Type
- Single Family
- Rooms
- 5 Beds + 5.5 Baths
INTERNATIONAL REALTY FIRM, INC.
Oakville (MO Morrison)
$ 4,250,000
- Type
- Single Family
- Rooms
- 4 Beds + 5 Baths
RE/MAX ABOUTOWNE REALTY CORP.
Oakville (MO Morrison)
$ 15,900,000
- Type
- Single Family
- Rooms
- 5 Beds + 3.5 Baths
RE/MAX ABOUTOWNE REALTY CORP.
Oakville (MO Morrison)
$ 2,680,000
- Type
- Single Family
- Rooms
- 6 Beds + 4.5 Baths
RE/MAX ABOUTOWNE REALTY CORP.
Oakville (MO Morrison)
$ 13,500,000
- Type
- Single Family
- Rooms
- 5 Beds + 5.5 Baths
ROYAL LEPAGE REAL ESTATE SERVICES PHINNEY REAL EST
Oakville (MO Morrison)
$ 3,895,000
- Type
- Single Family
- Rooms
- 5 Beds + 4.5 Baths
SOTHEBY'S INTERNATIONAL REALTY CANADA
Oakville (MO Morrison)
$ 3,298,000
- Type
- Single Family
- Rooms
- 6 Beds + 3.5 Baths
CENTURY 21 MILLER REAL ESTATE LTD.
Oakville (MO Morrison)
$ 1,375,000
- Type
- Single Family
- Rooms
- 4 Beds + 2 Baths
CENTURY 21 MILLER REAL ESTATE LTD.
Oakville (MO Morrison)
$ 1,650,000
- Type
- Single Family
- Rooms
- 4 Beds + 2.5 Baths
RE/MAX ESCARPMENT REALTY INC.
Oakville (MO Morrison)
$ 2,195,000
- Type
- Single Family
- Rooms
- 4 Beds + 1.5 Baths
RE/MAX ESCARPMENT REALTY INC.
Oakville (MO Morrison)
$ 4,200
- Type
- Single Family
- Rooms
- 3 Beds + 2 Baths
RIGHT AT HOME REALTY, BROKERAGE
 Toronto Real Estate Board (TRREB); All information deemed reliable but not guaranteed. All properties are subject to prior sale, change or withdrawal. Neither listing broker(s) or information provider(s) shall be responsible for any typographical errors, misinformation, misprints and shall be held totally harmless. Listing(s) information is provided for consumer's personal, non-commercial use and may not be used for any purpose other than to identify prospective properties consumers may be interested

 All information deemed reliable but not guaranteed. All properties are subject to prior sale, change or withdrawal. Neither listing broker(s) or information provider(s) shall be responsible for any typographical errors, misinformation, misprints and shall be held totally harmless. Listing(s) information is provided for consumer's personal, non-commercial use and may not be used for any purpose other than to identify prospective properties consumers may be interested in purchasing. The data relating