
Address
240 Colchester Drive, Oakville (MO Morrison), ON
Price
$ 3,298,000
Property Attributes
- ID#W13706220
- TypeSingle Family
- Listing Status Active
- MunicipalityOakville (MO Morrison)
- CityOakville (MO Morrison)
- Area1011 - MO Morrison
- Neighbourhood1011 - MO Morrison
- Postal CodeL6J 5S5
- Style
- Price$ 3,298,000
- Bedrooms5+1
- Bathrooms3
- Half Bathrooms1
Data Source:
Canadian Real Estate Association (CREA)
Property Description
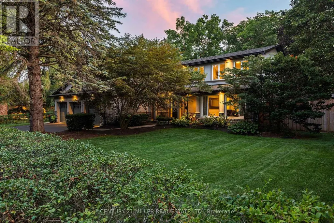
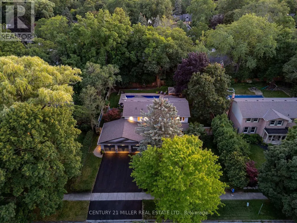
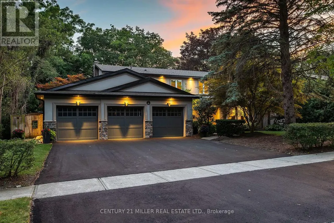
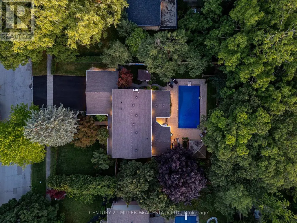
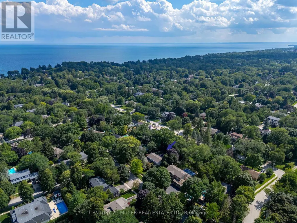
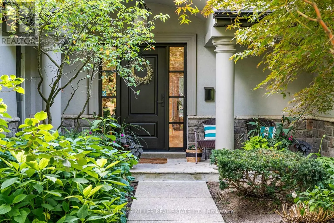
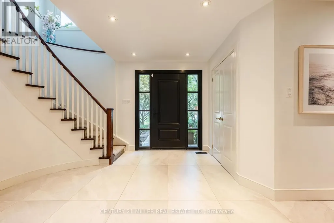
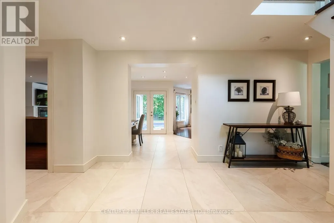
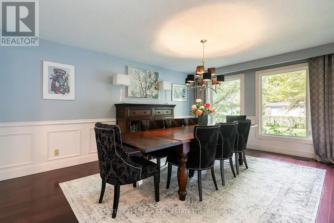
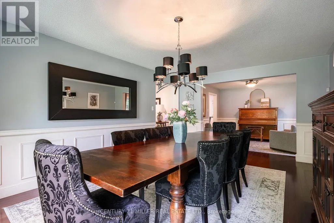
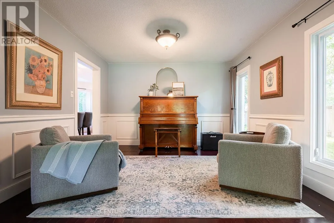
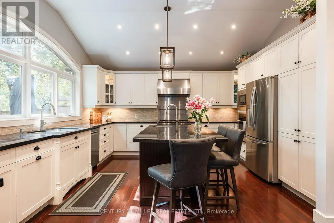
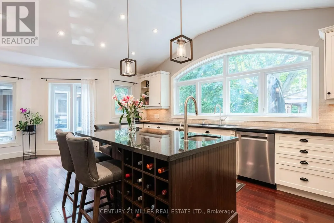
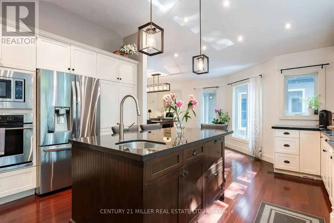
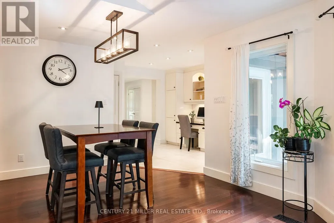
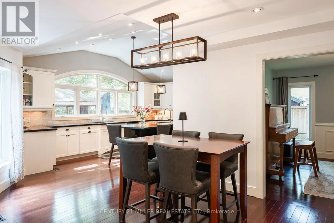
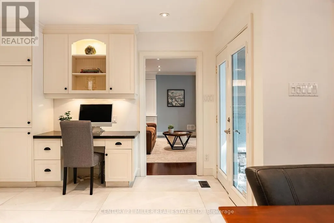
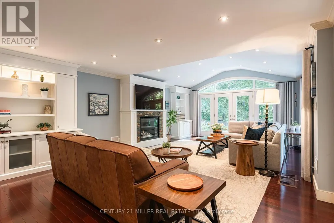
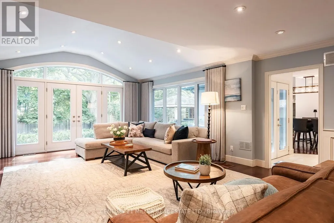
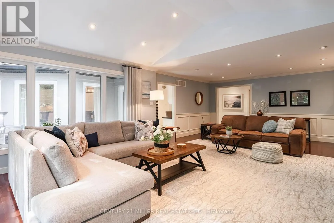
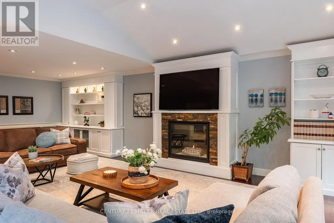
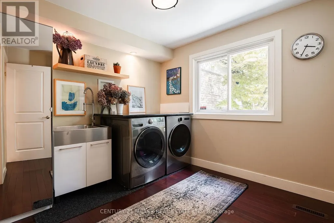
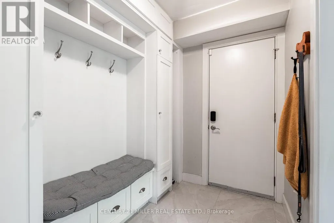
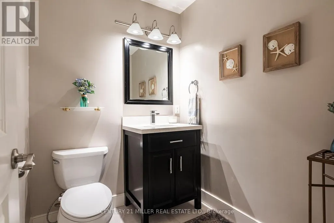
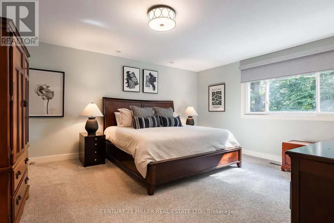
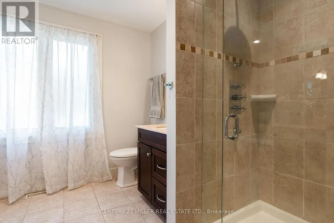
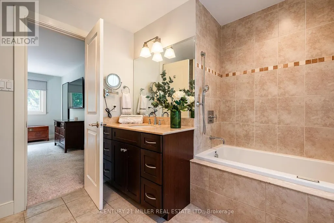
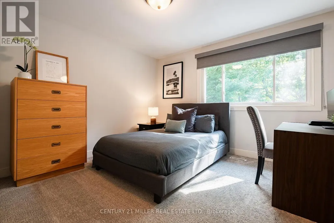
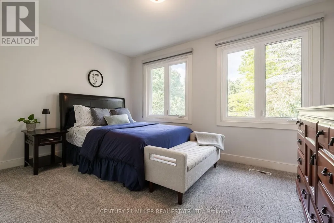
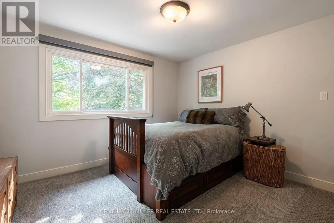
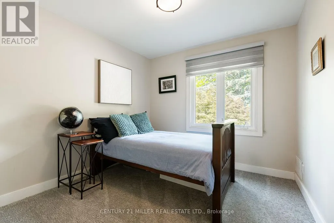
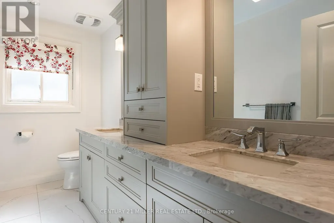
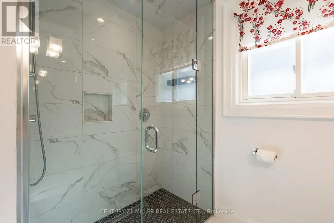
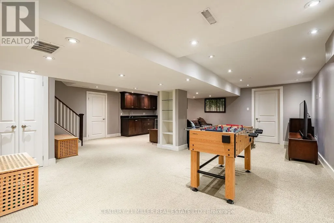
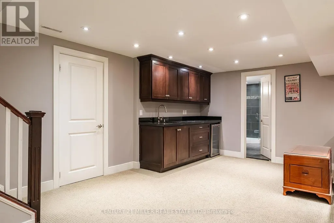
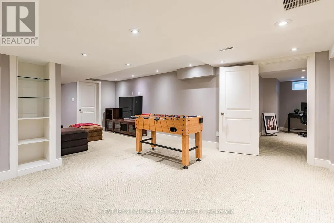
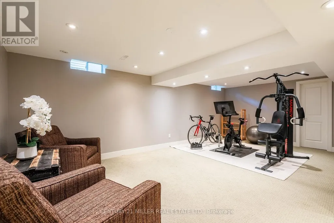
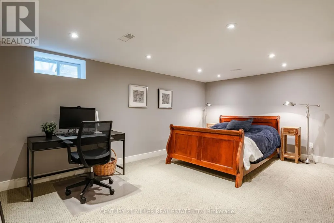
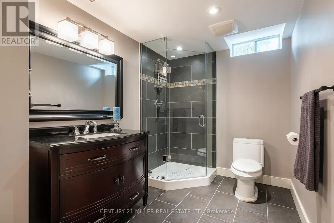
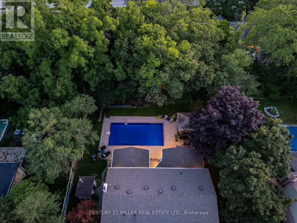
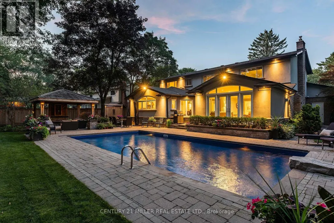
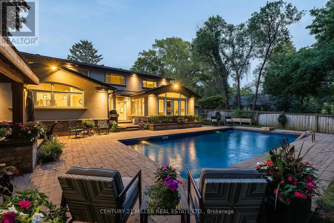
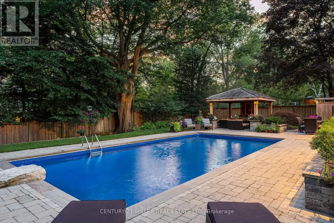
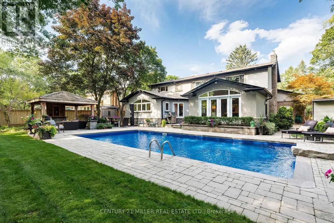
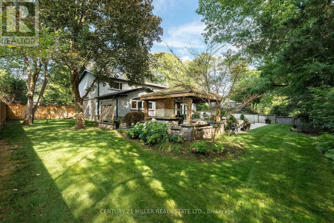
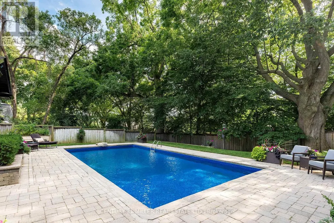
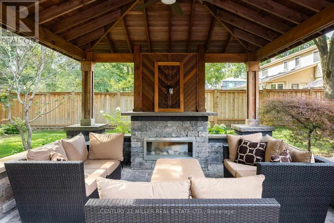
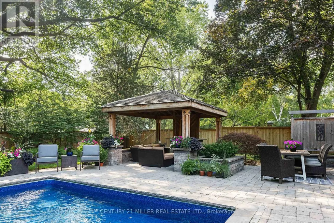
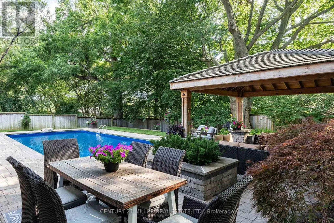
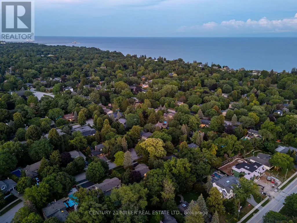
Set on a remarkable estate-sized lot in coveted Morrison, this traditional family home offers an exceptional opportunity in one of SE Oakville's most established + sought-after neighbourhoods. Surrounded by towering mature trees + an enclave of beautiful homes, the setting offers privacy, character + permanence. Walk to elementary + secondary schools, Lake Ontario, Gairloch Gardens, waterfront trails + parks, while enjoying the rare scale of a 100'x150' lot. The immaculate grounds + private rear yard create a wonderful setting for family life through every season. With 5+1 beds, 3.5 baths + triple car garage, it's poised to welcome a large family. Expansive principal spaces create a sense of scale across the main level. Beautifully appointed kitchen offers abundant cabinetry, ample workspace + picturesque views of the yard, w/a separate breakfast area connecting easily to the living + dining rooms. Tucked away, the main floor laundry + mudroom add everyday convenience. Bright solarium-style family room w/fireplace provides a warm space to gather, surrounded by generous glazing. Upstairs, five bright bedrooms offer generous proportions + natural light. Refined main bath serves the family bedroom wing, while the expansive primary suite features a very large ensuite + comfortable retreat-like proportions. LL is designed for family life w/a spacious recreation room, wet bar, gym area, 6th bed + full bath. There is room for movie nights, guests, older children + everything in between. Masterfully landscaped + incredibly private, the rear yard is anchored by a linear pool, stone lounges + layered gardens. A cedar-thatched gazebo w/fireplace creates a cozy gathering spot, while the stone patio is ideal for al-fresco dining. Flat grassy areas provide plenty of space for summer games + even a winter rink. Cherished neighbourhood known for its natural beauty, community + enduring appeal, Morrison offers an exceptional place to set down roots + truly enjoy the neighbourhood. (id:7434)
General Features
| Features | Conservation/green belt, Lighting, Gazebo, Sump Pump |
|---|---|
| Community Features | Community Centre |
| Property Type | Single Family |
| Zoning Description | RL1-0 |
| CommunityName | 1011 - MO Morrison |
| Amenities | Marina |
| Building Age | 51 to 99 years |
| Building Amenities | Fireplace(s) |
| Building Appliances | Garage door opener remote(s), Oven - Built-In, Central Vacuum, Garburator, Water Heater |
| Building Cooling Type | Central air conditioning |
| Location Description | Albion Ave/Colchester Dr |
| Parking Space Total | 9 |
| Foundation Type | Concrete |
| Building Type | House |
| Ownership Type | Freehold |
| Building.StoriesTotal | 2 |
Interior Features
| Building Fireplace Present | True |
|---|---|
| Building Fireplace Total | 1 |
| Building Heating Type | Forced air |
| Building Heating Fuel | Natural gas |
| Basement Development | Finished |
| Basement Type | Full (Finished) |
| Construction Style Attachment | Detached |
| Living Area Range | 3000 |
| Bedrooms | 5+1 |
Exterior Features
| Pool Type | Inground pool |
|---|---|
| Structure | Patio(s), Shed |
| Land Amenities | Marina |
| Landscape Features | Landscaped, Lawn sprinkler |
| Sewer | Sanitary sewer |
| Exterior Finish | Stone, Stucco |
| Fence Type | Fenced yard |
Room Details
| Room | Dimensions | Level | Flooring | Details |
|---|---|---|---|---|
| Bedroom | 5.46 m x 3.68 m | Basement | 3.68 m | |
| Bedroom 2 | 3.63 m x 3.33 m | Second level | 3.33 m | |
| Bedroom 3 | 3.76 m x 3.33 m | Second level | 3.33 m | |
| Bedroom 4 | 4.06 m x 3.02 m | Second level | 3.02 m | |
| Bedroom 5 | 3.05 m x 2.92 m | Second level | 2.92 m | |
| Cold room | 5.46 m x 1.32 m | Basement | 1.32 m | |
| Dining room | 3.63 m x 3.43 m | Main level | 3.43 m | |
| Eating area | 3.48 m x 3.07 m | Main level | 3.07 m | |
| Foyer | 3.91 m x 3.4 m | Main level | 3.4 m | |
| Games room | 7.01 m x 3.78 m | Basement | 3.78 m | |
| Great room | 8.48 m x 4.95 m | Main level | 4.95 m | |
| Kitchen | 6.88 m x 4.57 m | Main level | 4.57 m | |
| Laundry room | 3.33 m x 2.82 m | Main level | 2.82 m | |
| Living room | 5.44 m x 3.89 m | Main level | 3.89 m | |
| Mud room | 2.29 m x 1.78 m | Main level | 1.78 m | |
| Other | 3.4 m x 1.68 m | Basement | 1.68 m | |
| Primary Bedroom | 4.9 m x 4.22 m | Second level | 4.22 m | |
| Recreational, Games room | 7.37 m x 6.91 m | Basement | 6.91 m | |
| Utility room | 5.13 m x 2.92 m | Basement | 2.92 m |
Amenities
- Views
- New Construction
- Adult 55+
- Lease To Own
- No Strata Fees
- Furnished
- Primary On Main
- Air Conditioning
- Seller Finance
- Green
- Fixer Upper
- Horse
- Golf
- Fireplace
- Deck
- Garage
- Basement
- Pool

Property vs Single Family Average in L6J 5S5
Price
In The Neighbourhood
Oakville (MO Morrison)
$ 10,950,000
- Type
- Single Family
- Rooms
- 5 Beds + 6 Baths
ROYAL LEPAGE REAL ESTATE SERVICES LTD.
Oakville (MO Morrison)
$ 4,788,500
- Type
- Single Family
- Rooms
- 5 Beds + 5.5 Baths
INTERNATIONAL REALTY FIRM, INC.
Oakville (MO Morrison)
$ 4,250,000
- Type
- Single Family
- Rooms
- 4 Beds + 5 Baths
RE/MAX ABOUTOWNE REALTY CORP.
Oakville (MO Morrison)
$ 15,900,000
- Type
- Single Family
- Rooms
- 5 Beds + 3.5 Baths
RE/MAX ABOUTOWNE REALTY CORP.
Oakville (MO Morrison)
$ 2,680,000
- Type
- Single Family
- Rooms
- 6 Beds + 4.5 Baths
RE/MAX ABOUTOWNE REALTY CORP.
Oakville (MO Morrison)
$ 13,500,000
- Type
- Single Family
- Rooms
- 5 Beds + 5.5 Baths
ROYAL LEPAGE REAL ESTATE SERVICES PHINNEY REAL EST
Oakville (MO Morrison)
$ 3,895,000
- Type
- Single Family
- Rooms
- 5 Beds + 4.5 Baths
SOTHEBY'S INTERNATIONAL REALTY CANADA
Oakville (MO Morrison)
$ 1,375,000
- Type
- Single Family
- Rooms
- 4 Beds + 2 Baths
CENTURY 21 MILLER REAL ESTATE LTD.
Oakville (MO Morrison)
$ 1,650,000
- Type
- Single Family
- Rooms
- 4 Beds + 2.5 Baths
RE/MAX ESCARPMENT REALTY INC.
Oakville (MO Morrison)
$ 2,988,000
- Type
- Single Family
- Rooms
- 5 Beds + 4 Baths
RE/MAX ATRIUM HOME REALTY
Oakville (MO Morrison)
$ 2,195,000
- Type
- Single Family
- Rooms
- 4 Beds + 1.5 Baths
RE/MAX ESCARPMENT REALTY INC.
Oakville (MO Morrison)
$ 4,200
- Type
- Single Family
- Rooms
- 3 Beds + 2 Baths
RIGHT AT HOME REALTY, BROKERAGE
 Toronto Real Estate Board (TRREB); All information deemed reliable but not guaranteed. All properties are subject to prior sale, change or withdrawal. Neither listing broker(s) or information provider(s) shall be responsible for any typographical errors, misinformation, misprints and shall be held totally harmless. Listing(s) information is provided for consumer's personal, non-commercial use and may not be used for any purpose other than to identify prospective properties consumers may be interested

 All information deemed reliable but not guaranteed. All properties are subject to prior sale, change or withdrawal. Neither listing broker(s) or information provider(s) shall be responsible for any typographical errors, misinformation, misprints and shall be held totally harmless. Listing(s) information is provided for consumer's personal, non-commercial use and may not be used for any purpose other than to identify prospective properties consumers may be interested in purchasing. The data relating