
Address
3 - 76 Wentworth Street S, Hamilton (Stinson), ON
Price
$ 1,400
Property Attributes
- ID#X12738886
- TypeSingle Family
- Listing Status Active
- MunicipalityHamilton (Stinson)
- CityHamilton (Stinson)
- AreaStinson
- NeighbourhoodStinson
- Postal CodeL8N 2Y9
- Style
- Price$ 1,400
- Bedrooms0
- Bathrooms1
- Half Bathrooms0
Data Source:
Canadian Real Estate Association (CREA)
Property Description
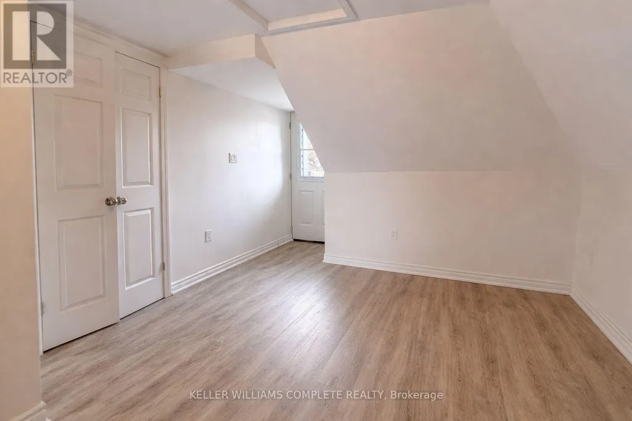
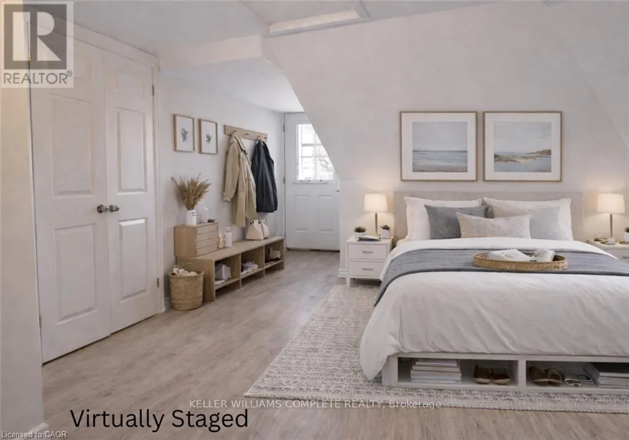
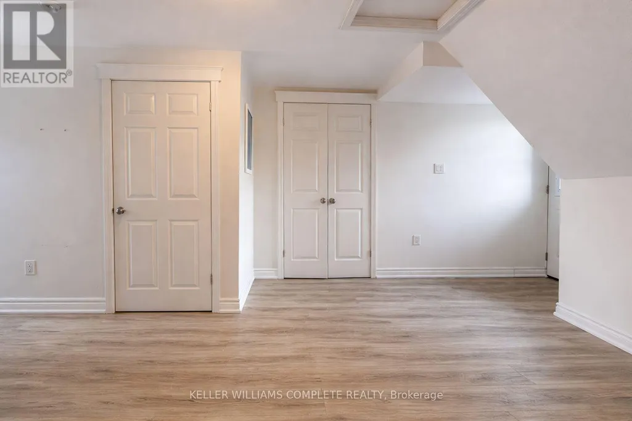
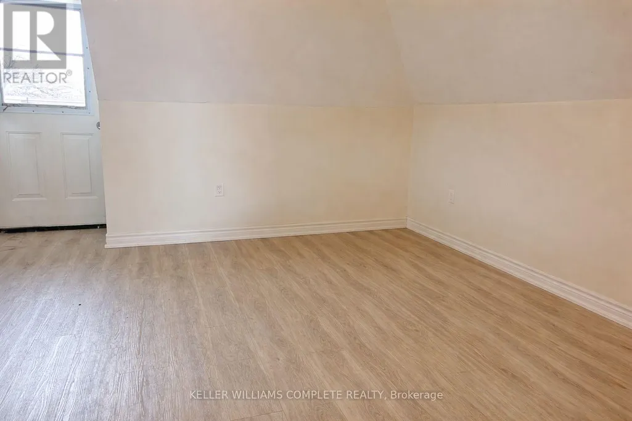
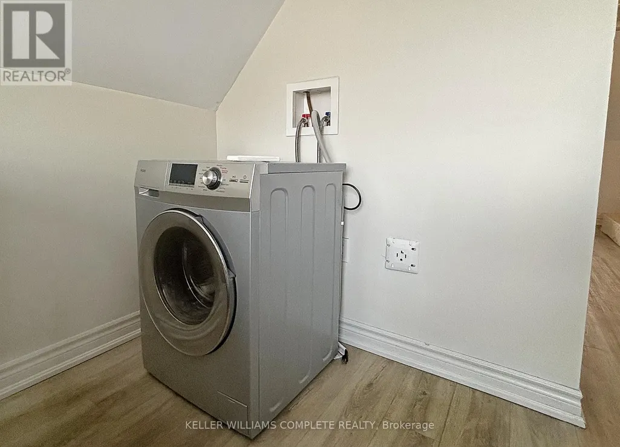
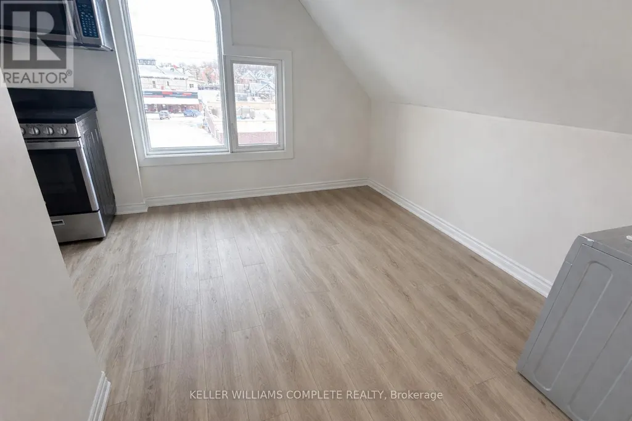
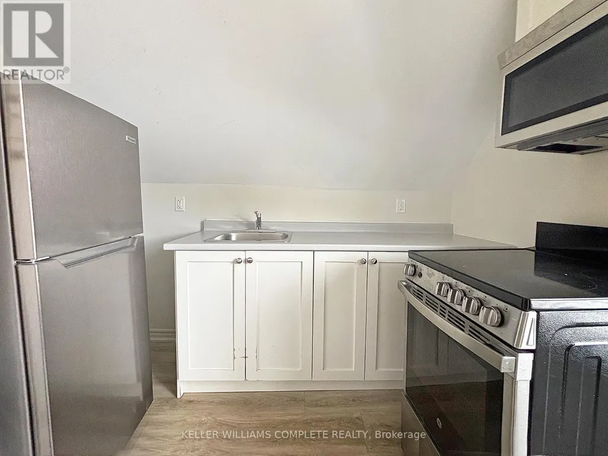
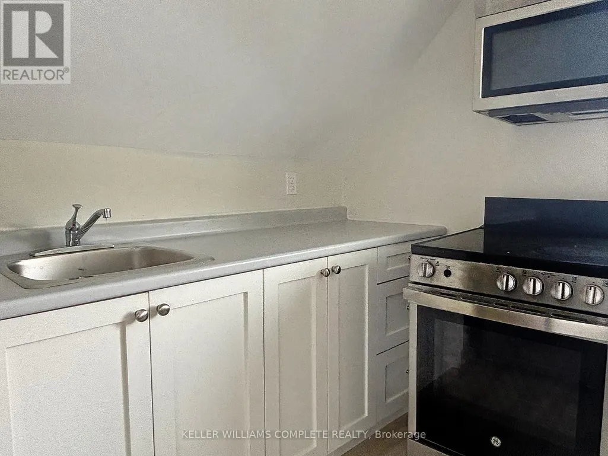
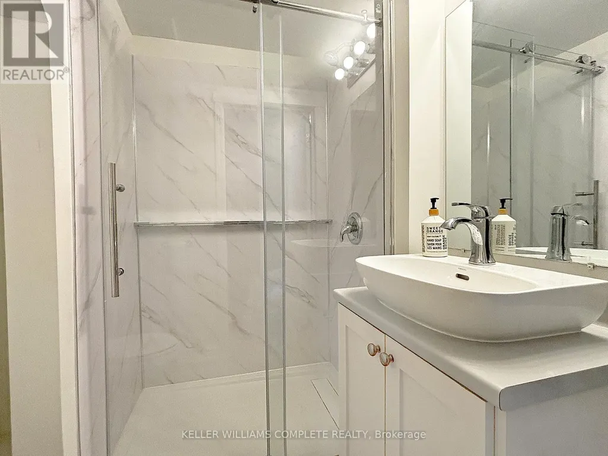
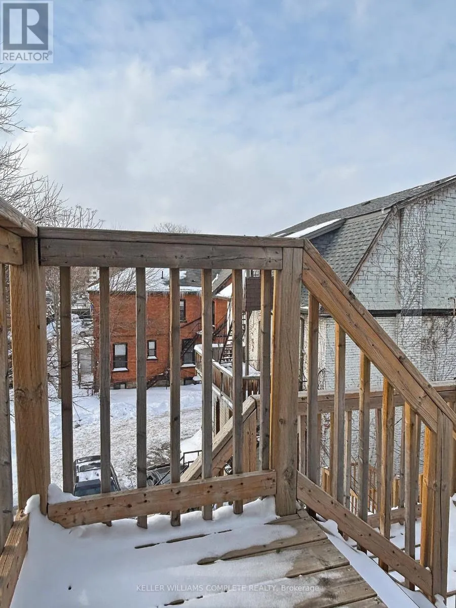
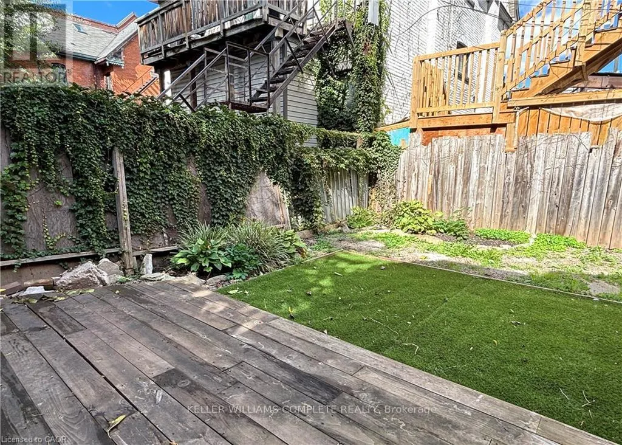
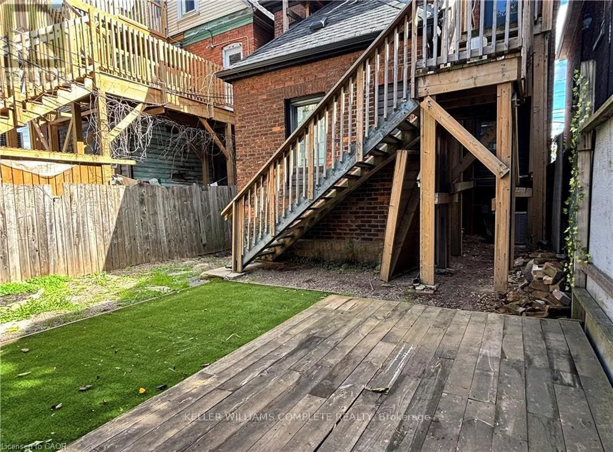
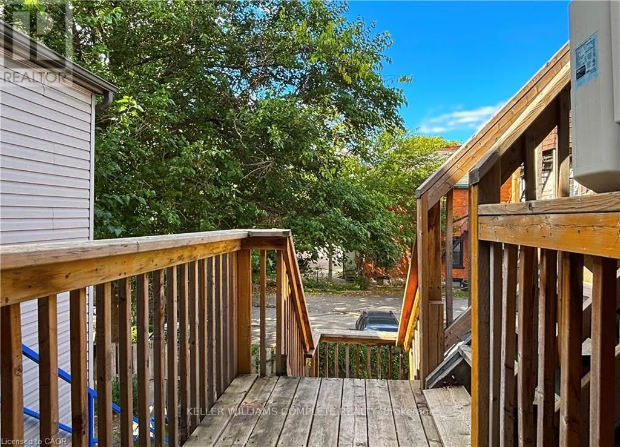
This beautifully updated studio apartment at 76 Wentworth St offers modern, low-maintenance living with thoughtful upgrades throughout. The space features an open-concept kitchen and living area, generous closet space. The kitchen includes stainless steel appliances and neutral cabinetry along with a laundry area with washer/dryer combo for convenience. The fully renovated 3-piece bathroom stands out with clean finishes and a fresh, modern design that feels both stylish and functional. Comfort is covered year-round with an inverter heating and cooling system. Recent improvements include flooring, windows, along with updated electrical (100-amp breakers) and a steel door with access to the rear fire escape completes the unit. Ideally located close to bus routes, highway and mountain access, and the GO Station, this move-in-ready studio is a great option for commuters or anyone looking for a clean, modern space to call home in a central location. (id:7434)
General Features
| Features | Flat site, In suite Laundry |
|---|---|
| Property Type | Single Family |
| Lease | 1400.00 |
| CommunityName | Stinson |
| Building Age | 100+ years |
| Building Appliances | Microwave, Stove, Refrigerator |
| Building Cooling Type | Central air conditioning |
| Location Description | ON WENTWORTH ST SOUTH, JUST SOUTH OF MAIN ST EAST ON WEST SIDE. |
| Foundation Type | Block |
| Building Type | House |
| Ownership Type | Freehold |
| Building.StoriesTotal | 2 |
Interior Features
| Building Fireplace Present | False |
|---|---|
| Building Heating Type | Heat Pump |
| Building Heating Fuel | Electric |
| Basement Type | None |
| Construction Style Attachment | Detached |
Exterior Features
| ViewType | City view |
|---|---|
| Sewer | Sanitary sewer |
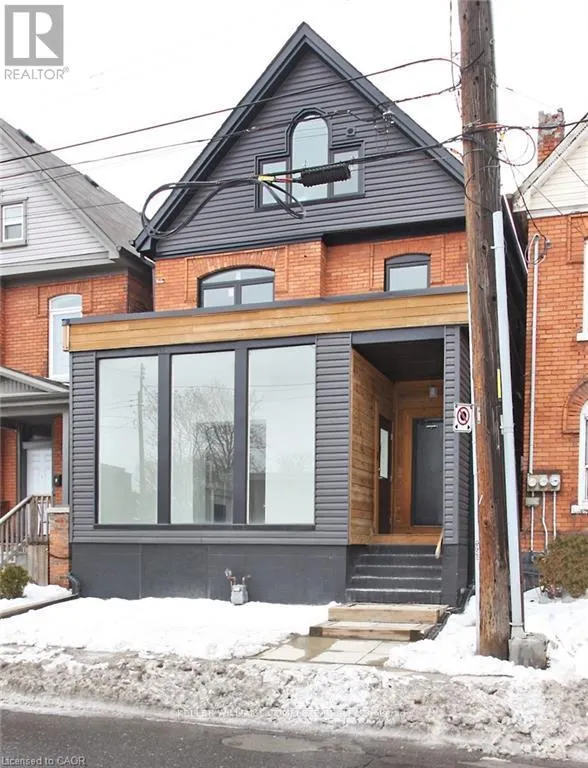
| Exterior Finish | Brick, Vinyl siding |
Room Details
| Room | Dimensions | Level | Flooring | Details |
|---|---|---|---|---|
| Bedroom | Measurements not available | Third level | ||
| Kitchen | 2.9 m x 3.53 m | Third level | 3.53 m | |
| Living room | 3.51 m x 3.536 m | Third level | 3.536 m |
Amenities
- Views
- New Construction
- Adult 55+
- Lease To Own
- No Strata Fees
- Furnished
- Primary On Main
- Air Conditioning
- Seller Finance
- Green
- Fixer Upper
- Horse
- Golf
- Fireplace
- Deck
- Garage
- Basement
- Pool

Property vs Single Family Average in L8N 2Y9
In The Neighbourhood
Hamilton (Stinson)
$ 400,000
- Type
- Single Family
- Rooms
- 2 Beds + 2 Baths
ROYAL LEPAGE SIGNATURE REALTY
Hamilton (Stinson)
$ 759,900
- Type
- Single Family
- Rooms
- 5 Beds + 1.5 Baths
RE/MAX ESCARPMENT REALTY INC.
Hamilton (Stinson)
$ 719,000
- Type
- Single Family
- Rooms
- 4 Beds + 2 Baths
ROYAL LEPAGE REAL ESTATE SERVICES LTD.
 Toronto Real Estate Board (TRREB); All information deemed reliable but not guaranteed. All properties are subject to prior sale, change or withdrawal. Neither listing broker(s) or information provider(s) shall be responsible for any typographical errors, misinformation, misprints and shall be held totally harmless. Listing(s) information is provided for consumer's personal, non-commercial use and may not be used for any purpose other than to identify prospective properties consumers may be interested

 All information deemed reliable but not guaranteed. All properties are subject to prior sale, change or withdrawal. Neither listing broker(s) or information provider(s) shall be responsible for any typographical errors, misinformation, misprints and shall be held totally harmless. Listing(s) information is provided for consumer's personal, non-commercial use and may not be used for any purpose other than to identify prospective properties consumers may be interested in purchasing. The data relating