

Address
204 - 479 Charlton Avenue E, Hamilton (Stinson), ON
Price
$ 400,000
Property Attributes
- ID#X13695020
- TypeSingle Family
- Listing Status Active
- MunicipalityHamilton (Stinson)
- CityHamilton (Stinson)
- AreaStinson
- NeighbourhoodStinson
- Postal CodeL8N 0B4
- Style
- Price$ 400,000
- Bedrooms2
- Bathrooms2
- Half Bathrooms0
Data Source:
Canadian Real Estate Association (CREA)
Property Description
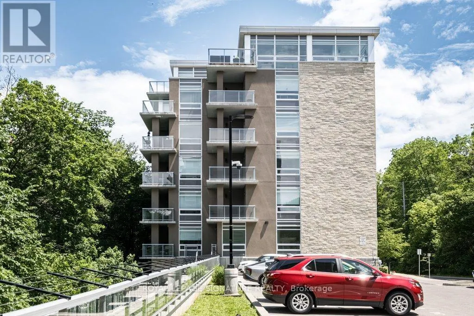
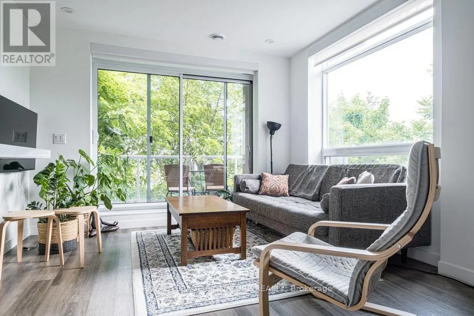
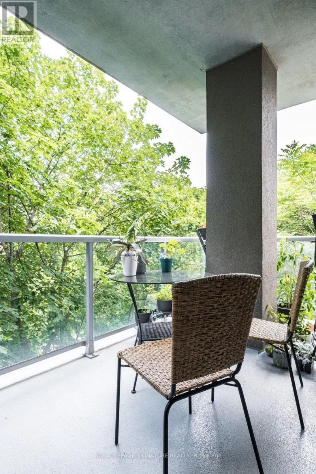
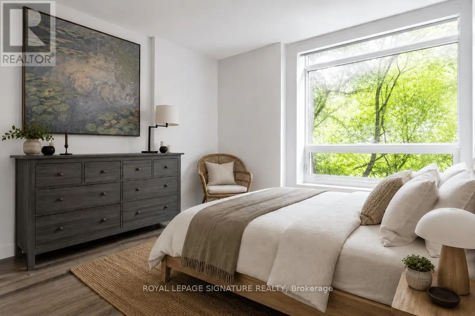
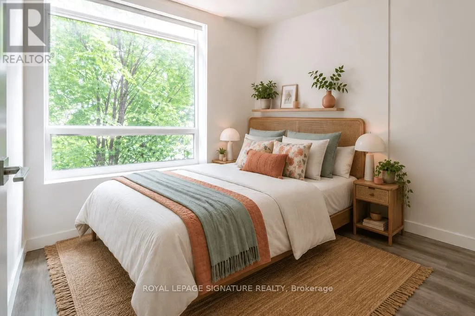
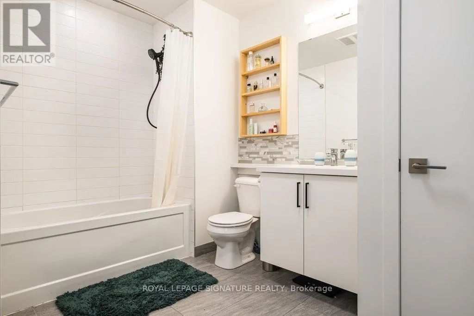
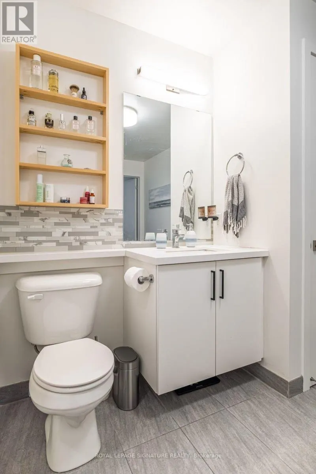
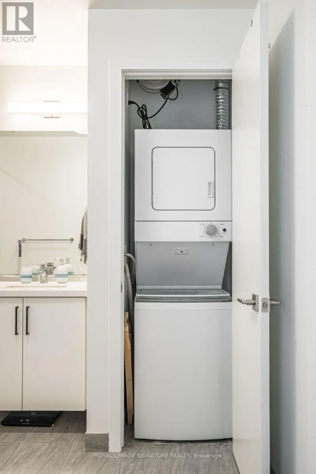
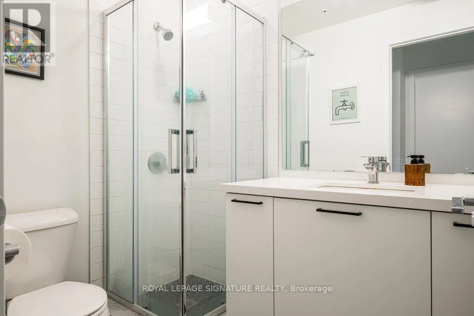
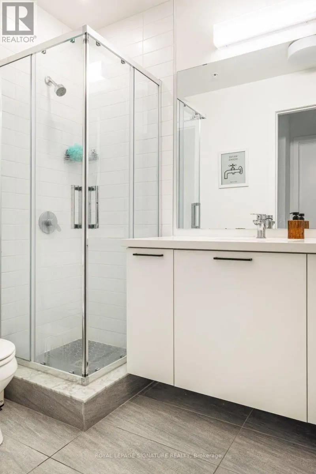
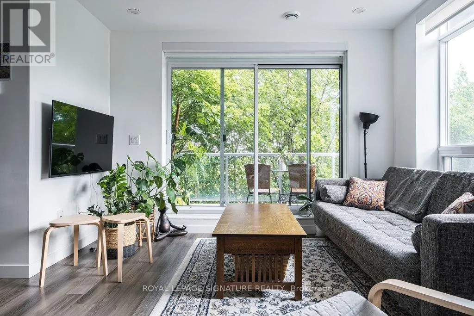
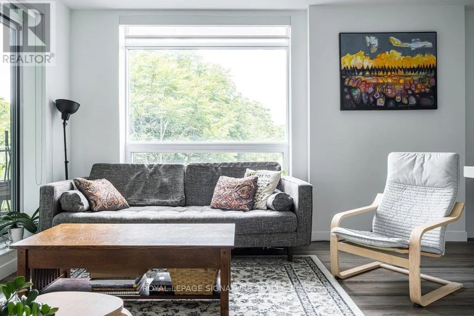
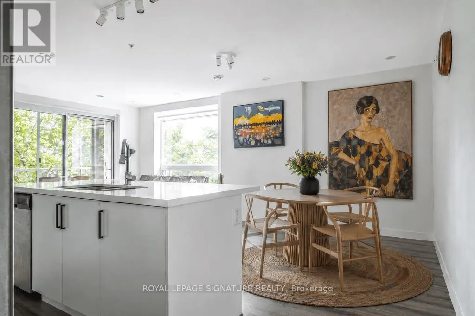
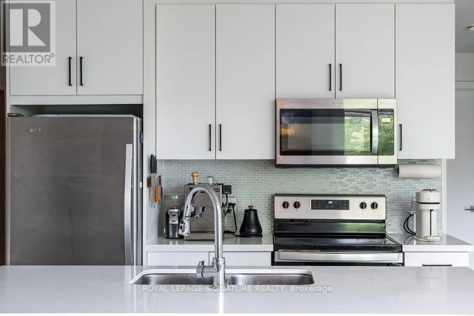
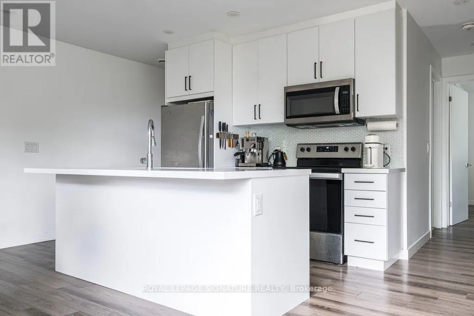
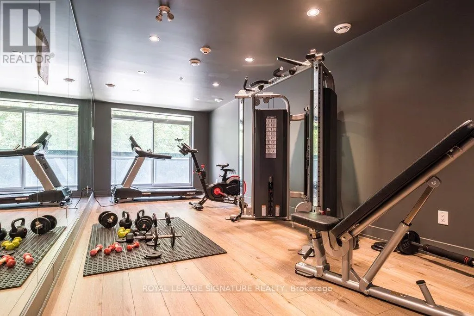
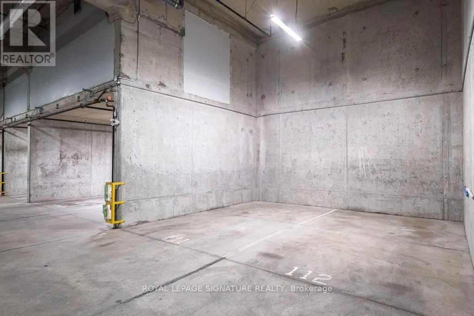
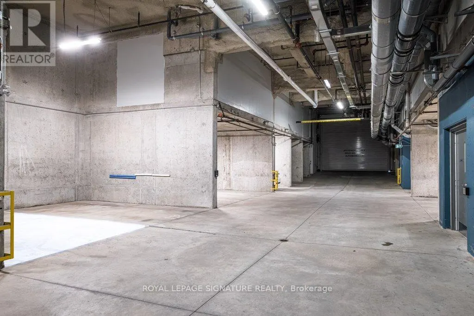
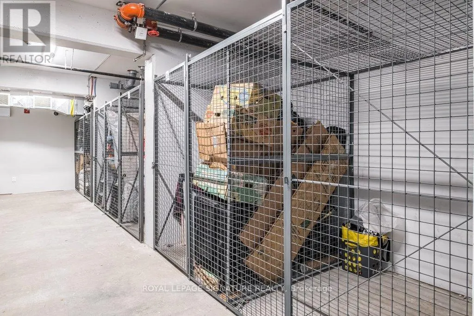
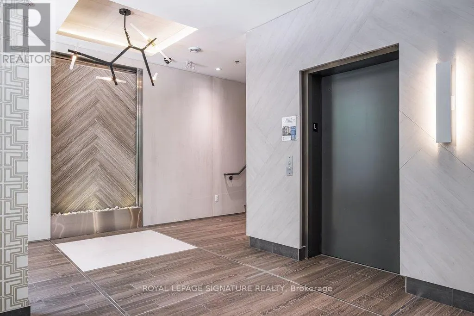
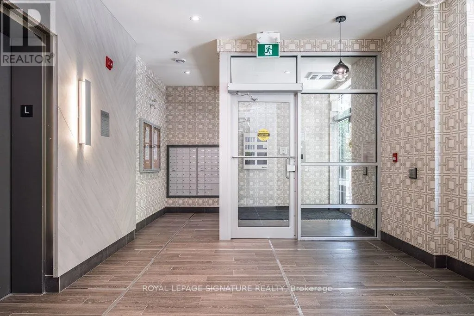
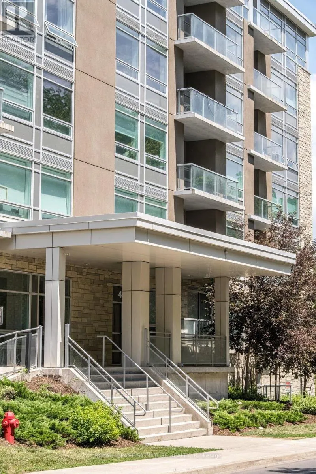
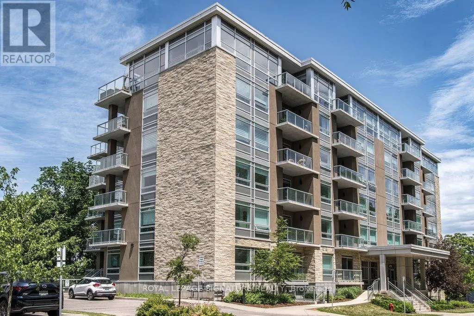
Welcome to Unit 204 at Vista Condos - the coveted Poplar floor plan offering 937 sqft and one of the largest balconies in the building at 142 sqft. With only two suites of this size per floor, this 2-bedroom, 2-bathroom corner residence offers a rare blend of privacy, sophistication, and elevated urban living. Wrapped in a soothing designer white palette, the suite feels calm, bright, and beautifully composed. The kitchen features extended white cabinetry, quartz countertops, a designer backsplash, and quality flooring that carries throughout the space. The main bath is finished with a glass shower and striking black accent tile, while the spacious primary suite offers a walk-in closet and oversized ensuite for are fined daily retreat. In-suite laundry adds everyday ease. Step outside to an exceptional private balcony framed by treetop, rail trail, and city views - peaceful, green, and quietly removed, yet moments from the energy of the city. Your new home offers thoughtful amenities including a gym, terrace, bike room, party room, visitor parking, a bbq area, and attentive cleaning staff. A prime underground parking spot beside the elevator and an extra-large locker are both included. Condo fees include heat and water, common elements, and building insurance. Set moments from Corktown, Locke Street dining, St. Joe's Hospital, the GO Station,403/QEW/LINC access, McMaster, James North, and the Niagara Escarpment trail system, this is a stylish treetop retreat designed for young professionals and first-time buyers ready for a lifestyle upgrade. (id:7434)
General Features
| Features | Hillside, Wooded area, Elevator, Balcony, Carpet Free |
|---|---|
| Community Features | Pets Allowed With Restrictions |
| Property Type | Single Family |
| CommunityName | Stinson |
| Amenities | Hospital, Public Transit |
| Building Amenities | Exercise Centre, Party Room, Storage - Locker |
| Building Appliances | Garage door opener remote(s), Water Heater, Dishwasher, Dryer, Garage door opener, Microwave, Range, Stove, Washer, Window Coverings, Refrigerator |
| Building Cooling Type | Central air conditioning |
| Location Description | Charlton Ave E & Wentworth St S |
| Parking Space Total | 1 |
| Foundation Type | Poured Concrete |
| Maintenance Fee | 806.86 |
| Ownership Type | Condominium/Strata |
Interior Features
| Building Fireplace Present | False |
|---|---|
| Building Heating Type | Forced air |
| Building Heating Fuel | Natural gas |
| Basement Type | None |
| Living Area Range | 900 |
| Bedrooms | 2 |
Exterior Features
| ViewType | City view |
|---|---|
| Land Amenities | Hospital, Public Transit |
| Exterior Finish | Stone, Stucco |
Room Details
| Room | Dimensions | Level | Flooring | Details |
|---|---|---|---|---|
| Bathroom | 1.57 m x 2.2 m | Main level | 2.2 m | |
| Bedroom | 3.25 m x 2.79 m | Main level | 2.79 m | |
| Dining room | 2.92 m x 2.79 m | Main level | 2.79 m | |
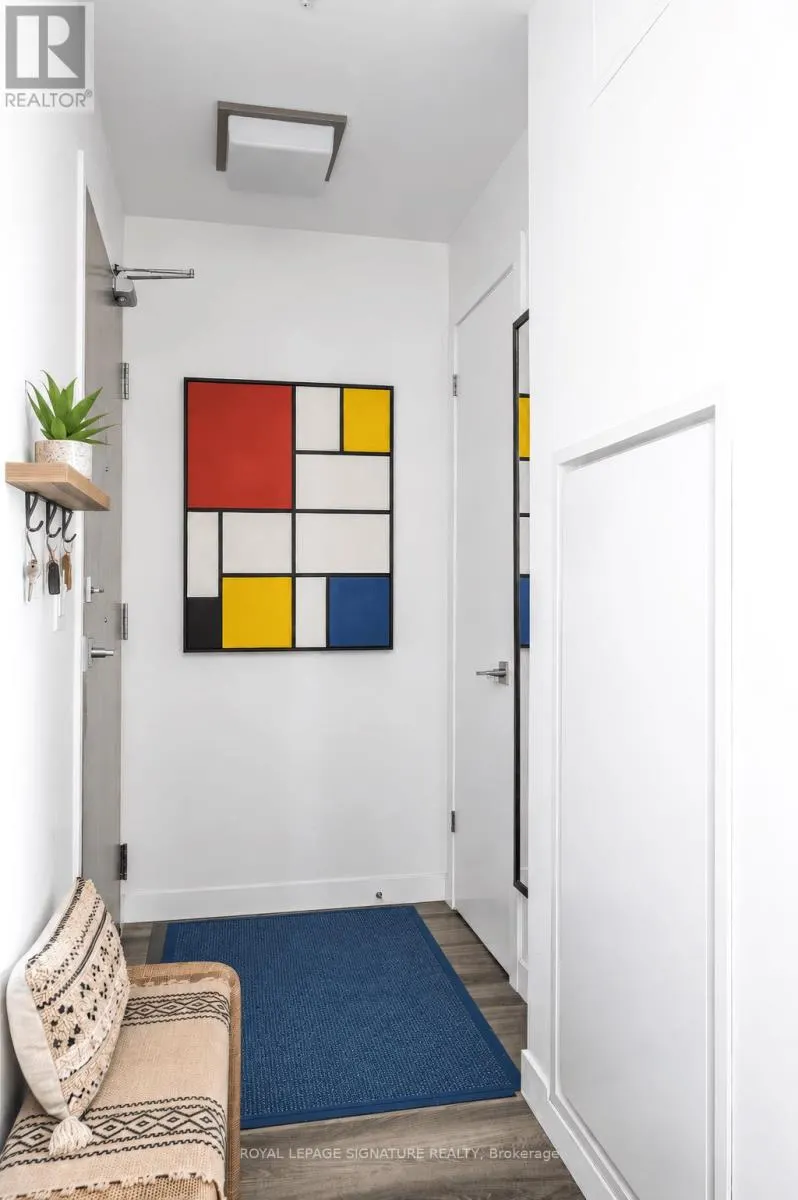
| Foyer | 2.28 m x 1.24 m | Main level | 1.24 m | |
| Kitchen | 2.79 m x 2.34 m | Main level | 2.34 m | |
| Laundry room | 0.68 m x 0.83 m | Main level | 0.83 m | |
| Living room | 3.51 m x 3.35 m | Main level | 3.35 m | |
| Primary Bedroom | 3.68 m x 3.38 m | Main level | 3.38 m |
Amenities
- Views
- New Construction
- Adult 55+
- Lease To Own
- No Strata Fees
- Furnished
- Primary On Main
- Air Conditioning
- Seller Finance
- Green
- Fixer Upper
- Horse
- Golf
- Fireplace
- Deck
- Garage
- Basement
- Pool

Property vs Single Family Average in L8N 0B4
Price
In The Neighbourhood
Hamilton (Stinson)
$ 759,900
- Type
- Single Family
- Rooms
- 5 Beds + 1.5 Baths
RE/MAX ESCARPMENT REALTY INC.
Hamilton (Stinson)
$ 719,000
- Type
- Single Family
- Rooms
- 4 Beds + 2 Baths
ROYAL LEPAGE REAL ESTATE SERVICES LTD.
Hamilton (Stinson)
$ 399,000
- Type
- Single Family
- Rooms
- 3 Beds + 1 Baths
HOMELIFE SILVERCITY REALTY INC.
 Toronto Real Estate Board (TRREB); All information deemed reliable but not guaranteed. All properties are subject to prior sale, change or withdrawal. Neither listing broker(s) or information provider(s) shall be responsible for any typographical errors, misinformation, misprints and shall be held totally harmless. Listing(s) information is provided for consumer's personal, non-commercial use and may not be used for any purpose other than to identify prospective properties consumers may be interested

 All information deemed reliable but not guaranteed. All properties are subject to prior sale, change or withdrawal. Neither listing broker(s) or information provider(s) shall be responsible for any typographical errors, misinformation, misprints and shall be held totally harmless. Listing(s) information is provided for consumer's personal, non-commercial use and may not be used for any purpose other than to identify prospective properties consumers may be interested in purchasing. The data relating