
Address
2 Anslow Court, Hamilton (Dundas), ON
Price
$ 3,100,000
Property Attributes
- ID#X13215860
- TypeSingle Family
- Listing Status Active
- MunicipalityHamilton (Dundas)
- CityHamilton (Dundas)
- AreaDundas
- NeighbourhoodDundas
- Postal CodeL9H 6Z2
- Style
- Price$ 3,100,000
- Bedrooms4
- Bathrooms3
- Half Bathrooms2
Data Source:
Canadian Real Estate Association (CREA)
Property Description
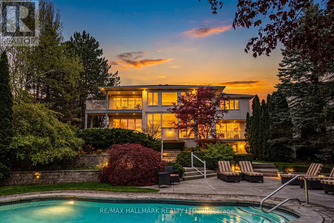
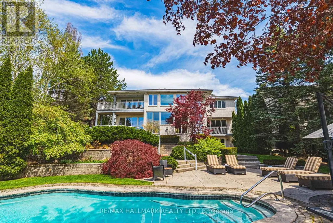
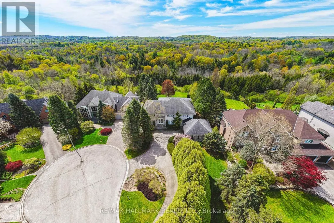
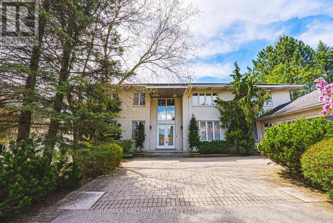
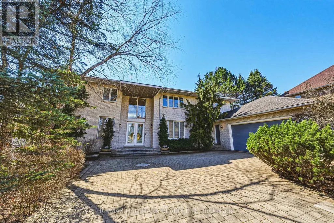
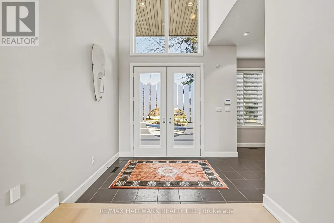
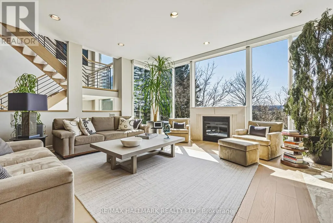
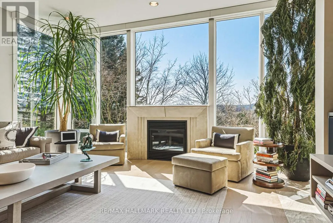
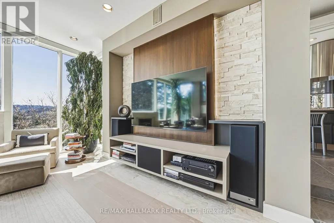
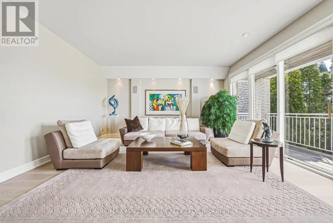
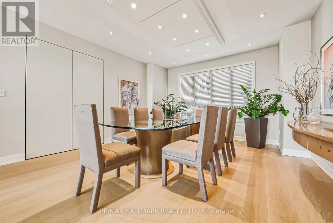
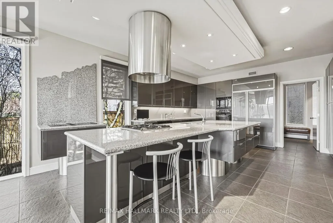
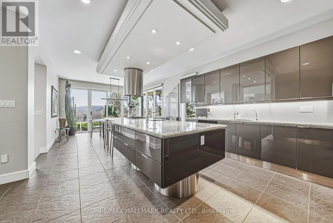
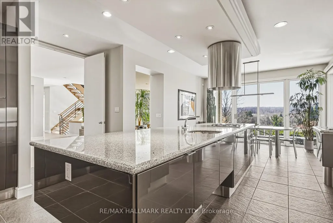
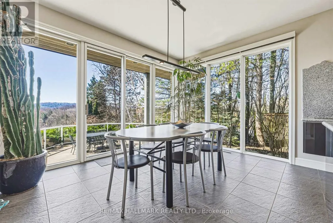
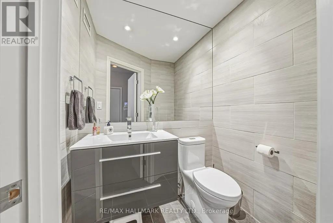
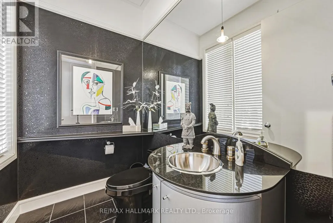
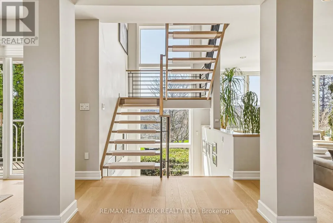
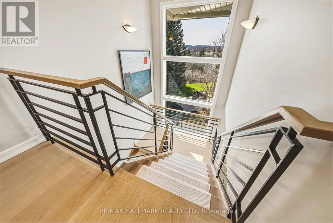
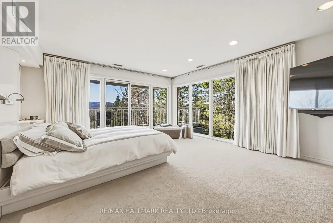
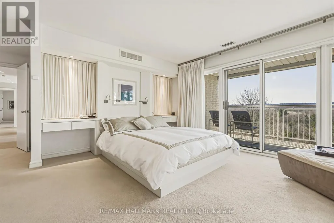
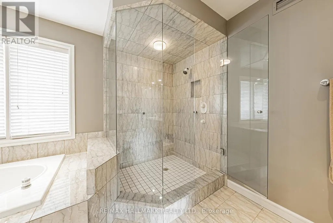
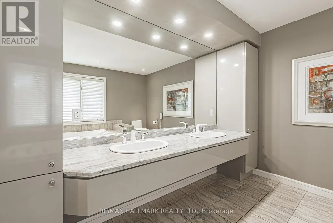
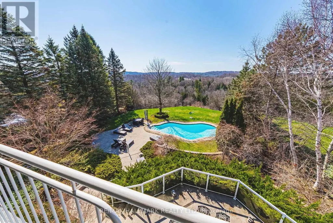
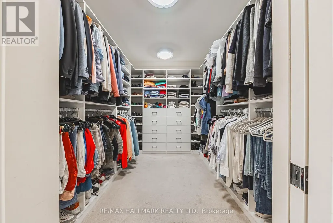
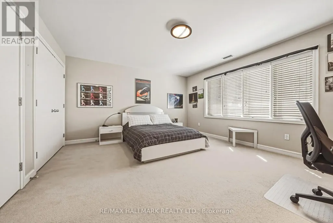
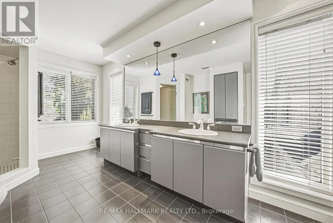
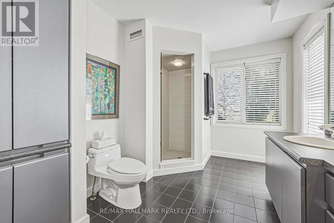
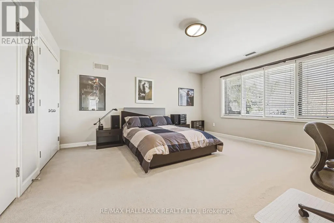
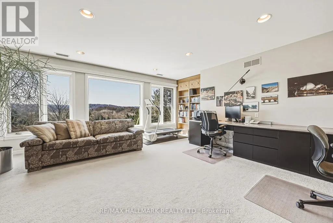
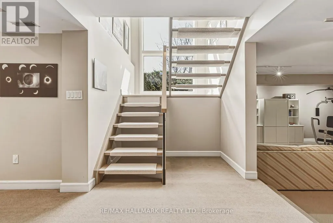
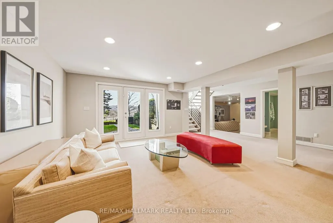
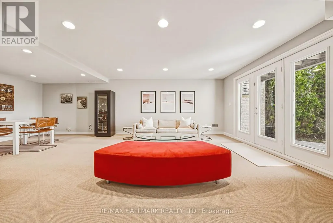
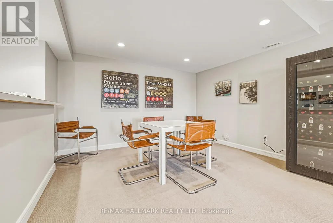
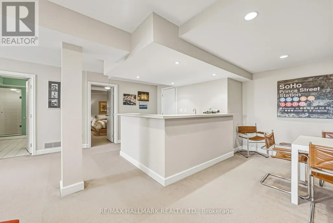
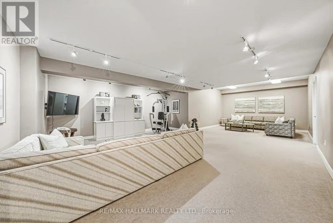
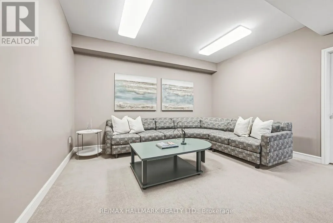
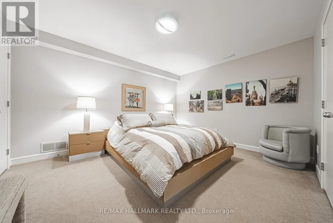
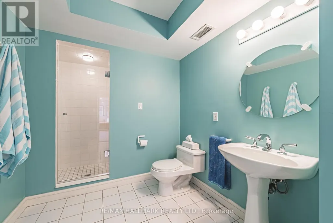
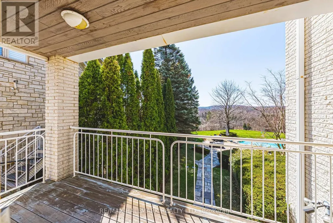
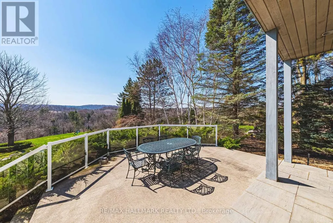
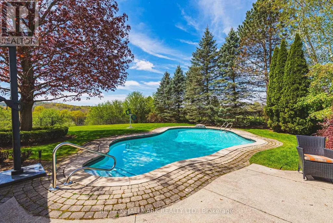
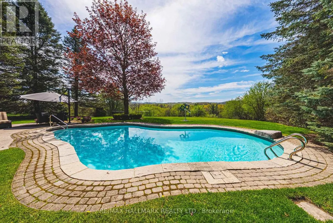
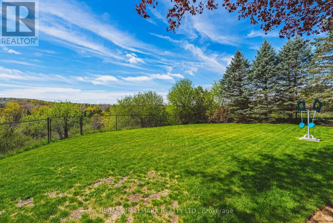
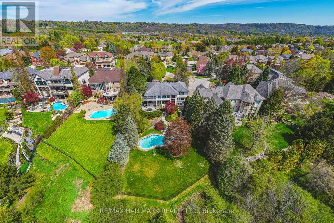
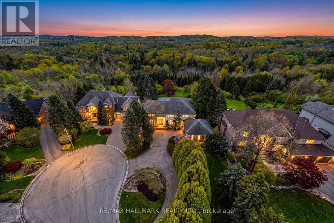
A truly exceptional estate - 2 Anslow Court is a rare offering in one of the most prestigious and desirable enclaves in Dundas. This masterfully appointed residence, built by McConnell Homes, has been loved by its original owners for over 30 years. Offering over 6,600 square feet of total living space (4,452 sq ft above grade and approx. 2,200 square feet below), this home was thoughtfully designed for both grandscale entertaining and refined everyday living and features 4 bedrooms and 5 bathrooms. Perfectly positioned to capture sweeping, unobstructed views of the Dundas Valley Conservation area, the property is immersed in tranquility and natural beauty. Expansive sightlines, framed by mature landscaping, create a breathtaking and ever-changing backdrop-enhancing every principal room with warmth, light, and a seamless connection to nature. The main floor is spacious and beautifully appointed. New White Oak hardwood flooring can be found throughout the Living Room, Great Room, Formal Dining Room, hallway and also on the second level in the hallway. The expansive walk-out lower level adds exceptional versatility, offering tremendous additional living space tailored to your lifestyle. Complete with a 3-piece bathroom and a bonus room ideal for a guest suite, private office, or studio, this level presents endless possibilities for entertaining, multigenerational living, or quiet retreat. Outdoors, the experience continues with a private, resort-inspired setting. A heated pool anchors the beautifully landscaped backyard, complemented by curated gathering areas designed for effortless entertaining or peaceful relaxation in complete seclusion. A true balance of architectural presence and inviting comfort, this residence defines luxury not only through its finishes, but through the exceptional lifestyle it offers. Opportunities of this caliber are rarely available. Minutes to downtown Dundas & Ancaster. Excellent schools, close to parks and trails. RSA. Luxury Certified. (id:7434)
General Features
| Features | Conservation/green belt |
|---|---|
| Property Type | Single Family |
| CommunityName | Dundas |
| Amenities | Golf Nearby, Park, Place of Worship |
| Building Age | 16 to 30 years |
| Building Amenities | Fireplace(s) |
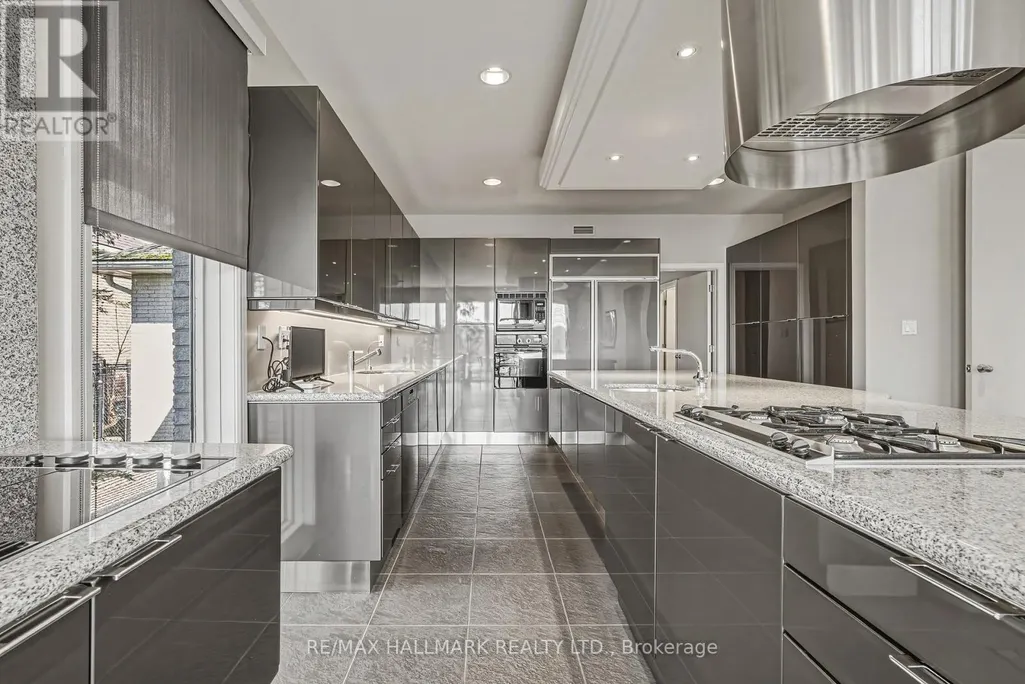
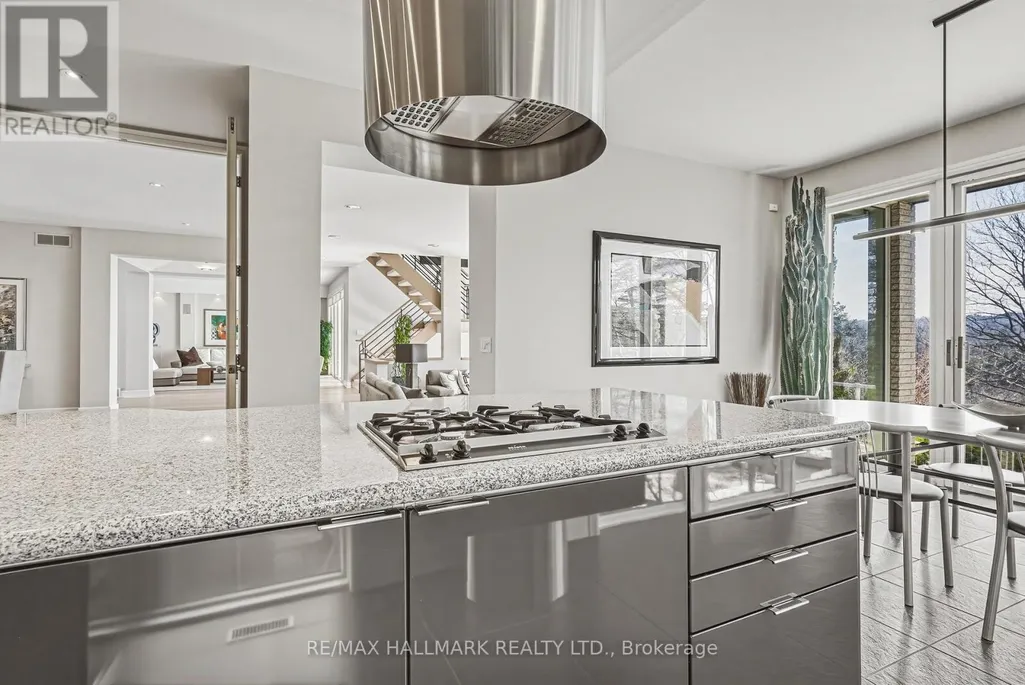
| Building Appliances | Garage door opener remote(s), Oven - Built-In, Central Vacuum, Range, Garburator, Dishwasher, Dryer, Freezer, Garage door opener, Microwave, Oven, Hood Fan, Gas stove(s), Refrigerator |
| Building Basement Features | Walk out |
| Building Cooling Type | Central air conditioning |
| Location Description | Kirkwood Dr |
| Parking Space Total | 8 |
| Foundation Type | Block |
| Building Type | House |
| Ownership Type | Freehold |
| Building.StoriesTotal | 2 |
Interior Features
| Building Fireplace Present | True |
|---|---|
| Building Fireplace Total | 1 |
| Building Heating Type | Forced air |
| Building Heating Fuel | Natural gas |
| Basement Development | Finished |
| Basement Type | Full (Finished) |
| Construction Style Attachment | Detached |
| Flooring Type | Hardwood |
| Living Area Range | 3500 |
| Bedrooms | 4 |
Exterior Features
| Pool Type | Indoor pool |
|---|---|
| Structure | Deck, Patio(s) |
| ViewType | Valley view |
| Land Amenities | Golf Nearby, Park, Place of Worship |
| Landscape Features | Landscaped, Lawn sprinkler |
| Sewer | Sanitary sewer |
| Exterior Finish | Brick |
| Fence Type | Fenced yard |
Room Details
| Room | Dimensions | Level | Flooring | Details |
|---|---|---|---|---|
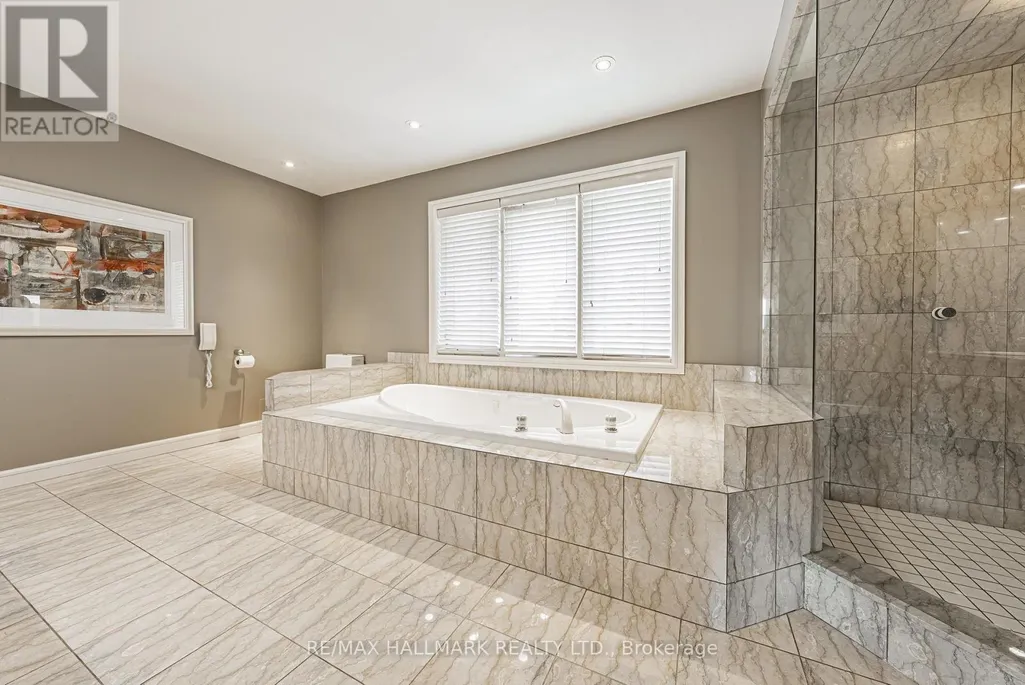
| Bathroom | Measurements not available | Second level | ||
| Bedroom | 15.4 m x 15.5 m | Second level | 15.5 m | |
| Dining room | 5.25 m x 6.97 m | Main level | 6.97 m | |
| Eating area | 4.17 m x 3.27 m | Main level | 3.27 m | |
| Family room | 7.16 m x 8.11 m | Basement | 8.11 m | |
| Foyer | 5.04 m x 3.06 m | Main level | 3.06 m | |
| Great room | 5.89 m x 6.01 m | Main level | 6.01 m | |
| Kitchen | 5.54 m x 5.6 m | Main level | 5.6 m | |
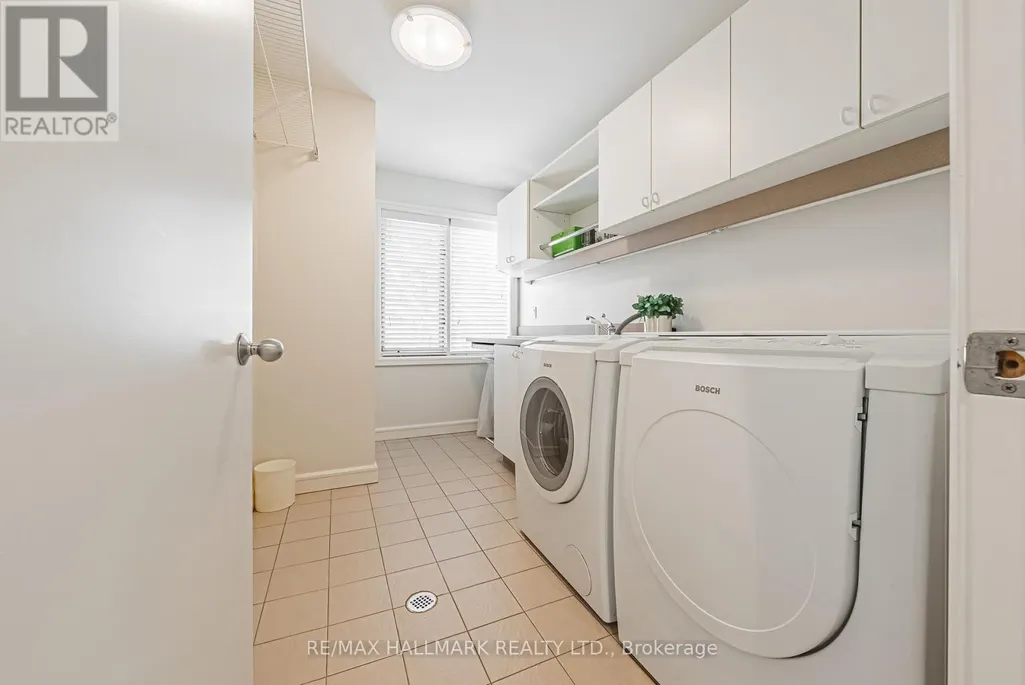
| Laundry room | 2.1 m x 3.4 m | Second level | 3.4 m | |
| Living room | 4.7 m x 5 m | Main level | 5 m | |
| Mud room | 3.39 m x 3.17 m | Main level | 3.17 m | |
| Office | 4.25 m x 4.25 m | Basement | 4.25 m | |
| Primary Bedroom | 6.38 m x 7.89 m | Second level | 7.89 m | |
| Recreational, Games room | 10.14 m x 6.19 m | Basement | 6.19 m | |
| Utility room | 3.94 m x 7.84 m | Basement | 7.84 m |
Amenities
- Views
- New Construction
- Adult 55+
- Lease To Own
- No Strata Fees
- Furnished
- Primary On Main
- Air Conditioning
- Seller Finance
- Green
- Fixer Upper
- Horse
- Golf
- Fireplace
- Deck
- Garage
- Basement
- Pool

Property vs Single Family Average in L9H 6Z2
Price
In The Neighbourhood
Open House
Hamilton (Dundas)
$ 1,849,999
- Type
- Single Family
- Rooms
- 6 Beds + 3.5 Baths
RE/MAX ESCARPMENT REALTY INC.
Hamilton (Dundas)
$ 1,649,000
- Type
- Single Family
- Rooms
- 4 Beds + 3.5 Baths
CENTURY 21 HERITAGE GROUP LTD.
Hamilton (Dundas)
$ 1,149,900
- Type
- Single Family
- Rooms
- 5 Beds + 1.5 Baths
RE/MAX REAL ESTATE CENTRE INC.
Hamilton (Dundas)
$ 1,395,000
- Type
- Single Family
- Rooms
- 4 Beds + 3.5 Baths
RE/MAX ESCARPMENT REALTY INC.
Hamilton (Dundas)
$ 1,089,000
- Type
- Single Family
- Rooms
- 4 Beds + 2 Baths
RE/MAX REAL ESTATE CENTRE INC.
Hamilton (Dundas)
$ 1,100,000
- Type
- Single Family
- Rooms
- 5 Beds + 2 Baths
ROYAL LEPAGE REAL ESTATE SERVICES LTD.
Hamilton (Dundas)
$ 1,049,999
- Type
- Single Family
- Rooms
- 3 Beds + 2.5 Baths
SUTTON GROUP REALTY SYSTEMS INC.
 Toronto Real Estate Board (TRREB); All information deemed reliable but not guaranteed. All properties are subject to prior sale, change or withdrawal. Neither listing broker(s) or information provider(s) shall be responsible for any typographical errors, misinformation, misprints and shall be held totally harmless. Listing(s) information is provided for consumer's personal, non-commercial use and may not be used for any purpose other than to identify prospective properties consumers may be interested

 All information deemed reliable but not guaranteed. All properties are subject to prior sale, change or withdrawal. Neither listing broker(s) or information provider(s) shall be responsible for any typographical errors, misinformation, misprints and shall be held totally harmless. Listing(s) information is provided for consumer's personal, non-commercial use and may not be used for any purpose other than to identify prospective properties consumers may be interested in purchasing. The data relating