
Address
541 Starwood Drive, Guelph (Grange Road), ON
Price
$ 950,000
Property Attributes
- ID#X13753392
- TypeSingle Family
- Listing Status Active
- MunicipalityGuelph (Grange Road)
- CityGuelph (Grange Road)
- AreaGrange Road
- NeighbourhoodGrange Road
- Postal CodeN1E 0L8
- Style
- Price$ 950,000
- Bedrooms3+1
- Bathrooms3
- Half Bathrooms1
- Sqr Footage2000
Data Source:
Canadian Real Estate Association (CREA)
Property Description
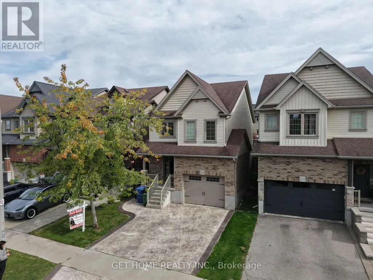
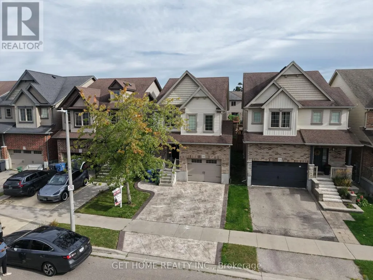
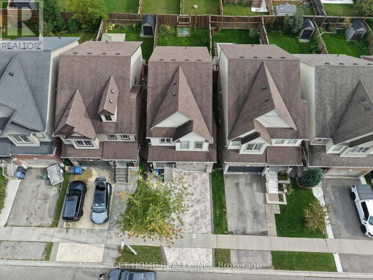
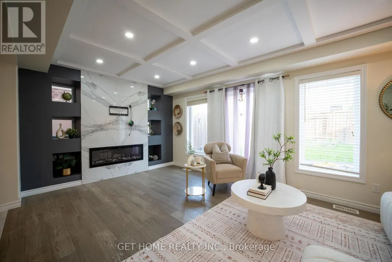
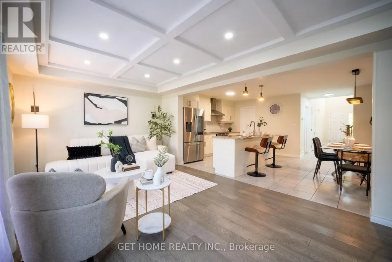
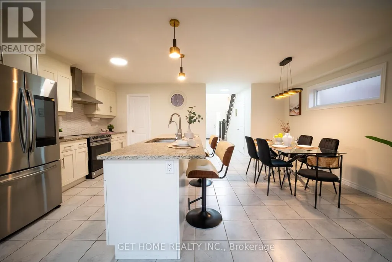
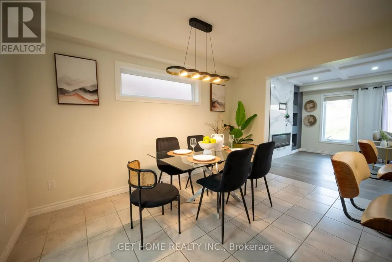
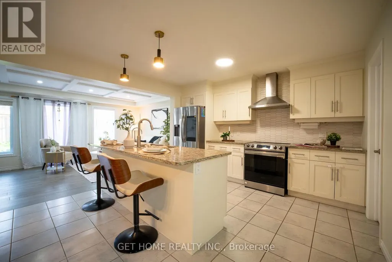
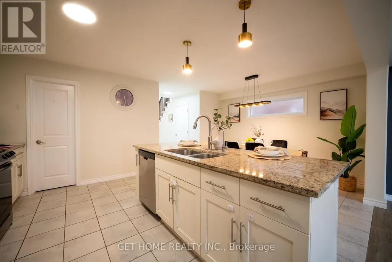
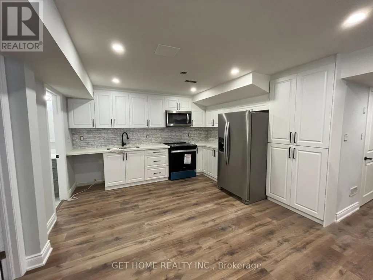
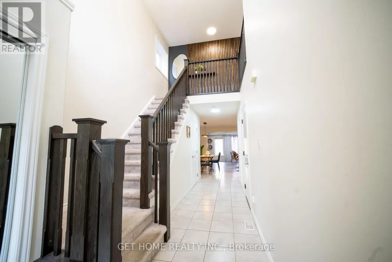
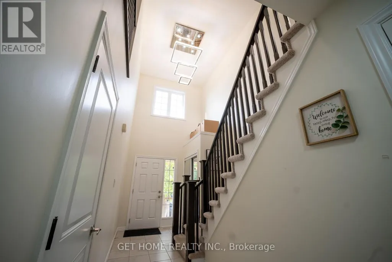
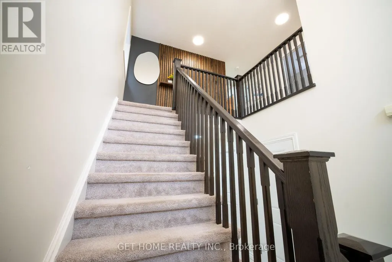
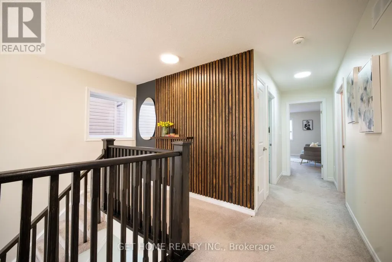
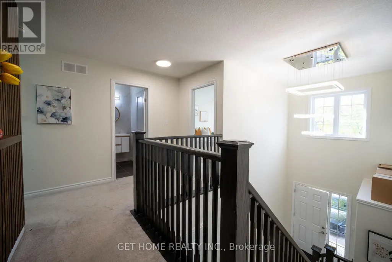
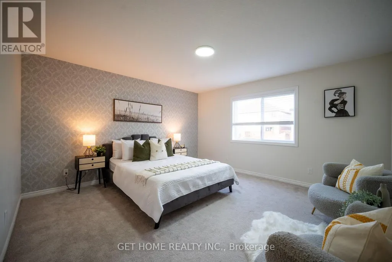
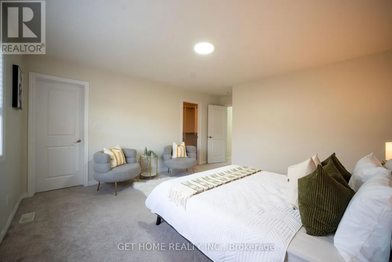
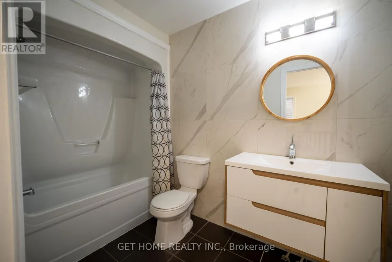
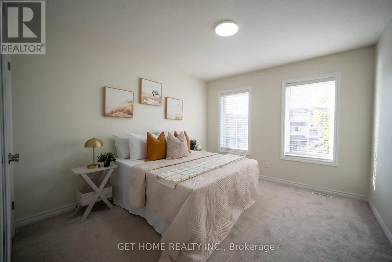
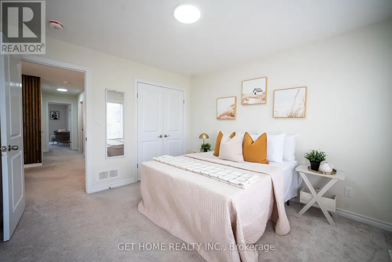
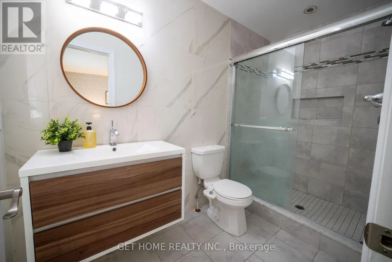
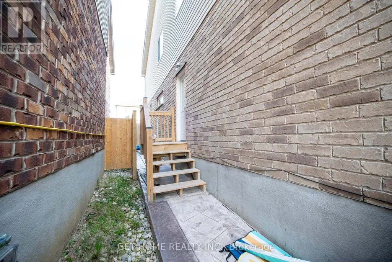
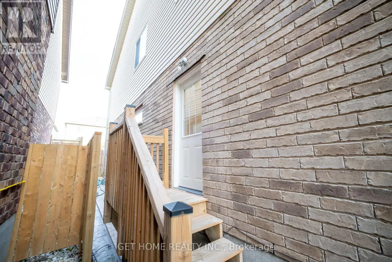
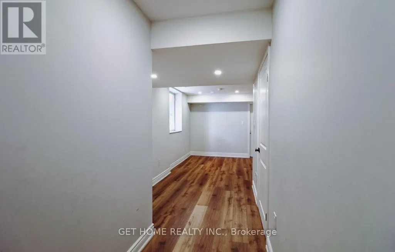
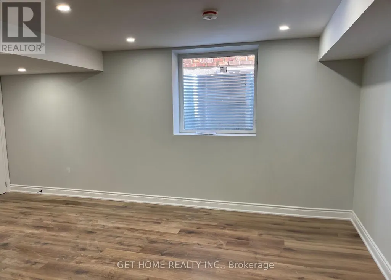
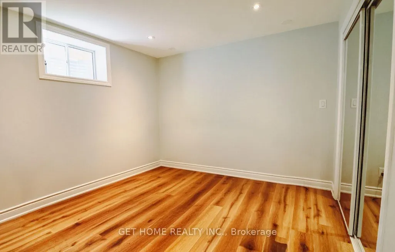
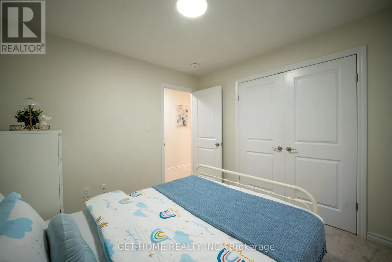
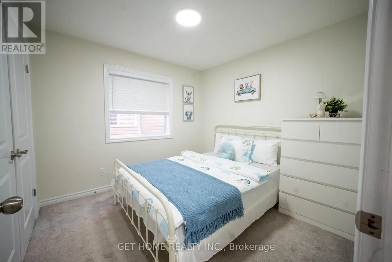
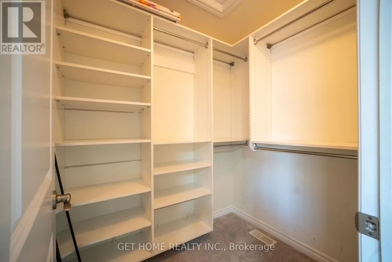
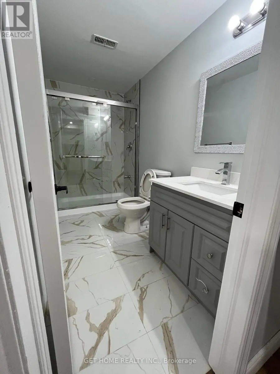
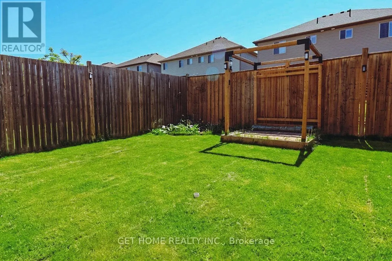
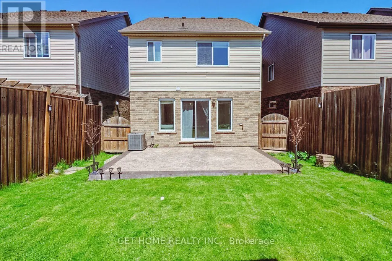
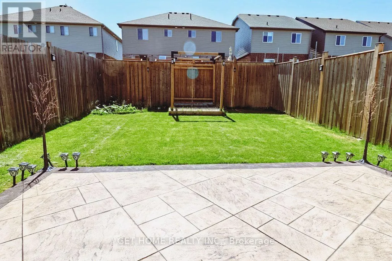
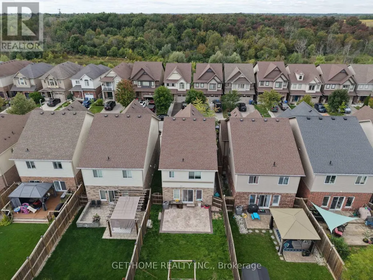
Welcome to this beautifully upgraded home offering the perfect blend of style, comfort, and income potential. Featuring a legal one-bedroom basement apartment with a separate entrance, this property provides an excellent opportunity to help offset mortgage costs.A stamped concrete driveway and upgraded entrance create impressive curb appeal. Step inside to a dramatic 20-ft ceiling highlighted by a striking 10-ft modern chandelier. The open-concept living, dining, and kitchen areas are designed for both everyday living and entertaining, featuring hardwood flooring, a stunning accent wall, coffered ceiling, granite countertops, high-end appliances, ample cabinetry, and a walk-in pantry.The second floor offers three generously sized bedrooms, including a spacious primary ensuite with a European-style shower. All three bathrooms have been thoughtfully upgraded with modern finishes and fixtures.Enjoy the large backyard, perfect for morning coffee, outdoor dining, or relaxing evenings. Additional upgrades include a 200-amp electrical panel and EV-ready capability.The professionally finished legal basement apartment features one bedroom, one bathroom, a separate entrance, and high-end appliances, providing a functional and attractive secondary living space.A move-in-ready home combining luxury upgrades, functional design, and valuable rental income potential. (id:7434)
General Features
| Property Type | Single Family |
|---|---|
| Zoning Description | R1D |
| CommunityName | Grange Road |
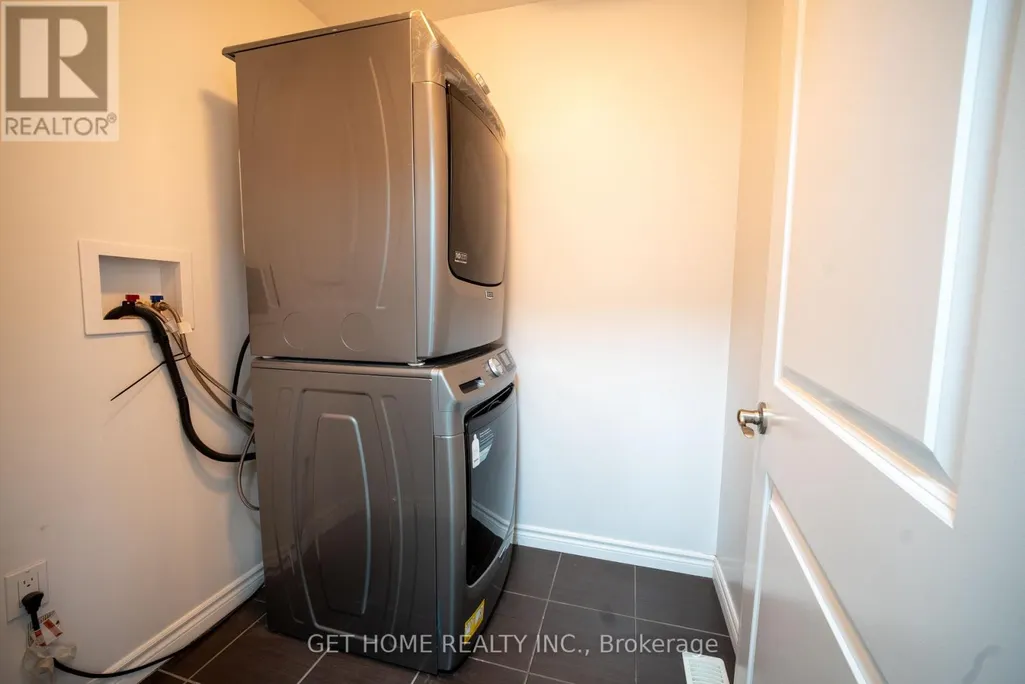
| Building Appliances | Water Heater, Cooktop, Dishwasher, Dryer, Oven, Washer, Refrigerator |
| Building Basement Features | Apartment in basement, Separate entrance |
| Building Cooling Type | Central air conditioning |
| Location Description | Summit Ridge Dr |
| Parking Space Total | 3 |
| Foundation Type | Poured Concrete |
| Building Type | House |
| Ownership Type | Freehold |
| Building.StoriesTotal | 2 |
Interior Features
| Building Fireplace Present | True |
|---|---|
| Building Fireplace Type | Insert |
| Building Heating Type | Forced air |
| Building Heating Fuel | Natural gas |
| Basement Type | N/A, N/A |
| Construction Style Attachment | Detached |
| Flooring Type | Ceramic, Carpeted, Laminate |
| Living Area Range | 2000 - 2500 |
| Bedrooms | 3+1 |
Exterior Features
| Sewer | Sanitary sewer |
|---|---|
| Exterior Finish | Aluminum siding, Brick Facing |
Room Details
| Room | Dimensions | Level | Flooring | Details |
|---|---|---|---|---|
| Bedroom | 3.2 m x 3.9 m | Basement | 3.9 m | |
| Foyer | 6.7 m x 1.52 m | Basement | 1.52 m | |
| Kitchen | 5.77 m x 3.78 m | Main level | 3.78 m | |
| Living room | 5.31 m x 3.35 m | Main level | 3.35 m | |
| Primary Bedroom | 5.13 m x 4.32 m | Second level | 4.32 m | |
| Recreational, Games room | 5.4 m x 3.2 m | Basement | 3.2 m |
Amenities
- Views
- New Construction
- Adult 55+
- Lease To Own
- No Strata Fees
- Furnished
- Primary On Main
- Air Conditioning
- Seller Finance
- Green
- Fixer Upper
- Horse
- Golf
- Fireplace
- Deck
- Garage
- Basement
- Pool

Property vs Single Family Average in N1E 0L8
Price
In The Neighbourhood
Open House
Guelph (Grange Road)
$ 699,900
- Type
- Single Family
- Size
- 700 SqFt
- Rooms
- 3 Beds + 2 Baths
REAL BROKER ONTARIO LTD.
Guelph (Grange Road)
$ 650,000
- Type
- Single Family
- Size
- 700 SqFt
- Rooms
- 2 Beds + 1.5 Baths
RE/MAX GOLD REALTY INC.
Guelph (Grange Road)
$ 639,000
- Type
- Single Family
- Size
- 1,100 SqFt
- Rooms
- 3 Beds + 1.5 Baths
RE/MAX TWIN CITY REALTY INC.
Guelph (Grange Road)
$ 949,900
- Type
- Single Family
- Size
- 2,000 SqFt
- Rooms
- 4 Beds + 3 Baths
REAL BROKER ONTARIO LTD.
Guelph (Grange Road)
$ 2,500
- Type
- Single Family
- Size
- 1,100 SqFt
- Rooms
- 3 Beds + 1 Baths
ROYAL LEPAGE SIGNATURE REALTY
Guelph (Grange Road)
$ 1,900
- Type
- Single Family
- Size
- 1,100 SqFt
- Rooms
- 2 Beds + 1 Baths
ROYAL LEPAGE SIGNATURE REALTY
Open House
Guelph (Grange Road)
$ 879,000
- Type
- Single Family
- Size
- 1,500 SqFt
- Rooms
- 4 Beds + 3.5 Baths
CENTURY 21 LEADING EDGE REALTY INC.
Guelph (Grange Road)
$ 679,900
- Type
- Single Family
- Size
- 1,100 SqFt
- Rooms
- 3 Beds + 1.5 Baths
CENTURY 21 HERITAGE GROUP LTD.
Guelph (Grange Road)
$ 1,149,900
- Type
- Single Family
- Size
- 2,500 SqFt
- Rooms
- 4 Beds + 3.5 Baths
RE/MAX TWIN CITY REALTY INC.
Guelph (Grange Road)
$ 489,000
- Type
- Single Family
- Size
- 1,000 SqFt
- Rooms
- 2 Beds + 2 Baths
HOMELIFE/MIRACLE REALTY LTD
 Toronto Real Estate Board (TRREB); All information deemed reliable but not guaranteed. All properties are subject to prior sale, change or withdrawal. Neither listing broker(s) or information provider(s) shall be responsible for any typographical errors, misinformation, misprints and shall be held totally harmless. Listing(s) information is provided for consumer's personal, non-commercial use and may not be used for any purpose other than to identify prospective properties consumers may be interested

 All information deemed reliable but not guaranteed. All properties are subject to prior sale, change or withdrawal. Neither listing broker(s) or information provider(s) shall be responsible for any typographical errors, misinformation, misprints and shall be held totally harmless. Listing(s) information is provided for consumer's personal, non-commercial use and may not be used for any purpose other than to identify prospective properties consumers may be interested in purchasing. The data relating