
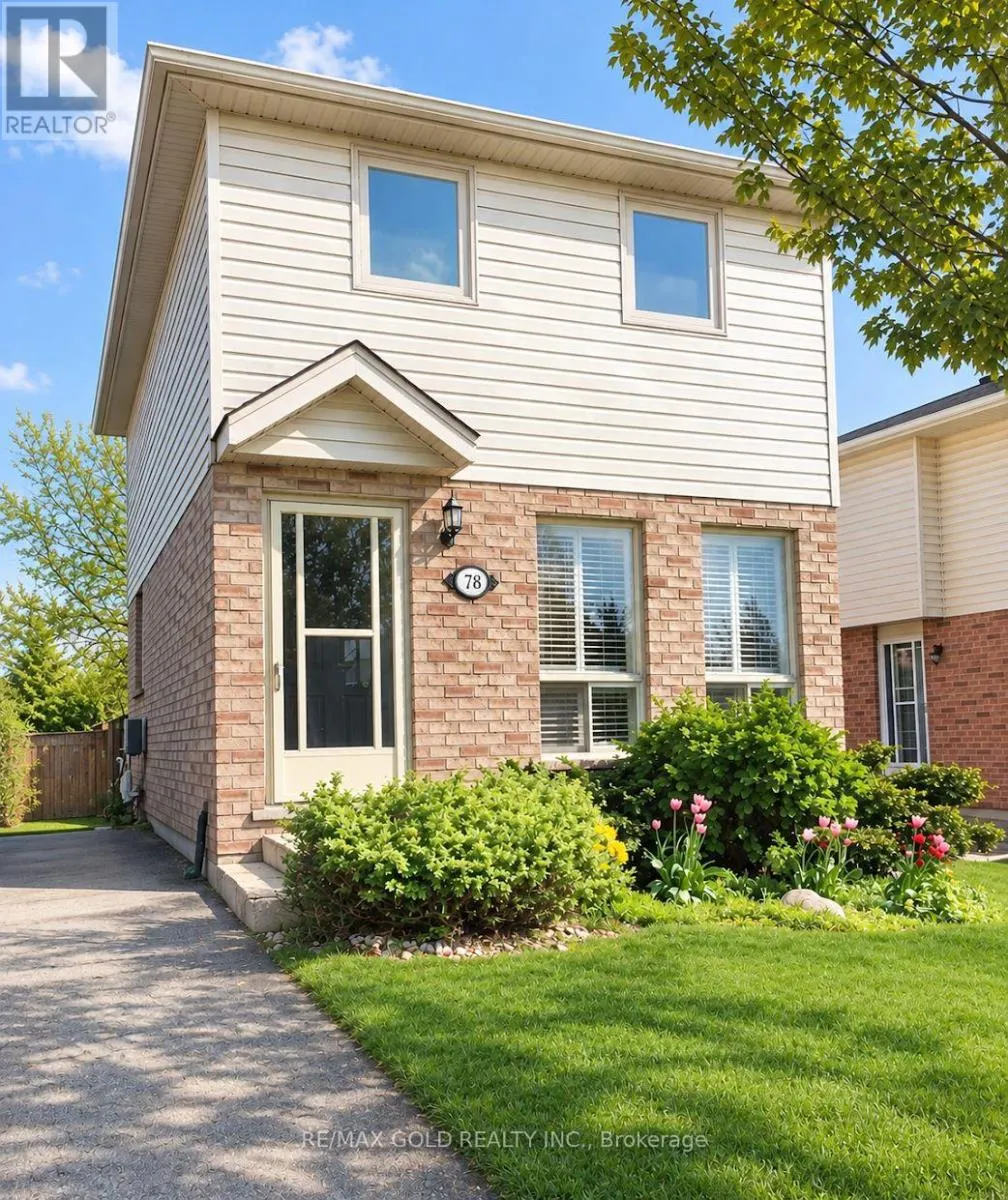
Address
78 Troy Crescent, Guelph (Grange Road), ON
Price
$ 650,000
Property Attributes
- ID#X14133436
- TypeSingle Family
- Listing Status Active
- MunicipalityGuelph (Grange Road)
- CityGuelph (Grange Road)
- AreaGrange Road
- NeighbourhoodGrange Road
- Postal CodeN1E 6W9
- Style
- Price$ 650,000
- Bedrooms2
- Bathrooms1
- Half Bathrooms1
- Sqr Footage700
Data Source:
Canadian Real Estate Association (CREA)
Property Description
This charming home offers a surprisingly spacious main floor featuring hardwood floors, an open-concept layout, and a walkout from the kitchen to a generous deck with a retractable awning overlooking the extra-deep backyard. Upstairs, you'll find two spacious bedrooms and an updated bathroom, while the finished recreation room with a convenient 2-piece bath provides additional living space. Situated on a quiet street in a desirable, family-friendly community, the home also features a long private driveway with parking for up to three vehicles. (id:7434)
General Features
| Property Type | Single Family |
|---|---|
| Zoning Description | RL. 2 Residential Low Density |
| CommunityName | Grange Road |
| Location Description | Eastview Road & Victoria Road North |
| Parking Space Total | 2 |
| Foundation Type | Poured Concrete |
| Building Type | House |
| Ownership Type | Freehold |
| Building.StoriesTotal | 2 |
Interior Features
| Building Fireplace Present | False |
|---|---|
| Building Heating Type | Forced air |
| Building Heating Fuel | Natural gas |
| Basement Development | Finished |
| Basement Type | Full (Finished) |
| Construction Style Attachment | Detached |
| Living Area Range | 700 - 1100 |
| Bedrooms | 2 |
Exterior Features
| Sewer | Sanitary sewer |
|---|---|
| Exterior Finish | Brick |
Room Details
| Room | Dimensions | Level | Flooring | Details |
|---|---|---|---|---|
| Bathroom | 1 m x 1 m | Basement | 1 m | |
| Bedroom | 3.96 m x 3.04 m | Second level | 3.04 m | |
| Games room | 6.17 m x 3.17 m | Basement | 3.17 m | |
| Kitchen | 4.52 m x 3.14 m | Main level | 3.14 m | |
| Library | 4.87 m x 3.35 m | Main level | 3.35 m | |
| Primary Bedroom | 3.96 m x 3.4 m | Second level | 3.4 m |
Amenities
- Views
- New Construction
- Adult 55+
- Lease To Own
- No Strata Fees
- Furnished
- Primary On Main
- Air Conditioning
- Seller Finance
- Green
- Fixer Upper
- Horse
- Golf
- Fireplace
- Deck
- Garage
- Basement
- Pool

Property vs Single Family Average in N1E 6W9
Price
In The Neighbourhood
Open House
Guelph (Grange Road)
$ 699,900
- Type
- Single Family
- Size
- 700 SqFt
- Rooms
- 3 Beds + 2 Baths
REAL BROKER ONTARIO LTD.
Guelph (Grange Road)
$ 639,000
- Type
- Single Family
- Size
- 1,100 SqFt
- Rooms
- 3 Beds + 1.5 Baths
RE/MAX TWIN CITY REALTY INC.
Guelph (Grange Road)
$ 949,900
- Type
- Single Family
- Size
- 2,000 SqFt
- Rooms
- 4 Beds + 3 Baths
REAL BROKER ONTARIO LTD.
Guelph (Grange Road)
$ 2,500
- Type
- Single Family
- Size
- 1,100 SqFt
- Rooms
- 3 Beds + 1 Baths
ROYAL LEPAGE SIGNATURE REALTY
Guelph (Grange Road)
$ 1,900
- Type
- Single Family
- Size
- 1,100 SqFt
- Rooms
- 2 Beds + 1 Baths
ROYAL LEPAGE SIGNATURE REALTY
Open House
Guelph (Grange Road)
$ 879,000
- Type
- Single Family
- Size
- 1,500 SqFt
- Rooms
- 4 Beds + 3.5 Baths
CENTURY 21 LEADING EDGE REALTY INC.
Guelph (Grange Road)
$ 679,900
- Type
- Single Family
- Size
- 1,100 SqFt
- Rooms
- 3 Beds + 1.5 Baths
CENTURY 21 HERITAGE GROUP LTD.
Guelph (Grange Road)
$ 1,149,900
- Type
- Single Family
- Size
- 2,500 SqFt
- Rooms
- 4 Beds + 3.5 Baths
RE/MAX TWIN CITY REALTY INC.
Guelph (Grange Road)
$ 489,000
- Type
- Single Family
- Size
- 1,000 SqFt
- Rooms
- 2 Beds + 2 Baths
HOMELIFE/MIRACLE REALTY LTD
Guelph (Grange Road)
$ 950,000
- Type
- Single Family
- Size
- 2,000 SqFt
- Rooms
- 4 Beds + 3.5 Baths
GET HOME REALTY INC.
 Toronto Real Estate Board (TRREB); All information deemed reliable but not guaranteed. All properties are subject to prior sale, change or withdrawal. Neither listing broker(s) or information provider(s) shall be responsible for any typographical errors, misinformation, misprints and shall be held totally harmless. Listing(s) information is provided for consumer's personal, non-commercial use and may not be used for any purpose other than to identify prospective properties consumers may be interested

 All information deemed reliable but not guaranteed. All properties are subject to prior sale, change or withdrawal. Neither listing broker(s) or information provider(s) shall be responsible for any typographical errors, misinformation, misprints and shall be held totally harmless. Listing(s) information is provided for consumer's personal, non-commercial use and may not be used for any purpose other than to identify prospective properties consumers may be interested in purchasing. The data relating