
Address
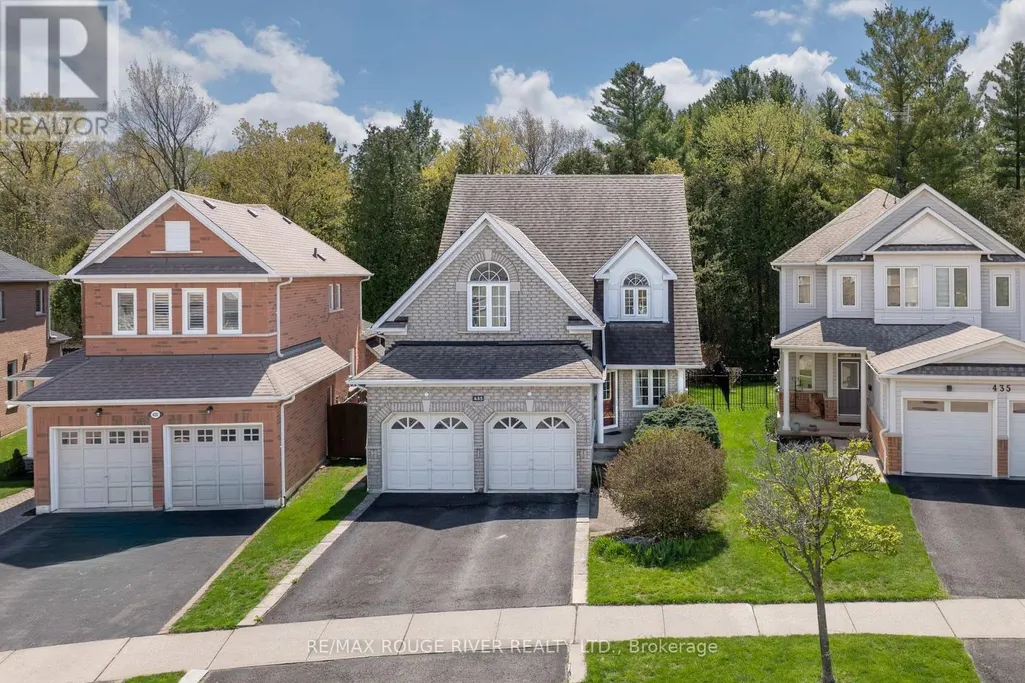
433 Woodsmere Crescent, Pickering (Amberlea), ON
Price
$ 1,088,800
Property Attributes
- ID#E13689592
- TypeSingle Family
- Listing Status Active
- MunicipalityPickering (Amberlea)
- CityPickering (Amberlea)
- AreaAmberlea
- NeighbourhoodAmberlea
- Postal CodeL1V 7A4
- Style
- Price$ 1,088,800
- Bedrooms3
- Bathrooms2
- Half Bathrooms1
Data Source:
Canadian Real Estate Association (CREA)
Property Description
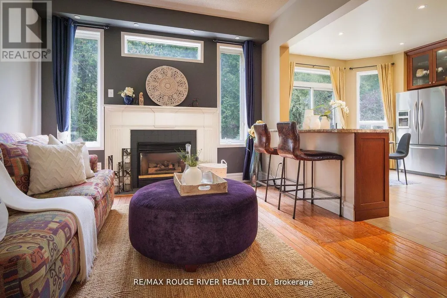
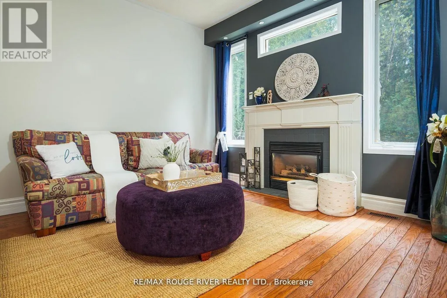
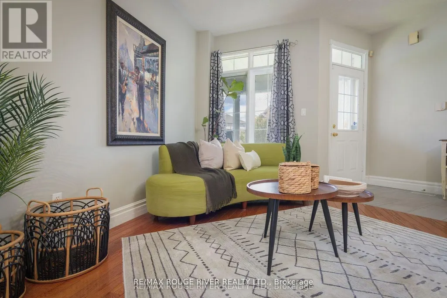
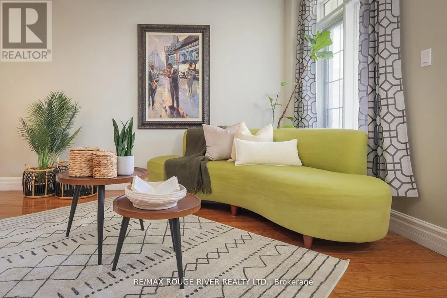
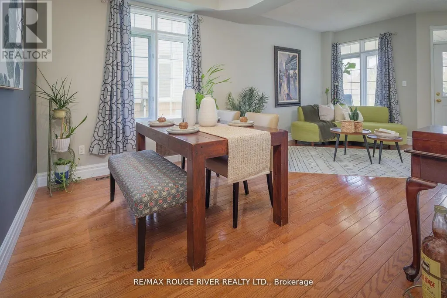
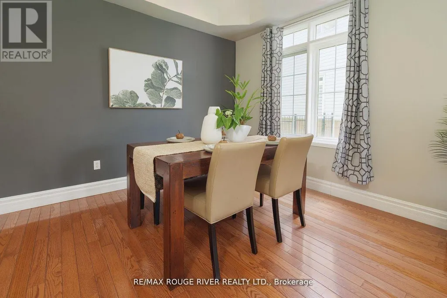
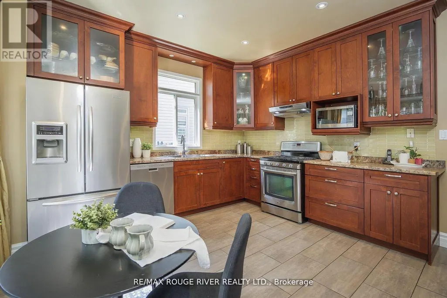
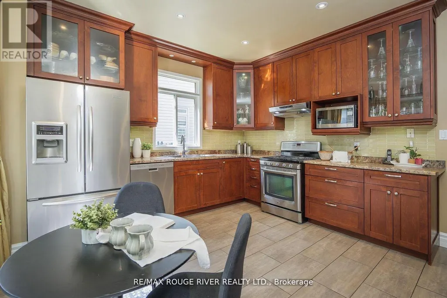
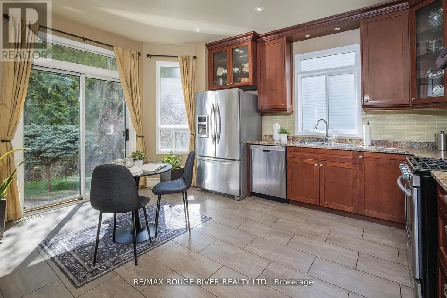
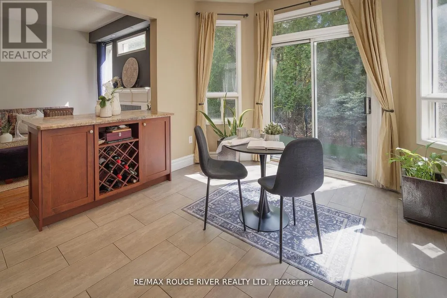
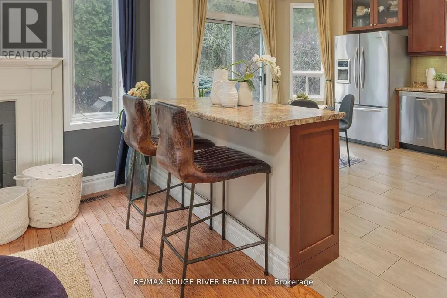
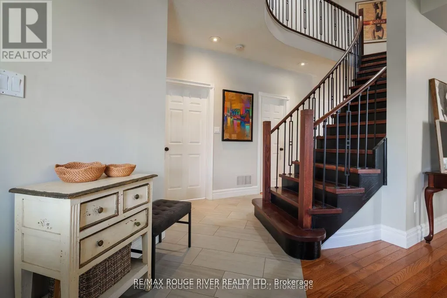
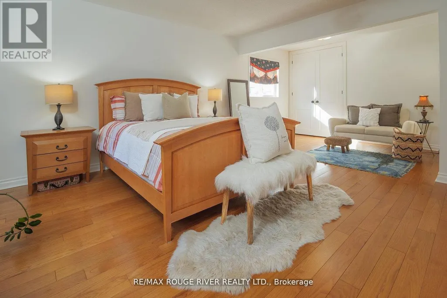
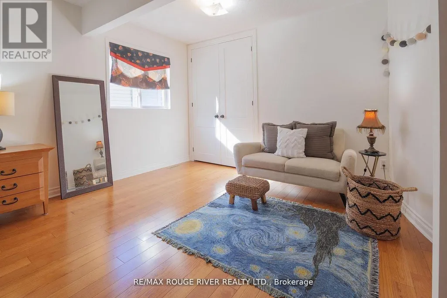
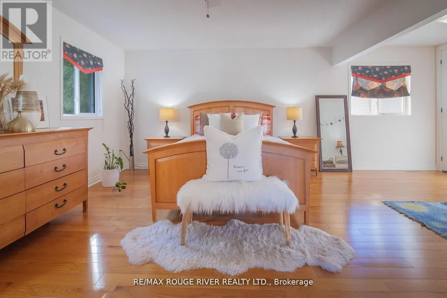
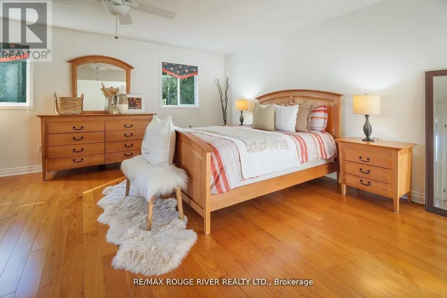
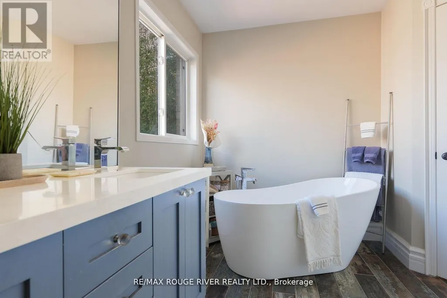
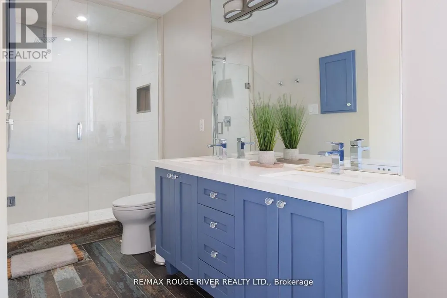
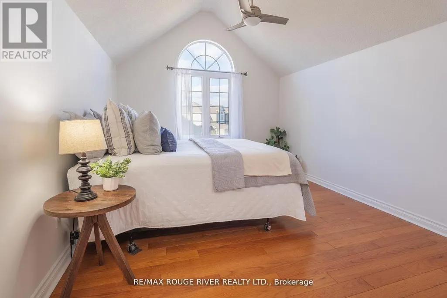
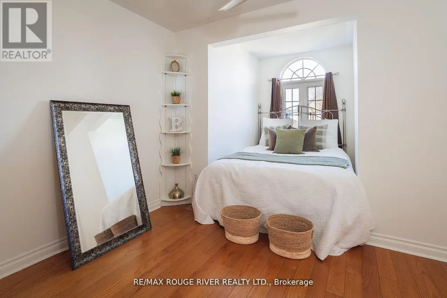
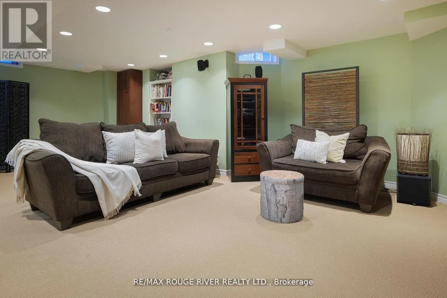
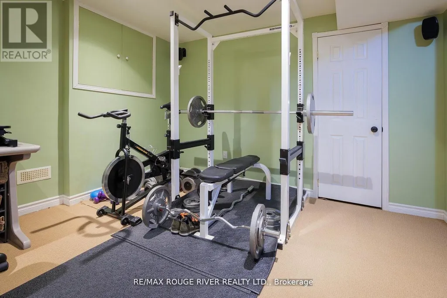
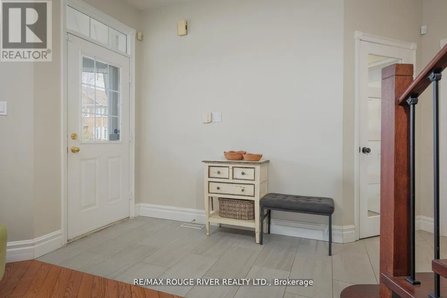
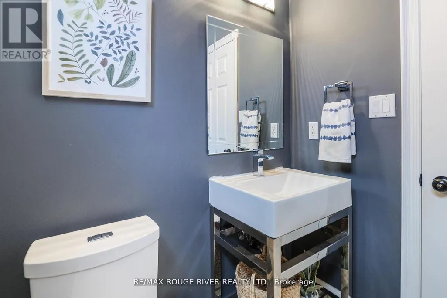
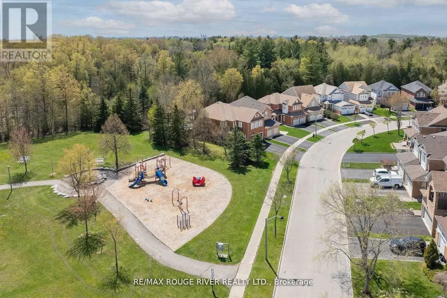
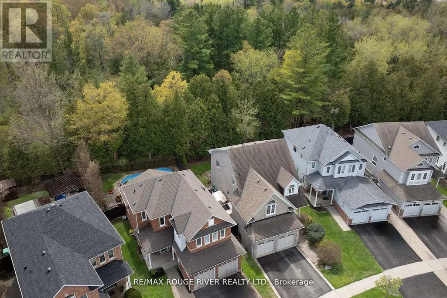
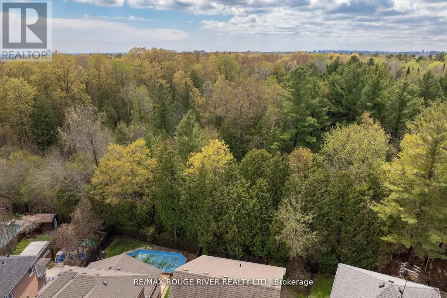
Backing onto the Altona Forest! Welcome home to 433 Woodsmere Cres lovingly cared for by it's original owners. This home has been updated thruout bathrooms, kitchen, finished basement, open concept design with 9 foot ceilings, You'll fall in love with the primary bedroom offering a sitting area retreat, updated ensuite bathroom, plenty of closet space. Kitchen is open to the family room with gas fireplace great for family gatherings. Massive finished basement and plenty of storage space. Walking distance to both primary and secondary schools, restaurants, shops, public transit, Altona Forest walking trails. Easy access to 401 and 407. Weekend explorers can take advantage of the Rouge National Urban Park, Toronto Zoo, The Shops at Pickering City Centre, and Lake Ontario's waterfront trails. (id:7434)
General Features
| Features | Backs on greenbelt, Conservation/green belt |
|---|---|
| Property Type | Single Family |
| CommunityName | Amberlea |
| Amenities | Park, Public Transit, Schools |
| Building Amenities | Fireplace(s) |
| Building Appliances | Garage door opener remote(s), Dishwasher, Dryer, Garage door opener, Stove, Washer, Window Coverings, Refrigerator |
| Building Cooling Type | Central air conditioning |
| Location Description | Strouds Lane and Rosebank |
| Parking Space Total | 4 |
| Foundation Type | Poured Concrete |
| Building Type | House |
| Ownership Type | Freehold |
| Building.StoriesTotal | 2 |
Interior Features
| Building Fireplace Present | True |
|---|---|
| Building Fireplace Total | 1 |
| Building Heating Type | Forced air |
| Building Heating Fuel | Natural gas |
| Basement Development | Finished |
| Basement Type | N/A (Finished) |
| Construction Style Attachment | Detached |
| Flooring Type | Hardwood, Carpeted, Ceramic |
| Living Area Range | 2000 |
| Bedrooms | 3 |
Exterior Features
| Land Amenities | Park, Public Transit, Schools |
|---|---|
| Landscape Features | Landscaped |
| Sewer | Sanitary sewer |
| Exterior Finish | Brick, Vinyl siding |
| Fence Type | Fenced yard |
Room Details
| Room | Dimensions | Level | Flooring | Details |
|---|---|---|---|---|
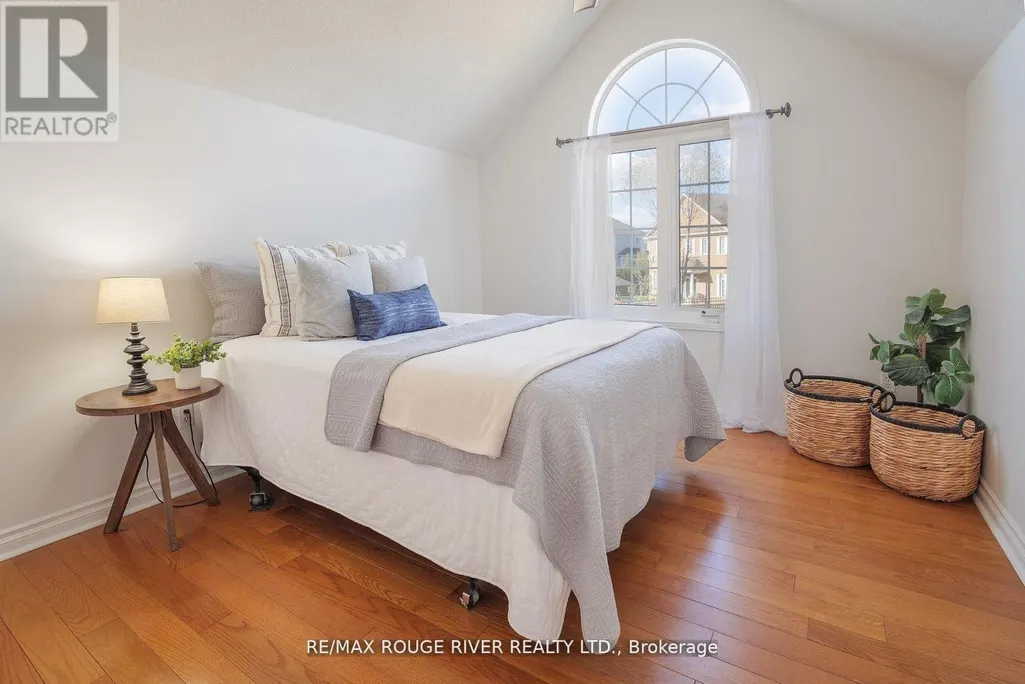
| Bedroom 2 | 4.43 m x 3.35 m | Second level | 3.35 m | |
| Bedroom 3 | 4.95 m x 3.58 m | Second level | 3.58 m | |
| Dining room | 6.22 m x 3.66 m | Main level | 3.66 m | |
| Family room | 5.62 m x 3.78 m | Main level | 3.78 m | |
| Kitchen | 4.6 m x 4.55 m | Main level | 4.55 m | |
| Laundry room | 2.78 m x 1.8 m | Main level | 1.8 m | |
| Living room | 10 m x 3.66 m | Main level | 3.66 m | |
| Primary Bedroom | 6.31 m x 5.53 m | Second level | 5.53 m | |
| Recreational, Games room | 10.99 m x 4.38 m | Basement | 4.38 m |
Amenities
- Views
- New Construction
- Adult 55+
- Lease To Own
- No Strata Fees
- Furnished
- Primary On Main
- Air Conditioning
- Seller Finance
- Green
- Fixer Upper
- Horse
- Golf
- Fireplace
- Deck
- Garage
- Basement
- Pool

Property vs Single Family Average in L1V 7A4
Price
In The Neighbourhood
Open House
Pickering (Amberlea)
$ 1,324,900
- Type
- Single Family
- Rooms
- 6 Beds + 4.5 Baths
ROYAL HERITAGE REALTY LTD.
Open House
Pickering (Amberlea)
$ 699,999
- Type
- Single Family
- Rooms
- 4 Beds + 2.5 Baths
RIGHT AT HOME REALTY
Open House
Pickering (Amberlea)
$ 980,000
- Type
- Single Family
- Rooms
- 4 Beds + 2.5 Baths
RE/MAX HALLMARK FIRST GROUP REALTY LTD.
Open House
Pickering (Amberlea)
$ 1,325,000
- Type
- Single Family
- Rooms
- 7 Beds + 4 Baths
REMAX YOUR COMMUNITY REALTY
Pickering (Amberlea)
$ 1,028,000
- Type
- Single Family
- Rooms
- 5 Beds + 3.5 Baths
RE/MAX HALLMARK FIRST GROUP REALTY LTD.
Pickering (Amberlea)
$ 1,189,999
- Type
- Single Family
- Rooms
- 4 Beds + 3.5 Baths
REMAX YOUR COMMUNITY REALTY
Pickering (Amberlea)
$ 3,200
- Type
- Single Family
- Rooms
- 3 Beds + 2.5 Baths
CENTURY 21 PERCY FULTON LTD.
Pickering (Amberlea)
$ 1,249,000
- Type
- Single Family
- Rooms
- 6 Beds + 3.5 Baths
CENTURY 21 PERCY FULTON LTD.
Pickering (Amberlea)
$ 1,355,000
- Type
- Single Family
- Rooms
- 5 Beds + 4 Baths
RE/MAX CROSSROADS REALTY INC.
Pickering (Amberlea)
$ 1,550
- Type
- Single Family
- Rooms
- 1 Beds + 1 Baths
KELLER WILLIAMS REFERRED URBAN REALTY
 Toronto Real Estate Board (TRREB); All information deemed reliable but not guaranteed. All properties are subject to prior sale, change or withdrawal. Neither listing broker(s) or information provider(s) shall be responsible for any typographical errors, misinformation, misprints and shall be held totally harmless. Listing(s) information is provided for consumer's personal, non-commercial use and may not be used for any purpose other than to identify prospective properties consumers may be interested

 All information deemed reliable but not guaranteed. All properties are subject to prior sale, change or withdrawal. Neither listing broker(s) or information provider(s) shall be responsible for any typographical errors, misinformation, misprints and shall be held totally harmless. Listing(s) information is provided for consumer's personal, non-commercial use and may not be used for any purpose other than to identify prospective properties consumers may be interested in purchasing. The data relating