
Open House Sun, Sep 13th 02:00 PM - 05:00 PM
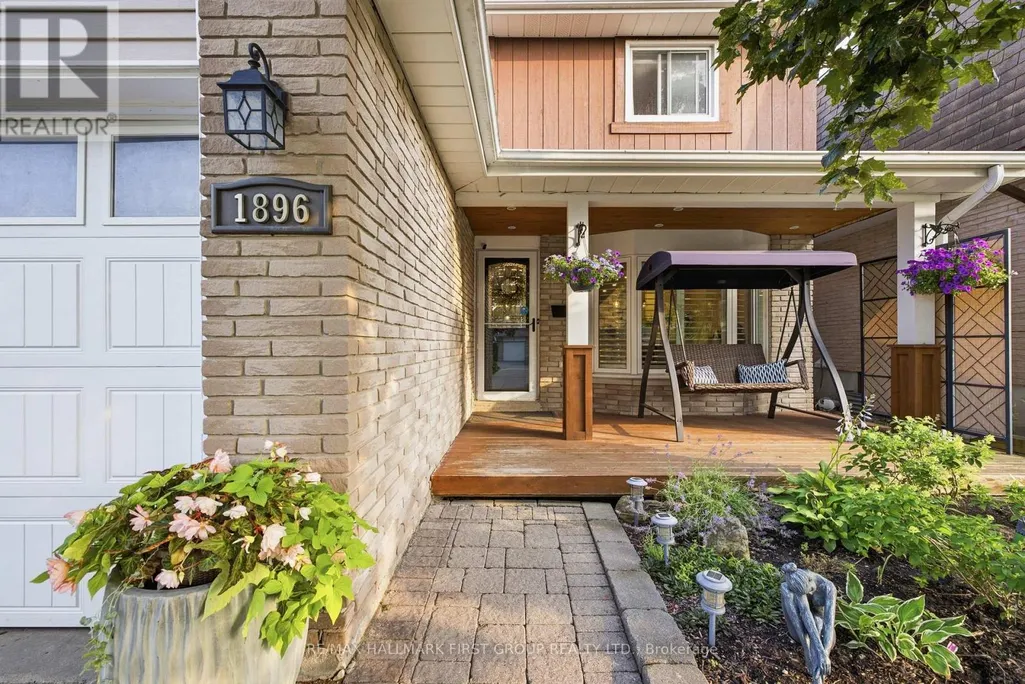
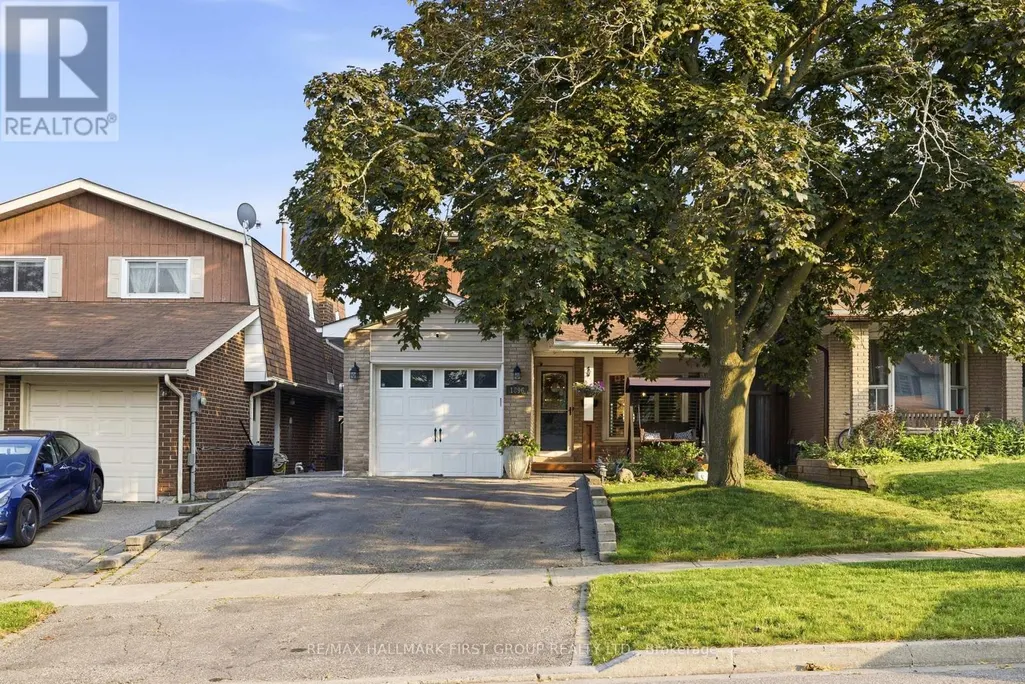
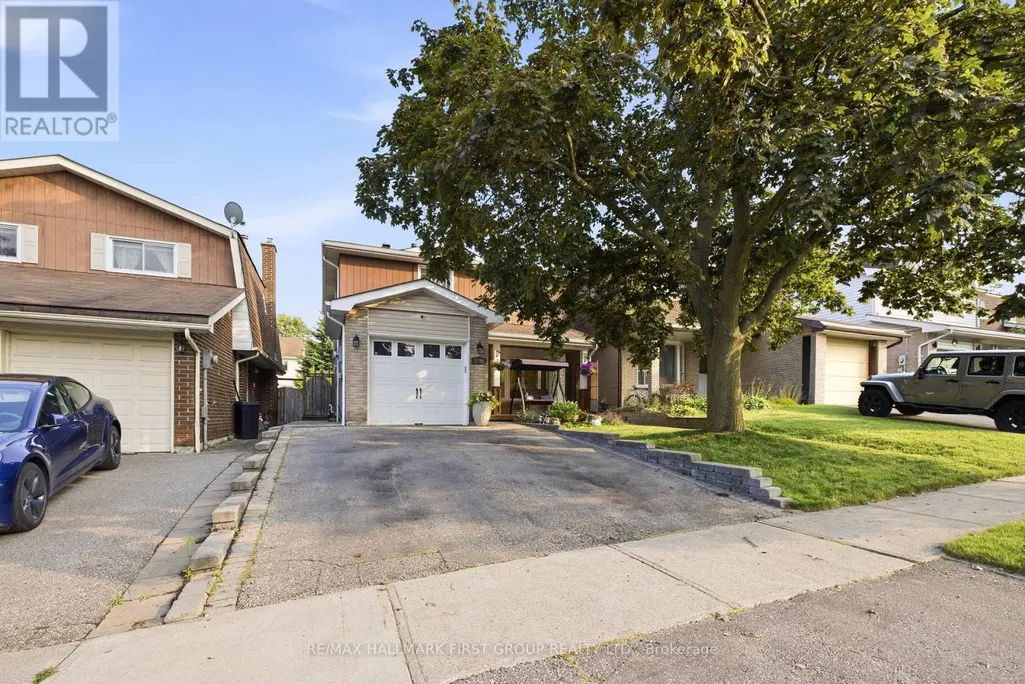
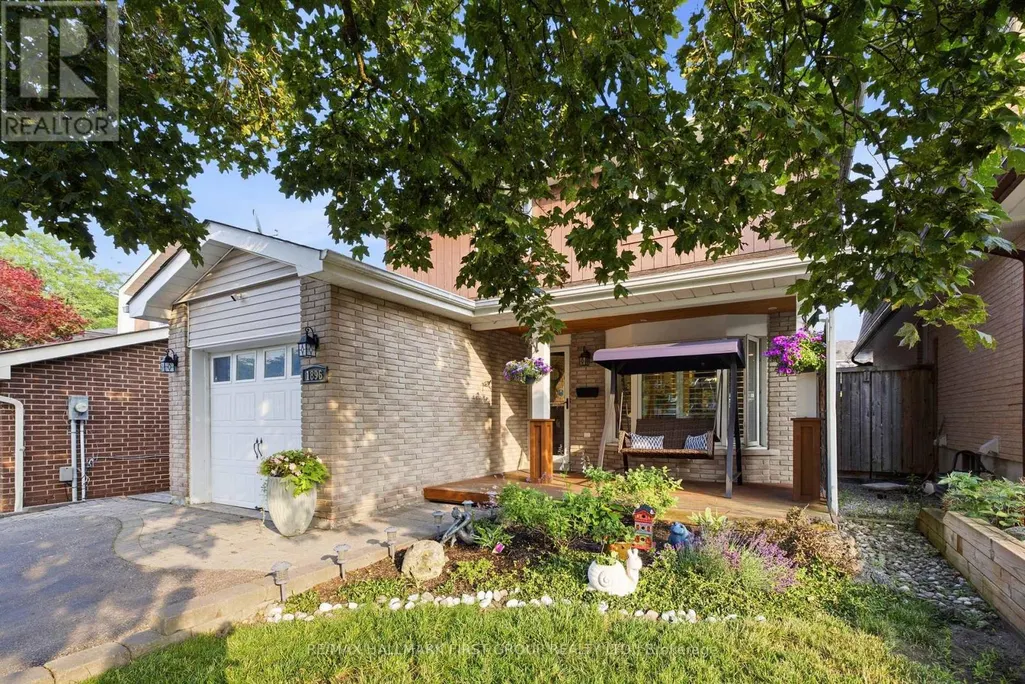
Address
1896 New Street, Pickering (Amberlea), ON
Price
$ 980,000
Open House Sun, Sep 13th 02:00 PM - 05:00 PM
Property Attributes
- ID#E13754386
- TypeSingle Family
- Listing Status Active
- MunicipalityPickering (Amberlea)
- CityPickering (Amberlea)
- AreaAmberlea
- NeighbourhoodAmberlea
- Postal CodeL1V 3J7
- Style
- Price$ 980,000
- Bedrooms4
- Bathrooms2
- Half Bathrooms1
Data Source:
Canadian Real Estate Association (CREA)
Property Description
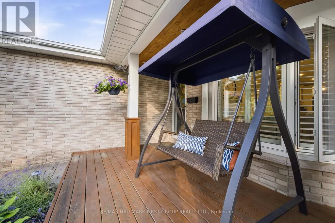
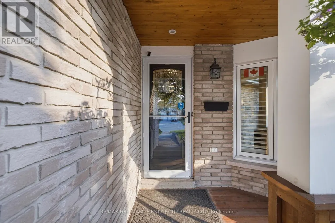
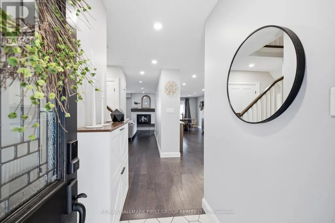
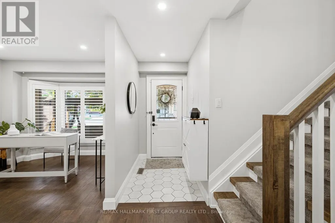
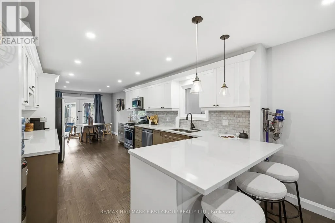
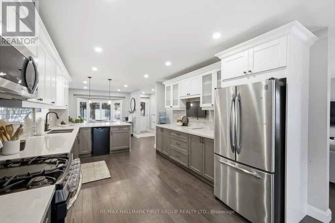
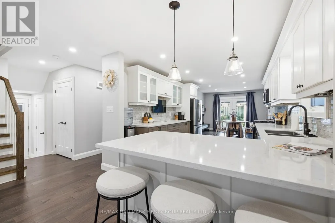
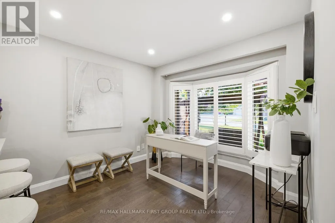
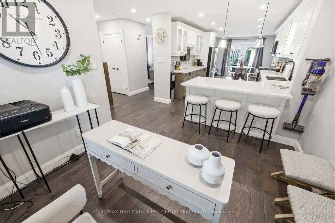
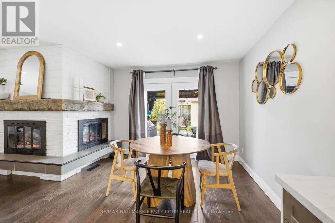
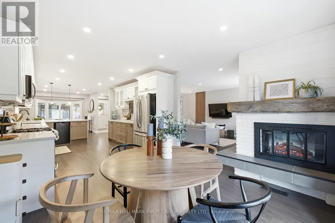
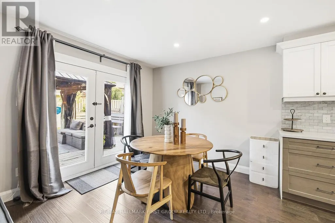
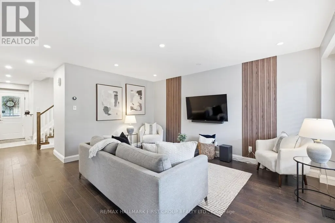
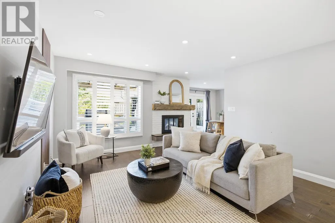
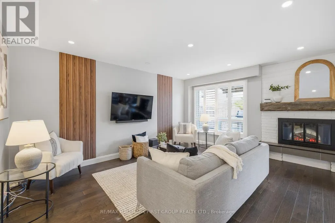
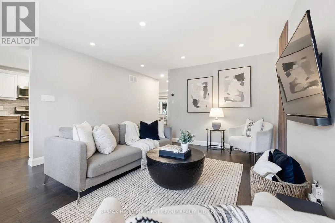
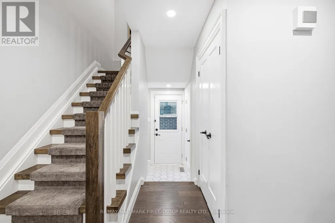
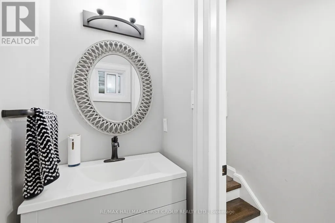
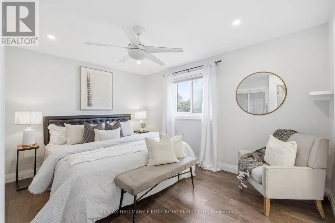
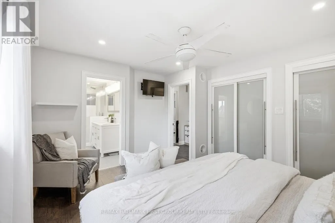
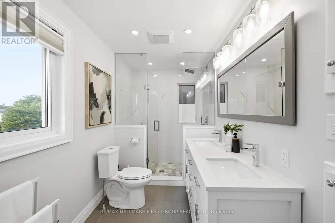
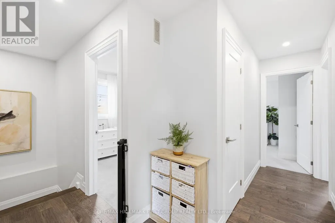
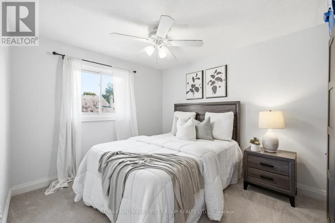
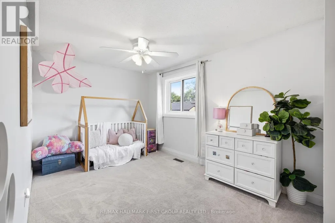
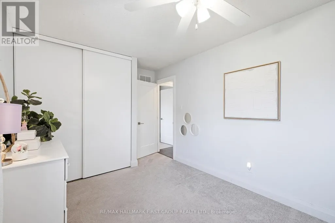
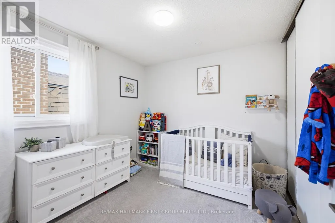
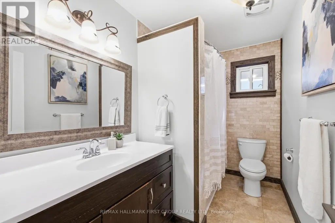
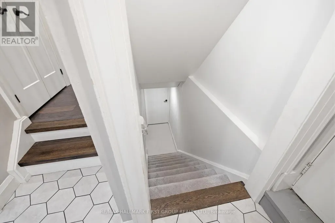
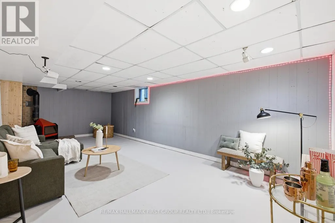
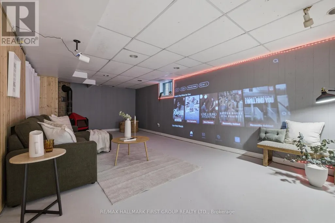
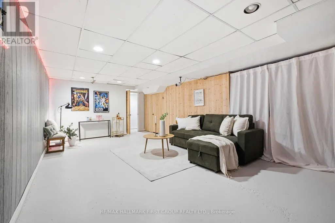
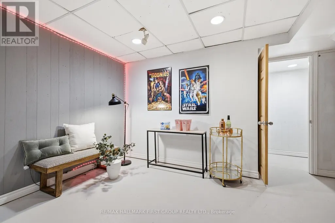
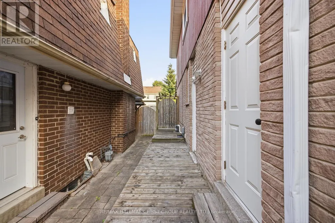
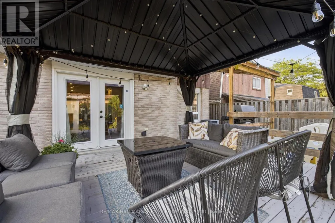
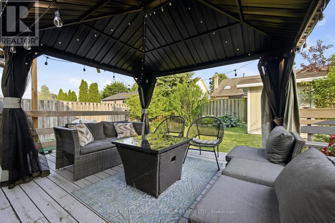
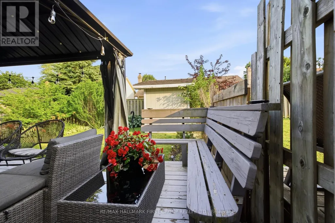
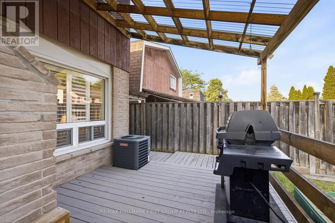
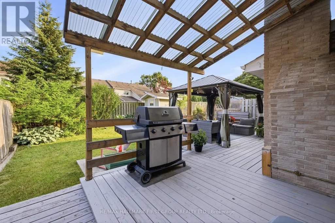
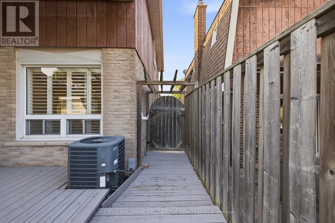
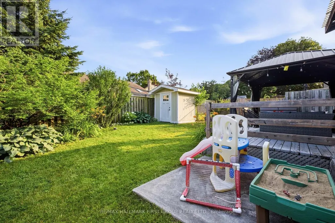
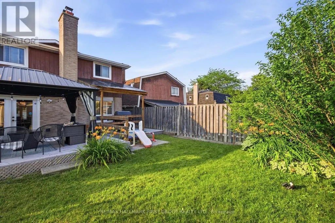
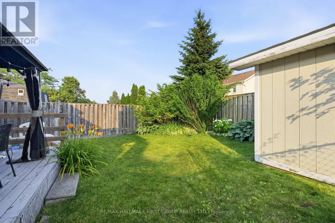
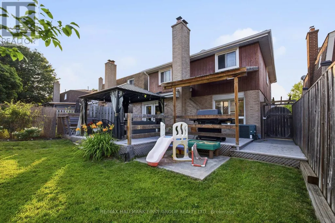
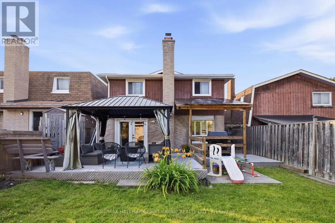
Beautifully Renovated 4-Bedroom Detached Home In The Highly Sought-After Amberlea Community! Showcasing True Pride Of Ownership, This Move-In-Ready Home Has Been Thoughtfully Updated Throughout And Offers The Perfect Blend Of Style And Functionality. Engineered Hardwood Flooring, Pot Lights Throughout The Main Floor, And A Custom Staircase Add Warmth And Character Throughout The Home. The Beautifully Renovated Chef-Inspired Kitchen Features Quartz Countertops, White Cabinetry, Stainless Steel Appliances, Subway Tile Backsplash, And A Large Centre Island With Breakfast Bar Seating. The Open-Concept Layout Flows Seamlessly Into The Principal Living Spaces, Perfect For Everyday Living And Entertaining. The Spacious Family Room Is Filled With Natural Light From Large California Shuttered Windows And Features A Modern Accent Wall. The Adjacent Dining Area Shares A Stunning Floor-To-Ceiling Double-Sided Brick Fireplace With A Rustic Wood Mantel And Offers A Walkout To The Backyard Deck. At The Front Of The Home, The Separate Living Room Features A Large Bay Window, Creating The Perfect Space To Relax Or Entertain. Upstairs Offers Four Spacious Bedrooms, Including A Beautifully Renovated Primary Suite With A 4-Piece Ensuite Featuring Double Sinks, A Glass Walk-In Shower, Heated Floors, And A Built-In Shower Bench. The Finished Basement Provides A Spacious Recreation Room With A Cozy Wood-Burning Stove, Offering Plenty Of Additional Living Space. Enjoy The Private, Fully Fenced Backyard With A Large Deck, Perfect For Relaxing Or Entertaining. Ideally Located Close To Shopping, Restaurants, Parks, Transit, GO Transit, And Highways 401 And 407. Families Will Appreciate Being Surrounded By Some Of Durham Region's Top-Rated Schools, Including Gandatsetiagon Public School, Highbush Public School, Dunbarton High School, And St. Mary Catholic Secondary School. Best Of All, Highway 401 Is Just Minutes Away, Making Commuting Throughout The GTA A Breeze. (id:7434)
General Features
| Property Type | Single Family |
|---|---|
| CommunityName | Amberlea |
| Amenities | Park, Schools |
| Building Age | 31 to 50 years |
| Building Appliances | Water Heater, Dishwasher, Dryer, Garage door opener, Microwave, Stove, Washer, Refrigerator |
| Building Cooling Type | Central air conditioning |
| Location Description | Cross Streets: Whites And Finch. ** Directions: -. |
| Parking Space Total | 3 |
| Foundation Type | Poured Concrete |
| Building Type | House |
| Ownership Type | Freehold |
| Building.StoriesTotal | 2 |
Interior Features
| Building Fireplace Present | True |
|---|---|
| Building Heating Type | Forced air |
| Building Heating Fuel | Natural gas |
| Basement Development | Partially finished |
| Basement Type | N/A (Partially finished) |
| Construction Style Attachment | Detached |
| Flooring Type | Hardwood, Carpeted |
| Living Area Range | 1500 |
| Bedrooms | 4 |
Exterior Features
| Structure | Shed |
|---|---|
| Land Amenities | Park, Schools |
| Sewer | Sanitary sewer |
| Exterior Finish | Wood, Brick |
| Fence Type | Fenced yard |
Room Details
| Room | Dimensions | Level | Flooring | Details |
|---|---|---|---|---|
| Bedroom 2 | 3.88 m x 3.05 m | Second level | 3.05 m | |
| Bedroom 3 | 4.67 m x 2.85 m | Second level | 2.85 m | |
| Bedroom 4 | 3.6 m x 2.95 m | Second level | 2.95 m | |
| Dining room | 4.34 m x 3.41 m | Main level | 3.41 m | |
| Family room | 4.75 m x 4.4 m | Main level | 4.4 m | |
| Kitchen | 3.7 m x 3.44 m | Main level | 3.44 m | |
| Living room | 3.43 m x 2.74 m | Main level | 2.74 m | |
| Primary Bedroom | 5.64 m x 4.32 m | Second level | 4.32 m | |
| Recreational, Games room | 9.56 m x 5.61 m | Basement | 5.61 m |
Amenities
- Views
- New Construction
- Adult 55+
- Lease To Own
- No Strata Fees
- Furnished
- Primary On Main
- Air Conditioning
- Seller Finance
- Green
- Fixer Upper
- Horse
- Golf
- Fireplace
- Deck
- Garage
- Basement
- Pool

Property vs Single Family Average in L1V 3J7
Price
In The Neighbourhood
Open House
Pickering (Amberlea)
$ 1,324,900
- Type
- Single Family
- Rooms
- 6 Beds + 4.5 Baths
ROYAL HERITAGE REALTY LTD.
Open House
Pickering (Amberlea)
$ 699,999
- Type
- Single Family
- Rooms
- 4 Beds + 2.5 Baths
RIGHT AT HOME REALTY
Open House
Pickering (Amberlea)
$ 1,325,000
- Type
- Single Family
- Rooms
- 7 Beds + 4 Baths
REMAX YOUR COMMUNITY REALTY
Pickering (Amberlea)
$ 1,028,000
- Type
- Single Family
- Rooms
- 5 Beds + 3.5 Baths
RE/MAX HALLMARK FIRST GROUP REALTY LTD.
Pickering (Amberlea)
$ 1,189,999
- Type
- Single Family
- Rooms
- 4 Beds + 3.5 Baths
REMAX YOUR COMMUNITY REALTY
Pickering (Amberlea)
$ 3,200
- Type
- Single Family
- Rooms
- 3 Beds + 2.5 Baths
CENTURY 21 PERCY FULTON LTD.
Pickering (Amberlea)
$ 1,249,000
- Type
- Single Family
- Rooms
- 6 Beds + 3.5 Baths
CENTURY 21 PERCY FULTON LTD.
Pickering (Amberlea)
$ 1,355,000
- Type
- Single Family
- Rooms
- 5 Beds + 4 Baths
RE/MAX CROSSROADS REALTY INC.
Pickering (Amberlea)
$ 1,550
- Type
- Single Family
- Rooms
- 1 Beds + 1 Baths
KELLER WILLIAMS REFERRED URBAN REALTY
Pickering (Amberlea)
$ 1,088,800
- Type
- Single Family
- Rooms
- 3 Beds + 2.5 Baths
RE/MAX ROUGE RIVER REALTY LTD.
 Toronto Real Estate Board (TRREB); All information deemed reliable but not guaranteed. All properties are subject to prior sale, change or withdrawal. Neither listing broker(s) or information provider(s) shall be responsible for any typographical errors, misinformation, misprints and shall be held totally harmless. Listing(s) information is provided for consumer's personal, non-commercial use and may not be used for any purpose other than to identify prospective properties consumers may be interested

 All information deemed reliable but not guaranteed. All properties are subject to prior sale, change or withdrawal. Neither listing broker(s) or information provider(s) shall be responsible for any typographical errors, misinformation, misprints and shall be held totally harmless. Listing(s) information is provided for consumer's personal, non-commercial use and may not be used for any purpose other than to identify prospective properties consumers may be interested in purchasing. The data relating