
Address
1554 Saugeen Drive, Pickering (Amberlea), ON
Price
$ 1,325,000
Property Attributes
- ID#E13754252
- TypeSingle Family
- Listing Status Active
- MunicipalityPickering (Amberlea)
- CityPickering (Amberlea)
- AreaAmberlea
- NeighbourhoodAmberlea
- Postal CodeL1V 5P8
- Style
- Price$ 1,325,000
- Bedrooms5+2
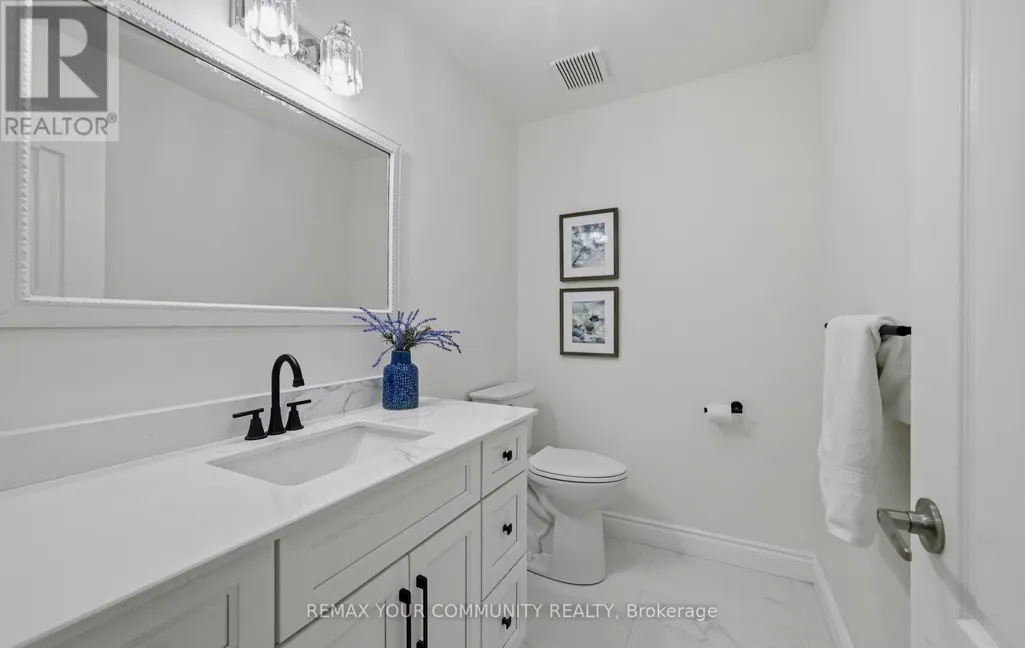
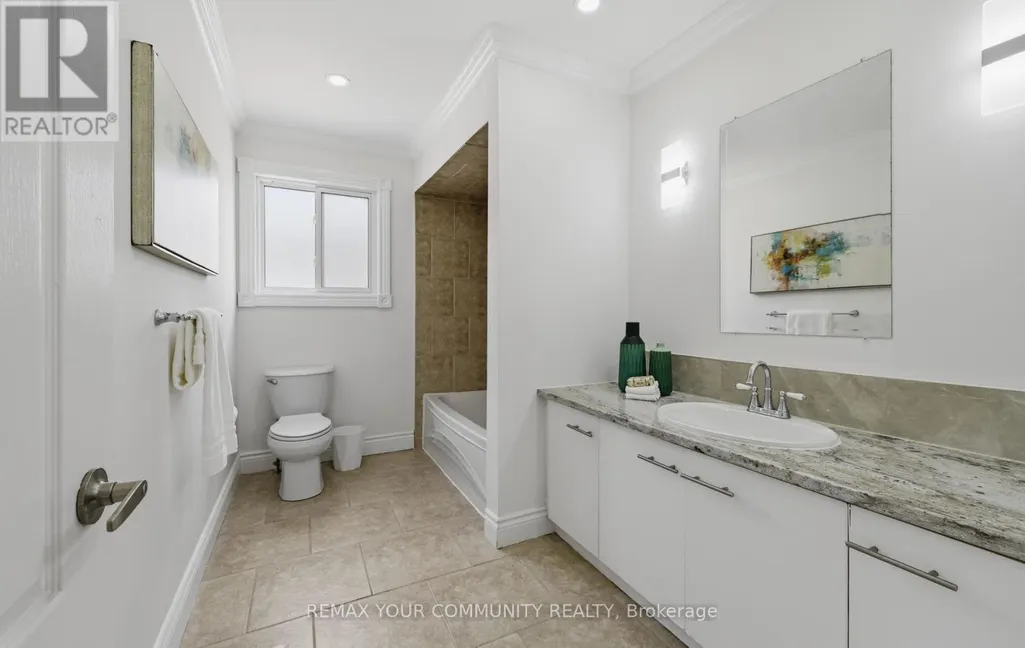
- Bathrooms3
- Half Bathrooms2
Data Source:
Canadian Real Estate Association (CREA)
Property Description
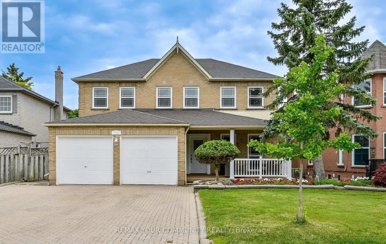
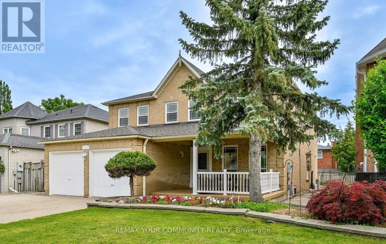
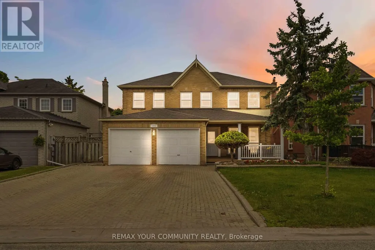
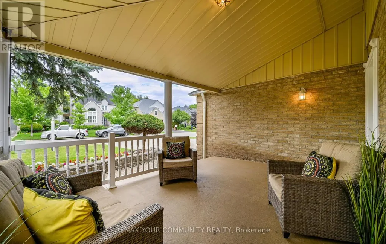
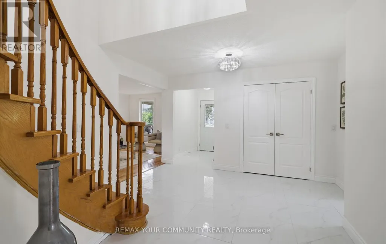
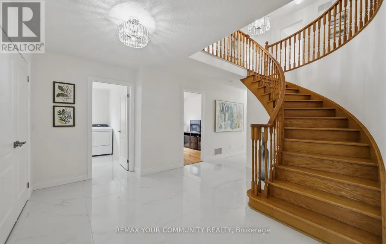
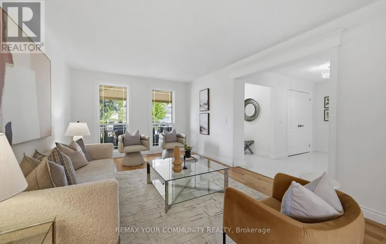
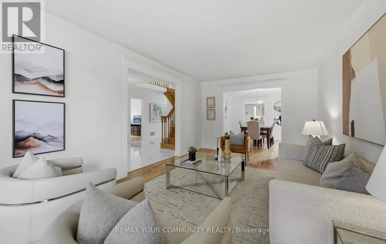
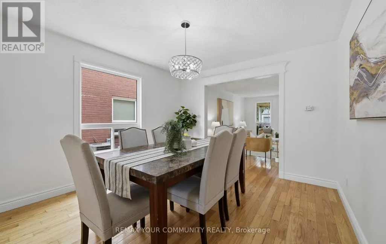
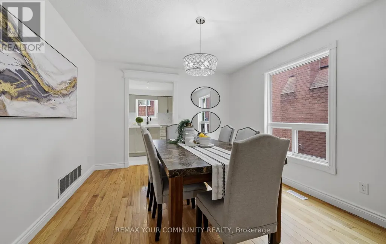
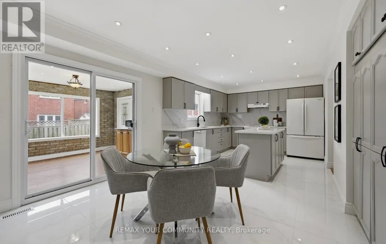
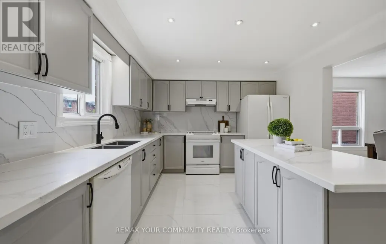
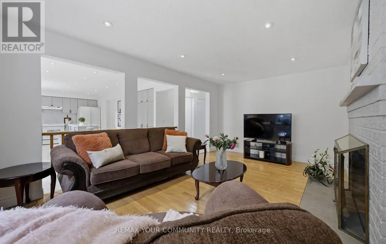
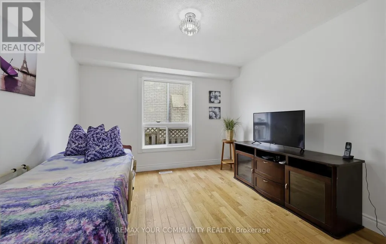
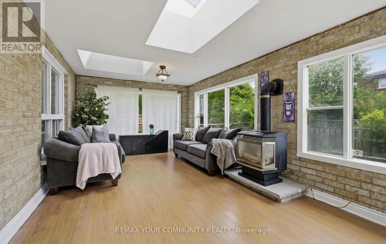
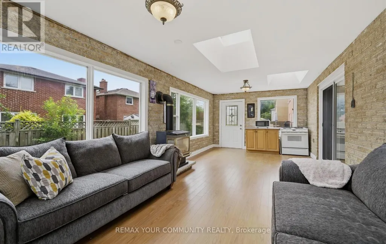
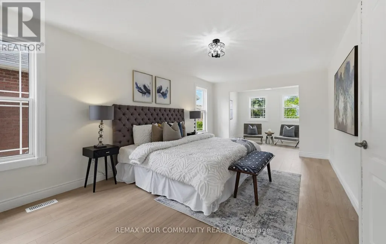
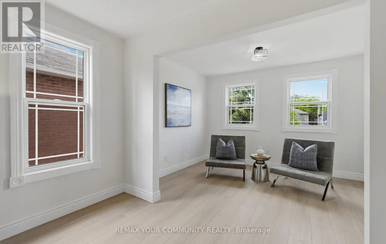
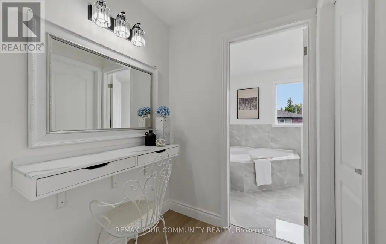
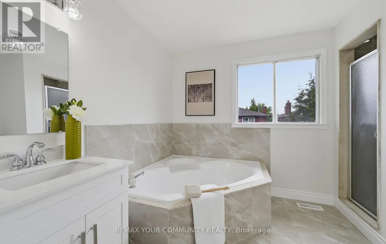
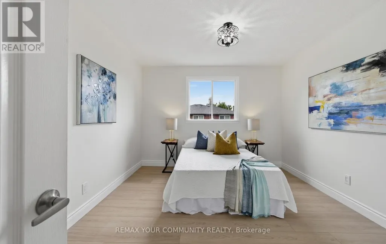
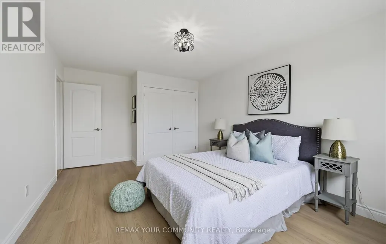
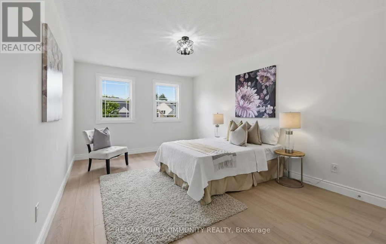
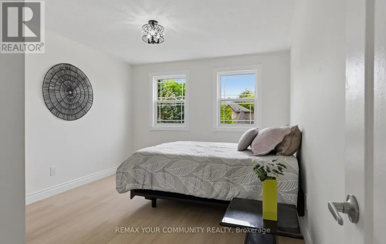
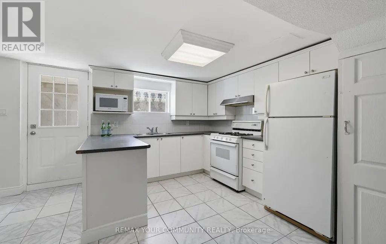
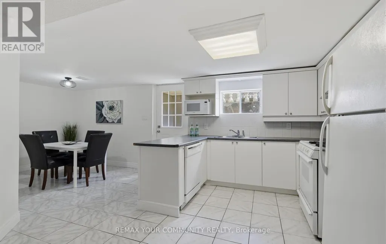
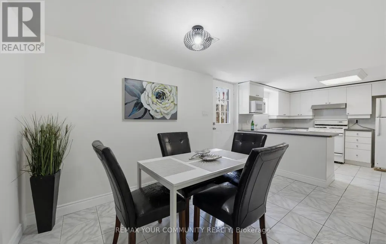
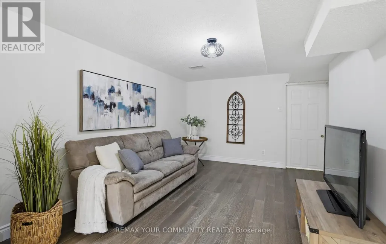
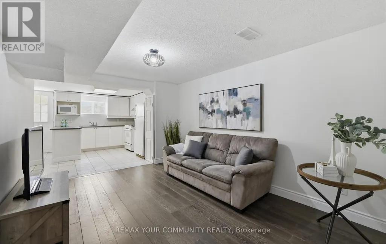
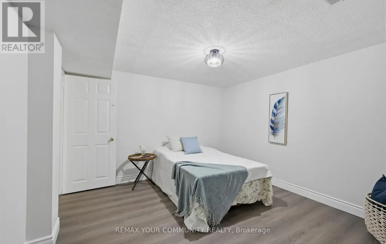
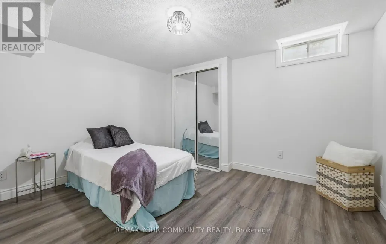
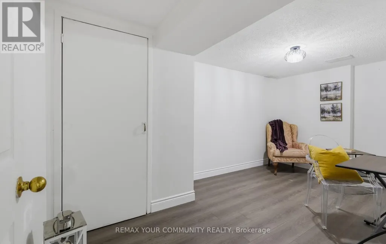
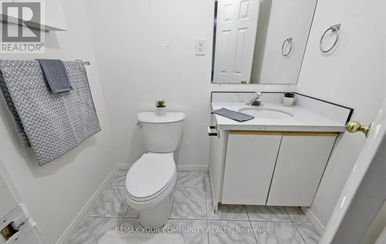
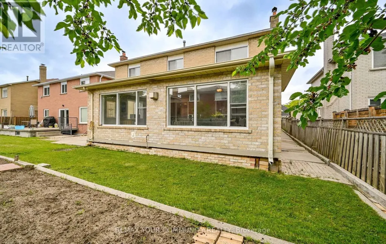
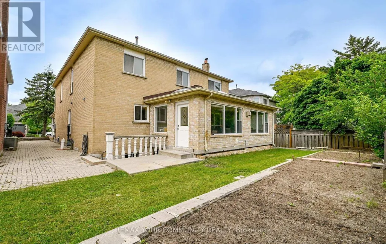
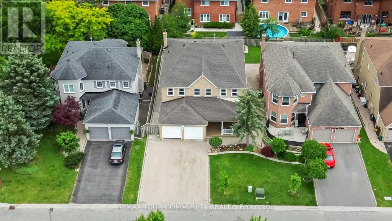
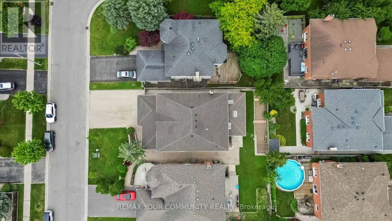
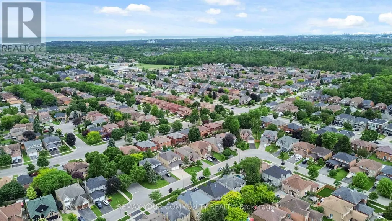
Welcome to 1554 Saugeen Drive, an exceptional family home in Pickering's highly sought-after Amberlea neighbourhood, one of the city's most established and desirable communities. This spacious 5-bedroom residence offers an ideal layout for large or multi-generational families, featuring a separate entrance to a fully finished lower level complete with an additional kitchen, two bedrooms, and a dedicated office. Enjoy added peace of mind with a brand-new roof, providing lasting value and reduced maintenance for years to come. Perfectly situated near top-rated schools, including Dumbarton High School and St. Mary Catholic Secondary School, this home is also just minutes from Rouge National Urban Park, Petticoat Creek Conservation Area, Pickering Town Centre, Pickering GO Station, Highway 401, Highway 407, parks, shopping, restaurants, and everyday amenities. Offering generous living space, exceptional flexibility, and a prime location in the heart of Amberlea, this is a rare opportunity to own a home that combines comfort, convenience, and long-term value in one of Pickering's most desirable family neighbourhoods. (id:7434)
General Features
| Features | Flat site |
|---|---|
| Community Features | School Bus |
| Property Type | Single Family |
| Zoning Description | S1 |
| CommunityName | Amberlea |
| Amenities | Public Transit, Schools |
| Building Age | 31 to 50 years |
| Building Amenities | Fireplace(s) |
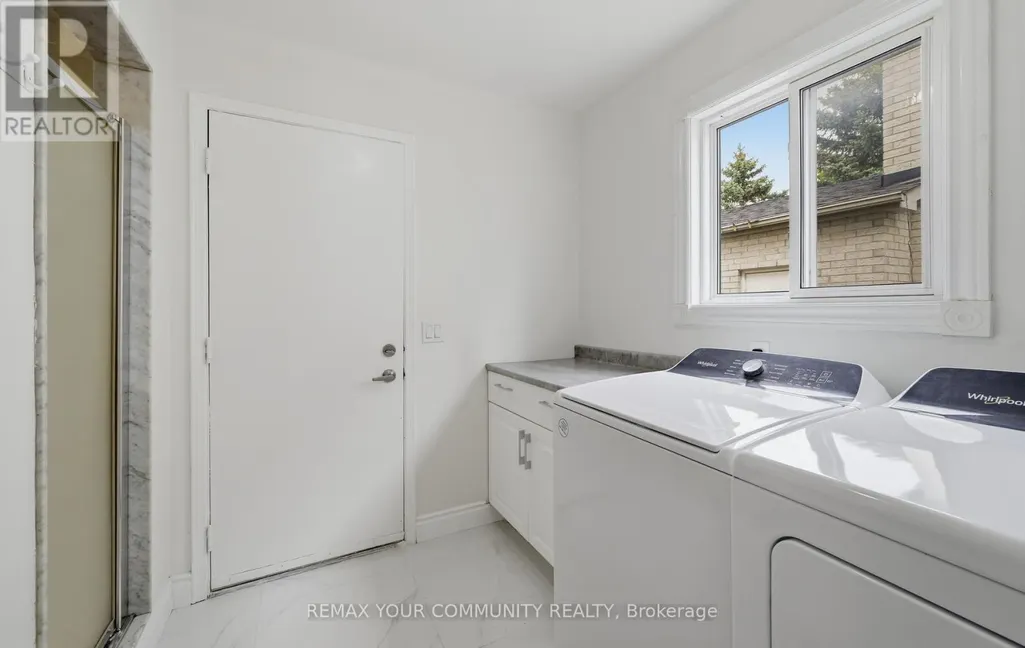
| Building Appliances | Central Vacuum, Dishwasher, Dryer, Stove, Washer, Refrigerator |
| Building Basement Features | Separate entrance |
| Building Cooling Type | Central air conditioning |
| Location Description | Cross Streets: Rosebank/Finch. ** Directions: https://rem.ax/4emoSx6. |
| Parking Space Total | 8 |
| Foundation Type | Poured Concrete |
| Building Type | House |
| Ownership Type | Freehold |
| Building.StoriesTotal | 2 |
Interior Features
| Building Fireplace Present | True |
|---|---|
| Building Fireplace Total | 2 |
| Building Heating Type | Forced air |
| Building Heating Fuel | Natural gas |
| Basement Type | N/A |
| Construction Style Attachment | Detached |
| Flooring Type | Tile, Laminate, Ceramic, Hardwood |
| Living Area Range | 3000 |
| Bedrooms | 5+2 |
Exterior Features
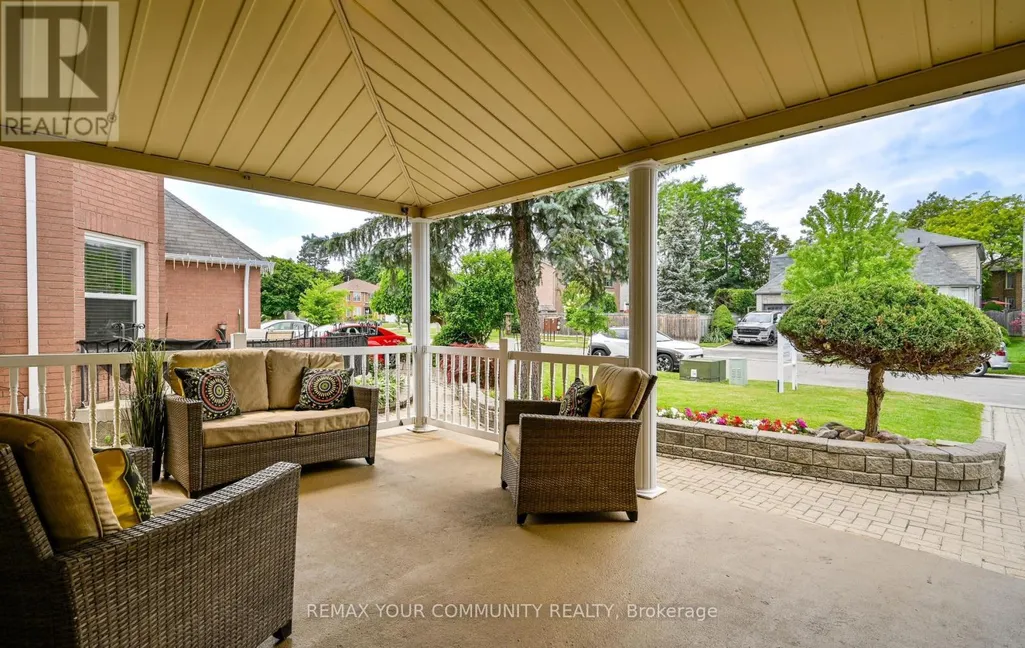
| Structure | Porch |
|---|---|
| Land Amenities | Public Transit, Schools |
| Landscape Features | Landscaped |
| Sewer | Sanitary sewer |
| Exterior Finish | Brick |
Room Details
| Room | Dimensions | Level | Flooring | Details |
|---|---|---|---|---|
| Bedroom | 3.47 m x 3.78 m | Basement | 3.78 m | |
| Bedroom 2 | 3.44 m x 3.19 m | Basement | 3.19 m | |
| Bedroom 3 | 5.16 m x 3.42 m | Second level | 3.42 m | |
| Bedroom 4 | 5.77 m x 3.42 m | Second level | 3.42 m | |
| Bedroom 5 | 4.39 m x 3.4 m | Second level | 3.4 m | |
| Dining room | 3.9 m x 3.34 m | Main level | 3.34 m | |
| Family room | 5.49 m x 3.5 m | Main level | 3.5 m | |
| Kitchen | 3.52 m x 3.72 m | Main level | 3.72 m | |
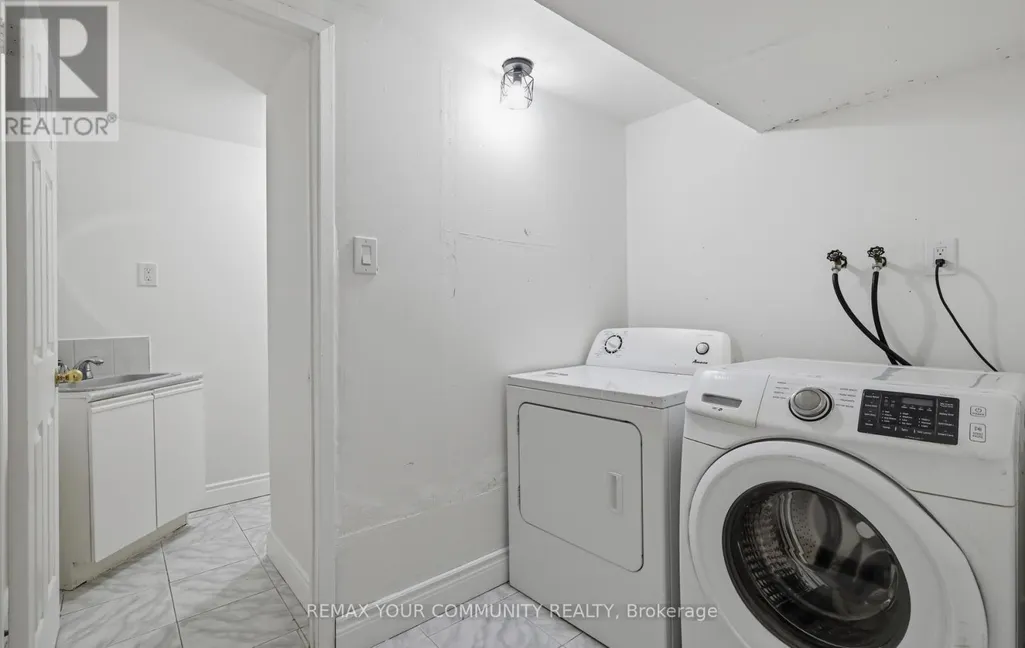
| Laundry room | 2.49 m x 3.09 m | Main level | 3.09 m | |
| Living room | 5.6 m x 3.34 m | Main level | 3.34 m | |
| Office | 3.34 m x 3.5 m | Main level | 3.5 m | |
| Primary Bedroom | 8.86 m x 3.36 m | Second level | 3.36 m |
Amenities
- Views
- New Construction
- Adult 55+
- Lease To Own
- No Strata Fees
- Furnished
- Primary On Main
- Air Conditioning
- Seller Finance
- Green
- Fixer Upper
- Horse
- Golf
- Fireplace
- Deck
- Garage
- Basement
- Pool

Property vs Single Family Average in L1V 5P8
Price
In The Neighbourhood
Open House
Pickering (Amberlea)
$ 1,324,900
- Type
- Single Family
- Rooms
- 6 Beds + 4.5 Baths
ROYAL HERITAGE REALTY LTD.
Pickering (Amberlea)
$ 980,000
- Type
- Single Family
- Rooms
- 4 Beds + 2.5 Baths
RE/MAX HALLMARK FIRST GROUP REALTY LTD.
Pickering (Amberlea)
$ 1,028,000
- Type
- Single Family
- Rooms
- 5 Beds + 3.5 Baths
RE/MAX HALLMARK FIRST GROUP REALTY LTD.
Open House
Pickering (Amberlea)
$ 1,149,000
- Type
- Single Family
- Rooms
- 4 Beds + 3.5 Baths
REMAX YOUR COMMUNITY REALTY
Pickering (Amberlea)
$ 3,200
- Type
- Single Family
- Rooms
- 3 Beds + 2.5 Baths
CENTURY 21 PERCY FULTON LTD.
Pickering (Amberlea)
$ 1,249,000
- Type
- Single Family
- Rooms
- 6 Beds + 3.5 Baths
CENTURY 21 PERCY FULTON LTD.
Pickering (Amberlea)
$ 1,355,000
- Type
- Single Family
- Rooms
- 5 Beds + 4 Baths
RE/MAX CROSSROADS REALTY INC.
Pickering (Amberlea)
$ 1,550
- Type
- Single Family
- Rooms
- 1 Beds + 1 Baths
KELLER WILLIAMS REFERRED URBAN REALTY
Pickering (Amberlea)
$ 1,088,800
- Type
- Single Family
- Rooms
- 3 Beds + 2.5 Baths
RE/MAX ROUGE RIVER REALTY LTD.
 Toronto Real Estate Board (TRREB); All information deemed reliable but not guaranteed. All properties are subject to prior sale, change or withdrawal. Neither listing broker(s) or information provider(s) shall be responsible for any typographical errors, misinformation, misprints and shall be held totally harmless. Listing(s) information is provided for consumer's personal, non-commercial use and may not be used for any purpose other than to identify prospective properties consumers may be interested

 All information deemed reliable but not guaranteed. All properties are subject to prior sale, change or withdrawal. Neither listing broker(s) or information provider(s) shall be responsible for any typographical errors, misinformation, misprints and shall be held totally harmless. Listing(s) information is provided for consumer's personal, non-commercial use and may not be used for any purpose other than to identify prospective properties consumers may be interested in purchasing. The data relating