
Address
9 East Road, Toronto (Birchcliffe-Cliffside), ON
Price
$ 999,900
Property Attributes
- ID#E13720126
- TypeSingle Family
- Listing Status Active
- MunicipalityToronto (Birchcliffe-Cliffside)
- CityToronto (Birchcliffe-Cliffside)
- AreaBirchcliffe-Cliffside
- NeighbourhoodBirchcliffe-Cliffside
- Postal CodeM1N 1Z9
- Style
- Price$ 999,900
- Bedrooms4+2
- Bathrooms2
- Half Bathrooms1
Data Source:
Canadian Real Estate Association (CREA)
Property Description
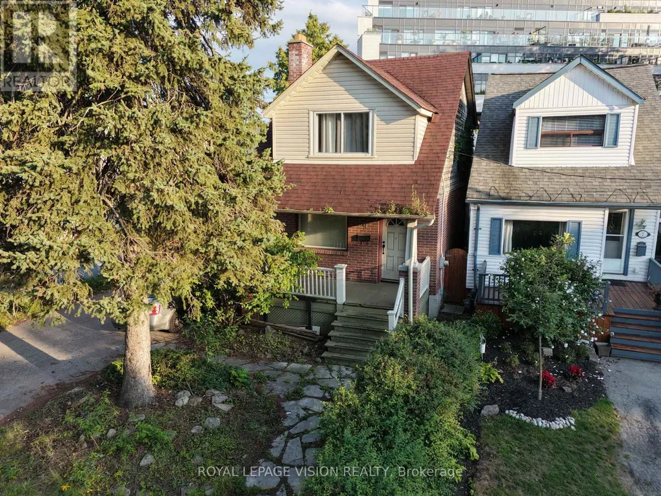
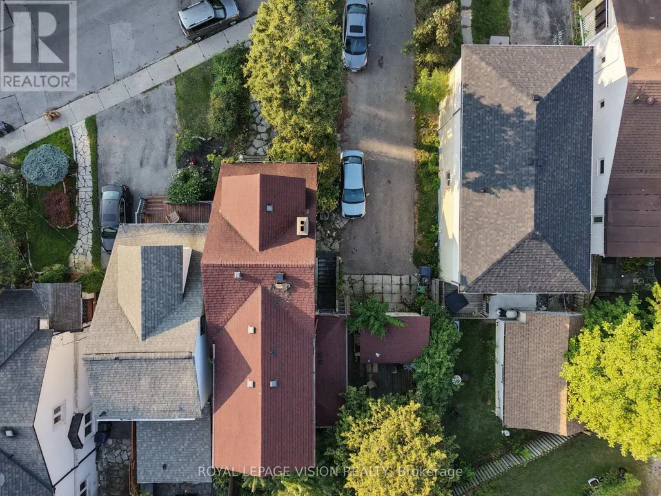
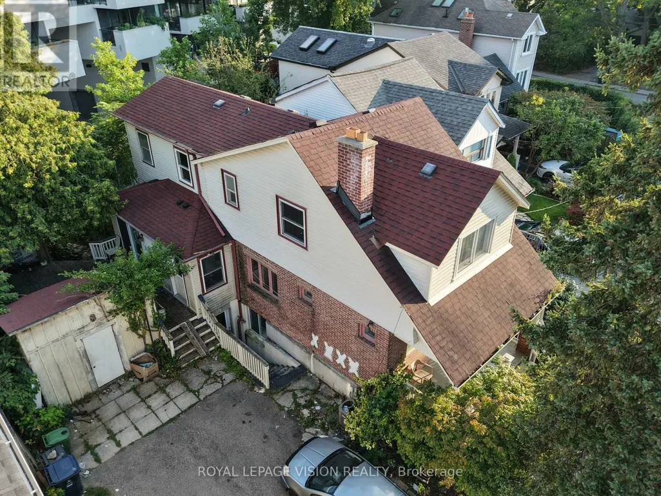
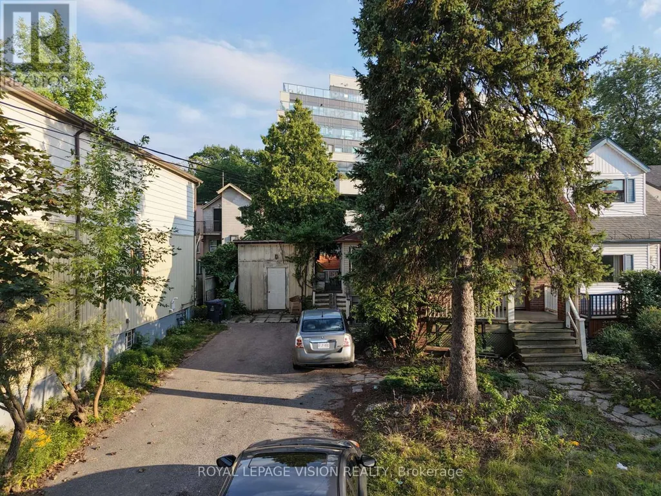
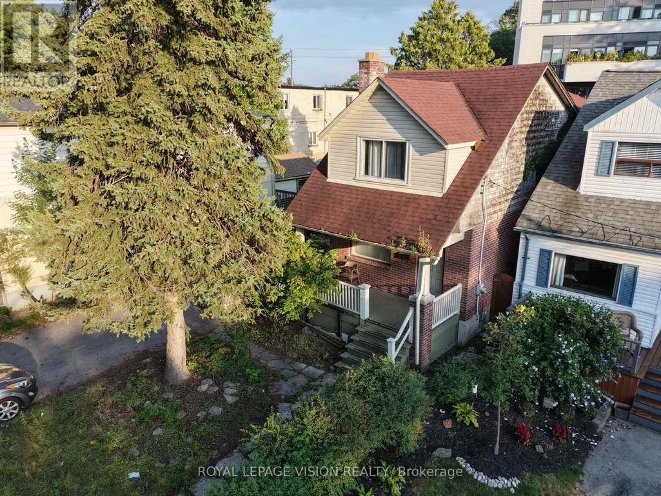
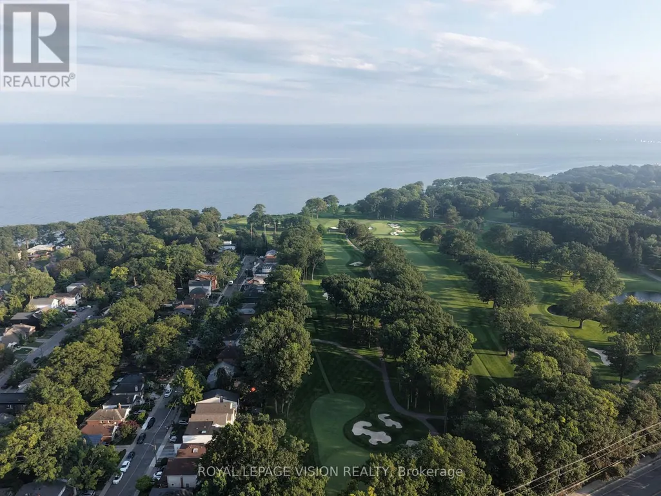
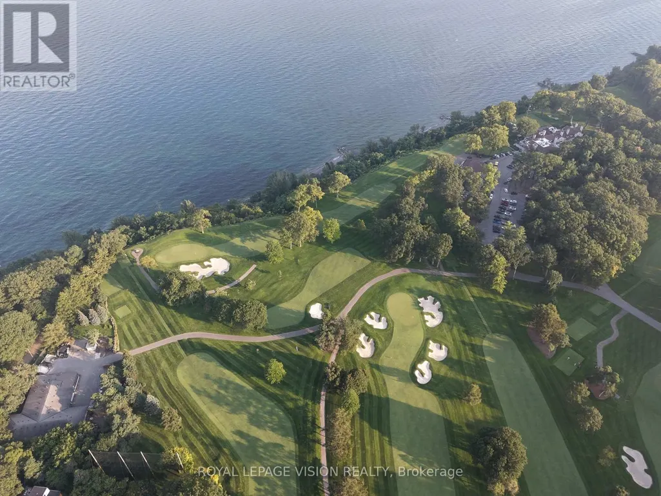
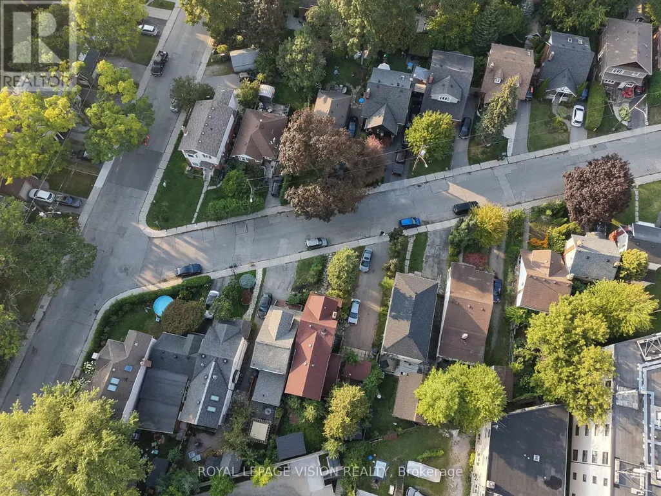
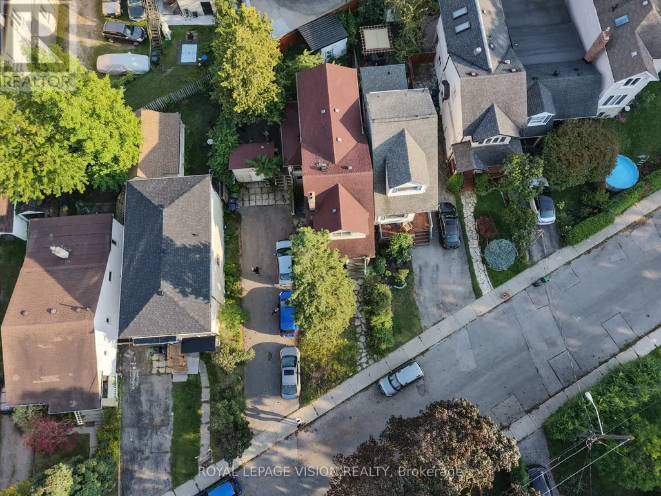
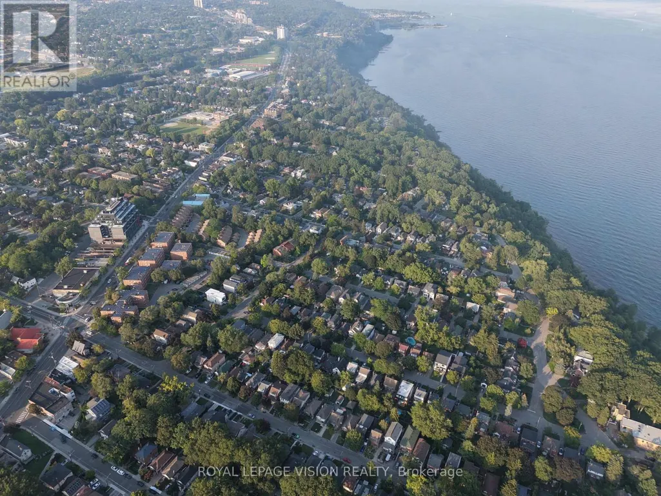
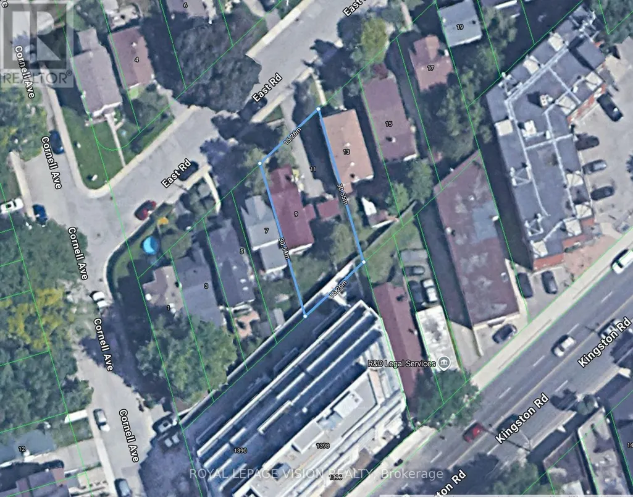
Attention Investors, Builders & Developers! A once-in-a-lifetime opportunity to acquire a 50' x 100' double lot in the highly sought-after Birch Cliff neighbourhood. This exceptional property offers incredible development potential in an A+ Toronto location. This property had already been approved for two detached homes, providing a clear development path. Explore the potential for two stunning custom-built residences or alternative multi-unit development opportunities, subject to all applicable approvals.With the potential to achieve up to 3 stories, there may be significant opportunity to maximize the site's development potential. Investors and developers can also explore Toronto's Development Charge Reduction Program (DCRP), which may provide substantial savings on applicable development charges, potentially reducing costs by up to 60%, subject to eligibility and current program requirements. Located in one of Toronto's most desirable east-end communities, steps to schools, restaurants, the coveted Toronto Hunt Club, this rare double lot offers an outstanding combination of land, location, flexibility, and upside. The Existing Home Has 4 Bedrooms and a separate basement apartment with 2 bedrooms, currently fully tenanted. With a huge driveway fitting up to 8 cars. Providing a great tool for carrying costs. A rare development opportunity in Birch Cliff that should not be missed! (id:7434)
General Features
| Property Type | Single Family |
|---|---|
| CommunityName | Birchcliffe-Cliffside |
| Building Appliances | All |
| Building Basement Features | Separate entrance, Walk out |
| Building Cooling Type | Central air conditioning |
| Location Description | Cross Streets: Warden Ave/ Kingston Rd. ** Directions: Head West on Kingston Rd, Make a Right turn on cornell avenue, and another right turn on to East Rd. The home is on the right-hand side. |
| Parking Space Total | 8 |
| Foundation Type | Concrete |
| Building Type | House |
| Ownership Type | Freehold |
| Building.StoriesTotal | 2 |
Interior Features
| Building Fireplace Present | True |
|---|---|
| Building Heating Type | Forced air |
| Building Heating Fuel | Natural gas |
| Basement Type | N/A, N/A |
| Construction Style Attachment | Detached |
| Living Area Range | 1500 |
| Bedrooms | 4+2 |
Exterior Features
| Sewer | Sanitary sewer |
|---|
Amenities
- Views
- New Construction
- Adult 55+
- Lease To Own
- No Strata Fees
- Furnished
- Primary On Main
- Air Conditioning
- Seller Finance
- Green
- Fixer Upper
- Horse
- Golf
- Fireplace
- Deck
- Garage
- Basement
- Pool

Property vs Single Family Average in M1N 1Z9
Price
In The Neighbourhood
Just Listed
Toronto (Birchcliffe-Cliffside)
$ 1,250,000
- Type
- Single Family
- Rooms
- 5 Beds + 4.5 Baths
TFN REALTY INC.
Just Listed
Toronto (Birchcliffe-Cliffside)
$ 849,000
- Type
- Single Family
- Rooms
- 3 Beds + 1 Baths
ILISTREALESTATE INC.
Just Listed
Toronto (Birchcliffe-Cliffside)
$ 2,089,000
- Type
- Single Family
- Rooms
- 4 Beds + 4.5 Baths
ROYAL LEPAGE SIGNATURE REALTY
Just Listed
Toronto (Birchcliffe-Cliffside)
$ 799,900
- Type
- Single Family
- Rooms
- 3 Beds + 1.5 Baths
ROYAL LEPAGE ESTATE REALTY
Toronto (Birchcliffe-Cliffside)
$ 2,289,000
- Type
- Single Family
- Rooms
- 4 Beds + 3.5 Baths
KELLER WILLIAMS ADVANTAGE REALTY
Toronto (Birchcliffe-Cliffside)
$ 3,194,550
- Type
- Single Family
- Rooms
- 5 Beds + 4.5 Baths
SAGE REAL ESTATE LIMITED
Toronto (Birchcliffe-Cliffside)
$ 1,188,000
- Type
- Single Family
- Rooms
- 4 Beds + 3.5 Baths
RE/MAX HALLMARK REALTY LTD.
Toronto (Birchcliffe-Cliffside)
$ 2,150
- Type
- Single Family
- Rooms
- 2 Beds + 1 Baths
REMAX CONNECT REALTY
Toronto (Birchcliffe-Cliffside)
$ 935,000
- Type
- Single Family
- Rooms
- 3 Beds + 2.5 Baths
BSPOKE REALTY INC.
Toronto (Birchcliffe-Cliffside)
$ 2,390,000
- Type
- Single Family
- Rooms
- 4 Beds + 2 Baths
HOMELIFE/VISION REALTY INC.
Toronto (Birchcliffe-Cliffside)
$ 1,750
- Type
- Single Family
- Rooms
- 1 Beds + 1 Baths
ROYAL LEPAGE ESTATE REALTY
 Toronto Real Estate Board (TRREB); All information deemed reliable but not guaranteed. All properties are subject to prior sale, change or withdrawal. Neither listing broker(s) or information provider(s) shall be responsible for any typographical errors, misinformation, misprints and shall be held totally harmless. Listing(s) information is provided for consumer's personal, non-commercial use and may not be used for any purpose other than to identify prospective properties consumers may be interested

 All information deemed reliable but not guaranteed. All properties are subject to prior sale, change or withdrawal. Neither listing broker(s) or information provider(s) shall be responsible for any typographical errors, misinformation, misprints and shall be held totally harmless. Listing(s) information is provided for consumer's personal, non-commercial use and may not be used for any purpose other than to identify prospective properties consumers may be interested in purchasing. The data relating