
Just Listed
Address
72 Manderley Drive, Toronto (Birchcliffe-Cliffside), ON
Price
$ 799,900
Property Attributes
- ID#E13766516
- TypeSingle Family
- Listing Status Active
- MunicipalityToronto (Birchcliffe-Cliffside)
- CityToronto (Birchcliffe-Cliffside)
- AreaBirchcliffe-Cliffside
- NeighbourhoodBirchcliffe-Cliffside
- Postal CodeM1N 3E9
- Style
- Price$ 799,900
- Bedrooms2+1
- Bathrooms1
- Half Bathrooms1
Data Source:
Canadian Real Estate Association (CREA)
Property Description
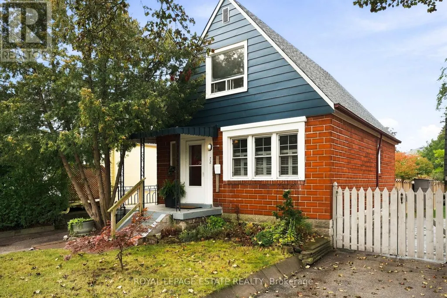
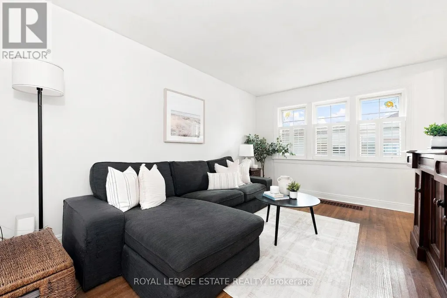
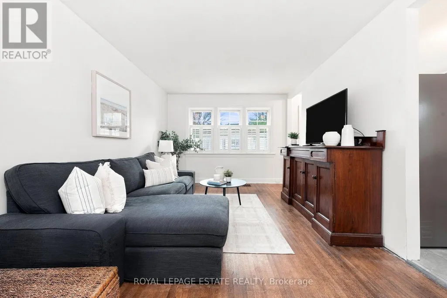
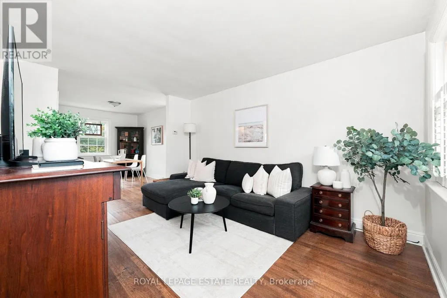
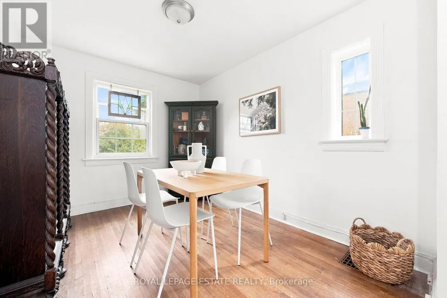
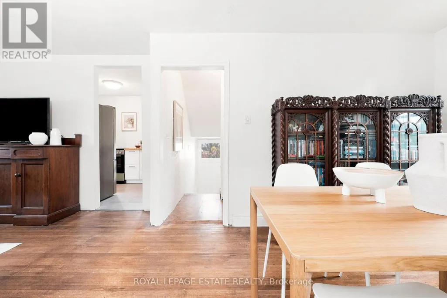
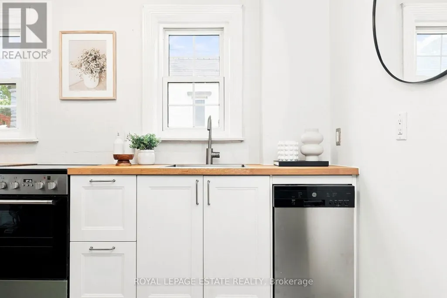
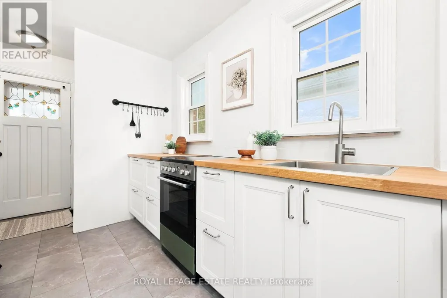
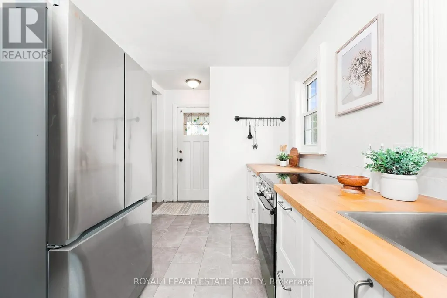
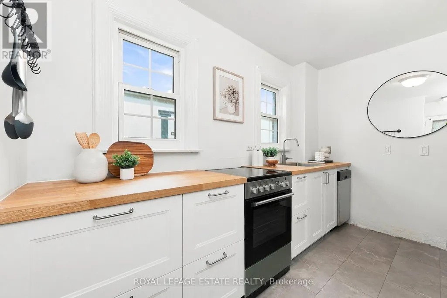
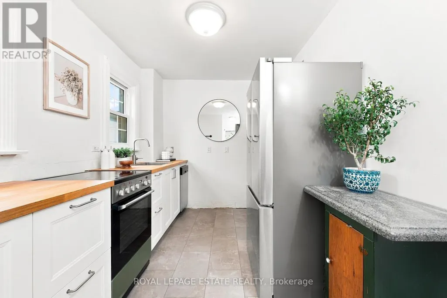
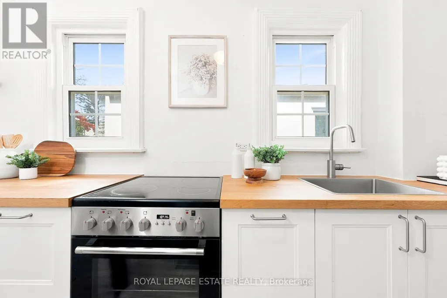
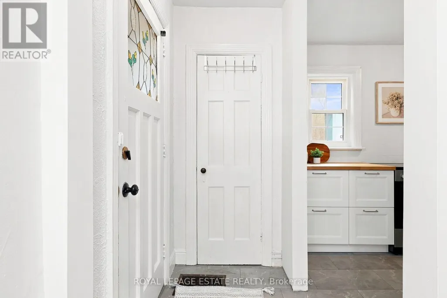
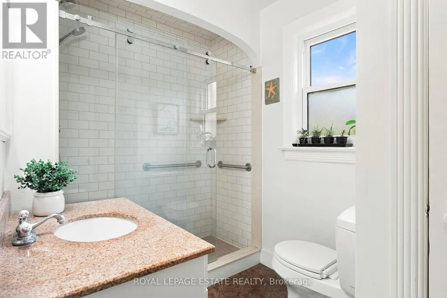
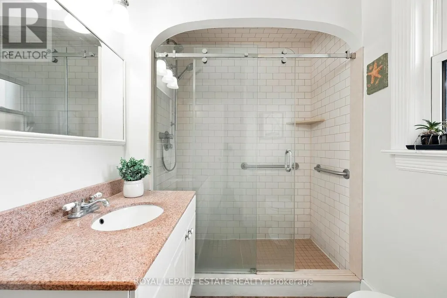
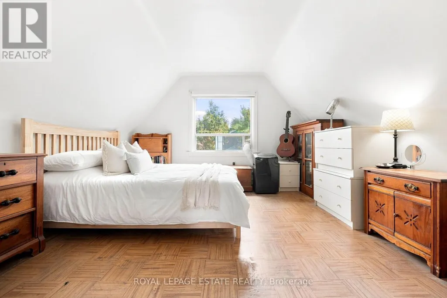
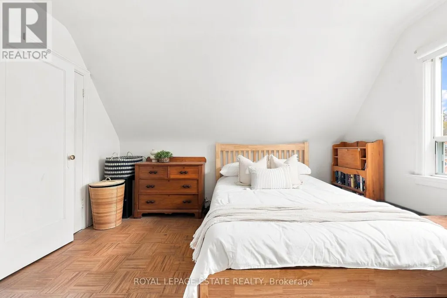
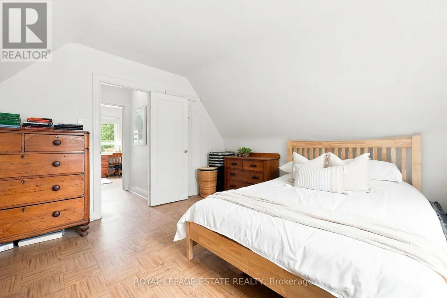
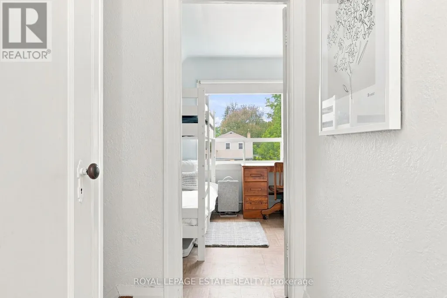
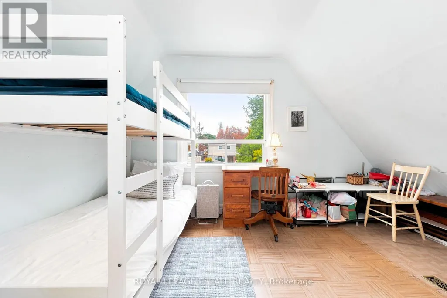
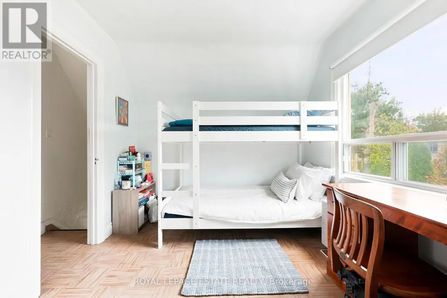
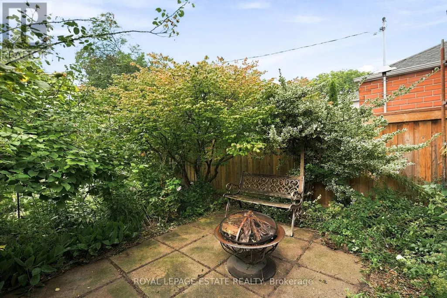
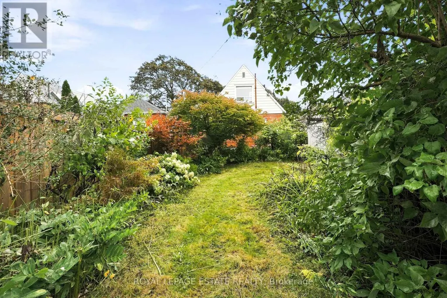
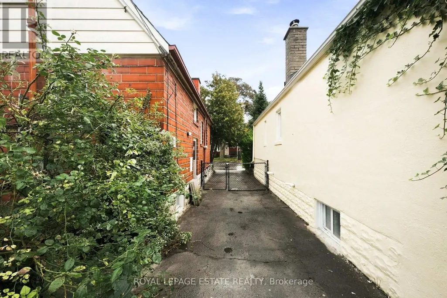
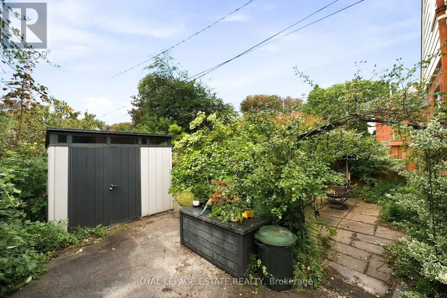
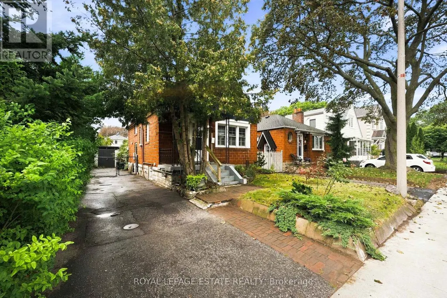
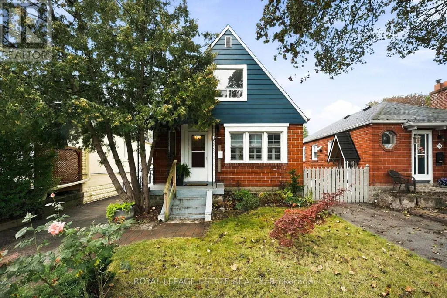
Welcome To 72 Manderley Drive! A Bright, Functional And Thoughtfully Renovated Home Located On One Of Birch Cliff's Most Beloved Streets. This Charming 1/2 Storey Home Offers A Wonderful Combination Of Character, Modern Updates And Everyday Livability. The Open-Concept Main Floor Features A Renovated Kitchen, Spacious Living And Dining Areas, And Updated Bathroom. Upstairs, The Layout Offers Two Generous Bedrooms Filled With Natural Light. A Fully Finished Basement With A 2-Piece Washroom And Separate Entrance Adds Valuable Additional Living Space. Step Outside To A Lush And Private Backyard Oasis - A Peaceful Extension Of The Home With Plenty Of Green Space To Enjoy. A Private Drive, Ample Storage And Thoughtful Updates Complete The Package. Move Right In And Enjoy The Home As It Is, Or Build On The Existing Renovations Over Time To Make It Your Own. With A Great Layout, Private Backyard And Plenty Of Potential, This Is An Opportunity To Put Down Roots On One Of Birch Cliff's Quiet Family-Friendly Streets. Become Part Of The Established Birch Cliff Community - Walkable To Local Favourites Like City Cottage Market, The New Bodega By City Cottage, Grayson's Bakery, And Pizza Rustico. Top-Rated Schools, The Library, Birchmount Community Centre, TTC Access, And Just 20 Minutes To Downtown. (id:7434)
General Features
| Community Features | Community Centre |
|---|---|
| Property Type | Single Family |
| CommunityName | Birchcliffe-Cliffside |
| Amenities | Park, Public Transit, Schools |
| Building Age | 51 to 99 years |
| Building Appliances | Dishwasher, Dryer, Stove, Washer, Window Coverings, Refrigerator |
| Building Basement Features | Separate entrance |
| Location Description | Kingston Rd & Warden Ave |
| Parking Space Total | 3 |
| Foundation Type | Block |
| Building Type | House |
| Ownership Type | Freehold |
| Building.StoriesTotal | 1.5 |
Interior Features
| Building Fireplace Present | False |
|---|---|
| Building Heating Type | Forced air |
| Building Heating Fuel | Natural gas |
| Basement Development | Finished |
| Basement Type | N/A, N/A (Finished) |
| Construction Style Attachment | Detached |
| Flooring Type | Hardwood |
| Living Area Range | 700 |
| Bedrooms | 2+1 |
Exterior Features
| Structure | Shed |
|---|---|
| Land Amenities | Park, Public Transit, Schools |
| Sewer | Sanitary sewer |
| Exterior Finish | Aluminum siding, Brick |
Room Details
| Room | Dimensions | Level | Flooring | Details |
|---|---|---|---|---|
| Bedroom 2 | 4.3 m x 4.7 m | Second level | 4.7 m | |
| Dining room | 3.65 m x 2.73 m | Main level | 2.73 m | |
| Kitchen | 3.38 m x 2.38 m | Main level | 2.38 m | |
| Living room | 4.47 m x 3.32 m | Main level | 3.32 m | |
| Primary Bedroom | 3.96 m x 3.93 m | Second level | 3.93 m | |
| Recreational, Games room | 7.8 m x 5.45 m | Basement | 5.45 m |
Amenities
- Views
- New Construction
- Adult 55+
- Lease To Own
- No Strata Fees
- Furnished
- Primary On Main
- Air Conditioning
- Seller Finance
- Green
- Fixer Upper
- Horse
- Golf
- Fireplace
- Deck
- Garage
- Basement
- Pool

Property vs Single Family Average in M1N 3E9
Price
In The Neighbourhood
Just Listed
Toronto (Birchcliffe-Cliffside)
$ 1,250,000
- Type
- Single Family
- Rooms
- 5 Beds + 4.5 Baths
TFN REALTY INC.
Just Listed
Toronto (Birchcliffe-Cliffside)
$ 849,000
- Type
- Single Family
- Rooms
- 3 Beds + 1 Baths
ILISTREALESTATE INC.
Just Listed
Toronto (Birchcliffe-Cliffside)
$ 2,089,000
- Type
- Single Family
- Rooms
- 4 Beds + 4.5 Baths
ROYAL LEPAGE SIGNATURE REALTY
Toronto (Birchcliffe-Cliffside)
$ 2,289,000
- Type
- Single Family
- Rooms
- 4 Beds + 3.5 Baths
KELLER WILLIAMS ADVANTAGE REALTY
Toronto (Birchcliffe-Cliffside)
$ 3,194,550
- Type
- Single Family
- Rooms
- 5 Beds + 4.5 Baths
SAGE REAL ESTATE LIMITED
Toronto (Birchcliffe-Cliffside)
$ 1,188,000
- Type
- Single Family
- Rooms
- 4 Beds + 3.5 Baths
RE/MAX HALLMARK REALTY LTD.
Toronto (Birchcliffe-Cliffside)
$ 2,150
- Type
- Single Family
- Rooms
- 2 Beds + 1 Baths
REMAX CONNECT REALTY
Toronto (Birchcliffe-Cliffside)
$ 935,000
- Type
- Single Family
- Rooms
- 3 Beds + 2.5 Baths
BSPOKE REALTY INC.
Toronto (Birchcliffe-Cliffside)
$ 2,390,000
- Type
- Single Family
- Rooms
- 4 Beds + 2 Baths
HOMELIFE/VISION REALTY INC.
Toronto (Birchcliffe-Cliffside)
$ 999,900
- Type
- Single Family
- Rooms
- 6 Beds + 2.5 Baths
ROYAL LEPAGE VISION REALTY
Toronto (Birchcliffe-Cliffside)
$ 1,750
- Type
- Single Family
- Rooms
- 1 Beds + 1 Baths
ROYAL LEPAGE ESTATE REALTY
 Toronto Real Estate Board (TRREB); All information deemed reliable but not guaranteed. All properties are subject to prior sale, change or withdrawal. Neither listing broker(s) or information provider(s) shall be responsible for any typographical errors, misinformation, misprints and shall be held totally harmless. Listing(s) information is provided for consumer's personal, non-commercial use and may not be used for any purpose other than to identify prospective properties consumers may be interested

 All information deemed reliable but not guaranteed. All properties are subject to prior sale, change or withdrawal. Neither listing broker(s) or information provider(s) shall be responsible for any typographical errors, misinformation, misprints and shall be held totally harmless. Listing(s) information is provided for consumer's personal, non-commercial use and may not be used for any purpose other than to identify prospective properties consumers may be interested in purchasing. The data relating