

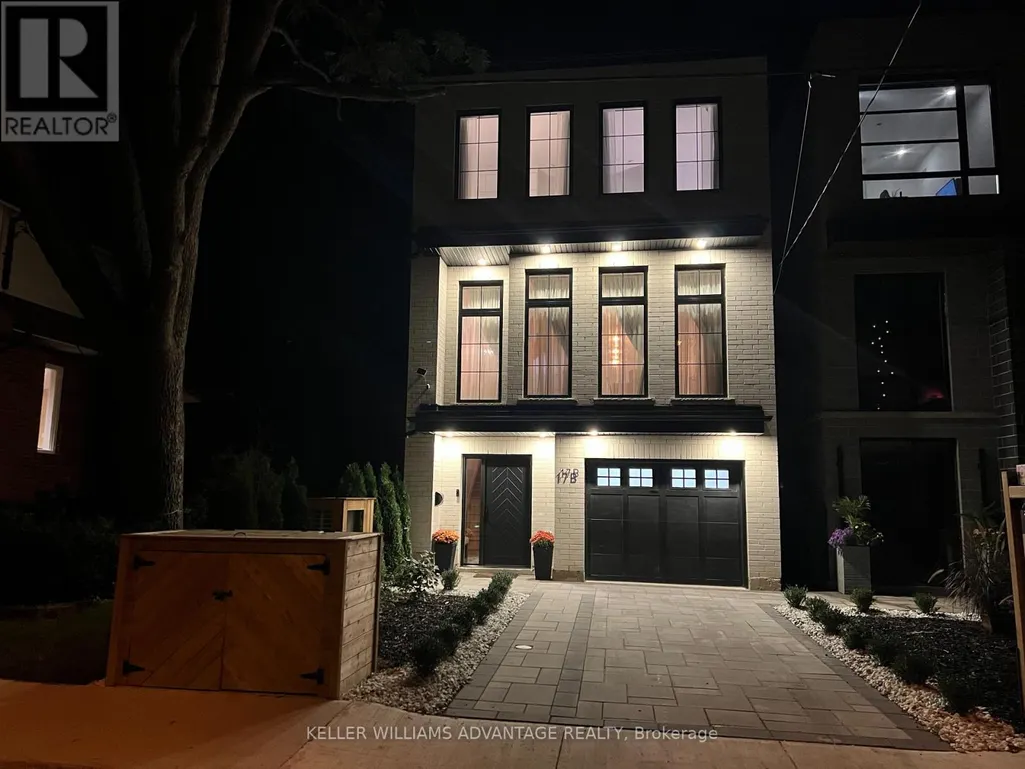
Address
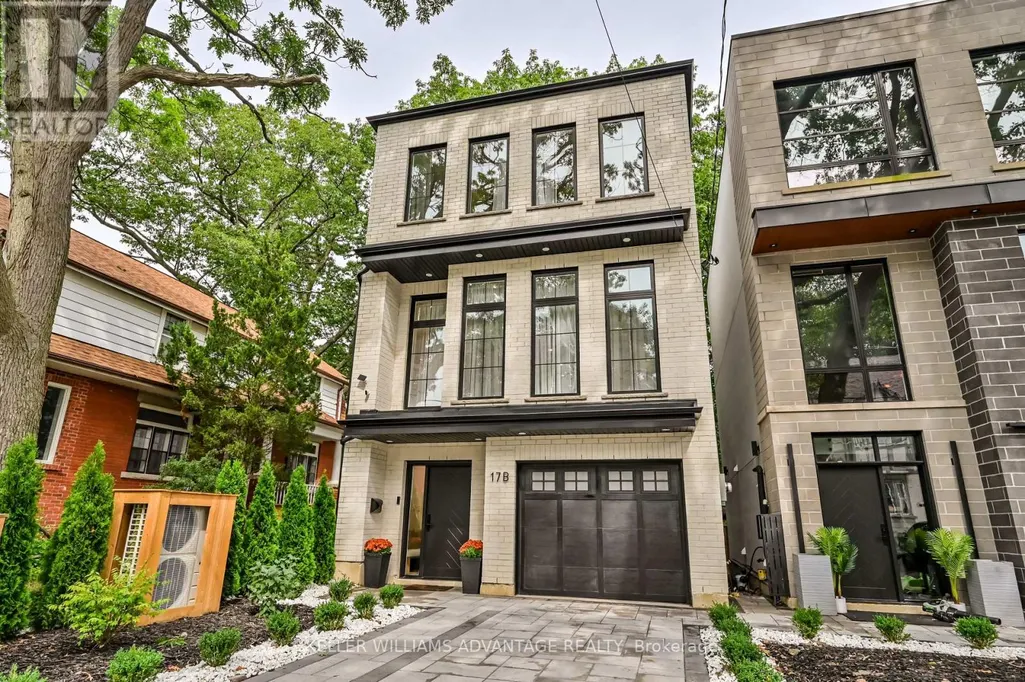
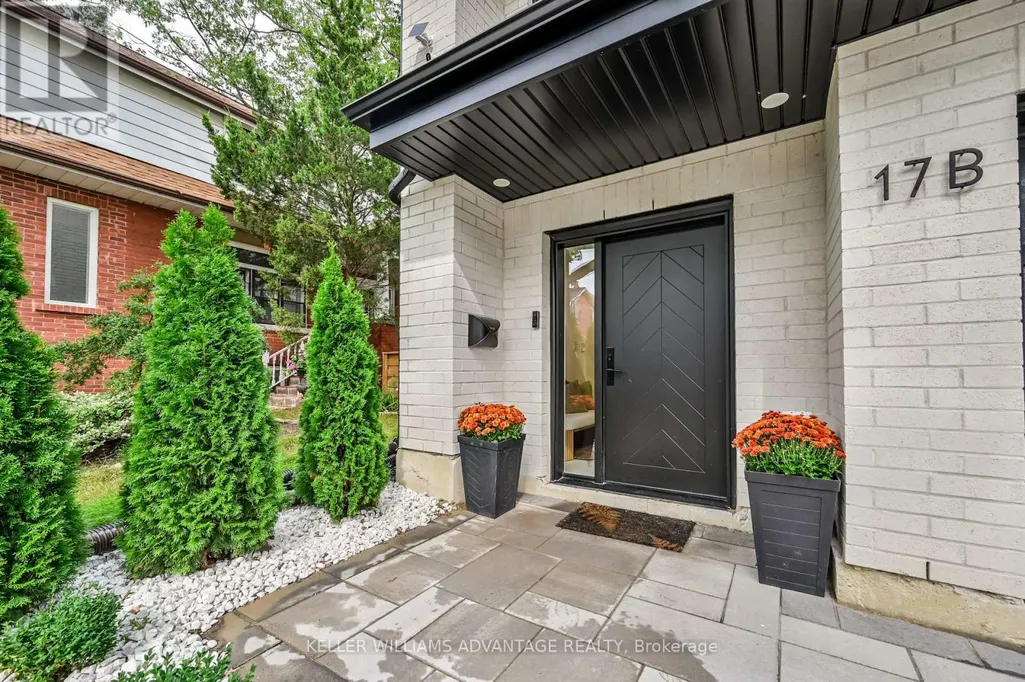
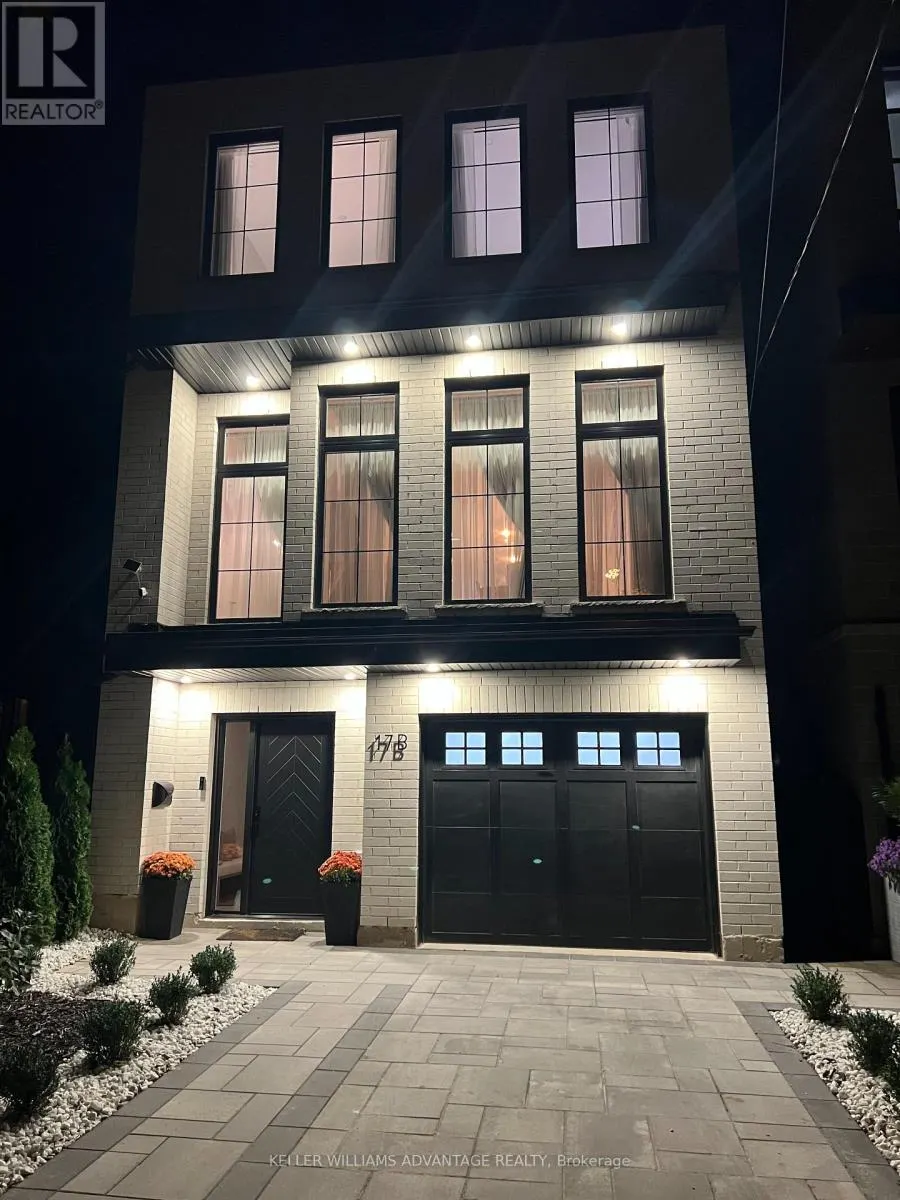
17 B Haig Avenue, Toronto (Birchcliffe-Cliffside), ON
Price
$ 2,289,000
Property Attributes
- ID#E13770032
- TypeSingle Family
- Listing Status Active
- MunicipalityToronto (Birchcliffe-Cliffside)
- CityToronto (Birchcliffe-Cliffside)
- AreaBirchcliffe-Cliffside
- NeighbourhoodBirchcliffe-Cliffside
- Postal CodeM1N 2W2
- Style
- Price$ 2,289,000
- Bedrooms3+1
- Bathrooms3
- Half Bathrooms1
Data Source:
Canadian Real Estate Association (CREA)
Property Description
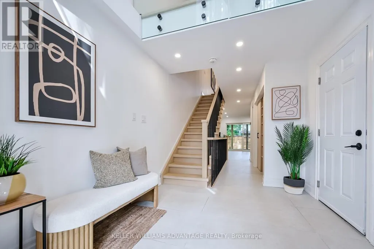
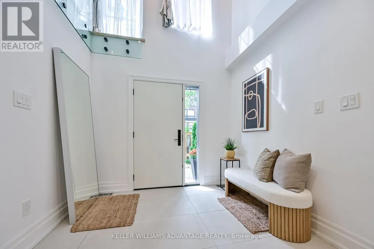
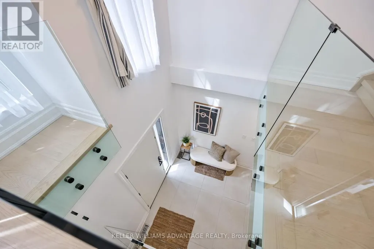
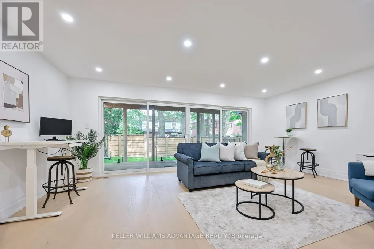
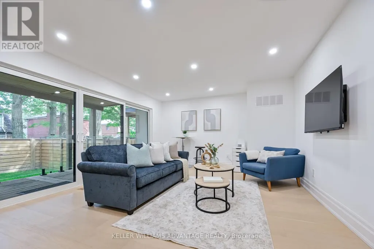
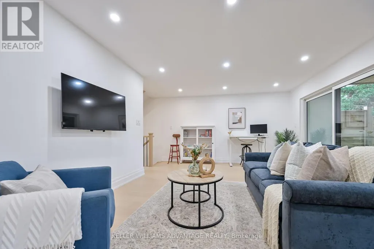
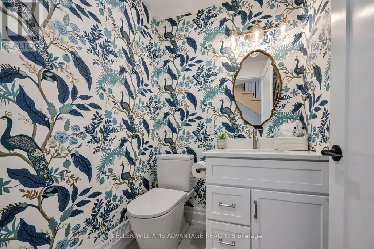
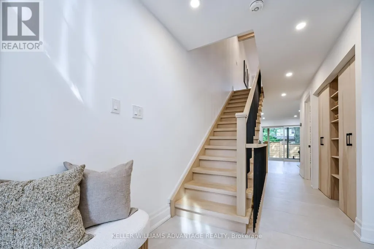
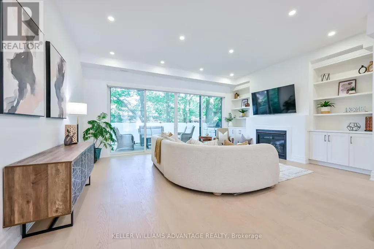
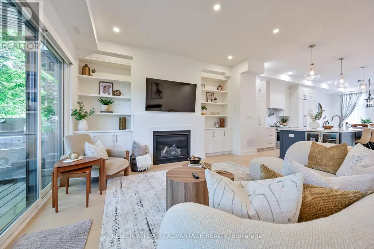
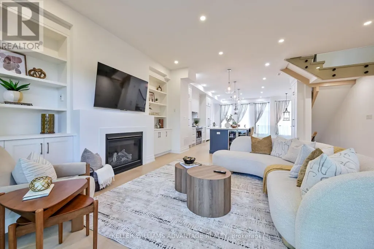
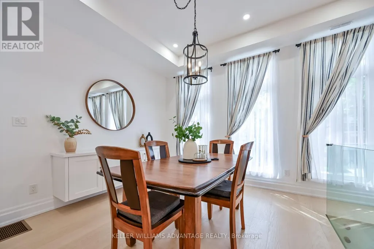
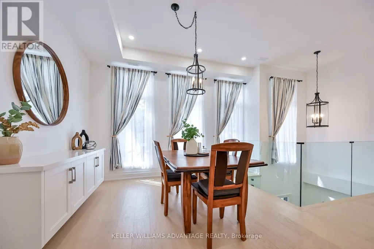
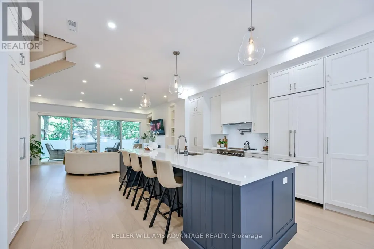
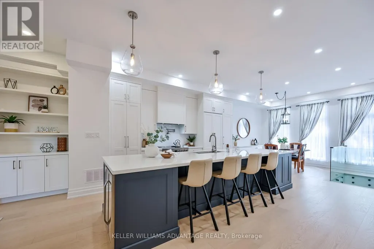
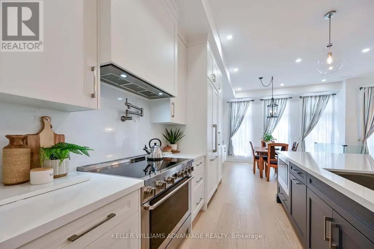
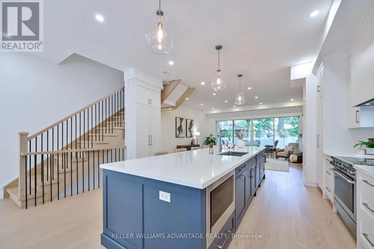
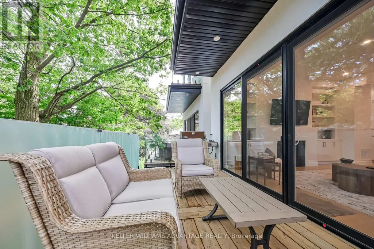
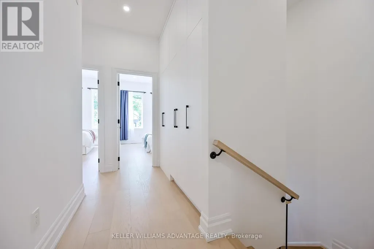
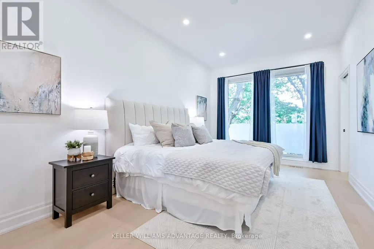
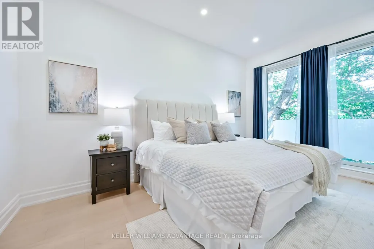
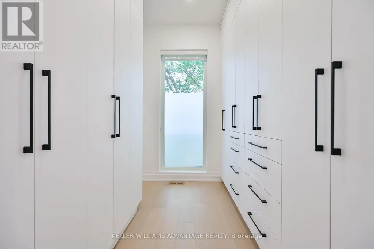
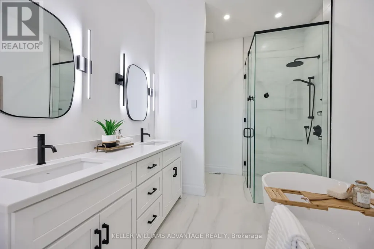
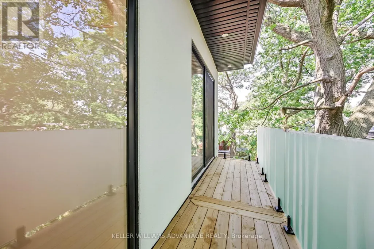
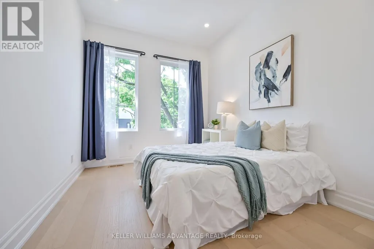
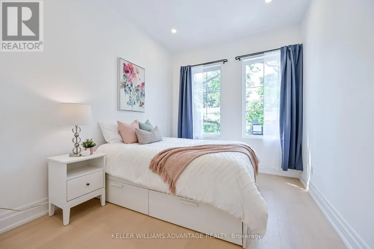
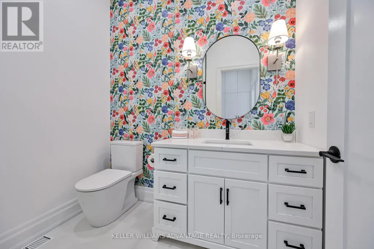
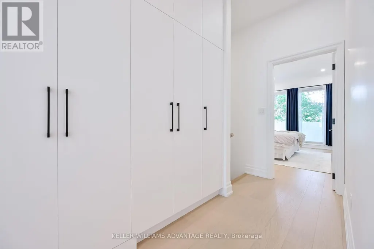
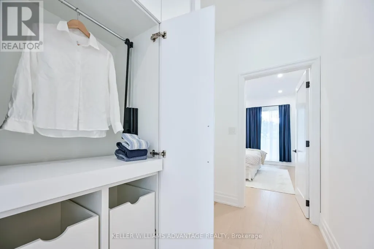
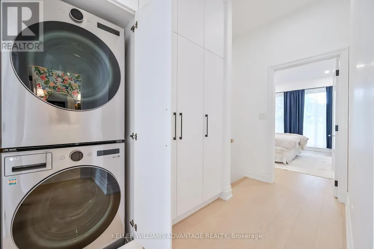
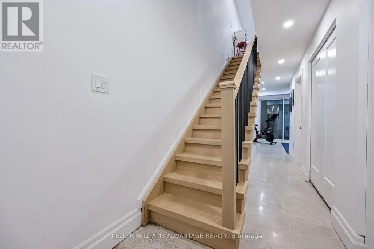
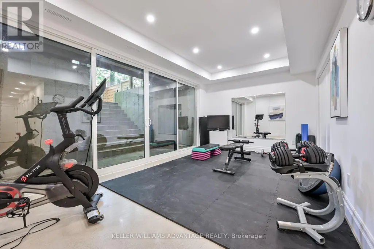
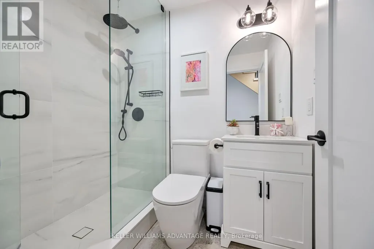
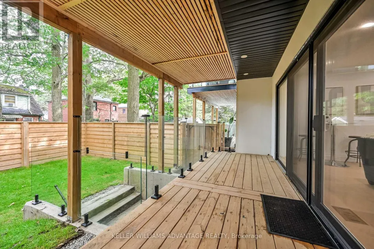
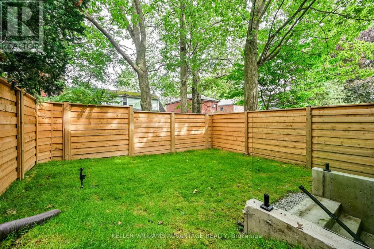
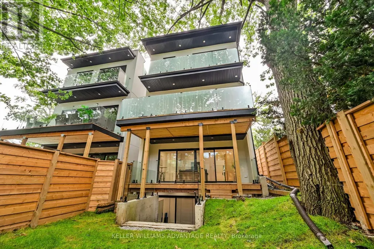
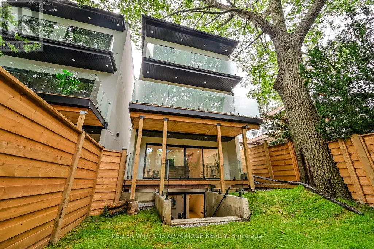
A turnkey home in prime Birch Cliff that offers both architectural precision and genuine community warmth. Tucked away on a quiet, leafy, family-friendly street, this home balances serene living with effortless day-to-day convenience. It's just a short stroll to Kingston Road's casual dining, independent cafes like the newly opened Bodega, and local shops. With Birchmount Park's sports facilities just minutes away. Views of the nearby Golf Course and Lake Ontario. The home unfolds over four levels tailored for modern living. The ground level features a bright, private executive office. The warm natural light from the huge patio doors leading from the backyard allows for uninterrupted remote work in a calm and quiet setting. Up the staircase, the main living room opens into the heart of the home: a massive 13 foot Quartz island with built-in appliances and custom millwork from floor to ceiling gives a relaxing space to entertain. Open up the patio doors to keep the good times going on the spacious second floor deck. The third floor holds three large light-filled bedrooms with custom closets. The primary bedroom is large and spacious with lots of natural light coming from a very private balcony. Perfect for the morning sunrises or late night star gazing. Included is a primary ensuite with custom built-in closets that lead to a spa-inspired four piece bathroom. Downstairs, the lower level offers a 240 sq/ft space with polished concrete floors, lots of closet storage, and a 3-piece bathroom. Whether you plan on working out in your own gym or setting the area up as an additional bedroom, the space offers flexibility to suit your needs. (id:7434)
General Features
| Features | Sump Pump |
|---|---|
| Property Type | Single Family |
| CommunityName | Birchcliffe-Cliffside |
| Building Age | 0 to 5 years |
| Building Amenities | Fireplace(s) |
| Building Appliances | Garage door opener remote(s), Water Heater, Water meter, Garage door opener |
| Building Basement Features | Walk out |
| Building Cooling Type | Central air conditioning, Air exchanger |
| Location Description | Cross Streets: Kingston Road and Warden Ave. ** Directions: South of Kingston Road on Haig Ave. |
| Parking Space Total | 2 |
| Foundation Type | Poured Concrete |
| Building Type | House |
| Ownership Type | Freehold |
| Building.StoriesTotal | 3 |
Interior Features
| Building Fireplace Present | True |
|---|---|
| Building Fireplace Total | 1 |
| Building Fireplace Type | Insert |
| Building Heating Type | Forced air |
| Building Heating Fuel | Natural gas |
| Basement Development | Finished |
| Basement Type | N/A (Finished) |
| Construction Style Attachment | Detached |
| Living Area Range | 2000 |
| Bedrooms | 3+1 |
Exterior Features
| Water Front Name | Lake Ontario |
|---|---|
| Sewer | Sanitary sewer |
| Exterior Finish | Brick, Stucco |
Room Details
| Room | Dimensions | Level | Flooring | Details |
|---|---|---|---|---|
| Bathroom | 1.52 m x 1.52 m | Ground level | 1.52 m | |
| Bedroom | 3.4 m x 5.89 m | Basement | 5.89 m | |
| Bedroom 2 | 4.22 m x 3 m | Third level | 3 m | |
| Bedroom 3 | 4.22 m x 2.97 m | Third level | 2.97 m | |
| Dining room | 3.2 m x 3.35 m | Second level | 3.35 m | |
| Kitchen | 5.18 m x 5.03 m | Second level | 5.03 m | |
| Living room | 4.42 m x 6.1 m | Second level | 6.1 m | |
| Primary Bedroom | 4.88 m x 3.48 m | Third level | 3.48 m |
Amenities
- Views
- New Construction
- Adult 55+
- Lease To Own
- No Strata Fees
- Furnished
- Primary On Main
- Air Conditioning
- Seller Finance
- Green
- Fixer Upper
- Horse
- Golf
- Fireplace
- Deck
- Garage
- Basement
- Pool

Property vs Single Family Average in M1N 2W2
Price
In The Neighbourhood
Just Listed
Toronto (Birchcliffe-Cliffside)
$ 1,250,000
- Type
- Single Family
- Rooms
- 5 Beds + 4.5 Baths
TFN REALTY INC.
Just Listed
Toronto (Birchcliffe-Cliffside)
$ 849,000
- Type
- Single Family
- Rooms
- 3 Beds + 1 Baths
ILISTREALESTATE INC.
Just Listed
Toronto (Birchcliffe-Cliffside)
$ 2,089,000
- Type
- Single Family
- Rooms
- 4 Beds + 4.5 Baths
ROYAL LEPAGE SIGNATURE REALTY
Just Listed
Toronto (Birchcliffe-Cliffside)
$ 799,900
- Type
- Single Family
- Rooms
- 3 Beds + 1.5 Baths
ROYAL LEPAGE ESTATE REALTY
Toronto (Birchcliffe-Cliffside)
$ 3,194,550
- Type
- Single Family
- Rooms
- 5 Beds + 4.5 Baths
SAGE REAL ESTATE LIMITED
Toronto (Birchcliffe-Cliffside)
$ 1,188,000
- Type
- Single Family
- Rooms
- 4 Beds + 3.5 Baths
RE/MAX HALLMARK REALTY LTD.
Toronto (Birchcliffe-Cliffside)
$ 2,150
- Type
- Single Family
- Rooms
- 2 Beds + 1 Baths
REMAX CONNECT REALTY
Toronto (Birchcliffe-Cliffside)
$ 935,000
- Type
- Single Family
- Rooms
- 3 Beds + 2.5 Baths
BSPOKE REALTY INC.
Toronto (Birchcliffe-Cliffside)
$ 2,390,000
- Type
- Single Family
- Rooms
- 4 Beds + 2 Baths
HOMELIFE/VISION REALTY INC.
Toronto (Birchcliffe-Cliffside)
$ 999,900
- Type
- Single Family
- Rooms
- 6 Beds + 2.5 Baths
ROYAL LEPAGE VISION REALTY
Toronto (Birchcliffe-Cliffside)
$ 1,750
- Type
- Single Family
- Rooms
- 1 Beds + 1 Baths
ROYAL LEPAGE ESTATE REALTY
 Toronto Real Estate Board (TRREB); All information deemed reliable but not guaranteed. All properties are subject to prior sale, change or withdrawal. Neither listing broker(s) or information provider(s) shall be responsible for any typographical errors, misinformation, misprints and shall be held totally harmless. Listing(s) information is provided for consumer's personal, non-commercial use and may not be used for any purpose other than to identify prospective properties consumers may be interested

 All information deemed reliable but not guaranteed. All properties are subject to prior sale, change or withdrawal. Neither listing broker(s) or information provider(s) shall be responsible for any typographical errors, misinformation, misprints and shall be held totally harmless. Listing(s) information is provided for consumer's personal, non-commercial use and may not be used for any purpose other than to identify prospective properties consumers may be interested in purchasing. The data relating