



Address
1019 Skyvalley Crescent, Oakville (WT West Oak Trails), ON
Price
$ 2,188,000
Property Attributes
- ID#W13513742
- TypeSingle Family
- Listing Status Active
- MunicipalityOakville (WT West Oak Trails)
- CityOakville (WT West Oak Trails)
- Area1022 - WT West Oak Trails
- Neighbourhood1022 - WT West Oak Trails
- Postal CodeL6M 3L2
- Style
- Price$ 2,188,000
- Bedrooms5+1
- Bathrooms4
- Half Bathrooms1
Data Source:
Canadian Real Estate Association (CREA)
Property Description
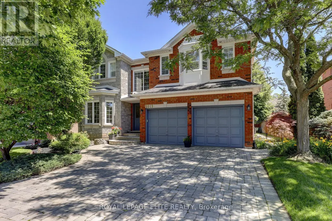
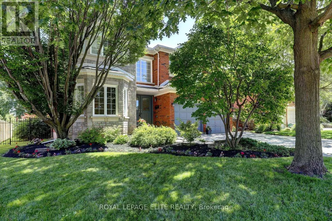
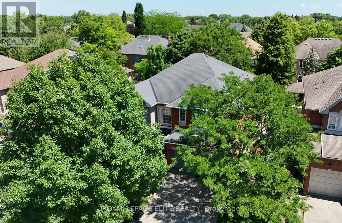
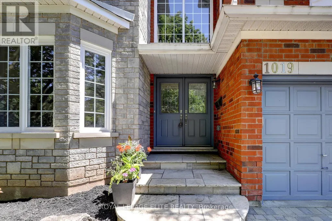
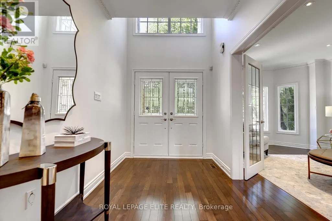
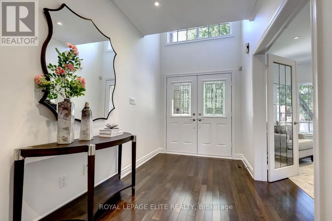
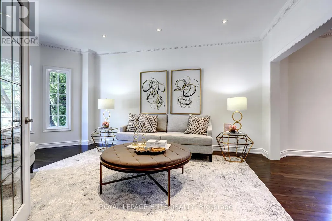
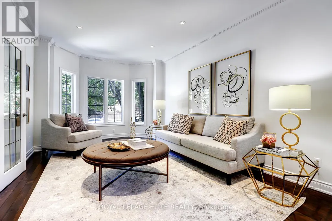
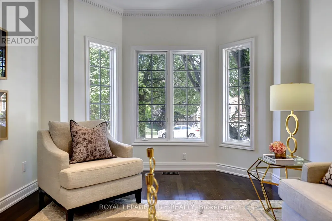
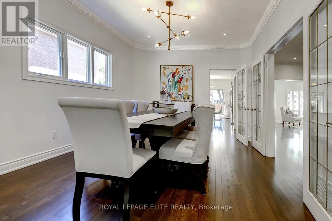
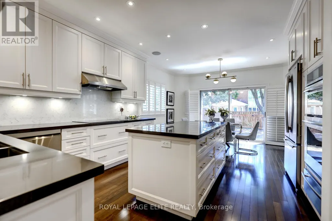
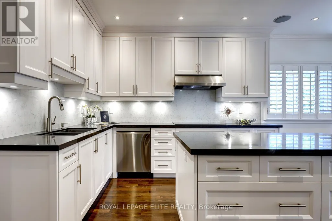
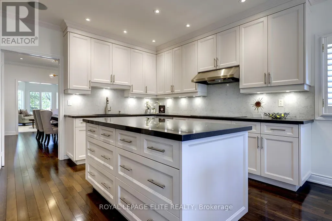
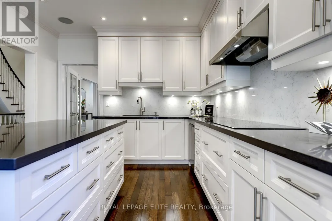
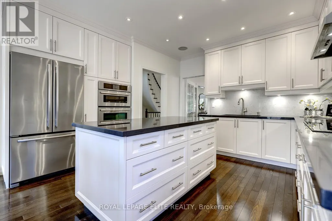
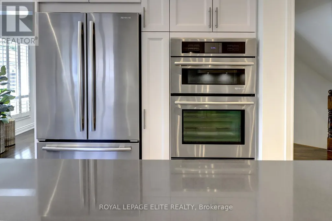
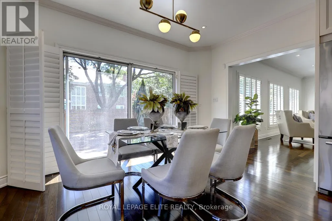
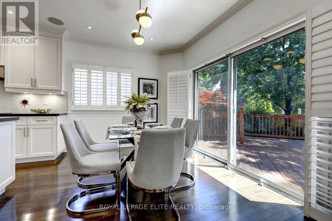
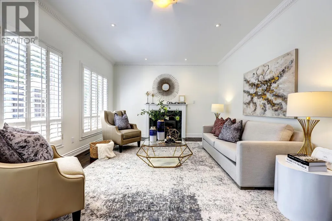
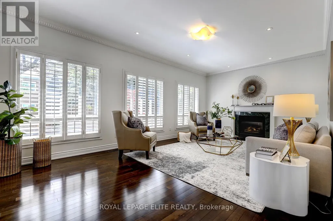
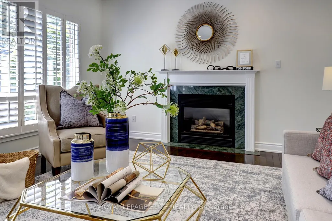
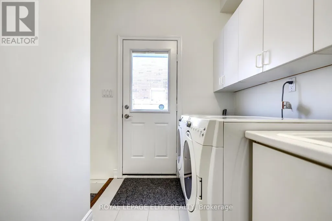
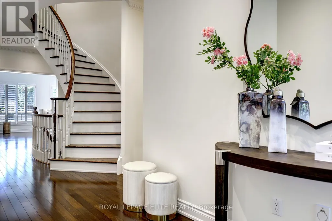
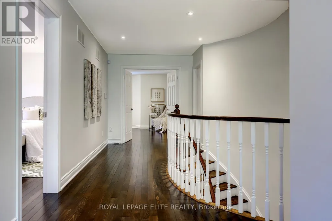
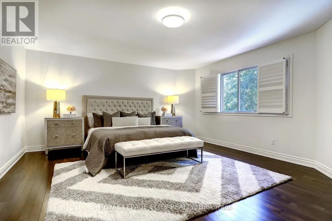
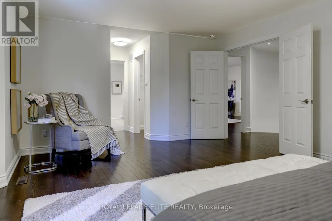
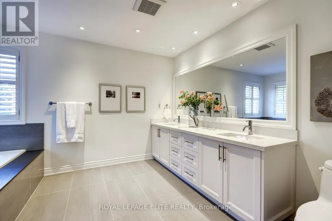
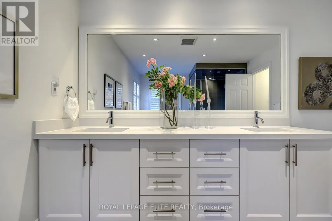
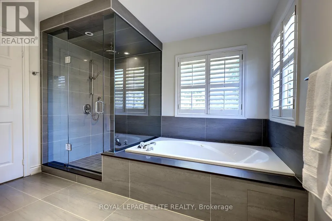
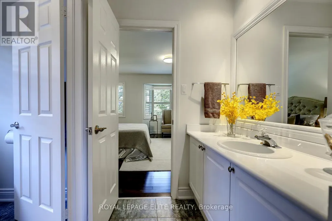
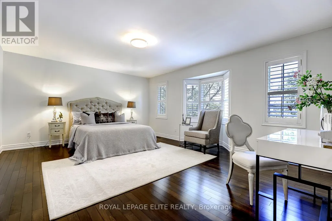
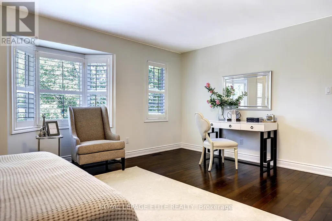
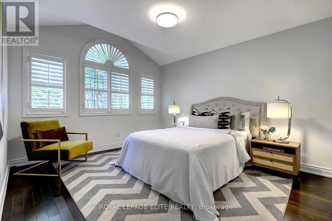
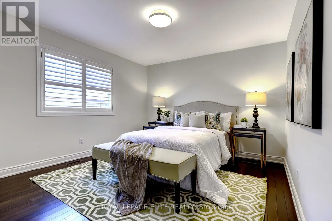
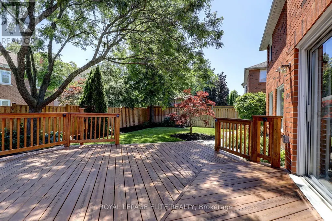
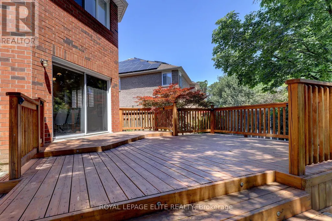
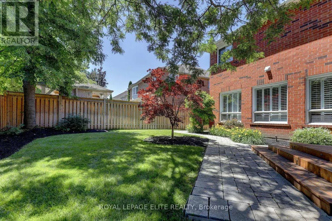
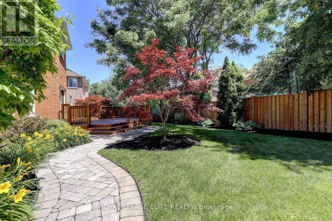
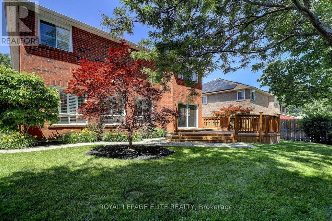
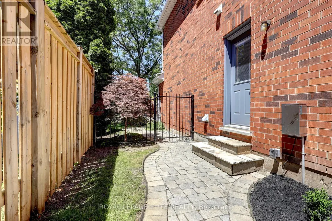
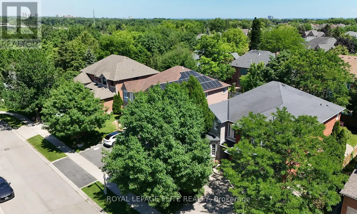
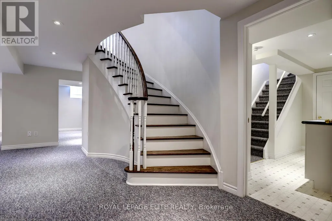
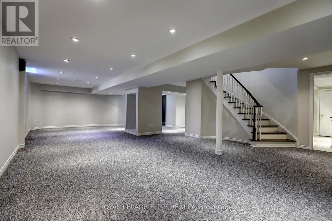
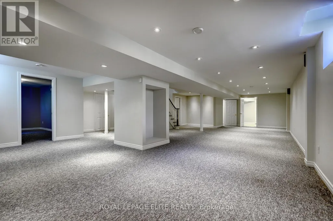
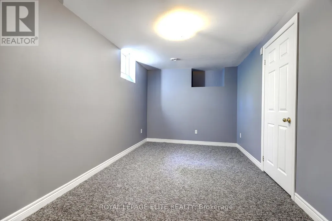
Welcome to this exceptional 5 bedroom, upgraded home in the West Oak Trails Neighbourhood. Situated on a, family friendly crescent, this beautifully maintained home is located just minutes from top rated schools,parks,shopping, public transit, & Oakville Trafalgar Hospital. This home features extensive modern upgrades, professionally landscaped front & rear yards, and a finished basement designed to accommodate today's lifestyle.The renovated main floor showcases rich hardwood flooring, elegant crown moulding, pot lights, soaring 9foot ceilings, french Doors, & a thoughtfully designed layout that is ideal for everyday living/entertaining.The stunning, renovated kitchen featuring custom cabinetry, Quart countertops,a stylish backsplash, stainless steel appliances, a gas stove, and ample workspace with loads of storage.The adjoining breakfast area offers a walkout to the professionally landscaped backyard, complete with an expansive deck, perfect for outdoor dining and entertaining.The sun filled family features hardwood flooring, crown moulding, pot lights, California shutters, and a cozy gas fireplace. The elegant living & dining room provides additional space for entertaining, while the main floor office offers the perfect work from home environment.The primary bedroom serves as a private retreat, featuring two walk-in closets and a spa inspired ensuite with a soaker tub and separate glass shower. Four additional generously sized bedrooms provide exceptional space for growing families.The open concept lower level has two large finished rooms, a spacious storage closet, rough in for a second kitchen, and a recreation room, home gym, or future in-law suite.The main floor laundry room has side entrance access, interior entry to the attached two-car garage, and a secondary staircase providing direct access to the basement. Additional highlights include an irrigation system and professional landscaping with deck and fully fenced in rear yard. (id:7434)
General Features
| Property Type | Single Family |
|---|---|
| CommunityName | 1022 - WT West Oak Trails |
| Building Appliances | Garage door opener remote(s), Oven - Built-In, Central Vacuum, Range, Cooktop, Dryer, Garage door opener, Hood Fan, Alarm System, Stove, Washer, Window Coverings, Refrigerator |
| Building Cooling Type | Central air conditioning |
| Location Description | Dorval and Upper Middle Rd |
| Parking Space Total | 4 |
| Foundation Type | Poured Concrete |
| Building Type | House |
| Ownership Type | Freehold |
| Building.StoriesTotal | 2 |
Interior Features
| Building Fireplace Present | True |
|---|---|
| Building Heating Type | Forced air |
| Building Heating Fuel | Natural gas |
| Basement Development | Finished |
| Basement Type | Full (Finished) |
| Construction Style Attachment | Detached |
| Flooring Type | Hardwood, Carpeted, Tile |
| Living Area Range | 3500 |
| Bedrooms | 5+1 |
Exterior Features
| Sewer | Sanitary sewer |
|---|---|
| Exterior Finish | Brick |
Room Details
| Room | Dimensions | Level | Flooring | Details |
|---|---|---|---|---|
| Bedroom | 4.77 m x 2.94 m | Basement | 2.94 m | |
| Bedroom 2 | 5.2 m x 4.29 m | Second level | 4.29 m | |
| Bedroom 3 | 5.58 m x 4.01 m | Second level | 4.01 m | |
| Bedroom 4 | 3.55 m x 4.419 m | Second level | 4.419 m | |
| Bedroom 5 | 3.479 m x 4.394 m | Second level | 4.394 m | |
| Dining room | 3.759 m x 4.419 m | Main level | 4.419 m | |
| Exercise room | 3.68 m x 3.12 m | Basement | 3.12 m | |
| Family room | 7.06 m x 3.93 m | Main level | 3.93 m | |
| Kitchen | 4.114 m x 6.299 m | Main level | 6.299 m | |
| Laundry room | 3.45 m x 2.69 m | Main level | 2.69 m | |
| Living room | 3.683 m x 5.537 m | Main level | 5.537 m | |
| Office | 4.419 m x 2.89 m | Main level | 2.89 m | |
| Other | 1.57 m x 3.5 m | Basement | 3.5 m | |
| Primary Bedroom | 7.92 m x 4.59 m | Second level | 4.59 m | |
| Recreational, Games room | 6.604 m x 12.7 m | Basement | 12.7 m |
Amenities
- Views
- New Construction
- Adult 55+
- Lease To Own
- No Strata Fees
- Furnished
- Primary On Main
- Air Conditioning
- Seller Finance
- Green
- Fixer Upper
- Horse
- Golf
- Fireplace
- Deck
- Garage
- Basement
- Pool

Property vs Single Family Average in L6M 3L2
Price
In The Neighbourhood
Open House
Oakville (WT West Oak Trails)
$ 1,399,999
- Type
- Single Family
- Rooms
- 4 Beds + 3.5 Baths
FOREST HILL REAL ESTATE INC.
Open House
Oakville (WT West Oak Trails)
$ 1,650,000
- Type
- Single Family
- Rooms
- 5 Beds + 3.5 Baths
ROYAL LEPAGE REAL ESTATE SERVICES LTD.
Open House
Oakville (WT West Oak Trails)
$ 1,349,000
- Type
- Single Family
- Rooms
- 5 Beds + 3.5 Baths
RE/MAX ABOUTOWNE REALTY CORP.
Oakville (WT West Oak Trails)
$ 4,300
- Type
- Single Family
- Rooms
- 3 Beds + 2.5 Baths
HOMELIFE/MIRACLE REALTY LTD
Open House
Oakville (WT West Oak Trails)
$ 1,629,000
- Type
- Single Family
- Rooms
- 5 Beds + 3 Baths
EXP REALTY
Oakville (WT West Oak Trails)
$ 1,600
- Type
- Single Family
- Rooms
- 1 Beds + 1 Baths
CITYSCAPE REAL ESTATE LTD.
Oakville (WT West Oak Trails)
$ 1,565,000
- Type
- Single Family
- Rooms
- 5 Beds + 2.5 Baths
ROYAL LEPAGE REAL ESTATE SERVICES LTD.
Oakville (WT West Oak Trails)
$ 1,849,000
- Type
- Single Family
- Rooms
- 6 Beds + 5.5 Baths
REAL ONE REALTY INC.
Oakville (WT West Oak Trails)
$ 1,925,000
- Type
- Single Family
- Rooms
- 5 Beds + 4.5 Baths
ROYAL LEPAGE SIGNATURE REALTY
Oakville (WT West Oak Trails)
$ 1,299,000
- Type
- Single Family
- Rooms
- 4 Beds + 3.5 Baths
CENTURY 21 PEOPLE'S CHOICE REALTY INC.
Oakville (WT West Oak Trails)
$ 1,099,000
- Type
- Single Family
- Rooms
- 3 Beds + 2.5 Baths
ROYAL LEPAGE REAL ESTATE SERVICES LTD.
Open House
Oakville (WT West Oak Trails)
$ 1,299,999
- Type
- Single Family
- Rooms
- 4 Beds + 3.5 Baths
EXP REALTY
 Toronto Real Estate Board (TRREB); All information deemed reliable but not guaranteed. All properties are subject to prior sale, change or withdrawal. Neither listing broker(s) or information provider(s) shall be responsible for any typographical errors, misinformation, misprints and shall be held totally harmless. Listing(s) information is provided for consumer's personal, non-commercial use and may not be used for any purpose other than to identify prospective properties consumers may be interested

 All information deemed reliable but not guaranteed. All properties are subject to prior sale, change or withdrawal. Neither listing broker(s) or information provider(s) shall be responsible for any typographical errors, misinformation, misprints and shall be held totally harmless. Listing(s) information is provided for consumer's personal, non-commercial use and may not be used for any purpose other than to identify prospective properties consumers may be interested in purchasing. The data relating