
Address
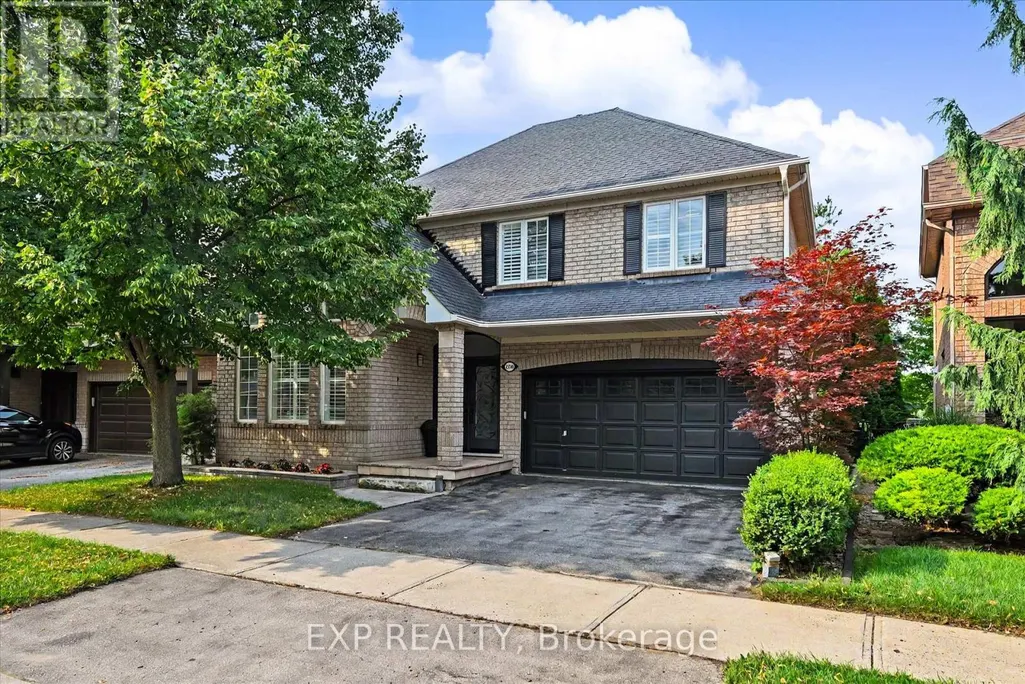
2376 Oakhaven Drive, Oakville (WT West Oak Trails), ON
Price
$ 1,649,900
Property Attributes
- ID#W13698930
- TypeSingle Family
- Listing Status Active
- MunicipalityOakville (WT West Oak Trails)
- CityOakville (WT West Oak Trails)
- Area1022 - WT West Oak Trails
- Neighbourhood1022 - WT West Oak Trails
- Postal CodeL6M 4A4
- Style
- Price$ 1,649,900
- Bedrooms3+1
- Bathrooms3
- Half Bathrooms1
Data Source:
Canadian Real Estate Association (CREA)
Property Description
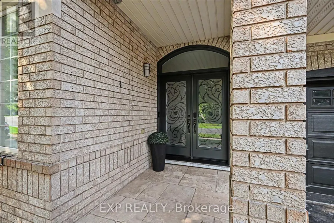
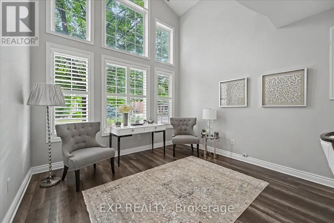
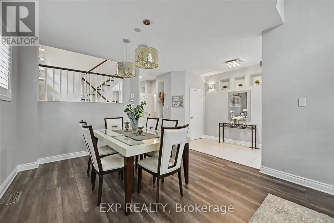
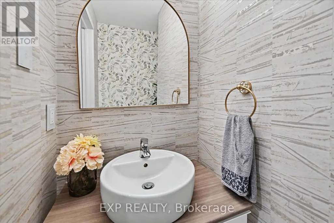
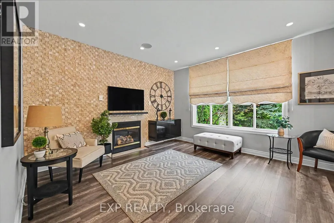
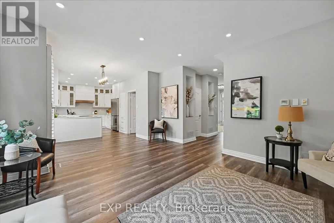
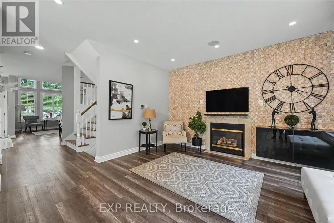
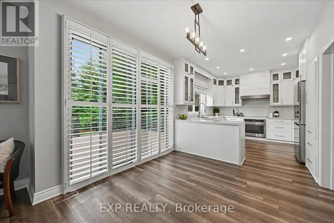
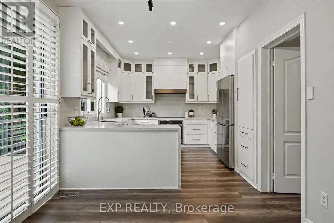
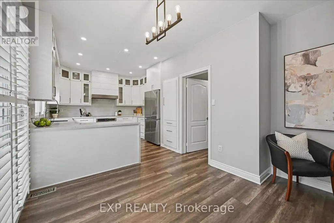
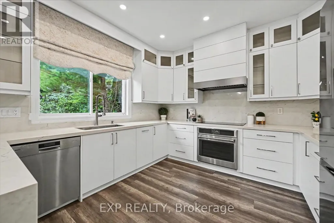
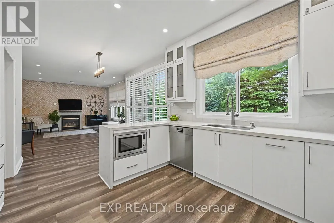
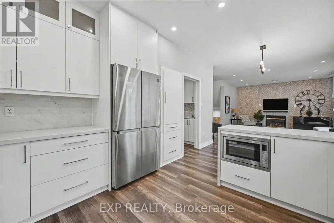
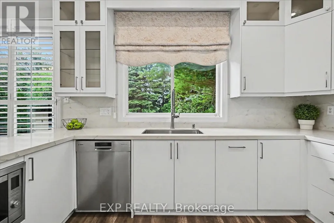
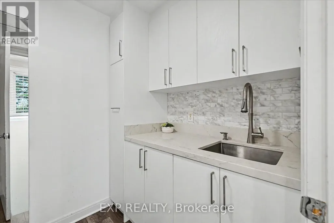
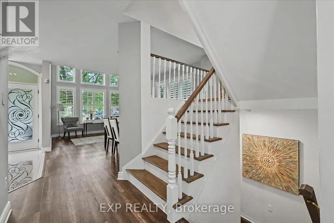
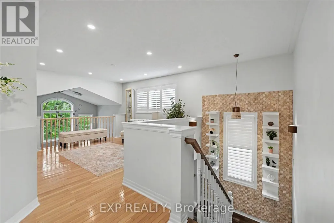
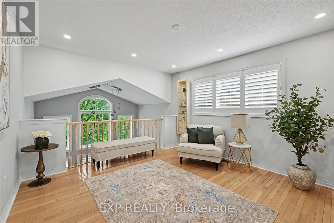
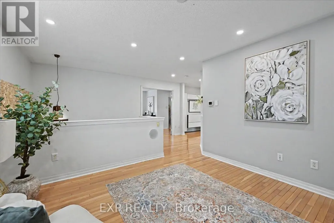
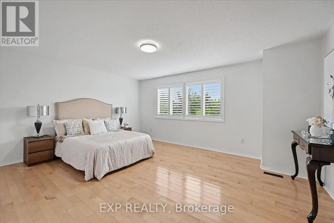
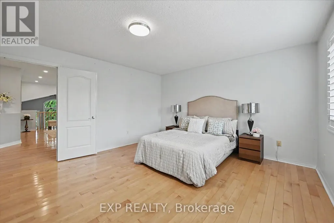
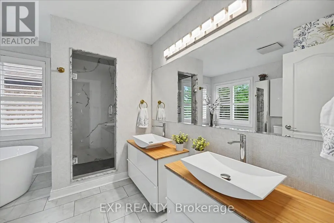
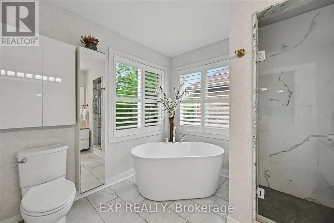
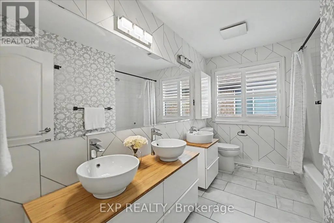
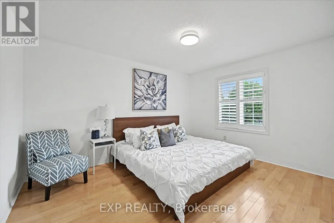
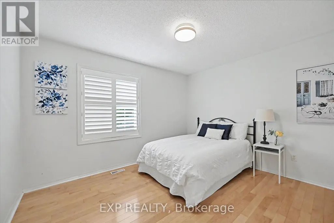
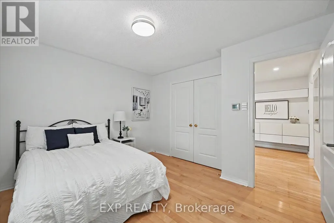
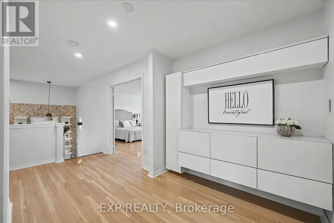
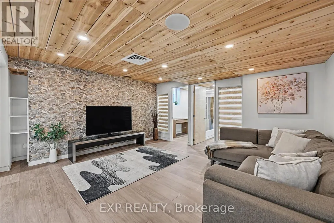
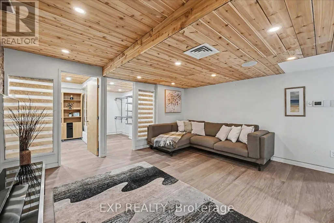
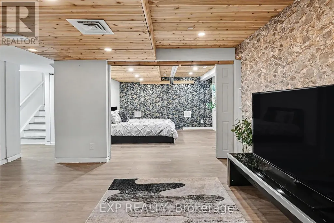
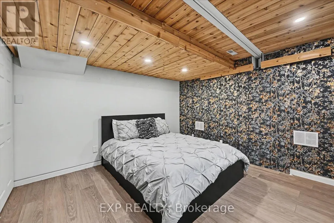
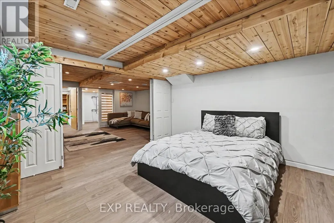
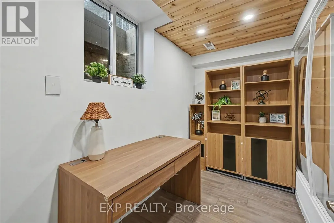
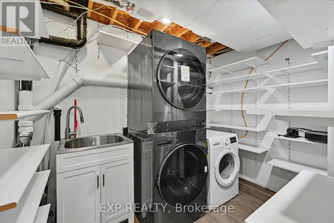
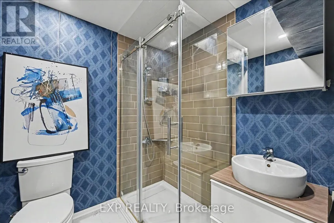
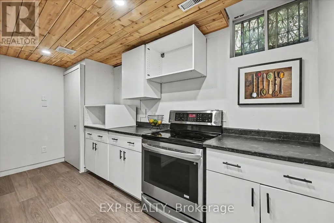
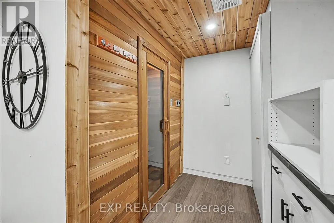
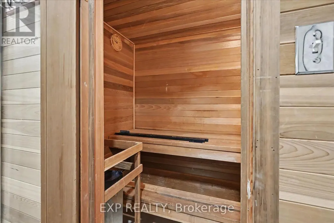
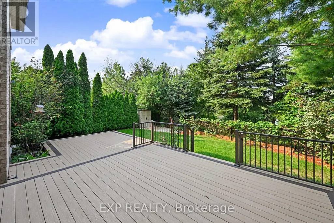
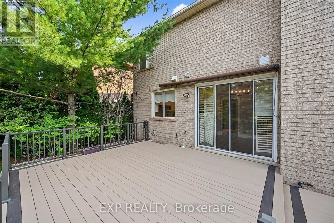
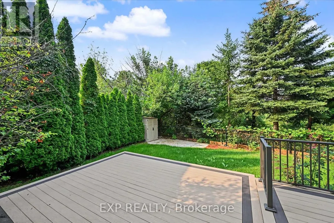

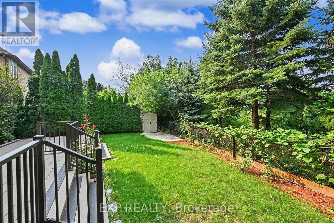
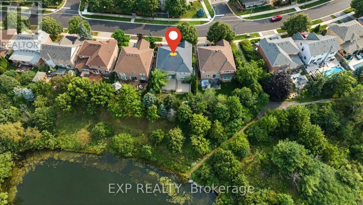
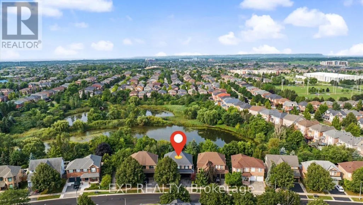
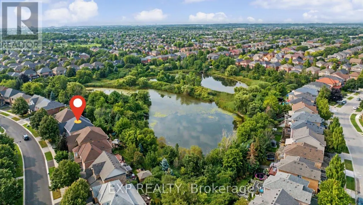
Welcome to this beautifully updated home in West Oak Trails, backing directly onto a peaceful ravine and pond. Offering a wonderful blend of modern updates & versatile living space all within an exceptional natural setting.The renovated chef's kitchen (2021) overlooks the backyard & family room and is accompanied by a fully custom pantry for all of your additional storage needs. The upper level features 3 spacious bedrooms plus an additional loft-style living room, perfect for a home office or the potential of an additional bedroom. A 4th bedroom is located in the fully-finished basement along with a rec room, sauna, kitchenette, and full bathroom.Step outside to enjoy the beautifully landscaped backyard & deck (2022) which is overlooking the ravine and pond-an incredible setting for relaxing or entertaining. Additional updates to the home include renovated bathrooms (2024), new eavestroughs (2024), new air conditioner (2023), and new washer and dryer (2025).This home is ideal for families looking to enjoy both comfort and convenience. Surrounded by an abundance of trails and green space, this home is ideally located close to highly desired schools (Forest Trail PS, St John Paul II CS, Garth Webb PHS, St. Ignatius of Loyola CHS), shopping, and everyday amenities along with quick access to the QEW, 407, and Bronte GO Station. A rare opportunity to enjoy a move-in-ready home in one of Oakville's most desirable neighbourhoods with nature right outside your door. (id:7434)
General Features
| Features | Level lot, Ravine, Flat site, Lighting, Sump Pump, Sauna |
|---|---|
| Community Features | School Bus |
| Property Type | Single Family |
| Zoning Description | RL6 |
| CommunityName | 1022 - WT West Oak Trails |
| Amenities | Hospital, Public Transit |
| Building Age | 16 to 30 years |
| Building Amenities | Fireplace(s) |
| Building Appliances | Dishwasher, Dryer, Microwave, Stove, Washer, Refrigerator |
| Building Cooling Type | Central air conditioning |
| Location Description | Cross Streets: West Oak Trails To Oakhaven Dr. ** Directions: West Oak Trails to Oakhaven. |
| Parking Space Total | 4 |
| Foundation Type | Poured Concrete |
| Building Type | House |
| Ownership Type | Freehold |
| Building.StoriesTotal | 2 |
Interior Features
| Building Fireplace Present | True |
|---|---|
| Building Fireplace Total | 1 |
| Building Heating Type | Forced air |
| Building Heating Fuel | Natural gas |
| Basement Development | Finished |
| Basement Type | Full (Finished) |
| Construction Style Attachment | Detached |
| Living Area Range | 2000 |
| Bedrooms | 3+1 |
Exterior Features
| Structure | Deck, Porch, Shed |
|---|---|
| Land Amenities | Hospital, Public Transit |
| Landscape Features | Lawn sprinkler |
| Sewer | Sanitary sewer |
| Exterior Finish | Brick |
Room Details
| Room | Dimensions | Level | Flooring | Details |
|---|---|---|---|---|
| Bedroom | 7.54 m x 4.21 m | Second level | 4.21 m | |
| Bedroom 2 | 3.73 m x 3.4 m | Second level | 3.4 m | |
| Bedroom 3 | 3.3 m x 4.1 m | Second level | 4.1 m | |
| Bedroom 4 | 3.68 m x 3.94 m | Basement | 3.94 m | |
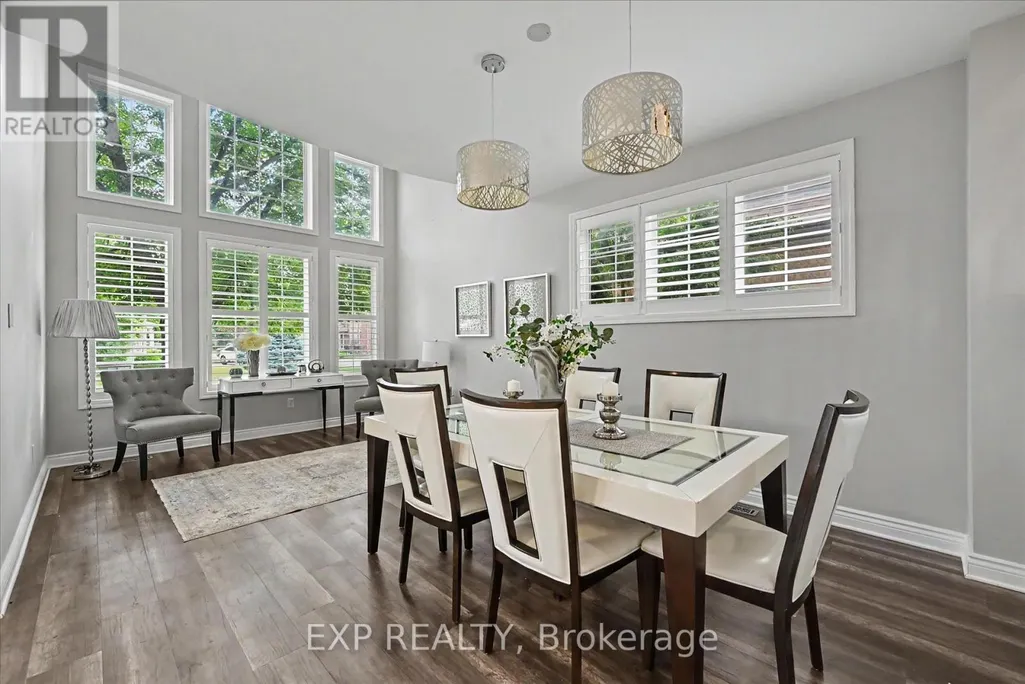
| Dining room | 3.75 m x 6.32 m | Main level | 6.32 m | |
| Eating area | 2.61 m x 3.54 m | Main level | 3.54 m | |
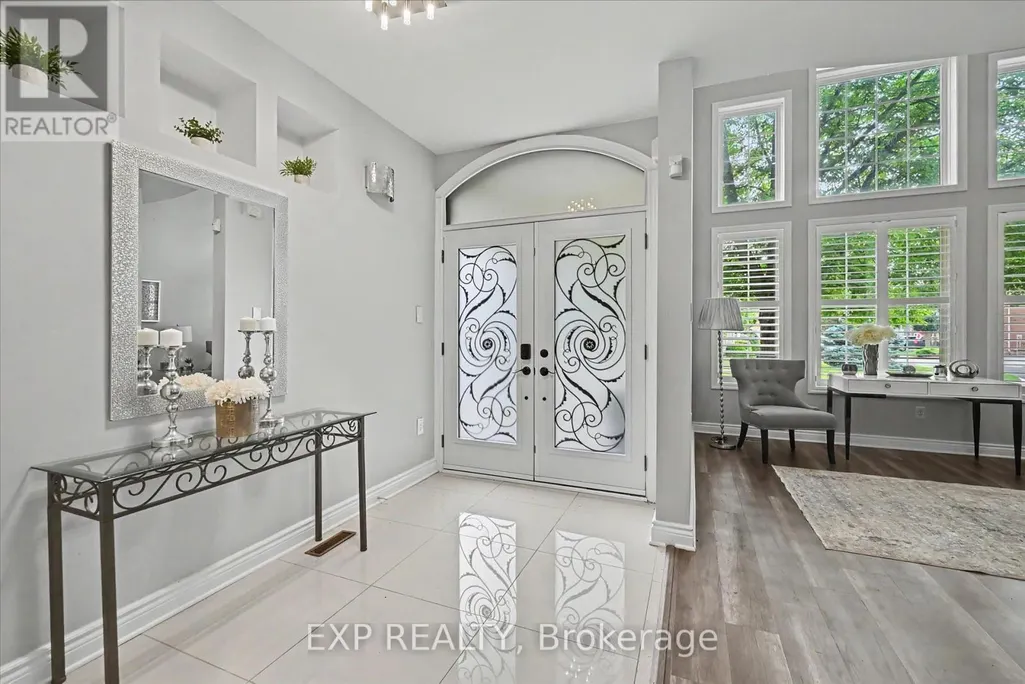
| Foyer | 1.93 m x 3.35 m | Main level | 3.35 m | |
| Kitchen | 3.77 m x 3.6 m | Main level | 3.6 m | |
| Laundry room | 1.93 m x 2.85 m | Basement | 2.85 m | |
| Living room | 4.59 m x 4.25 m | Main level | 4.25 m | |
| Loft | 3.72 m x 3.82 m | Second level | 3.82 m | |
| Other | 2.85 m x 1.56 m | Basement | 1.56 m | |
| Pantry | 2.53 m x 1.78 m | Main level | 1.78 m | |
| Recreational, Games room | 4.11 m x 4.59 m | Basement | 4.59 m | |
| Utility room | 2.08 m x 1.87 m | Basement | 1.87 m |
Amenities
- Views
- New Construction
- Adult 55+
- Lease To Own
- No Strata Fees
- Furnished
- Primary On Main
- Air Conditioning
- Seller Finance
- Green
- Fixer Upper
- Horse
- Golf
- Fireplace
- Deck
- Garage
- Basement
- Pool

Property vs Single Family Average in L6M 4A4
Price
In The Neighbourhood
Open House
Oakville (WT West Oak Trails)
$ 1,399,999
- Type
- Single Family
- Rooms
- 4 Beds + 3.5 Baths
FOREST HILL REAL ESTATE INC.
Open House
Oakville (WT West Oak Trails)
$ 1,650,000
- Type
- Single Family
- Rooms
- 5 Beds + 3.5 Baths
ROYAL LEPAGE REAL ESTATE SERVICES LTD.
Open House
Oakville (WT West Oak Trails)
$ 1,349,000
- Type
- Single Family
- Rooms
- 5 Beds + 3.5 Baths
RE/MAX ABOUTOWNE REALTY CORP.
Oakville (WT West Oak Trails)
$ 4,300
- Type
- Single Family
- Rooms
- 3 Beds + 2.5 Baths
HOMELIFE/MIRACLE REALTY LTD
Open House
Oakville (WT West Oak Trails)
$ 1,629,000
- Type
- Single Family
- Rooms
- 5 Beds + 3 Baths
EXP REALTY
Oakville (WT West Oak Trails)
$ 1,600
- Type
- Single Family
- Rooms
- 1 Beds + 1 Baths
CITYSCAPE REAL ESTATE LTD.
Oakville (WT West Oak Trails)
$ 1,565,000
- Type
- Single Family
- Rooms
- 5 Beds + 2.5 Baths
ROYAL LEPAGE REAL ESTATE SERVICES LTD.
Oakville (WT West Oak Trails)
$ 2,188,000
- Type
- Single Family
- Rooms
- 6 Beds + 4.5 Baths
ROYAL LEPAGE ELITE REALTY
Oakville (WT West Oak Trails)
$ 1,849,000
- Type
- Single Family
- Rooms
- 6 Beds + 5.5 Baths
REAL ONE REALTY INC.
Oakville (WT West Oak Trails)
$ 1,925,000
- Type
- Single Family
- Rooms
- 5 Beds + 4.5 Baths
ROYAL LEPAGE SIGNATURE REALTY
Oakville (WT West Oak Trails)
$ 1,299,000
- Type
- Single Family
- Rooms
- 4 Beds + 3.5 Baths
CENTURY 21 PEOPLE'S CHOICE REALTY INC.
Oakville (WT West Oak Trails)
$ 1,099,000
- Type
- Single Family
- Rooms
- 3 Beds + 2.5 Baths
ROYAL LEPAGE REAL ESTATE SERVICES LTD.
Open House
Oakville (WT West Oak Trails)
$ 1,299,999
- Type
- Single Family
- Rooms
- 4 Beds + 3.5 Baths
EXP REALTY
 Toronto Real Estate Board (TRREB); All information deemed reliable but not guaranteed. All properties are subject to prior sale, change or withdrawal. Neither listing broker(s) or information provider(s) shall be responsible for any typographical errors, misinformation, misprints and shall be held totally harmless. Listing(s) information is provided for consumer's personal, non-commercial use and may not be used for any purpose other than to identify prospective properties consumers may be interested

 All information deemed reliable but not guaranteed. All properties are subject to prior sale, change or withdrawal. Neither listing broker(s) or information provider(s) shall be responsible for any typographical errors, misinformation, misprints and shall be held totally harmless. Listing(s) information is provided for consumer's personal, non-commercial use and may not be used for any purpose other than to identify prospective properties consumers may be interested in purchasing. The data relating