
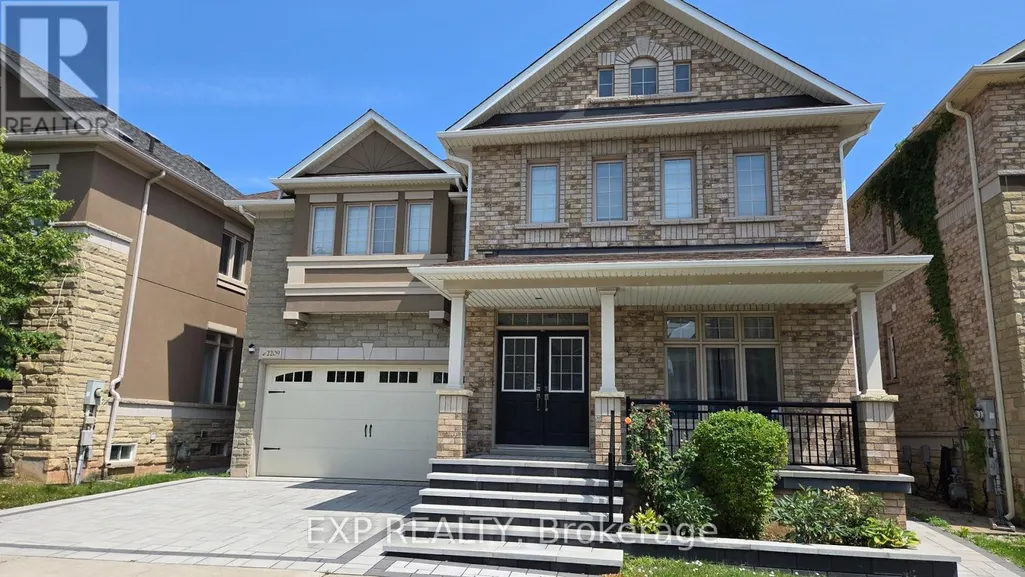
Address
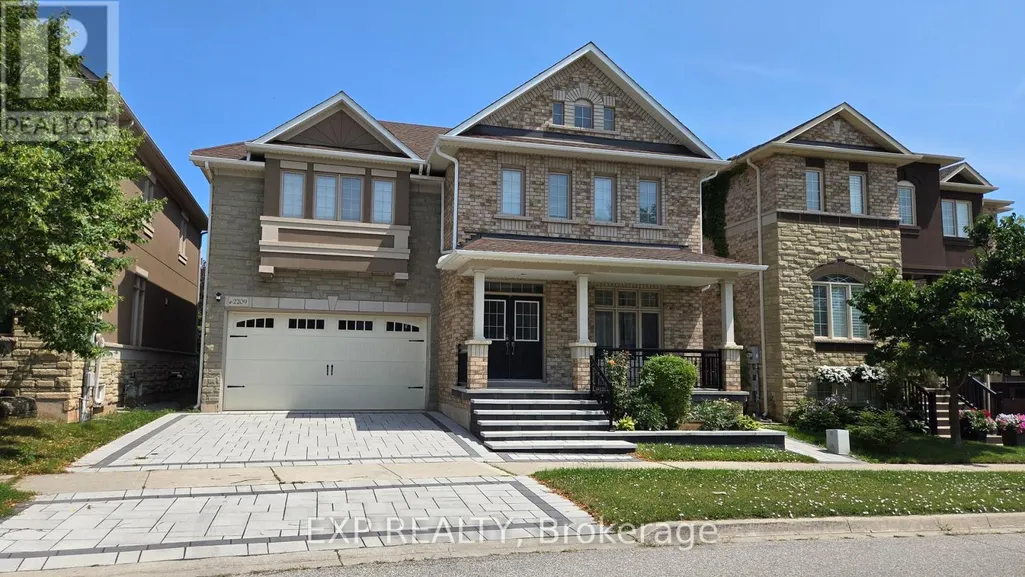
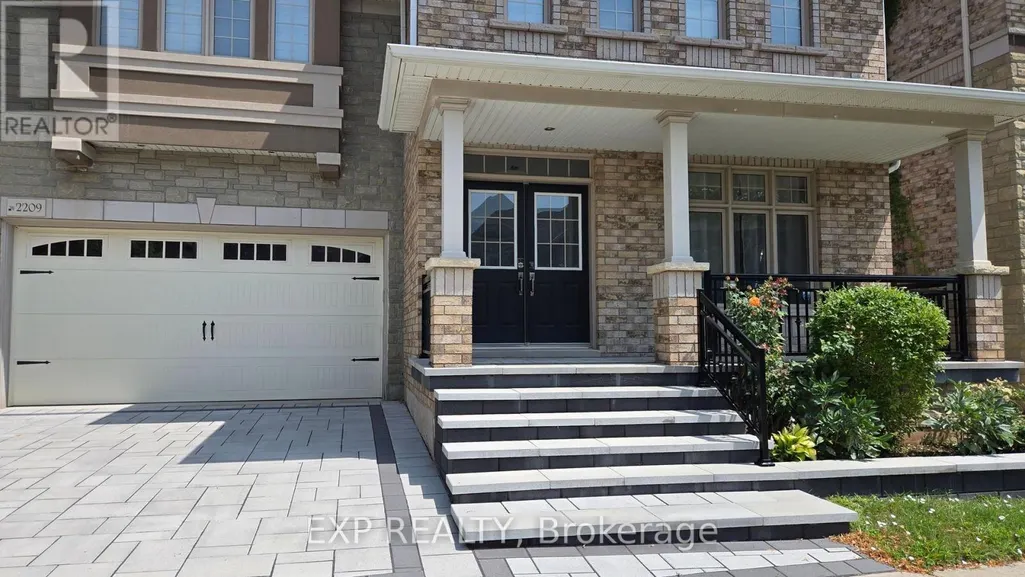
2209 Blackbird Court, Oakville (WT West Oak Trails), ON
Price
$ 5,500
Property Attributes
- ID#W13601000
- TypeSingle Family
- Listing Status Active
- MunicipalityOakville (WT West Oak Trails)
- CityOakville (WT West Oak Trails)
- Area1022 - WT West Oak Trails
- Neighbourhood1022 - WT West Oak Trails
- Postal CodeL6M 5E6
- Style
- Price$ 5,500
- Bedrooms5
- Bathrooms3
- Half Bathrooms1
Data Source:
Canadian Real Estate Association (CREA)
Property Description
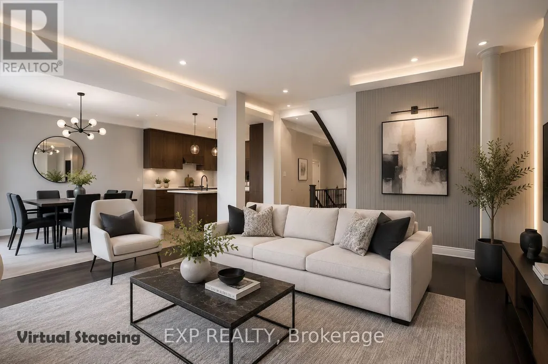
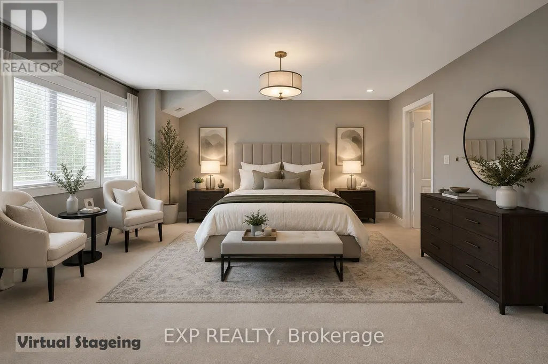
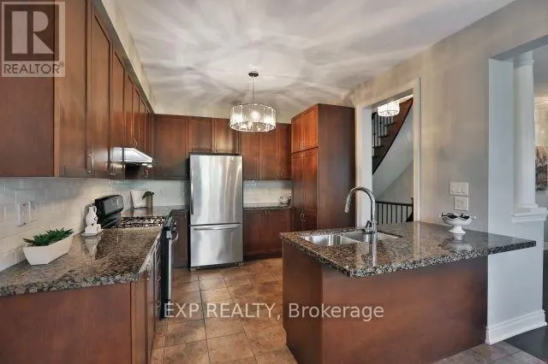
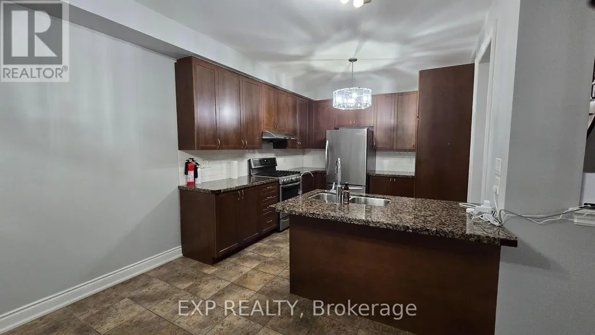
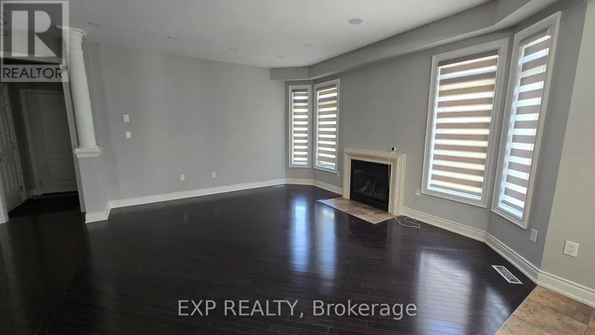
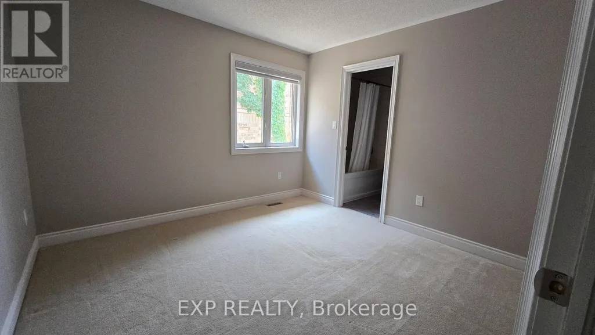
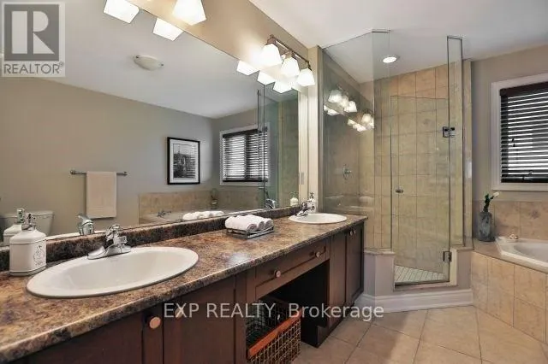
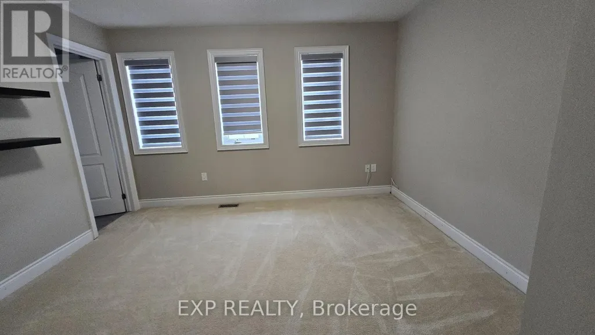
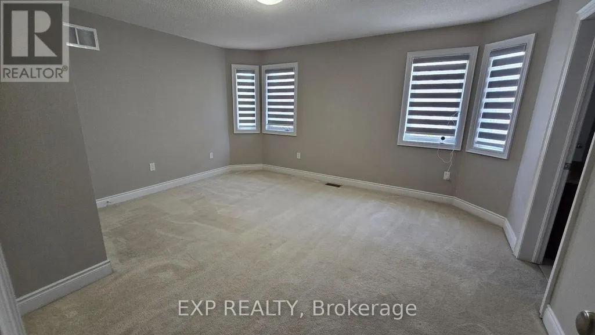
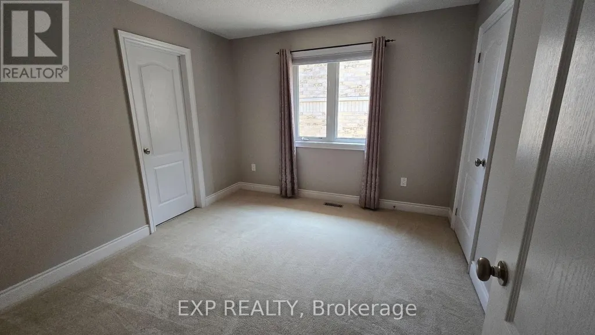
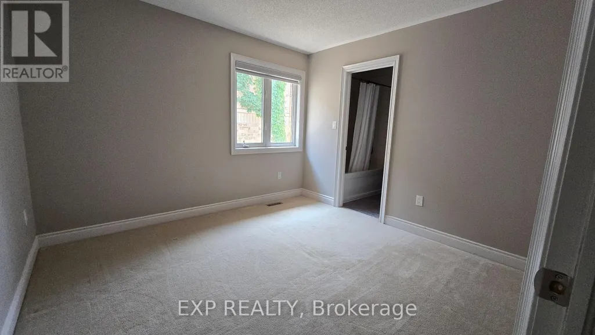
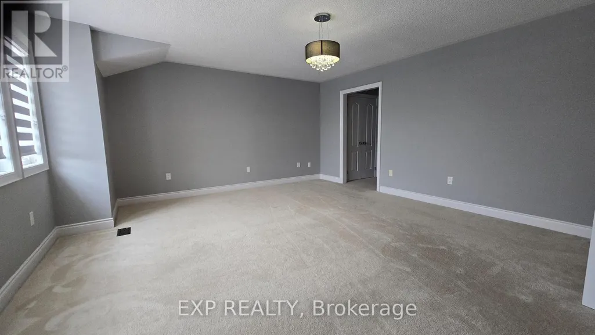
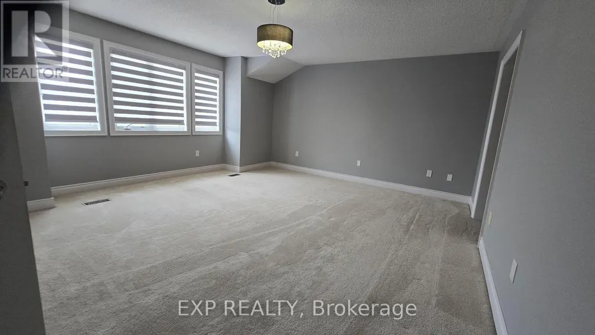
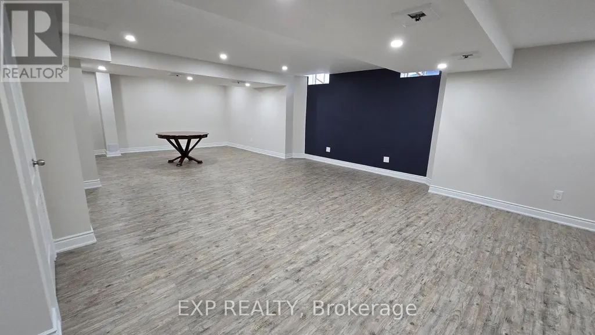
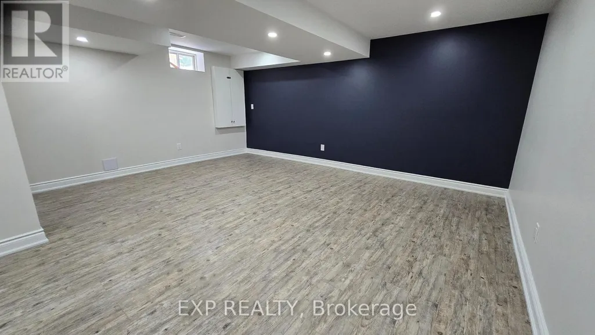
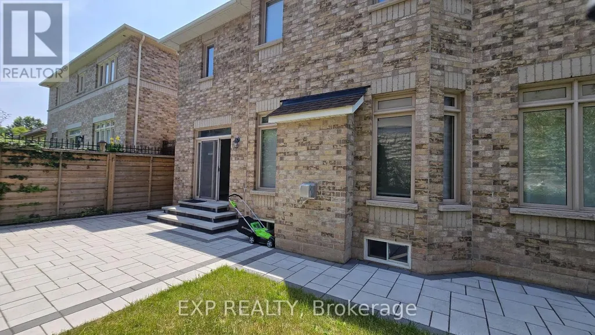
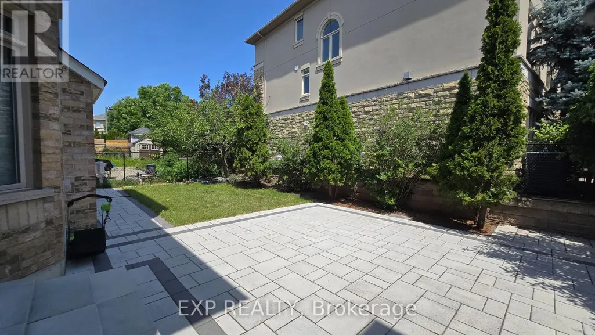
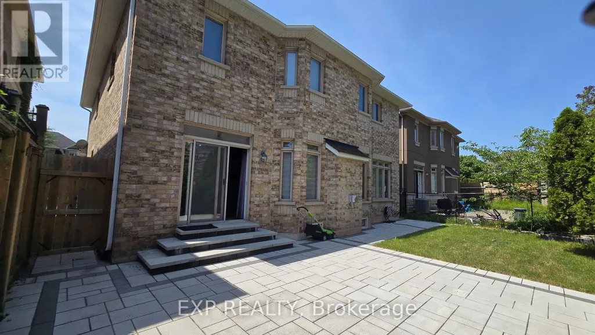
Welcome to Spacious 5+1 bedroom Kaneff-built luxury home in prestigious West Oak Trails. Offering over 3,000 sq. ft. plus a professionally finished basement. This well-designed home features a main floor office, formal living and dining rooms, a bright family room with a gas fireplace, and a gourmet kitchen with granite countertops, centre island, breakfast bar, and walkout to a private, low-maintenance backyard.Upstairs offers five spacious bedrooms, upper-level laundry, ample storage, and a primary suite with a private ensuite and soaker tub. The finished basement provides a versatile recreation area, ideal for entertaining, a home gym, or additional living space.Enjoy year-round comfort with an HRV system and a functional layout with multiple work-from-home options. Located in one of Oakville's most desirable family neighbourhoods, this home is close to top-rated schools, parks, trails, Oakville Trafalgar Memorial Hospital, GO Station, major highways, shopping, restaurants, and everyday amenities. (id:7434)
General Features
| Features | In suite Laundry |
|---|---|
| Property Type | Single Family |
| Lease | 5500.00 |
| CommunityName | 1022 - WT West Oak Trails |
| Building Appliances | Garage door opener remote(s), Dishwasher, Dryer, Stove, Washer, Window Coverings, Refrigerator |
| Building Cooling Type | Central air conditioning |
| Location Description | Cross Streets: 3rd Ln-West Oak Tr-Blackbird. ** Directions: North of Westoak Trail. |
| Parking Space Total | 4 |
| Foundation Type | Unknown |
| Building Type | House |
| Ownership Type | Freehold |
| Building.StoriesTotal | 2 |
Interior Features
| Building Fireplace Present | True |
|---|---|
| Building Heating Type | Forced air |
| Building Heating Fuel | Natural gas |
| Basement Development | Finished |
| Basement Type | N/A (Finished) |
| Construction Style Attachment | Detached |
| Flooring Type | Hardwood, Ceramic |
| Living Area Range | 2500 |
| Bedrooms | 5 |
Exterior Features
| Sewer | Sanitary sewer |
|---|---|
| Exterior Finish | Brick |
Room Details
| Room | Dimensions | Level | Flooring | Details |
|---|---|---|---|---|
| Bedroom 2 | 3.36 m x 3.05 m | Second level | 3.05 m | |
| Bedroom 3 | 3.36 m x 3.36 m | Second level | 3.36 m | |
| Bedroom 4 | 4.15 m x 4.58 m | Second level | 4.58 m | |
| Bedroom 5 | 4.15 m x 4.05 m | Second level | 4.05 m | |
| Den | 3.05 m x 3.05 m | Main level | 3.05 m | |
| Dining room | 3.36 m x 3.05 m | Main level | 3.05 m | |
| Eating area | 3.54 m x 3.35 m | Main level | 3.35 m | |
| Family room | 4.75 m x 4.27 m | Main level | 4.27 m | |
| Kitchen | 3.54 m x 3.36 m | Main level | 3.36 m | |
| Living room | 3.36 m x 3.05 m | Main level | 3.05 m | |
| Primary Bedroom | 5.49 m x 4.27 m | Second level | 4.27 m |
Amenities
- Views
- New Construction
- Adult 55+
- Lease To Own
- No Strata Fees
- Furnished
- Primary On Main
- Air Conditioning
- Seller Finance
- Green
- Fixer Upper
- Horse
- Golf
- Fireplace
- Deck
- Garage
- Basement
- Pool

Property vs Single Family Average in L6M 5E6
In The Neighbourhood
Open House
Oakville (WT West Oak Trails)
$ 1,399,999
- Type
- Single Family
- Rooms
- 4 Beds + 3.5 Baths
FOREST HILL REAL ESTATE INC.
Open House
Oakville (WT West Oak Trails)
$ 1,650,000
- Type
- Single Family
- Rooms
- 5 Beds + 3.5 Baths
ROYAL LEPAGE REAL ESTATE SERVICES LTD.
Open House
Oakville (WT West Oak Trails)
$ 1,349,000
- Type
- Single Family
- Rooms
- 5 Beds + 3.5 Baths
RE/MAX ABOUTOWNE REALTY CORP.
Oakville (WT West Oak Trails)
$ 4,300
- Type
- Single Family
- Rooms
- 3 Beds + 2.5 Baths
HOMELIFE/MIRACLE REALTY LTD
Open House
Oakville (WT West Oak Trails)
$ 1,629,000
- Type
- Single Family
- Rooms
- 5 Beds + 3 Baths
EXP REALTY
Oakville (WT West Oak Trails)
$ 1,600
- Type
- Single Family
- Rooms
- 1 Beds + 1 Baths
CITYSCAPE REAL ESTATE LTD.
Oakville (WT West Oak Trails)
$ 1,565,000
- Type
- Single Family
- Rooms
- 5 Beds + 2.5 Baths
ROYAL LEPAGE REAL ESTATE SERVICES LTD.
Oakville (WT West Oak Trails)
$ 2,188,000
- Type
- Single Family
- Rooms
- 6 Beds + 4.5 Baths
ROYAL LEPAGE ELITE REALTY
Oakville (WT West Oak Trails)
$ 1,849,000
- Type
- Single Family
- Rooms
- 6 Beds + 5.5 Baths
REAL ONE REALTY INC.
Oakville (WT West Oak Trails)
$ 1,925,000
- Type
- Single Family
- Rooms
- 5 Beds + 4.5 Baths
ROYAL LEPAGE SIGNATURE REALTY
Oakville (WT West Oak Trails)
$ 1,299,000
- Type
- Single Family
- Rooms
- 4 Beds + 3.5 Baths
CENTURY 21 PEOPLE'S CHOICE REALTY INC.
Oakville (WT West Oak Trails)
$ 1,099,000
- Type
- Single Family
- Rooms
- 3 Beds + 2.5 Baths
ROYAL LEPAGE REAL ESTATE SERVICES LTD.
Open House
Oakville (WT West Oak Trails)
$ 1,299,999
- Type
- Single Family
- Rooms
- 4 Beds + 3.5 Baths
EXP REALTY
 Toronto Real Estate Board (TRREB); All information deemed reliable but not guaranteed. All properties are subject to prior sale, change or withdrawal. Neither listing broker(s) or information provider(s) shall be responsible for any typographical errors, misinformation, misprints and shall be held totally harmless. Listing(s) information is provided for consumer's personal, non-commercial use and may not be used for any purpose other than to identify prospective properties consumers may be interested

 All information deemed reliable but not guaranteed. All properties are subject to prior sale, change or withdrawal. Neither listing broker(s) or information provider(s) shall be responsible for any typographical errors, misinformation, misprints and shall be held totally harmless. Listing(s) information is provided for consumer's personal, non-commercial use and may not be used for any purpose other than to identify prospective properties consumers may be interested in purchasing. The data relating